* Price shown is total price based on community-supplied monthly required fees. Excludes user-selected optional fees and variable or usage-based fees and required charges due at or prior to move-in or at move-out. View Fees and Policies for details. Price, availability, fees, and any applicable rent special are subject to change without notice. * Square footage definitions vary. Displayed square footage is approximate.
* Price shown is total price based on community-supplied monthly required fees. Excludes user-selected optional fees and variable or usage-based fees and required charges due at or prior to move-in or at move-out. View Fees and Policies for details. Price, availability, fees, and any applicable rent special are subject to change without notice. * Square footage definitions vary. Displayed square footage is approximate.
* Price shown is total price based on community-supplied monthly required fees. Excludes user-selected optional fees and variable or usage-based fees and required charges due at or prior to move-in or at move-out. View Fees and Policies for details. Price, availability, fees, and any applicable rent special are subject to change without notice. * Square footage definitions vary. Displayed square footage is approximate.
* Price shown is total price based on community-supplied monthly required fees. Excludes user-selected optional fees and variable or usage-based fees and required charges due at or prior to move-in or at move-out. View Fees and Policies for details. Price, availability, fees, and any applicable rent special are subject to change without notice. * Square footage definitions vary. Displayed square footage is approximate.
* Price shown is total price based on community-supplied monthly required fees. Excludes user-selected optional fees and variable or usage-based fees and required charges due at or prior to move-in or at move-out. View Fees and Policies for details. Price, availability, fees, and any applicable rent special are subject to change without notice. * Square footage definitions vary. Displayed square footage is approximate.
Details
Lease Term Options
0 Months
Property Information
Built in 2002
260 units / 10 stories
Fees and Policies
The fees below are based on community-supplied data and may exclude additional fees and utilities.
Utilities & Essentials
Monthly Service Fee
$1 / mo
Sewer
Varies / mo
Water
Varies / mo
Package Locker Charge
$75 / yr
One-Time Basics
Due at Application
Application Fee (per applicant)
$25
Parking
Parking
$120 - $135 / mo
Other Pets
Pet Deposit
$300
Pet Rent
$25 / mo
Storage Unit
Storage Deposit
N/A
Storage Rent
N/A
Personalized Add-Ons
Minimum Liability Insurance
$15 / mo
Rent Credit Reporting (per household)
$8 / mo
Notice Fee
3% of base rent
Situational
Returned Check Fee
$35
Termination Fee
300% of base rent
Late Charges
5% of base rent
Transfer Fee
50% of base rent
Property Fee Disclaimer Based on community-supplied data and independent market research. Subject to change without notice. May exclude fees for mandatory or optional services and usage-based utilities.
Matterport 3D Tours
Explore Commute Options
Destination Address
Drive Time
--
Walk Time
--
Bike Ride Time
--
Public Transit
--
Property Highlights
9 Ft. Ceiling
Balcony/Patio
Cat Friendly
Controlled Access Building
Dog Friendly
EV Charging Stations
Foyer
Garbage disposal
In-unit Washer and Dryer
Large Balcony
Modern Cabinetry
Patio*
Quartz Counters
Smart Home Door Lock
Smart Package 365
Tile Backsplash
Walking Trail
Wood Plank Flooring
Apartment Features
Air Conditioning
Balcony
Cable Ready
Carpet
Ceiling Fans
Dining Room
Dishwasher
Disposal
Family Room
Garden
Granite Countertops
Heating
High Ceilings
High Speed Internet Access
Ice Maker
Kitchen
Linen Closet
Microwave
Oven
Pantry
Patio
Refrigerator
Smoke Free
Stainless Steel Appliances
Storage Units
Tub/Shower
Views
Walk-In Closets
Washer/Dryer
Wheelchair Accessible (Rooms)
Window Coverings
Community Features
Bicycle Storage
Business Center
Clubhouse
Conference Rooms
Controlled Access
Courtyard
Disposal Chutes
Elevator
Fitness Center
Guest Apartment
Lounge
Maintenance on site
Multi Use Room
Online Services
Planned Social Activities
Recycling
Storage Space
Study Lounge
Utilities Included
Walking/Biking Trails
Wi-Fi
Map of The Residences at Capital Crescent Trail
Loading...
Eat & Drink
Groceries
Coffee
Banks
Shopping
Fitness
Points of Interest
Area Scores
Walkability
Moderately walkable70 / 100
Transit
Some public transit40 / 100
Driveability
Very drivable80 / 100
Bikeability
Moderately bikeable70 / 100
Scores provided by
Soundscore ™
Active76 / 100
Scores provided by
HowLoud
Transit
Commuter Rail
15 min Drive
Commuter Rail
15 min Drive
Airport
Ronald Reagan Washington Ntl
21 min Drive
Airport
Washington Dulles International
39 min Drive
Airport
Baltimore/Washington International Thurgood Marshall
54 min Drive
Moving to Westwood, Bethesda, MD
Shopping Centers
Shoppers will appreciate The Residences at Capital Crescent Trail proximity to Westbard Square, Kenwood Station, and Shops At Sumner Place. Westbard Square is 0.3 miles away, and Kenwood Station is within a 10 minute walk.
Commuting
With a TransitScore of 40, The Residences at Capital Crescent Trail has some public transit, including 10 transit stops within 8.4 miles. Transit options include Friendship Heights and Bethesda.
Parks and Recreation
Recreational activities near The Residences at Capital Crescent Trail are plentiful. Discover 2 parks within 4.2 miles, including Glen Echo Park and Audubon Naturalist-Woodend Sanctuary.
Airports
Living in Westwood provides easy access to Ronald Reagan Washington Ntl, located just 22 minutes from The Residences at Capital Crescent Trail. Another nearby airport is Washington Dulles International, located 22.7 miles away.
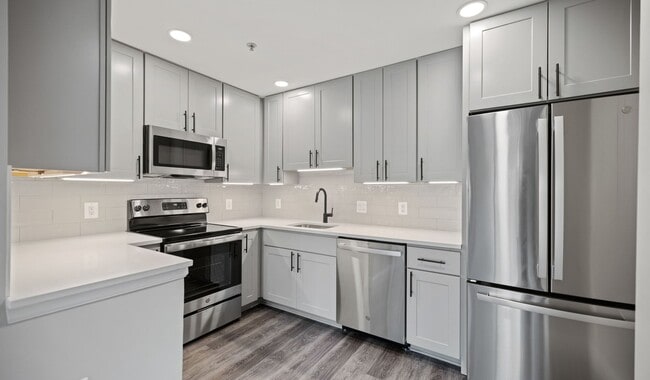
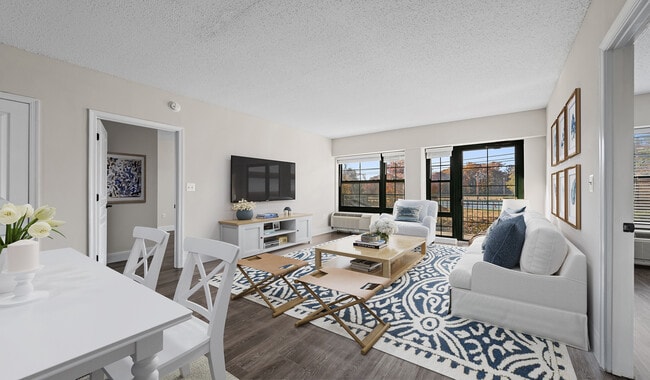
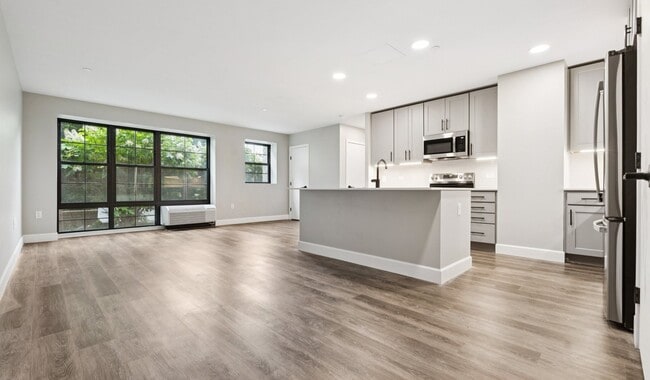
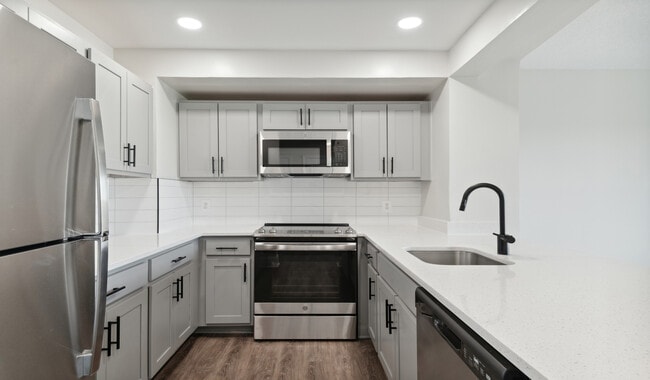
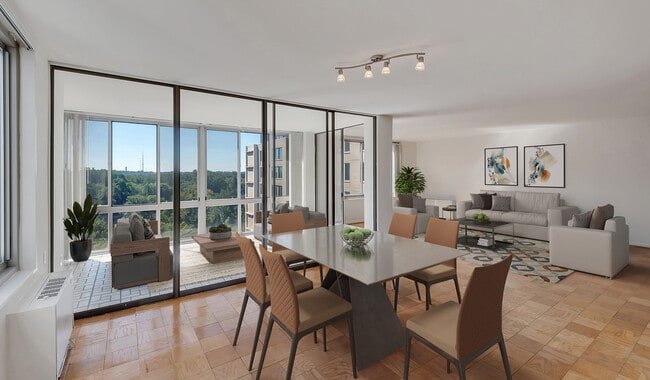

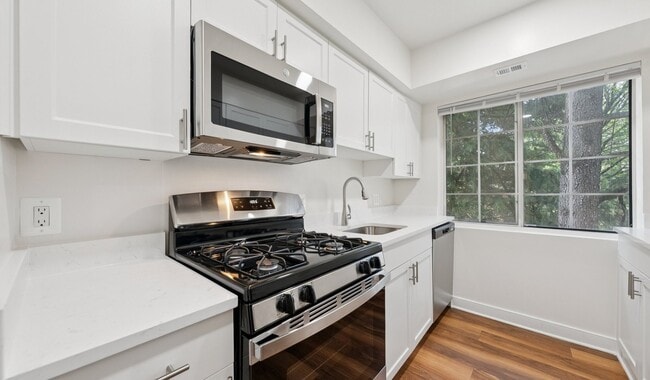

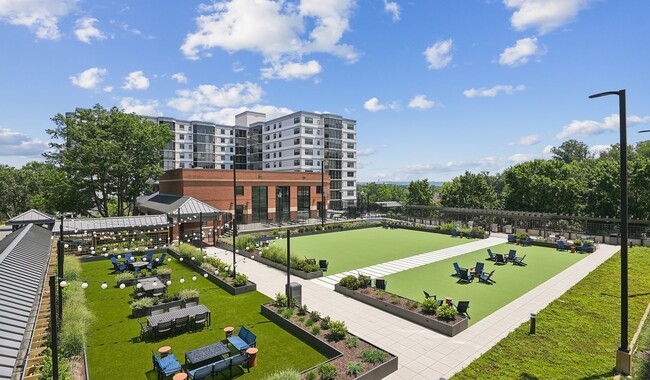
Welcome to your new home featuring the ideal suburban lifestyle in the Kenwood area. Your time matters, so we skip the hidden fee shuffle. Our prices include required monthly costs, no extra math, no mystery, just the real number. Brand new homes... feature modern kitchens with soft close cabinetry, stainless steel appliances, in unit washer/dryer and private balconies with extraordinary views. Your community includes an fireside lounge, business center and 24 hour fitness center. All homes are upgraded with smart home locks. We offer many virtual options including live video tours, 3D virtual tours, and text.
Welcome to your new home featuring the ideal suburban lifestyle in the Kenwood area. Your time matters, so we skip the hidden fee shuffle. Our prices include required monthly costs, no extra math, no mystery, just the real number. Brand new homes feature modern kitchens with soft close cabinetry, stainless steel appliances, in unit washer/dryer and private balconies with extraordinary views. Your community includes an fireside lounge, business center and 24 hour fitness center. All homes are upgraded with smart home locks. We offer many virtual options including live video tours, 3D virtual tours, and text.

The Residences at Capital Crescent Trail is an apartment community in Bethesda, MD
Fast response and excellent service! The issue was fixed quickly, and the maintenance staff was friendly, professional, and very helpful. They were also kind and welcoming to residents from different cultural backgrounds. Thank you!
Review from Apartments.com
Was this helpful?
7/31/26
Verified Renter
Excellent job as always My kitchen sink drain was partly blocked. Your maintenance man fixed it less than 2 hours after I requested it.
Review from Apartments.com
Was this helpful?
Property Manager at The Residences at Capital Crescent Trail responded to this review
Thank you for your positive feedback! Our goal is to continue to provide a 5 star experience. We appreciate you and your business.
6/21/25
Capital Crescent Apartments in Bethesda — seriously underrated.
Capital Crescent Apartments in Bethesda — seriously underrated.
I don’t post things like this often, but I really think this place deserves some credit.
The renovations here are nearly done, and they’ve done a great job — not just surface stuff. They’re putting in really solid, high-quality windows right now, and every apartment already has nice hardwood floors and stainless steel appliances that make the space feel clean and updated.
But what really changed the game here is the new manager,... Meghan. She’s professional, respectful, and brings a real sense of class to the place. You can tell she actually cares. She follows through on things, communicates well, and just makes everything smoother. It’s been a noticeable shift since she took over.
Also, the maintenance team is excellent. Anytime I’ve needed help with something small, they show up the same day — no waiting around or chasing people down.
Location-wise, it’s hard to beat:
Quick walk to Giant and Whole Foods
You’ve got Tatte, Starbucks, and a solid pizza spot right out front
Easy access to everything in Bethesda
And if schools are on your radar, this is a big deal: Capital Crescent is the only nice apartment complex zoned for both Pyle Middle School and Whitman High School — two of the best in Montgomery County.
Honestly, if you're looking for a clean, well-run place in a great area — with real management and responsive maintenance — this is a solid choice. I’m genuinely glad I ended up here.
Review from Apartments.com
Was this helpful?
Property Manager at The Residences at Capital Crescent Trail responded to this review
Thanks for the review! We appreciate you taking the time to share your feedback. Please let us know if we can do something to make your experience even better!
6/17/25
Terrible
This apartment complex is terrible: - walls so thin you hear your neighbors love life at night - weed smell at the complex every night - dogs walk without a leash - management does not help residents at all - updates are very ugly and out of style
Review from Apartments.com
Was this helpful?
8/5/24
Unbearable Construction Noise, Reduced Amenities
If you move here you will literally be living in a construction zone.
Every unit is being renovated upon move out, and moveouts are frequent (multiple per week). If you work from home, you will be exposed to 80-95 dB construction noise multiple hours per week, which is enough to damage hearing.
Despite multiple requests, residents are not sufficiently informed when noise will occur, nor have we been provided basic safety equipment such as earplugs.
Additionally, in the past year, the... property has methodically removed amenities. So far, the following amenities have been removed:
1) Pool 2) Work from home space 3) Very nice lounge space with fireplace 4) Gym has been relocated to a cramped stuffy area for months as the gym area is also being renovated
Meanwhile rent was raised 20-30%
This property should be avoided at all costs!
Review from Apartments.com
6 People Found This Helpful
Was this helpful?
The Residences at Capital Crescent Trail Gallery
Nearby Properties You Might Like
Within 50 Miles of The Residences at Capital Crescent Trail