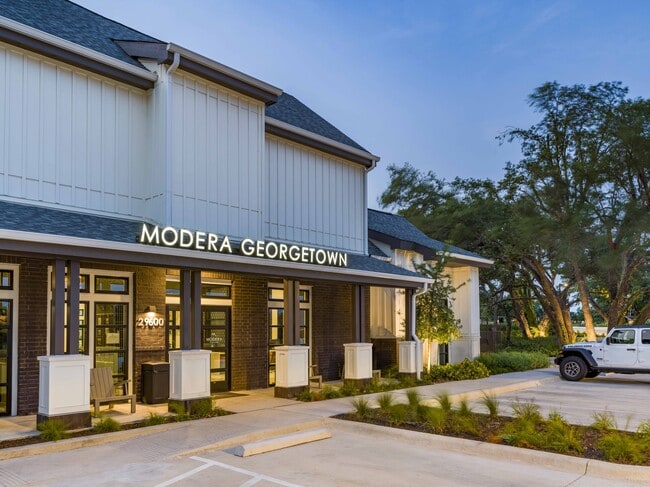
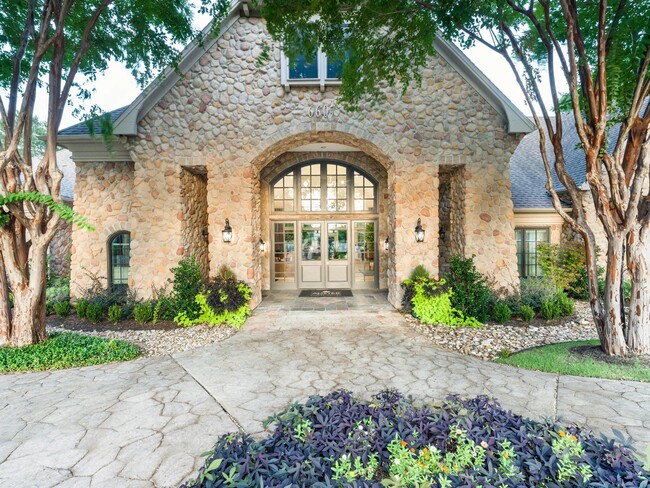
Cost Calculator: Estimate your monthly and one-time fees.
A01p
$1,277 - $1,876
1 Bed, 1 Bath
, 899 Sq. Ft.
Show Floor Plan Details
2 Rentals Available
Unit
Price
Sq. Ft.
Available
2-0227
$1,277
899 Sq. Ft.
Now
14-1412
$1,442
899 Sq. Ft.
Now
A01 Renovated
$1,367 - $1,990
1 Bed, 1 Bath
, 899 Sq. Ft.
Show Floor Plan Details
Jul. 25
Unit
Price
Sq. Ft.
Available
4-0415
$1,532
899 Sq. Ft.
7/25/26
10-1032
$1,367
899 Sq. Ft.
9/19/26
A01
$1,297 - $1,594
1 Bed, 1 Bath
, 899 Sq. Ft.
Show Floor Plan Details
Sep. 8
Unit
Price
Sq. Ft.
Available
14-1417
$1,297
899 Sq. Ft.
9/8/26
B01
$1,443 - $2,167
2 Beds, 2 Baths
, 1,149 Sq. Ft.
Show Floor Plan Details
5 Rentals Available
Unit
Price
Sq. Ft.
Available
6-0623
$1,443
1,149 Sq. Ft.
Now
11-1128
$1,518
1,149 Sq. Ft.
Now
2-0228
$1,528
1,149 Sq. Ft.
7/25/26
B02
$1,521 - $2,262
2 Beds, 2 Baths
, 1,158 Sq. Ft.
Show Floor Plan Details
2 Rentals Available
Unit
Price
Sq. Ft.
Available
8-0822
$1,521
1,158 Sq. Ft.
Now
8-0815
$1,754
1,158 Sq. Ft.
Now
B01 Renovated
$1,602 - $2,134
2 Beds, 2 Baths
, 1,149 Sq. Ft.
Show Floor Plan Details
Sep. 22
Unit
Price
Sq. Ft.
Available
5-0531
$1,602
1,149 Sq. Ft.
9/22/26
C01
$1,659 - $2,392
3 Beds, 2 Baths
, 1,313 Sq. Ft.
Show Floor Plan Details
2 Rentals Available
Unit
Price
Sq. Ft.
Available
8-0826
$1,659
1,313 Sq. Ft.
Now
12-1221
$1,818
1,313 Sq. Ft.
Now
* Price shown is total price based on community-supplied monthly required fees. Excludes user-selected optional fees and variable or usage-based fees and required charges due at or prior to move-in or at move-out. View Fees and Policies for details. Price, availability, fees, and any applicable rent special are subject to change without notice. * Square footage definitions vary. Displayed square footage is approximate.
* Price shown is total price based on community-supplied monthly required fees. Excludes user-selected optional fees and variable or usage-based fees and required charges due at or prior to move-in or at move-out. View Fees and Policies for details. Price, availability, fees, and any applicable rent special are subject to change without notice. * Square footage definitions vary. Displayed square footage is approximate.
* Price shown is total price based on community-supplied monthly required fees. Excludes user-selected optional fees and variable or usage-based fees and required charges due at or prior to move-in or at move-out. View Fees and Policies for details. Price, availability, fees, and any applicable rent special are subject to change without notice. * Square footage definitions vary. Displayed square footage is approximate.
* Price shown is total price based on community-supplied monthly required fees. Excludes user-selected optional fees and variable or usage-based fees and required charges due at or prior to move-in or at move-out. View Fees and Policies for details. Price, availability, fees, and any applicable rent special are subject to change without notice. * Square footage definitions vary. Displayed square footage is approximate.
Details
Lease Term Options
3 - 15 Month Leases
Property Information
Built in 2010
288 units / 3 stories
Fees and Policies
The fees below are based on community-supplied data and may exclude additional fees and utilities.
Utilities & Essentials
Electric
Varies / mo
Sewer
Varies / mo
Water
Varies / mo
Gas
Varies / mo
Fetch
$25 / mo
One-Time Basics
Due at Application
Application Fee
$60
Application Deposit
$250
Due at Move-In
Security Deposit
$250
Administration Fee
$175
Garage
Parking Fee
$140 / mo
Comments
Max of 1
Other Parking Fees
Carport Parking
$35 / mo
Comments
Max of 1
Additional Parking Options
Surface Lot
Garage
Carport
Dogs
Pet Deposit
$300
Pet Fee
$300
Pet Rent
$20 / mo
Pet Screening
$30
Cats
Pet Deposit
$300
Pet Fee
$300
Pet Rent
$20 / mo
Pet Screening
$30
Storage Unit
Situational
NSF Fee
$50 / occurrence
Key Fob Replacement
$10 / occurrence
Trash Violations
$100 / occurrence
Property Fee Disclaimer Based on community-supplied data and independent market research. Subject to change without notice. May exclude fees for mandatory or optional services and usage-based utilities.
Matterport 3D Tours
Explore Commute Options
Destination Address
Drive Time
--
Walk Time
--
Bike Ride Time
--
Public Transit
--
Property Highlights
Access to fenced in private yards*
Chef inspired kitchens with granite countertops
Convenient on-site business center
Creative play for the kids on our playground
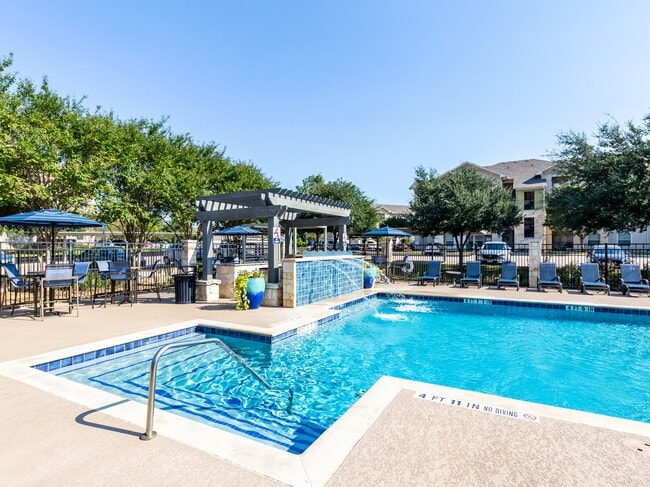
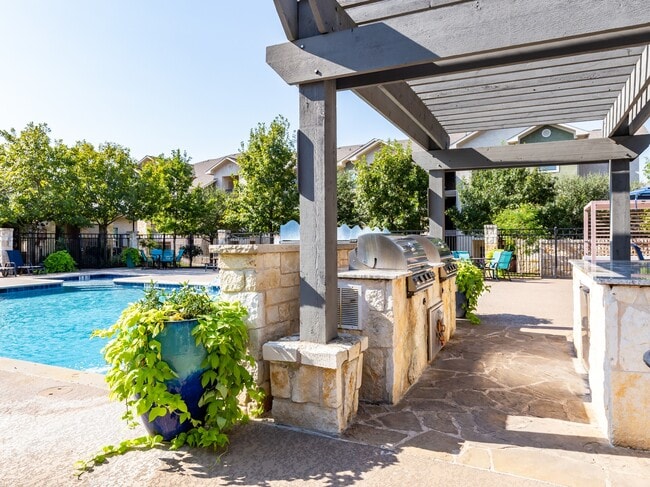
Entertain poolside with an outdoor grilling area and dine al fresco
Fetch Package Service
Flexible payment schedules available on approved credit, powered by Flex
Get charged with one the EV charging stations
Get in a great work out on our spin bikes in the newly renovated Fitness Studio
Homes with a view of the beautiful Hill Country*
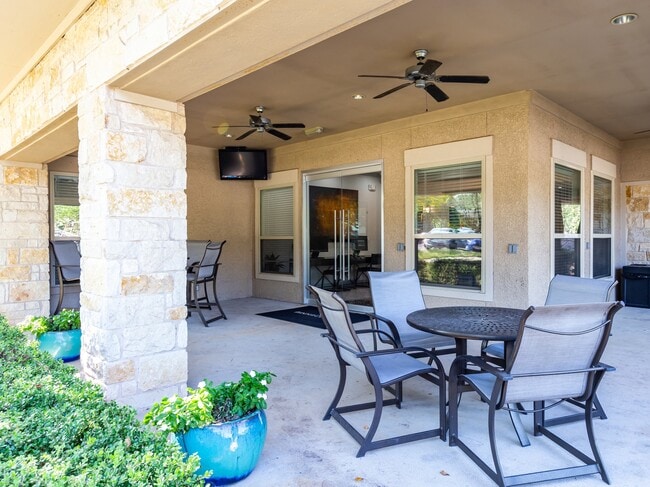
Inspiration from the outdoors from one of our covered work from home spaces
Newly renovated spa-like bathroom with quartz countertops and soaking tubs*
Newly renovated, chef-inspired kitchens with granite countertops
Online Payments Available
On-time rental payment reporting through RentPlus
Oversized closets for all your storage needs
Oversized private patio/balcony space with additional storage*
Oversized walk-in closets for all your storage needs
Plant and connect in our resident garden
Shaker style cabinetry featuring chrome pulls
Sleek stainless-steel appliances
Soaring 9-foot ceilings offer a spacious feel
Spa-like bathroom with quartz countertops and soaking tubs*
Take in the fresh air on the outdoor fitness track
The daily grind should be a trip to our gourmet coffee bar
Treat your furry friends with their own playground
We believe that pets are people too and our community is pet-friendly
We’ve got your car covered with attached garages* or covered parking
Apartment Features
Air Conditioning
Balcony
Breakfast Nook
Cable Ready
Carpet
Ceiling Fans
Crown Molding
Dining Room
Dishwasher
Disposal
Double Pane Windows
Eat-in Kitchen
Family Room
Freezer
Granite Countertops
Hardwood Floors
Heating
High Speed Internet Access
Island Kitchen
Kitchen
Microwave
Oven
Pantry
Patio
Porch
Quartz Countertops
Range
Satellite TV
Sprinkler System
Stainless Steel Appliances
Storage Units
Tile Floors
Tub/Shower
Vaulted Ceiling
Views
Walk-In Closets
Washer/Dryer
Washer/Dryer Hookup
Wheelchair Accessible (Rooms)
Wi-Fi
Window Coverings
Yard
Community Features
Bicycle Storage
Business Center
Cabana
Car Charging Station
Clubhouse
Composting
Conference Rooms
Controlled Access
Dog Park
Elevator
Fenced Lot
Fitness Center
Garages
Gated
Grill
Lounge
Maintenance on site
Online Services
Package Service
Pet Play Area
Picnic Area
Planned Social Activities
Playground
Pool
Property Manager on Site
Recycling
Renters Insurance Program
Spa
Sundeck
Trash Pickup - Curbside
Walk-Up
Wi-Fi
Zen Garden
Map of Alister Oak Hill
Loading...
Eat & Drink
Groceries
Coffee
Banks
Shopping
Fitness
Points of Interest
Area Scores
Walkability
Somewhat walkable20 / 100
Driveability
Exceptionally drivable100 / 100
Bikeability
Not bikeable10 / 100
Scores provided by
Soundscore ™
Active73 / 100
Scores provided by
HowLoud
Transit
Airport
Austin-Bergstrom International
32 min Drive
Moving to Southwest Austin, Austin, TX
Shopping Centers
Shoppers will appreciate Alister Oak Hill proximity to Granada Ridge. Granada Ridge is 1.2 miles away.
Parks and Recreation
Recreational activities near Alister Oak Hill are plentiful. Discover 2 parks within 4.7 miles, including Circle C Ranch Metropolitan Park and Dick Nichols Park.
Airports
Living in Southwest Austin provides easy access to Austin-Bergstrom International, located just 33 minutes from Alister Oak Hill.
Floor plan options to suit your style are exactly what you'll find at Alister Oak Hill in Southeast Austin, offering 1-, 2-, and 3-bedroom floor plans. Details include nine-foot ceilings, crown molding, wood-plank style flooring, chef-inspired... kitchens with stainless (or black) appliances, granite countertops, and some homes with fenced-in private yards. Review available homes and begin your online application today.
Floor plan options to suit your style are exactly what you'll find at Alister Oak Hill in Southeast Austin, offering 1-, 2-, and 3-bedroom floor plans. Details include nine-foot ceilings, crown molding, wood-plank style flooring, chef-inspired kitchens with stainless (or black) appliances, granite countertops, and some homes with fenced-in private yards. Review available homes and begin your online application today.
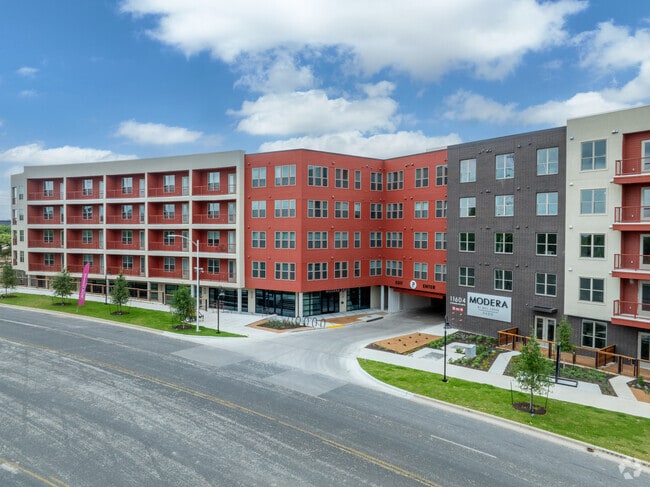
Alister Oak Hill is an apartment community in Austin, TX
So far loving the apartment and the complex amenities. The management has been great to work with, but email response is lacking. My only complaint would be the lack of communication in the application process.
Review from Apartments.com
Was this helpful?
7/8/26
Verified Renter
Move in was great and the space is clean! I didn’t know what to expect coming from out of state but I am very happy with it! The process was very easy.
Review from Apartments.com
Was this helpful?
7/5/26
Verified Renter
When I came in the staff was very friendly and incredibly helpful. They took me on a tour and walked me through the application process. Beautiful property and really welcoming atmosphere.
Review from Apartments.com
Was this helpful?
7/4/26
Verified Renter
Very happy with the apartment, not many issues (at least as of day 1). Joel was a good host and I get the impression he is very honest about the quality of the homes, which I appreciated since a lot of other property managers in this town gave me sleazy vibes.
A few points of improvement: - Please tell us where to toss our garbage and recycling. - Please tell us that one of the outlets is controlled by a lightswitch. I requested and then canceled maintenance because I thought it was broken.
Review from Apartments.com
Was this helpful?
6/10/26
Verified Renter
Move in was very smooth, and the office was very helpful and kind even when I had a lot of questions. I had an issue with the carpet and they were very fast with addressing the issue and even replacing the carpet!
Review from Apartments.com
Was this helpful?
Property Manager at Alister Oak Hill responded to this review
Hi User,
Thanks for sharing your experience! We're thrilled to hear that your move-in went smoothly and that our team was able to assist you with your questions and carpet issue. Your comfort is important to us, and we're glad we could help make... your transition into your new home a positive one. If you need anything else, feel free to reach out to our leasing office at 512-298-3500 or alisteroakhill@millcreekplaces.com.