Cost Calculator: Estimate your monthly and one-time fees.
ss-420
$1,315
Studio, 1 Bath
, 420 Sq. Ft.
Show Floor Plan Details
Sep. 11
Unit
Price
Sq. Ft.
Available
319
$1,315
420 Sq. Ft.
9/11/26
uws-550
$1,495
Studio, 1 Bath
, 550 Sq. Ft.
Show Floor Plan Details
Sep. 18
Unit
Price
Sq. Ft.
Available
211
$1,495
550 Sq. Ft.
9/18/26
s1-560
$1,535 - $1,555
1 Bed, 1 Bath
, 560 Sq. Ft.
Show Floor Plan Details
10 Rentals Available
Unit
Price
Sq. Ft.
Available
308
$1,555
560 Sq. Ft.
Now
320
$1,555
560 Sq. Ft.
Now
304
$1,555
560 Sq. Ft.
Now
n1-970
$1,750 - $1,890
1 Bed, 1 Bath
, 970 Sq. Ft.
Show Floor Plan Details
8 Rentals Available
Unit
Price
Sq. Ft.
Available
308
$1,890
970 Sq. Ft.
Now
321
$1,750
970 Sq. Ft.
Now
322
$1,795
970 Sq. Ft.
8/26/26
uw1-750
$1,650 - $1,690
1 Bed, 1 Bath
, 750 Sq. Ft.
Show Floor Plan Details
4 Rentals Available
Unit
Price
Sq. Ft.
Available
507
$1,670
750 Sq. Ft.
Now
605
$1,690
750 Sq. Ft.
Now
405
$1,650
750 Sq. Ft.
Now
uw1-790
$1,610 - $1,630
1 Bed, 1 Bath
, 790 Sq. Ft.
Show Floor Plan Details
3 Rentals Available
Unit
Price
Sq. Ft.
Available
302
$1,610
790 Sq. Ft.
Now
305
$1,610
790 Sq. Ft.
Now
207
$1,630
790 Sq. Ft.
Now
uw1-1000
$1,705 - $1,800
1 Bed, 1 Bath
, 1,000 Sq. Ft.
Show Floor Plan Details
Aug. 21
Unit
Price
Sq. Ft.
Available
308
$1,800
1,000 Sq. Ft.
8/21/26
208
$1,705
1,000 Sq. Ft.
9/18/26
s1-590
$1,535 - $1,555
1 Bed, 1 Bath
, 590 Sq. Ft.
Show Floor Plan Details
Aug. 28
Unit
Price
Sq. Ft.
Available
213
$1,535
590 Sq. Ft.
8/28/26
313
$1,555
590 Sq. Ft.
8/28/26
uw1-560
$1,490 - $1,510
1 Bed, 1 Bath
, 560 Sq. Ft.
Show Floor Plan Details
Sep. 11
Unit
Price
Sq. Ft.
Available
604
$1,510
560 Sq. Ft.
9/11/26
403
$1,490
560 Sq. Ft.
9/16/26
s1-895
$1,710
1 Bed, 1 Bath
, 895 Sq. Ft.
Show Floor Plan Details
1 Rental Available
Unit
Price
Sq. Ft.
Available
214
$1,710
895 Sq. Ft.
Now
n1-930
$1,820
1 Bed, 1 Bath
, 930 Sq. Ft.
Show Floor Plan Details
1 Rental Available
Unit
Price
Sq. Ft.
Available
313
$1,820
930 Sq. Ft.
Now
n1-715
$1,620
1 Bed, 1 Bath
, 715 Sq. Ft.
Show Floor Plan Details
Jul. 17
Unit
Price
Sq. Ft.
Available
206
$1,620
715 Sq. Ft.
7/17/26
s1-790
$1,615
1 Bed, 1 Bath
, 790 Sq. Ft.
Show Floor Plan Details
Aug. 21
Unit
Price
Sq. Ft.
Available
324
$1,615
790 Sq. Ft.
8/21/26
n2-1240
$2,600 - $2,620
2 Beds, 2 Baths
, 1,240 Sq. Ft.
Show Floor Plan Details
6 Rentals Available
Unit
Price
Sq. Ft.
Available
218
$2,600
1,240 Sq. Ft.
Now
219
$2,600
1,240 Sq. Ft.
Now
318
$2,620
1,240 Sq. Ft.
Now
n2-1110
$2,405 - $2,495
2 Beds, 2 Baths
, 1,110 Sq. Ft.
Show Floor Plan Details
2 Rentals Available
Unit
Price
Sq. Ft.
Available
216
$2,495
1,110 Sq. Ft.
Now
316
$2,405
1,110 Sq. Ft.
7/24/26
n2-1140
$2,405
2 Beds, 2 Baths
, 1,140 Sq. Ft.
Show Floor Plan Details
1 Rental Available
Unit
Price
Sq. Ft.
Available
217
$2,405
1,140 Sq. Ft.
Now
n2-1260
$2,645
2 Beds, 2 Baths
, 1,260 Sq. Ft.
Show Floor Plan Details
1 Rental Available
Unit
Price
Sq. Ft.
Available
304
$2,645
1,260 Sq. Ft.
Now
* Price shown is total price based on community-supplied monthly required fees. Excludes user-selected optional fees and variable or usage-based fees and required charges due at or prior to move-in or at move-out. View Fees and Policies for details. Price, availability, fees, and any applicable rent special are subject to change without notice. * Square footage definitions vary. Displayed square footage is approximate.
* Price shown is total price based on community-supplied monthly required fees. Excludes user-selected optional fees and variable or usage-based fees and required charges due at or prior to move-in or at move-out. View Fees and Policies for details. Price, availability, fees, and any applicable rent special are subject to change without notice. * Square footage definitions vary. Displayed square footage is approximate.
* Price shown is total price based on community-supplied monthly required fees. Excludes user-selected optional fees and variable or usage-based fees and required charges due at or prior to move-in or at move-out. View Fees and Policies for details. Price, availability, fees, and any applicable rent special are subject to change without notice. * Square footage definitions vary. Displayed square footage is approximate.
* Price shown is total price based on community-supplied monthly required fees. Excludes user-selected optional fees and variable or usage-based fees and required charges due at or prior to move-in or at move-out. View Fees and Policies for details. Price, availability, fees, and any applicable rent special are subject to change without notice. * Square footage definitions vary. Displayed square footage is approximate.
Details
Lease Term Options
12 mo
Property Information
Built in 2014
157 units / 4 stories
Fees and Policies
The fees below are based on community-supplied data and may exclude additional fees and utilities.
Utilities & Essentials
Utility - Electric
Usage-Based / mo
WiFi
$60 / mo
HVAC
$15 - $43 / mo
One-Time Basics
Due at Application
Application Fee Per Applicant
$65
Due at Move-In
Administrative Fee
$0
Street
Garage
Cats
Cat Fee
$300
Storage Unit
Storage Rent
$0 / mo
Storage Deposit
$0
Other Storage Fees
Storage Unit
Property Fee Disclaimer Based on community-supplied data and independent market research. Subject to change without notice. May exclude fees for mandatory or optional services and usage-based utilities.
Matterport 3D Tours
Explore Commute Options
Destination Address
Drive Time
--
Walk Time
--
Bike Ride Time
--
Public Transit
--
Property Highlights
24-Hour Emergency Maintenance
Central heating and cooling
Full Service grocery store, bookstore, retail
Fully-Equipped Kitchens
Garbage disposal
Glasstop stove
High Ceilings
High efficiency kitchens & baths
Minutes from University Hospital & Clev. Clinic
Plank Flooring
pre-wired for voice, data & cable
Spacious Floor Plans
Apartment Features
Air Conditioning
Balcony
Dining Room
Dishwasher
Disposal
Eat-in Kitchen
Hardwood Floors
Heating
High Ceilings
High Speed Internet Access
Kitchen
Microwave
Oven
Range
Refrigerator
Smoke Free
Tub/Shower
Vaulted Ceiling
Views
Vinyl Flooring
Walk-In Closets
Washer/Dryer
Wheelchair Accessible (Rooms)
Window Coverings
Community Features
Controlled Access
Disposal Chutes
Elevator
Fitness Center
Garages
Gated
Key Fob Entry
Maintenance on site
Package Service
Picnic Area
Property Manager on Site
Public Transportation
Short Term Lease
Utilities Included
Walk To Campus
Map of Uptown
Loading...
Eat & Drink
Groceries
Coffee
Banks
Shopping
Fitness
Points of Interest
Area Scores
Walkability
Moderately walkable70 / 100
Transit
Some public transit50 / 100
Driveability
Very drivable80 / 100
Bikeability
Moderately bikeable60 / 100
Scores provided by
Soundscore ™
Busy65 / 100
Scores provided by
HowLoud
Transit
Subway
0 min Drive
Subway
3 min Drive
Commuter Rail
17 min Drive
Airport
Cleveland-Hopkins International
32 min Drive
Moving to University Circle, Cleveland, OH
Shopping Centers
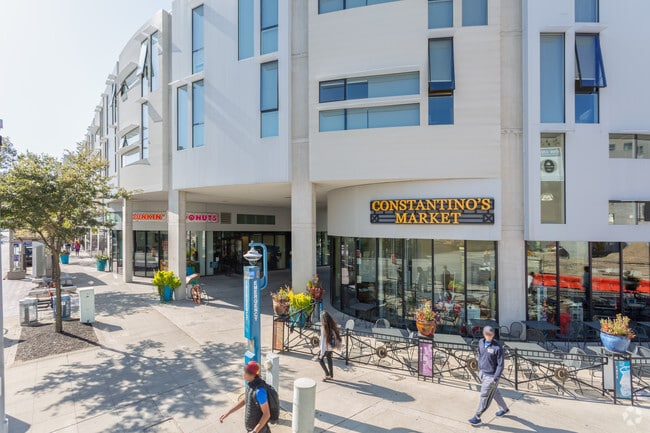
Shoppers will appreciate Uptown proximity to The Triangle At University Circle, Forest Hills Shopping Center, and Church Square Holding. The Triangle At University Circle is 0.4 miles away, and Forest Hills Shopping Center is within a 24 minute walk.
Commuting
With a TransitScore of 50, Uptown has some public transit, including 10 transit stops within 24.2 miles. Transit options include Little Italy-Univ Circle Station and Cedar - University.
Parks and Recreation
Recreational activities near Uptown are plentiful. Discover 4 parks within 3.5 miles, including Cleveland Botanical Garden, Children's Museum of Cleveland, and Cleveland Museum of Natural History.
Airports
Living in University Circle provides easy access to Cleveland-Hopkins International, located just 31 minutes from Uptown.
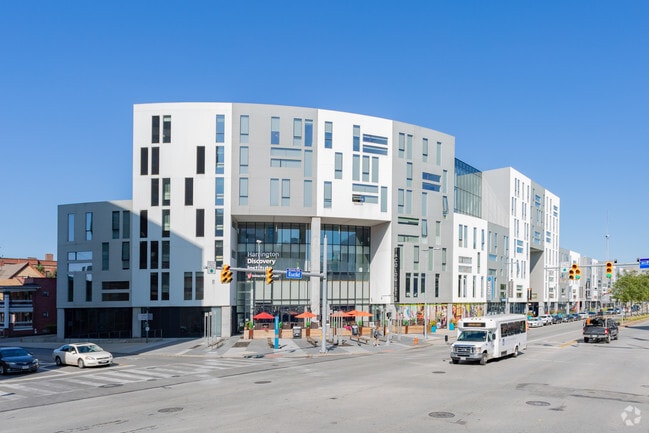
Welcome home to Uptown Apartments, ideally located in Cleveland's vibrant Uptown District—a thriving arts, culture, and entertainment hub in the heart of University Circle. Named the “new downtown” by The New York... Times, Uptown offers an exceptional mix of world-class cultural institutions, dining, and everyday conveniences, making it one of Ohio's most exciting places to live, work, learn, and play.

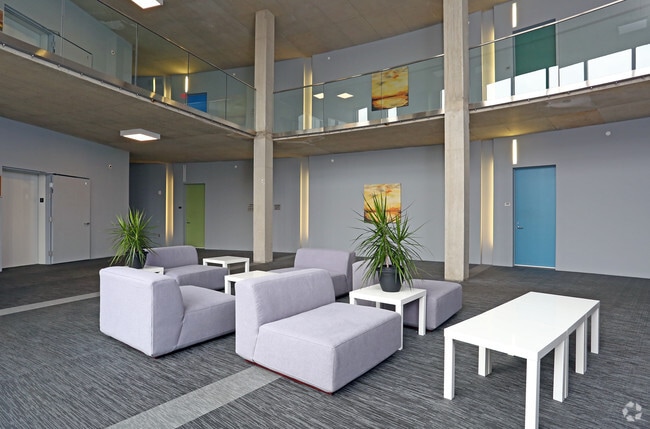
Uptown Apartments features three residential buildings—North, South, and West—each offering modern apartment homes with high ceilings, expansive windows, and in-unit washers and dryers. Most utilities are included. Residents are responsible for electric/HVAC and nternet services.
Circle Home at Uptown Apartments!
Welcome home to Uptown Apartments, ideally located in Cleveland's vibrant Uptown District—a thriving arts, culture, and entertainment hub in the heart of University Circle. Named the “new downtown” by The New York Times, Uptown offers an exceptional mix of world-class cultural institutions, dining, and everyday conveniences, making it one of Ohio's most exciting places to live, work, learn, and play.
Uptown Apartments features three residential buildings—North, South, and West—each offering modern apartment homes with high ceilings, expansive windows, and in-unit washers and dryers. Most utilities are included. Residents are responsible for electric/HVAC and nternet services.
overall wound not recommend. we have been having issues with AC/heating for over 6 months. I keep addressing this to the managers but they do not seem to take these feedback seriously. rent is pretty high for what you get. parking is also 150 a month for roofed parking. it is in a good location and I feel safe walking around the area which is nice. I wish management would be more responsive.