
Managed By

- Total Monthly Price
- $2,635 - $5,050
- 12 Month Lease
- Bedrooms
- 1 - 31 - 3 Beds
- Bathrooms
- 1 - 31 - 3 Baths
- Sq. Ft.
- 656 - 1,714 sq ft
Pricing and Floor Plans
A1
Show Floor Plan Details Hide Floor Plan Details
Unable to load floor plan details.
1311
$2,720
701 Sq. Ft.
Now
1304
$2,970
701 Sq. Ft.
Now
1212
$2,810
701 Sq. Ft.
Sep. 28
A3
Show Floor Plan Details Hide Floor Plan Details
Unable to load floor plan details.
1413
$2,635
656 Sq. Ft.
Now
1214
$2,690
656 Sq. Ft.
Now
1314
$2,675
656 Sq. Ft.
Sep. 18
A4
Show Floor Plan Details Hide Floor Plan Details
Unable to load floor plan details.
A2
Show Floor Plan Details Hide Floor Plan Details
Unable to load floor plan details.
A3 - Affordable
Show Floor Plan Details Hide Floor Plan Details
Unable to load floor plan details.
A4 - Affordable
Show Floor Plan Details Hide Floor Plan Details
Unable to load floor plan details.
A1 - Affordable
Show Floor Plan Details Hide Floor Plan Details
Unable to load floor plan details.
B7
Show Floor Plan Details Hide Floor Plan Details
Unable to load floor plan details.
B4
Show Floor Plan Details Hide Floor Plan Details
Unable to load floor plan details.
B4A
Show Floor Plan Details Hide Floor Plan Details
Unable to load floor plan details.
B8
Show Floor Plan Details Hide Floor Plan Details
Unable to load floor plan details.
B3
Show Floor Plan Details Hide Floor Plan Details
Unable to load floor plan details.
B6
Show Floor Plan Details Hide Floor Plan Details
Unable to load floor plan details.
B5
Show Floor Plan Details Hide Floor Plan Details
Unable to load floor plan details.
B1
Show Floor Plan Details Hide Floor Plan Details
Unable to load floor plan details.
B2
Show Floor Plan Details Hide Floor Plan Details
Unable to load floor plan details.
B4 - Affordable
Show Floor Plan Details Hide Floor Plan Details
Unable to load floor plan details.
TH2
Show Floor Plan Details Hide Floor Plan Details
Unable to load floor plan details.
3108
$5,050
1,675 Sq. Ft.
Dec. 17
New
TH1
Show Floor Plan Details Hide Floor Plan Details
Unable to load floor plan details.
Details
Lease Term Options
- 12 mo
Property Information
- Built in 2020
- 130 units5 stories
Fees & Policies
The fees below are based on community-supplied data and may exclude additional fees and utilities.
Utilities & Essentials
-
Monthly Electric/Gas FeeIncluded
-
Monthly Sewer FeeIncluded
-
Monthly Water FeeIncluded
One-Time Basics
-
DepositVaries by unit
Due at Move-In
-
Security Deposit$500
Parking
-
Parking$75 / mo
Comments
Max of 2
Other
-
Garage Parking$150 / mo
Comments
Max of 2
Other Pets Allowed
-
Pet Rent$75 / mo
Cats Allowed
-
Cats Allowed
Restrictions
None
Dogs Allowed
-
Dogs Allowed
Restrictions
None
Storage Unit
-
Storage SpaceN/A
Personalized Add-Ons
-
Personal Liability Renters Insurance$14.50 / mo
Situational
-
Automatic Renters Insurance (If coverage lapses)$10.75 / occurrence
-
NSF Fee$50 / occurrence
Property Fee Disclaimer: Based on community-supplied data and independent market research. Subject to change without notice. May exclude fees for mandatory or optional services and usage-based utilities.
Explore Commute Options
Property Highlights
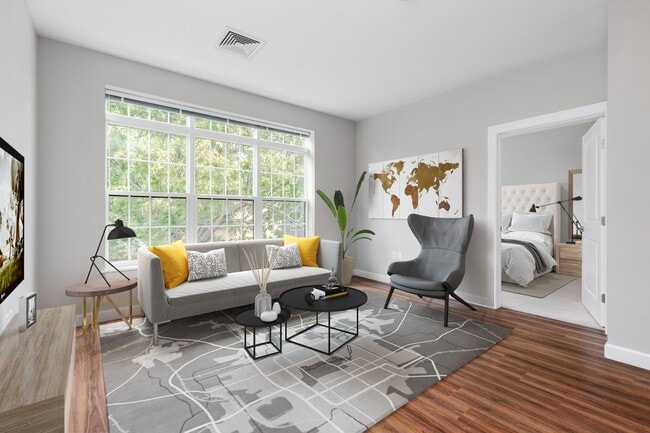
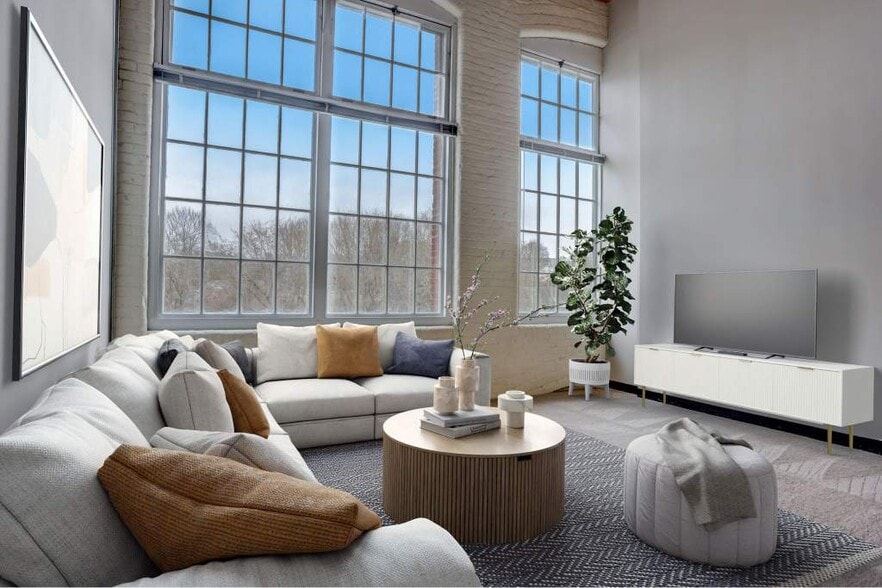
- 9-foot ceilings and large windows
- Bike storage and bike repair stations
- Chef-style sinks with pullout faucets
- Designer porcelain tiling in bathrooms
- Electric car charging stations
- Gourmet-inspired kitchens
- In-unit washer and dryer
- Quartz white countertops
- Shaker-style gray cabinets
- Stainless steel appliances with gas cooking
- Wide-plank wood flooring in gray or walnut
Apartment Features
- Hardwood Floors
- Kitchen
- Stainless Steel Appliances
- Walk-In Closets
Community Features
- Bicycle Storage
- Car Charging Station
- Maintenance on site
- Package Service
- Property Manager on Site
- Public Transportation
Map of Halstead Salem Station
Area Scores
Walkability
Moderately walkable
Transit
Some public transit
Driveability
Very drivable
Bikeability
Moderately bikeable
Walkability measures the walking distance to day-to-day needs.
Transit measures access to public transportation.
Driveability measures congestion, parking availability, and access to major roads.
Bikeability measures the suitability for cycling.
Soundscore™
Active
A Sound Score rating aggregates noise caused by vehicle traffic, airplane traffic and local sources.
Transit
Commuter Rail
3 min Drive
Commuter Rail
7 min Drive
Airport
25 min Drive

Moving to North Salem, Salem, MA
Shopping Centers
Shoppers will appreciate Halstead Salem Station proximity to Museum Place Mall, Main Street Plaza, and Pickering Wharf Marina Shops. Museum Place Mall is 1.1 miles away, and Main Street Plaza is within a 20 minute walk.
Commuting
With a TransitScore of 50, Halstead Salem Station has some public transit, including 9 transit stops within 11 miles. Transit options include Blossom Street Pier and Wonderland Station.
Parks and Recreation
Recreational activities near Halstead Salem Station are plentiful. Discover 1 park within 1.3 miles, including Salem Maritime National Historic Site.
Airports
Living in North Salem provides easy access to General Edward Lawrence Logan International, located just 25 minutes from Halstead Salem Station.
Local Education
Primary and Secondary Schools

William A Welch Elementary School
Grades K-5
Public

Witchcraft Heights Elementary School
Grades K-5
Public

Bates Elementary School
Grades PK-5
Public

Collins Middle School
Grades 6-8
Public

St. Joseph School
Grades PK-8
Private
Salem Prep High School
Grades 9-12
Public

Salem - New Liberty Innovation School
Grades 9-12
Public
Salem High School
Grades 9-12
Public
Bishop Fenwick High School
Grades 9-12
Private
Data provided by GreatSchools.org © 2026. All rights reserved.

Colleges and Universities
| School | Commute Time (Distance) |
|---|---|
| Salem State University | Drive: 5 min (2.3 mi) |
| Endicott College | Drive: 11 min (4.9 mi) |
| North Shore C.C., Lynn Campus | Drive: 10 min (5.7 mi) |
| North Shore C.C., Danvers | Drive: 15 min (6.7 mi) |
About Halstead Salem Station
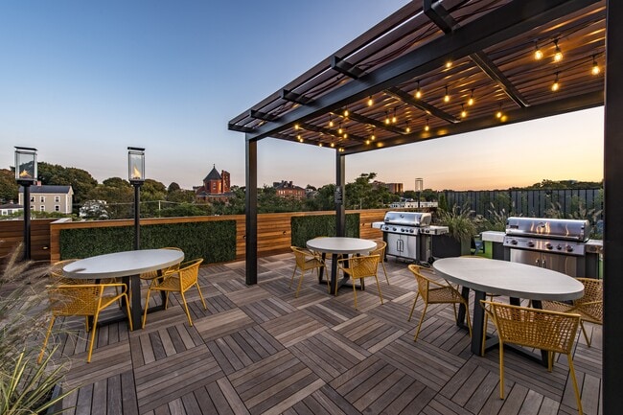
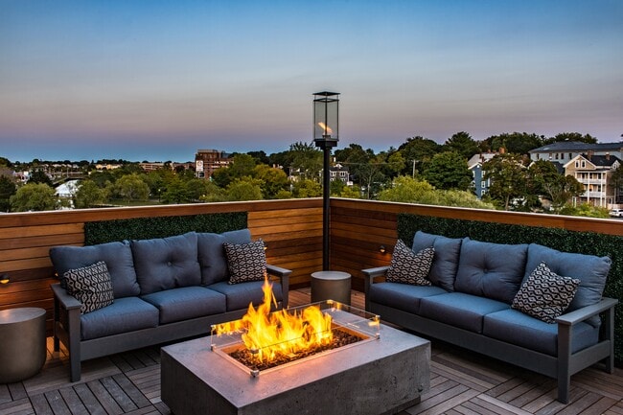
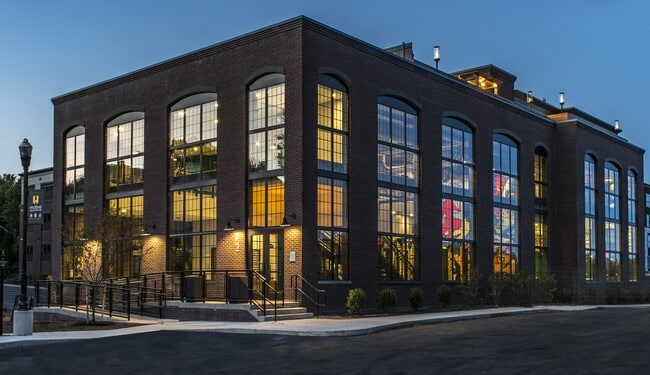
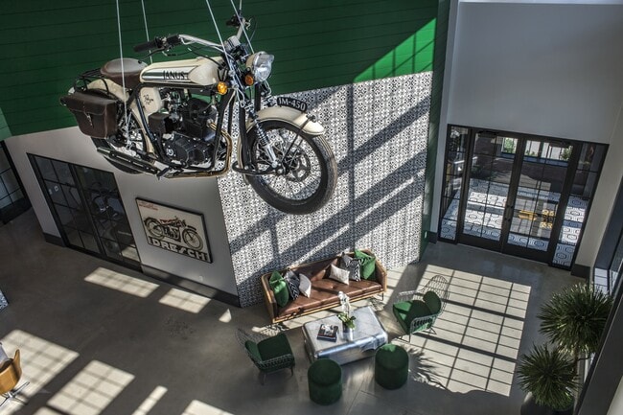
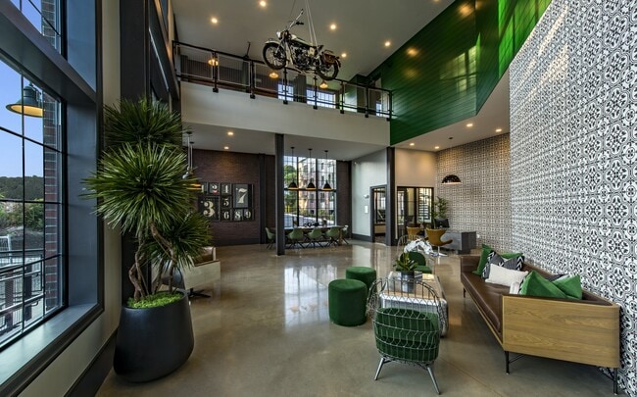
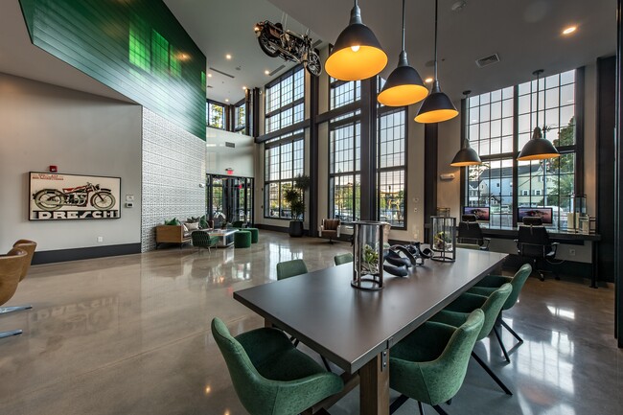
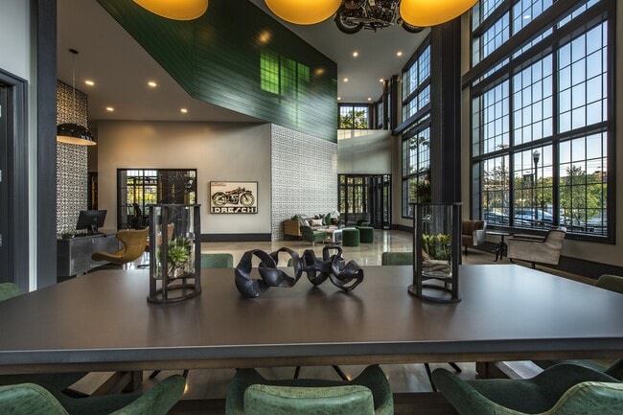
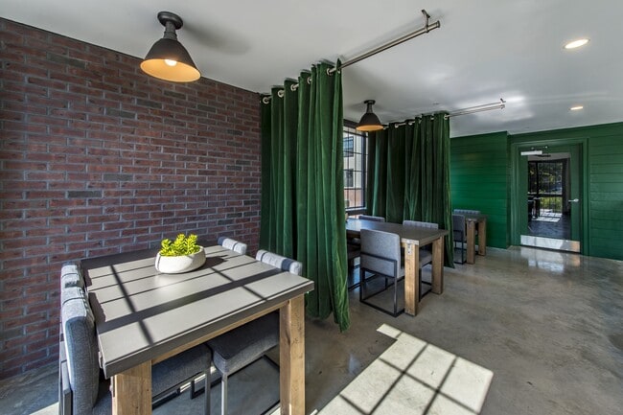
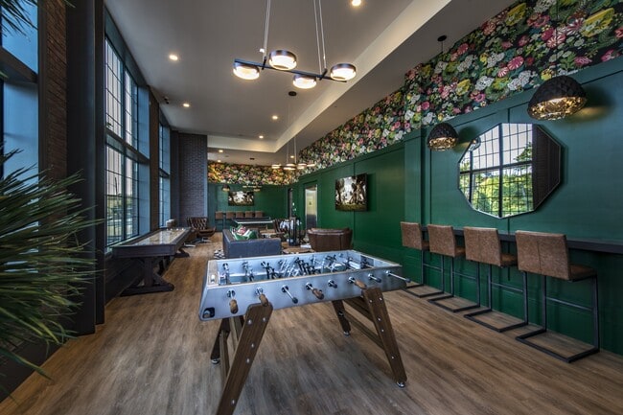
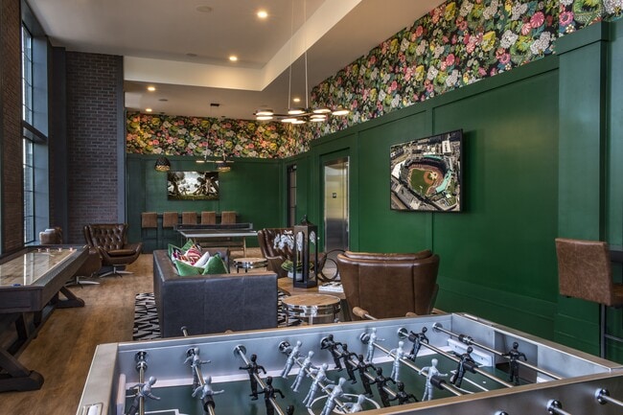
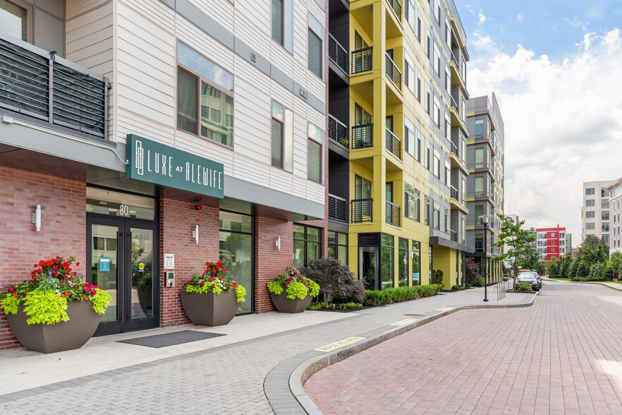
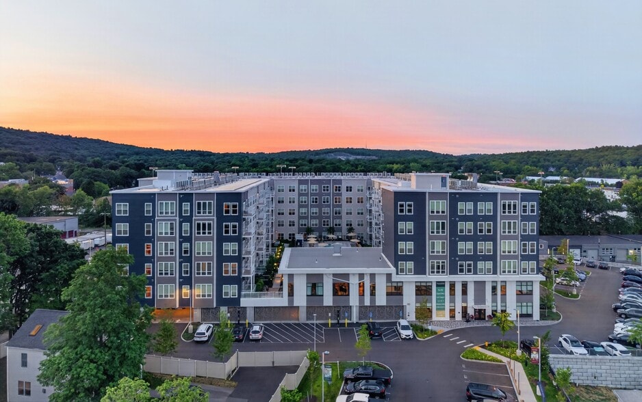
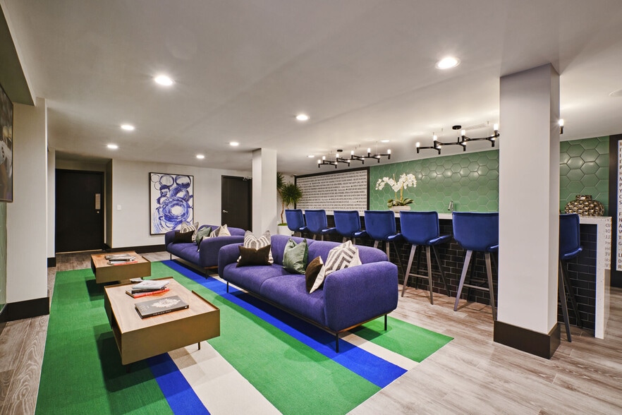
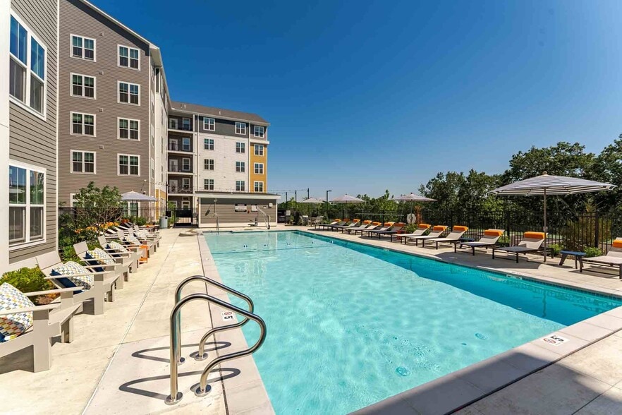
A place apart from anywhere else in Salem, yet centered in the heart of the community. Where a hip and stylish urban industrial aesthetic becomes close friends with the easygoing feel and natural beauty of the area. And exceptional amenities,… including a two-story fitness center and beautifully landscaped rooftop deck with fire table and outdoor entertainment areas make coming home an exciting event all its own. All located right down the road from the Salem MBTA station, where Boston's just a short train ride away. This is Halstead Salem Station. Welcome to life on a whole new level.
A place apart from anywhere else in Salem, yet centered in the heart of the community. Where a hip and stylish urban industrial aesthetic becomes close friends with the easygoing feel and natural beauty of the area. And exceptional amenities, including a two-story fitness center and beautifully landscaped rooftop deck with fire table and outdoor entertainment areas make coming home an exciting event all its own. All located right down the road from the Salem MBTA station, where Boston's just a short train ride away. This is Halstead Salem Station. Welcome to life on a whole new level.
Halstead Salem Station is an apartment community in Salem, MA
Contact
Salem, MA 01970
- Sunday Closed
- Monday 9:00 AM – 6:00 PM
- Tuesday 9:00 AM – 6:00 PM
- Wednesday 9:00 AM – 6:00 PM
- Thursday 9:00 AM – 6:00 PM
- Friday 9:00 AM – 6:00 PM
- Saturday 10:00 AM – 5:00 PM
Renter Reviews
For Halstead Salem Station
74 Ratings & Reviews
-
1/20/26
Verified Renter
Submitted by a verified resident of the apartment community. Participating residents may receive reward points in exchange for posting a review during their lease term, regardless of the nature of the review.Parking is quite expensive - floors/ceilings are a bit thin. There is a door in the building 2 stairwell that has been broken for months. Rent ain't cheap.
Review from Apartments.com
Halstead Salem Station Gallery
Nearby Properties You Might Like
Within 50 Miles of Halstead Salem Station
Find More Rentals in Salem
Bedrooms
Other Types of Rentals
Salem Apartments by Amenity
- Pet-Friendly Apartments in Salem
- Furnished Apartments in Salem
- Waterfront Apartments in Salem
- Apartments with a Pool in Salem
- Apartments with Wheelchair Access in Salem
- Apartments with Washer & Dryer in Salem
- Apartments with Utilities Included in Salem
- Apartments with a Garage in Salem
- Apartments with EV Charging in Salem
- Apartments with a Virtual Tour in Salem
Apartment Specialties
Find More Rentals Nearby…
Cities
Neighborhoods
Contact This Property
(978) 396-7052Languages: English
Open 9:00 AM – 6:00 PM Today