
Skip to content
  • KIT - KIT

KIT

301 9A St, Calgary, AB T2N 0A7

Floor Plan Summary
Monthly Rent Bedrooms Bathrooms
$1,390 - $3,000 Studio - 2 1 - 2
View Fees and Policies

Rent Specials

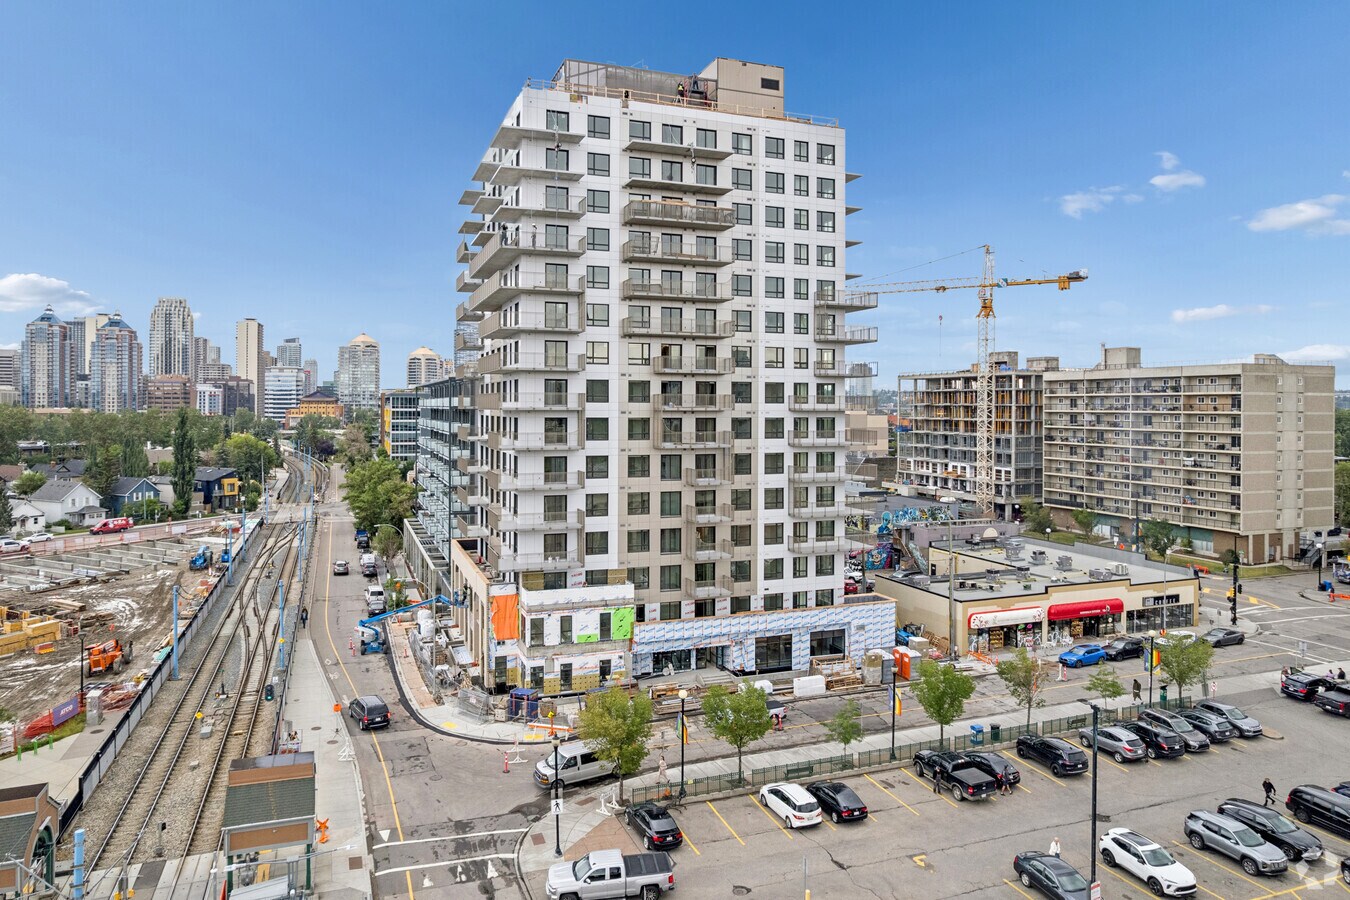
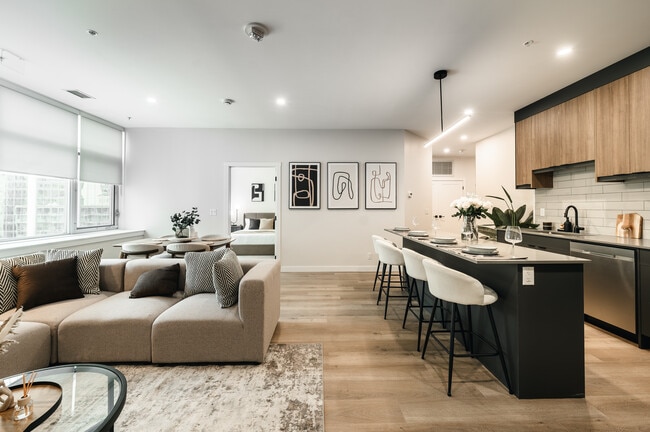
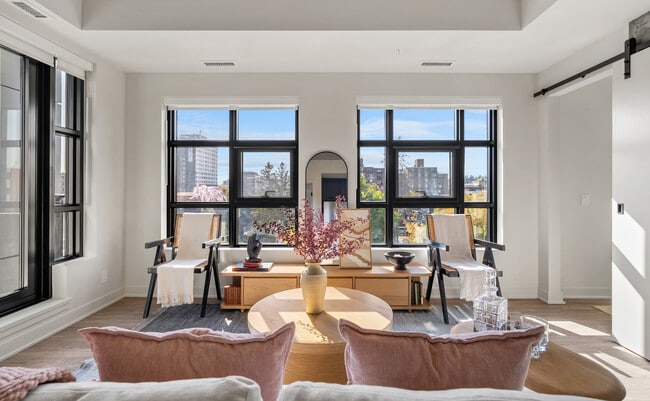
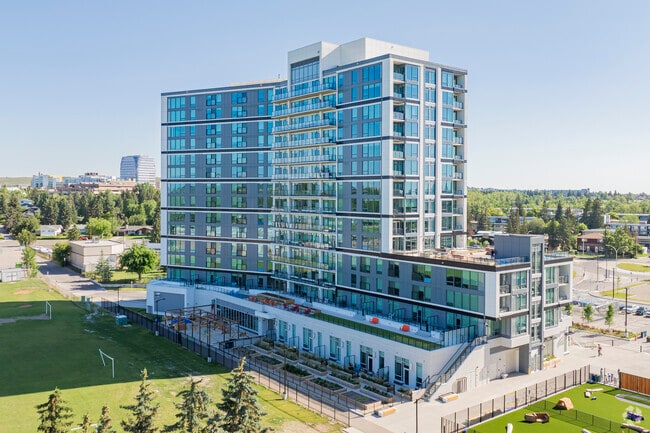
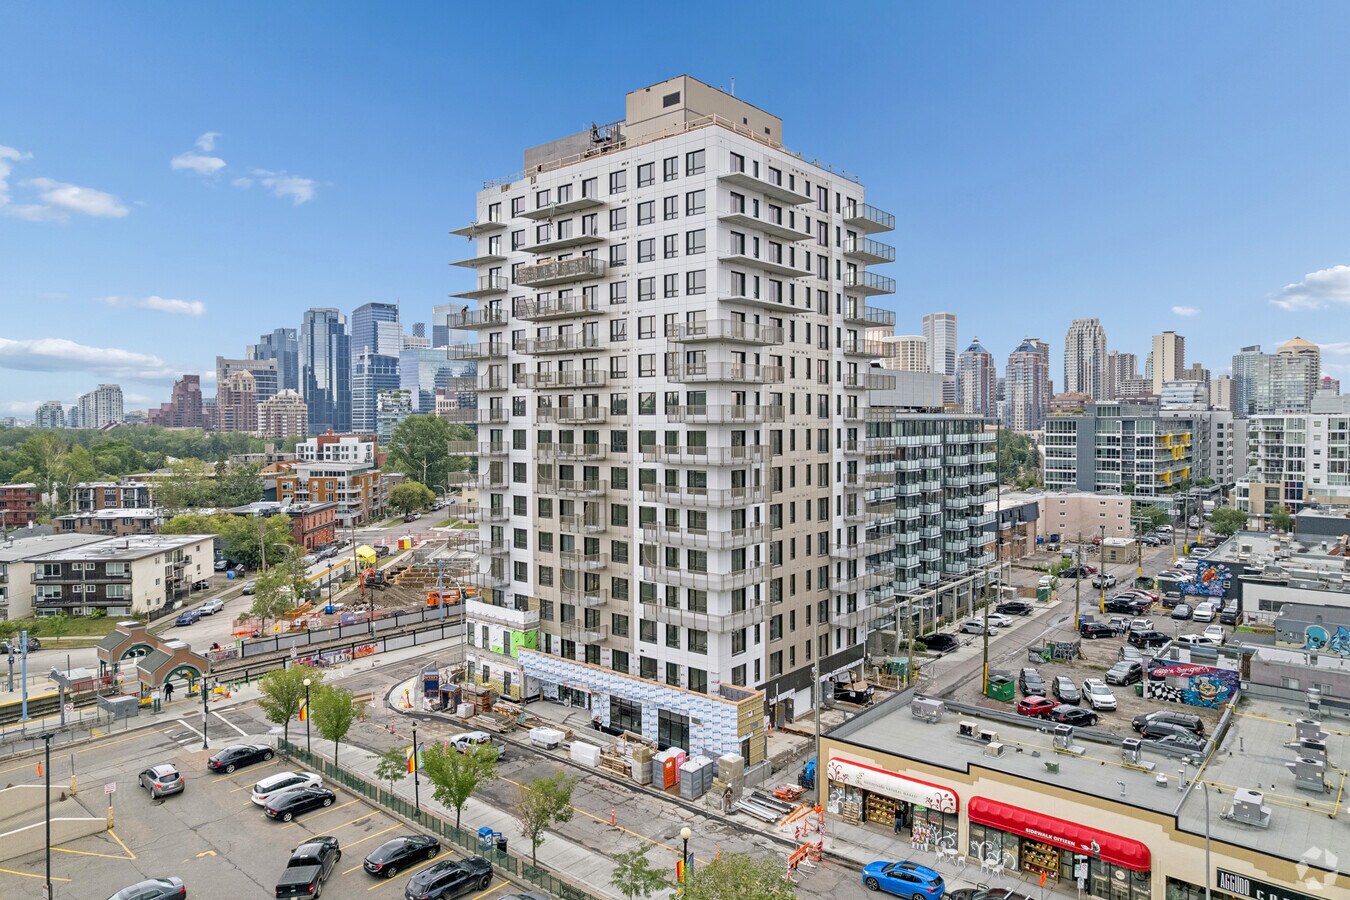
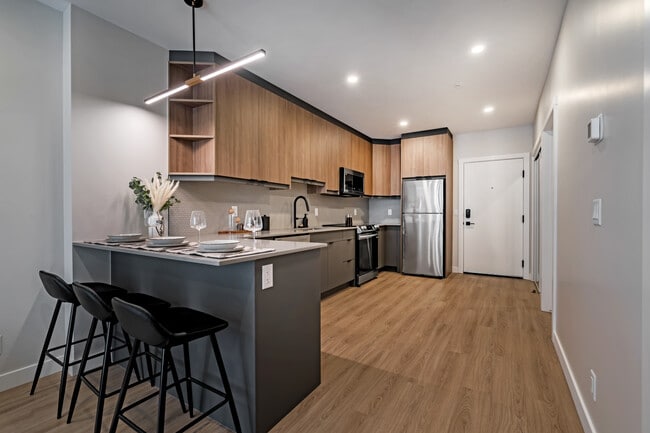
Rising in the brilliant Beltline neighbourhood, mere steps from downtown and conveniently located near Victoria Park Station, BLVD Beltline offers an exclusive, premium rental living opportunity. Connected to unique local offerings and first-class recreational spaces right outside your front door, this is your base for exploring the city and connecting to premier Alberta attractions - all just a short drive away.

Pricing and Floor Plans

Rent Estimate
Cost Calculator: Estimate your monthly and one-time fees.

Studio II

$1,390 - $1,600
Studio, 1 Bath
400 Sq. Ft.

Show Floor Plan Details

Sep. 8
Unit
Price
Sq. Ft.
Available
0311
$1,390
400
9/8/26
0401
$1,390
400
9/8/26
0411
$1,390
400
9/8/26

Studio

$1,410 - $1,630
Studio, 1 Bath
439 Sq. Ft.

Show Floor Plan Details

Sep. 8
Unit
Price
Sq. Ft.
Available
0203
$1,410
439
9/8/26
0204
$1,410
439
9/8/26
0303
$1,420
439
9/8/26

Studio III

$1,410
Studio, 1 Bath
346 Sq. Ft.

Show Floor Plan Details

1 Rental Available
Unit
Price
Sq. Ft.
Available
0212
$1,410
346
Now

Boho II

$1,833 - $2,083
1 Bed, 1 Bath
522 Sq. Ft.

Show Floor Plan Details

10 Rentals Available
Unit
Price
Sq. Ft.
Available
1009
$1,853
522
Now
0509
$1,833
522
9/8/26
0809
$1,843
522
9/8/26

Boho

$1,863 - $2,043
1 Bed, 1 Bath
536 Sq. Ft.

Show Floor Plan Details

Sep. 8
Unit
Price
Sq. Ft.
Available
0307
$1,863
536
9/8/26
0407
$1,878
536
9/8/26
0306
$1,913
536
9/8/26

Muse

$2,085 - $2,210
1 Bed, 1 Bath
604 Sq. Ft.

Show Floor Plan Details

Sep. 8
Unit
Price
Sq. Ft.
Available
1205
$2,085
604
9/8/26
1305
$2,095
604
9/8/26
1505
$2,110
604
9/8/26

Boho III

$1,843
1 Bed, 1 Bath
432 Sq. Ft.

Show Floor Plan Details

Sep. 8
Unit
Price
Sq. Ft.
Available
0207
$1,843
432
9/8/26

Duo

$2,650 - $3,000
2 Beds, 2 Baths
768 Sq. Ft.

Show Floor Plan Details

10 Rentals Available
Unit
Price
Sq. Ft.
Available
1308
$2,690
768
Now
0508
$2,650
768
9/8/26
0808
$2,660
768
9/8/26

Duo II

$2,505 - $2,870
2 Beds, 2 Baths
746 Sq. Ft.

Show Floor Plan Details

Sep. 8
Unit
Price
Sq. Ft.
Available
0810
$2,505
746
9/8/26
0310
$2,510
746
9/8/26
0410
$2,510
746
9/8/26

Sidewalk Suite

$2,535
2 Beds, 2 Baths
770 Sq. Ft.

Show Floor Plan Details

Sep. 1
Unit
Price
Sq. Ft.
Available
0341
$2,535
770
9/1/26
0345
$2,535
770
9/8/26
0343
$2,535
770
9/8/26

Duo V

$2,360
2 Beds, 2 Baths
708 Sq. Ft.

Show Floor Plan Details

Sep. 8
Unit
Price
Sq. Ft.
Available
0209
$2,360
708
9/8/26

Duo V-Alt

$2,360
2 Beds, 2 Baths
708 Sq. Ft.

Show Floor Plan Details

Sep. 8
Unit
Price
Sq. Ft.
Available
0210
$2,360
708
9/8/26

Duo III

$2,390
2 Beds, 2 Baths
724 Sq. Ft.

Show Floor Plan Details

Sep. 8
Unit
Price
Sq. Ft.
Available
0208
$2,390
724
9/8/26

Duo IV

$2,460
2 Beds, 2 Baths
739 Sq. Ft.

Show Floor Plan Details

Sep. 8
Unit
Price
Sq. Ft.
Available
0211
$2,460
739
9/8/26
* Price shown is total price based on community-supplied monthly required fees. Excludes user-selected optional fees and variable or usage-based fees and required charges due at or prior to move-in or at move-out. View Fees and Policies for details. Price, availability, fees, and any applicable rent special are subject to change without notice. * Square footage definitions vary. Displayed square footage is approximate.

Details

Lease Term Options

  • 12 mo

Property Information

  • Built in 2027
  • 158 units / 16 stories

Fees and Policies

The fees below are based on community-supplied data and may exclude additional fees and utilities.

Dogs

  • Dog Rent
    $35 / mo

Restrictions

Breed restrictions apply. Animals, except Service Animals, are not permitted in the community amenity areas. Please enquire for more information.

Comments

A maximum of two pets per apartment home is permitted.

Cats

  • Cat Rent
    $35 / mo

Restrictions

Cats must be spayed or neutered.

Comments

A maximum of two pets per apartment home is permitted.

Property Fee Disclaimer Based on community-supplied data and independent market research. Subject to change without notice. May exclude fees for mandatory or optional services and usage-based utilities.

Explore Commute Options

Destination Address
  • Drive Time
    --
  • Walk Time
    --
  • Bike Ride Time
    --
  • Public Transit
    --

Property Highlights

  • Bike Storage
  • Online Rent Payments
  • Patio/Balcony
  • Storage
  • TV Lounge

Apartment Features

  • Balcony
  • Dishwasher
  • Refrigerator
  • Stainless Steel Appliances
  • Washer/Dryer

Community Features

  • Bicycle Storage
  • Lounge
  • Maintenance on site

Map of KIT

Loading...

Area Scores

Walkability

Exceptionally walkable100 / 100

Transit

Exceptional public transit90 / 100

Driveability

Moderately drivable70 / 100

Bikeability

Exceptionally bikeable90 / 100

Scores provided by

Transit

Subway
Sb Sunnyside Ctrain Station
4 min Drive
Red Line - Somerset - Bridlewood/Tuscany CTrain - Calgary Transit
CalgaryTransit
Subway
Sb Sait / Auarts / Jubilee Ctrain Stn
3 min Drive
Red Line - Somerset - Bridlewood/Tuscany CTrain - Calgary Transit
CalgaryTransit
Airport
Calgary International
19 min Drive
YYC

Moving to North Hill/Downtown/Beltline, Calgary, AB

Shopping Centers

Shoppers will appreciate KIT proximity to 905 7 Av SW, Eau Claire Market, and GM Glenbow. 905 7 Av SW is 1.3 kilometers away, and Eau Claire Market is within a 19 minute walk.

Commuting

With top-notch public transportation and a TransitScore of 90, North Hill/Downtown/Beltline is exceptional public transit. Within 1.8 kilometers of KIT, you’ll find Sb Sunnyside Ctrain Station, Sb Sait / Auarts / Jubilee Ctrain Stn, and Wb Downtown-West Kerby Station (Td Free Fare Zone).

Parks and Recreation

Recreational activities near KIT are plentiful. Discover 3 parks within 6 kilometers, including Murdoch Park, Wilder Institute / Calgary Zoo, and TELUS Spark Science Centre.

Airports

Living in North Hill/Downtown/Beltline provides easy access to Calgary International, located just 20 minutes from KIT.

Local Education

Primary and Secondary Schools

Queen Elizabeth School

Grades PK-5

Public

Sunnyside School

Grades PK-5

Public

Balmoral School

Grades K-8

Public

Rosedale School

Grades PK-8

Public

Crescent Heights High School

Grades 9-12

Public

Queen Elizabeth High School

Grades 6-12

Public

Data provided by LocalLogic.co © 2026. All rights reserved.

LocalLogic Logo

Colleges and Universities

School

Commute Time (Distance)

University of Calgary

Drive: 7 min (5.1 km)

Mount Royal University

Drive: 9 min (7.4 km)

About KIT

Rising in the brilliant Beltline neighbourhood, mere steps from downtown and conveniently located near Victoria Park Station, BLVD Beltline offers an exclusive, premium rental living opportunity. Connected to unique local offerings and first-class... recreational spaces right outside your front door, this is your base for exploring the city and connecting to premier Alberta attractions - all just a short drive away.

KIT is located in Calgary, in the T2N 0A7 zip code. This apartment community was built in 2027 and has 16 stories with 158 units.

Greystar Canada Property Management Services Ltd.

Contact

Property Address:
301 9A St,
Calgary, AB T2N 0A7
Phone Number: (587) 327-4472
More Information:
View Property Website
Office Hours
  • SundayCLOSED
  • Monday9:00 AM - 6:00 PM
  • Tuesday9:00 AM - 6:00 PM
  • Wednesday9:00 AM - 6:00 PM
  • Thursday11:00 AM - 7:00 PM
  • Friday11:00 AM - 7:00 PM
  • Saturday9:00 AM - 5:00 PM

KIT Gallery

Nearby Properties You Might Like

Within 80 Kilometers of KIT

Find More Apartments for Rent in Calgary

Find Rentals Near Calgary, AB

Call