

The Catalyst
1450 20 Av NW, Calgary, AB T2M 5E8
| Monthly Rent | Bedrooms | Bathrooms | |||
|---|---|---|---|---|---|
| $1,750 - $2,300 | 1 - 2 Beds | 1 - 2 | 1 - 2 Baths | 1 - 2 | 475 - 710 sq. ft. |
| View Fees and Policies |
Pricing and Floor Plans
Platinum 1/3
Show Floor Plan Details
Ziegler
Show Floor Plan Details
Titanium
Show Floor Plan Details
Details
Lease Term Options
- 12 mo
Property Information
- Built in 2023
- 75 units / 6 stories
Fees and Policies
The fees below are based on community-supplied data and may exclude additional fees and utilities.
Cats
- Cats Allowed
Restrictions
None
Dogs
- Dogs Allowed
Restrictions
None
Property Fee Disclaimer Based on community-supplied data and independent market research. Subject to change without notice. May exclude fees for mandatory or optional services and usage-based utilities.
Explore Commute Options
- Drive Time--
- Walk Time--
- Bike Ride Time--
- Public Transit--
Property Highlights
- 360° Unobstructed City Views
- 6,000 +/- SF of Ground Floor Retail Services
- 9 FT Ceilings
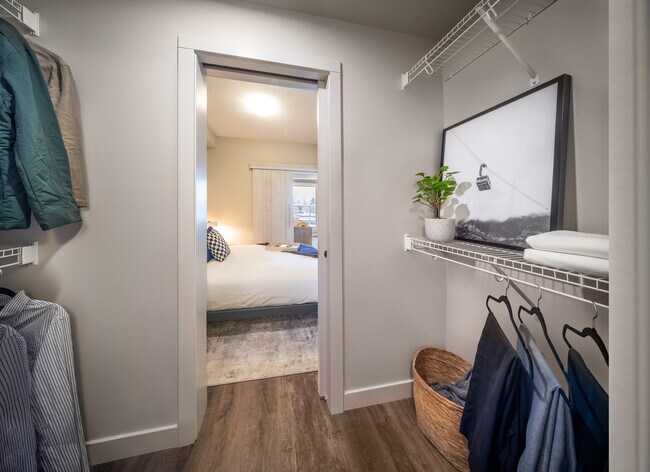
- Ample Storage and Closet Space
- Bike Storage
- Central Heating and Cooling
- Centrally Heated and Cooled Common Areas
- Full-Size Stainless Steel Appliances
- Heated Underground Parking
- In-Suite Laundry
- Kohler Fixtures and Faucets
- Lounge and Games Room
- Parcel and Storage Lockers
- Patio/Balcony
- Rooftop Patio and BBQ Area
Apartment Features
- Air Conditioning
- Balcony
- Dishwasher
- Furnished
- Heating
- High Ceilings
- Kitchen
- Oven
- Patio
- Quartz Countertops
- Range
- Refrigerator
- Stainless Steel Appliances
- Washer/Dryer
Community Features
- Bicycle Storage
- Elevator
- Furnished Units Available
- Gameroom
- Grill
- Lounge
- Pet Washing Station
- Roof Terrace
- Sundeck
Area Scores
Walkability
Moderately walkable70 / 100
Transit
Good public transit70 / 100
Driveability
Moderately drivable70 / 100
Bikeability
Very bikeable80 / 100

Transit


Moving to Suburban North, Calgary, AB
Shopping Centers
Shoppers will appreciate The Catalyst proximity to North hill Mall/Shopping Centre, Northmount Shopping Center, and All Best Plaza. North hill Mall/Shopping Centre is 1.1 kilometers away, and Northmount Shopping Center is within a 27 minute walk.
Commuting
With a TransitScore of 70, The Catalyst has good public transit, including 5 transit stops within 5.7 kilometers. Transit options include Sb Sait / Auarts / Jubilee Ctrain Stn and Nb Lions Park Ctrain Station.
Parks and Recreation
Recreational activities near The Catalyst are plentiful. Discover 3 parks within 6.8 kilometers, including Murdoch Park, TELUS Spark Science Centre, and Wilder Institute / Calgary Zoo.
Airports
Living in Suburban North provides easy access to Calgary International, located just 17 minutes from The Catalyst.
Local Education
Primary and Secondary Schools
Rosemont School
Grades PK-5
Public
École St. Pius X School
Grades PK-5
Public
St. Joseph Elementary Junior High School
Grades PK-8
Public
St. Margaret School
Grades PK-8
Public
Rosedale School
Grades PK-8
Public
St. Francis High School
Grades 9-12
Public
Data provided by LocalLogic.co © 2026. All rights reserved.

Colleges and Universities
School
Commute Time (Distance)
University of Calgary
Drive: 5 min (3.2 km)
Mount Royal University
Drive: 12 min (9.2 km)
About The Catalyst
Catalyst is centrally located in Calgary with excellent proximity to the inner-city, the foothills and mountains to the west. From Catalyst, the University of Calgary, SAIT Polytechnic, Foothills Medical Centre and the Children’s Hospital are easy... commutes by foot or bicycle.
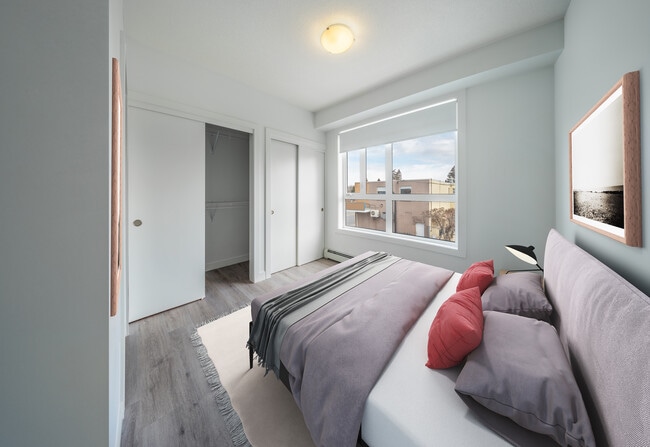
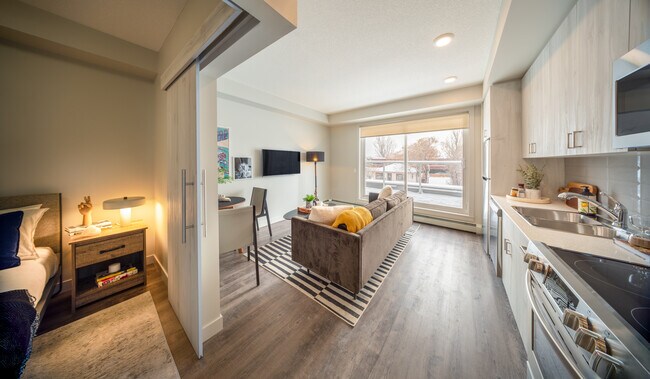
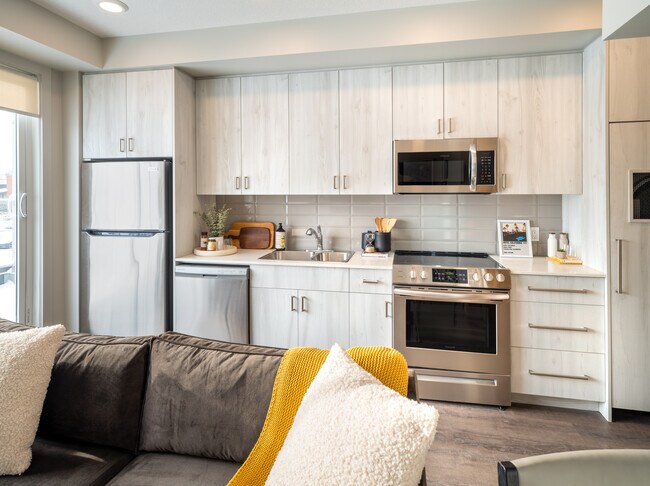
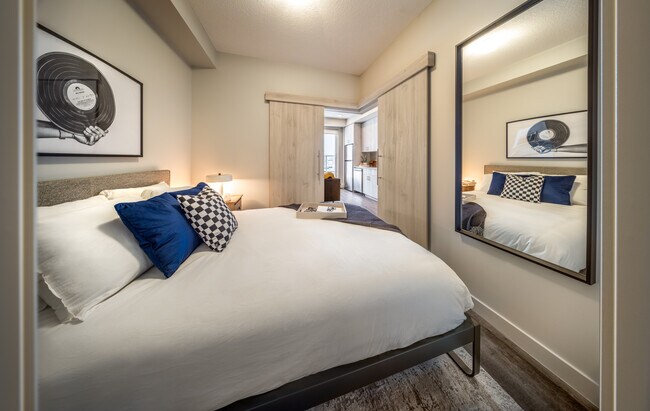
Catalyst residences are designed and constructed to high quality standards and modern design. With one- and two-bedroom options, each suite is equipped with full-size stainless-steel appliances, 9-foot ceilings, ample storage and closet space, sleek quartz counter surfaces in the kitchens, top notch Kohler fixtures and faucets as well as spacious patio spaces in select suites! At Catalyst, you have the option of selecting fully furnished suites as well as air heat and air conditioning options.
Catalyst is centrally located in Calgary with excellent proximity to the inner-city, the foothills and mountains to the west. From Catalyst, the University of Calgary, SAIT Polytechnic, Foothills Medical Centre and the Children’s Hospital are easy commutes by foot or bicycle.
Catalyst residences are designed and constructed to high quality standards and modern design. With one- and two-bedroom options, each suite is equipped with full-size stainless-steel appliances, 9-foot ceilings, ample storage and closet space, sleek quartz counter surfaces in the kitchens, top notch Kohler fixtures and faucets as well as spacious patio spaces in select suites! At Catalyst, you have the option of selecting fully furnished suites as well as air heat and air conditioning options.
The Catalyst is located in Calgary, in the T2M 5E8 zip code. This apartment community was built in 2023 and has 6 stories with 75 units.
Contact
Calgary, AB T2M 5E8
- SundayCLOSED
- Monday8:30 AM - 5:00 PM
- Tuesday8:30 AM - 5:00 PM
- Wednesday8:30 AM - 5:00 PM
- Thursday8:30 AM - 5:00 PM
- Friday8:30 AM - 5:00 PM
- SaturdayCLOSED
The Catalyst Gallery
Find More Apartments for Rent in Calgary
Find Rentals Near Calgary, AB
Contact this Property
(587) 355-2729Tour Options:
Languages: English
Closed Today