Mission Landing
1 - 2 Beds
$1,425 - $2,399


9999 Elbow Dr, Calgary, AB T2W 1E6
Managed By

| Monthly Rent | Bedrooms | Bathrooms | |||
|---|---|---|---|---|---|
| $1,595 - $2,615 | 1 - 2 Beds | 1 - 2 | 1 - 2 Baths | 1 - 2 | 480 - 983 sq. ft. |
| View Fees and Policies |

Show Floor Plan Details
Show Floor Plan Details
Show Floor Plan Details
Lease Term Options
Property Information
The fees below are based on community-supplied data and may exclude additional fees and utilities.
Property Fee Disclaimer Based on community-supplied data and independent market research. Subject to change without notice. May exclude fees for mandatory or optional services and usage-based utilities.
Walkability
Moderately walkable60 / 100
Transit
Good public transit60 / 100
Driveability
Exceptionally drivable90 / 100
Bikeability
Moderately bikeable60 / 100



Shoppers will appreciate The Nines proximity to Southwood Corner, Southland Crossing Shopping Centre, and Lansdowne Square. Southwood Corner is 0.8 kilometers away, and Southland Crossing Shopping Centre is within a 12 minute walk.
With a TransitScore of 60, The Nines has good public transit, including 5 transit stops within 5.4 kilometers. Transit options include Sb Southland Ctrain Station and Sb Anderson Ctrain Station.
Living in Suburban South provides easy access to Calgary International, located just 28 minutes from The Nines.
Eugene Coste School
Grades PK-5
Public
Haysboro School
Grades PK-5
Public
St. Benedict School
Grades PK-5
Public
Woodman School
Grades K-8
Public
Harold Panabaker School
Grades K-8
Public
Our Lady of the Rockies High School
Grades 9-12
Public
Data provided by LocalLogic.co © 2026. All rights reserved.

School
Commute Time (Distance)
Mount Royal University
Drive: 10 min (8.3 km)
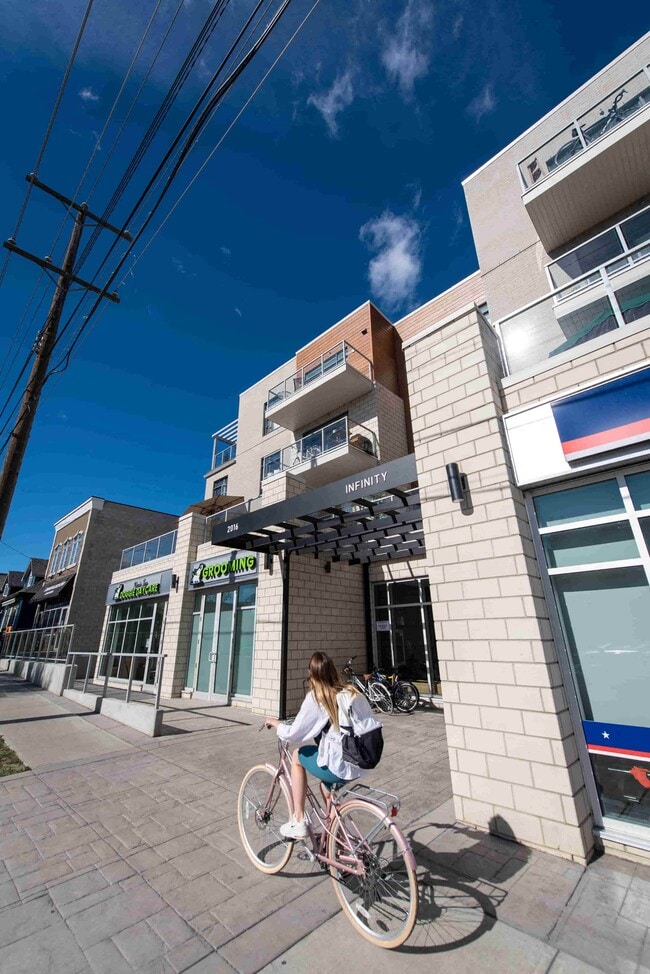
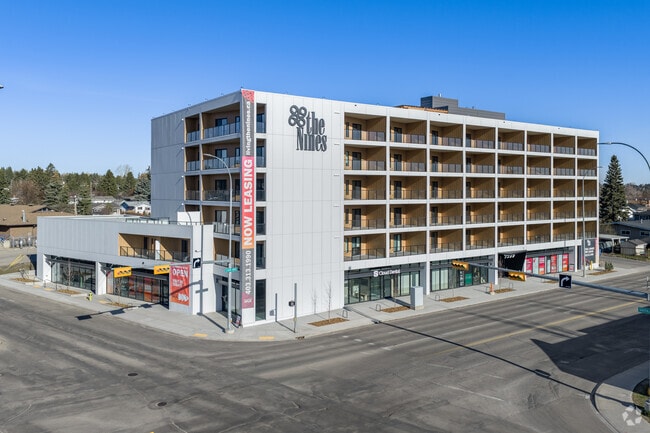
The Nines is a sophisticated six-storey residential rental development with main-floor retail, located at the intersection of Elbow Drive SW and Southland Drive SW, bordering the communities of Southwood and Haysboro. The property is situated across... the street from grocery stores, pharmacies, medical services, a public park, and an abundance of nearby amenities. The owners recently donated and enhanced the park facilities located west of the development, creating an outdoor recreation area for residents and the surrounding community to enjoy.
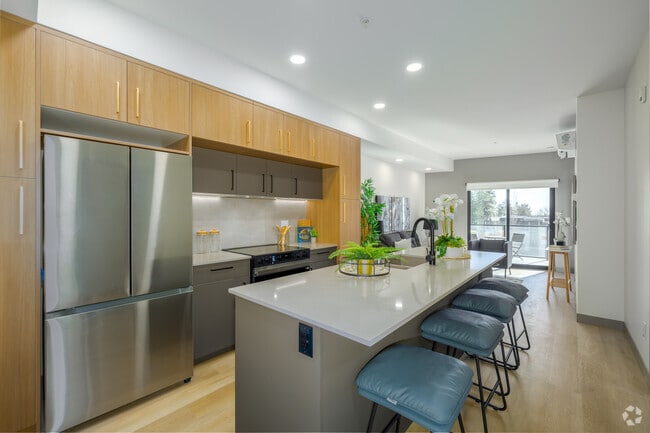
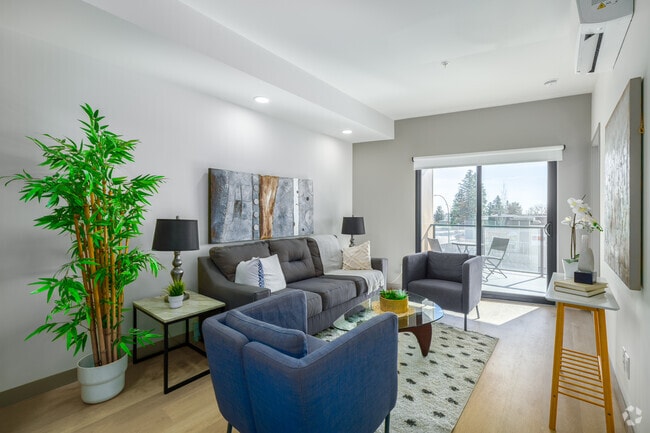
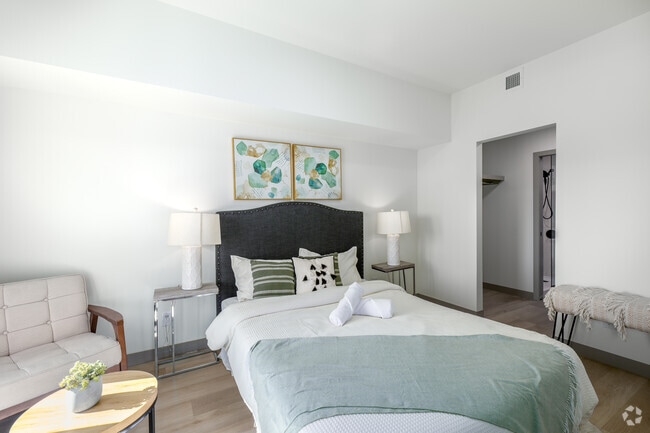
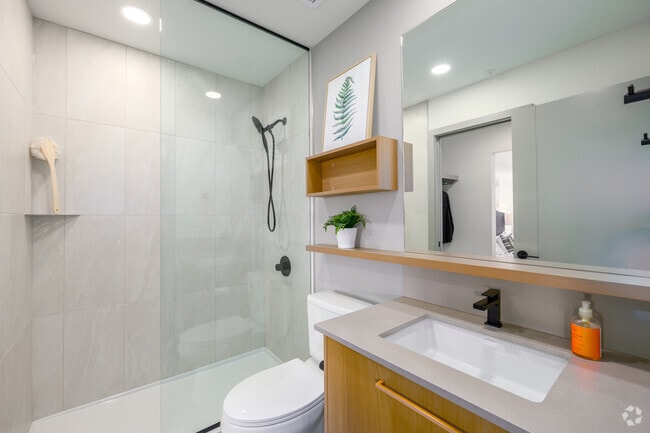
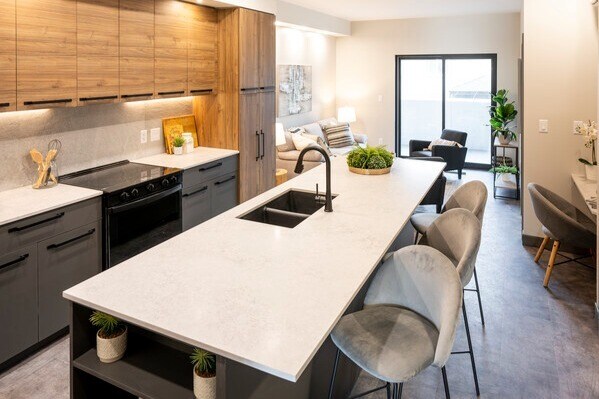
The upper floors feature 86 upscale one- and two-bedroom rental suites with premium finishes and spacious balconies. Residents enjoy access to a rooftop patio designed for gatherings and BBQs, offering panoramic views of the mountains and the Glenmore Reservoir. Additional building amenities include a pet wash, bike storage, and a parcel room. This smart building also offers modern features such as digital suite access, elevator controls, and an integrated app for communication with property management and rent payments.
The main-floor retail component totals 13,500 square feet and will be curated with a selection of amenity-rich businesses to serve both residents of The Nines and the surrounding community. Desired retail offerings include a fitness centre, health and wellness services, medical facilities, a bike shop, pet store, coffee shop, juice bar, breakfast and lunch spot, bakery, and liquor store.
The Nines is a sophisticated six-storey residential rental development with main-floor retail, located at the intersection of Elbow Drive SW and Southland Drive SW, bordering the communities of Southwood and Haysboro. The property is situated across the street from grocery stores, pharmacies, medical services, a public park, and an abundance of nearby amenities. The owners recently donated and enhanced the park facilities located west of the development, creating an outdoor recreation area for residents and the surrounding community to enjoy.
The upper floors feature 86 upscale one- and two-bedroom rental suites with premium finishes and spacious balconies. Residents enjoy access to a rooftop patio designed for gatherings and BBQs, offering panoramic views of the mountains and the Glenmore Reservoir. Additional building amenities include a pet wash, bike storage, and a parcel room. This smart building also offers modern features such as digital suite access, elevator controls, and an integrated app for communication with property management and rent payments.
The main-floor retail component totals 13,500 square feet and will be curated with a selection of amenity-rich businesses to serve both residents of The Nines and the surrounding community. Desired retail offerings include a fitness centre, health and wellness services, medical facilities, a bike shop, pet store, coffee shop, juice bar, breakfast and lunch spot, bakery, and liquor store.
The Nines is located in Calgary, in the T2W 1E6 zip code. This apartment community was built in 2026 and has 6 stories with 86 units.

Within 80 Kilometers of The Nines
Languages: English
Open 10:00 AM - 5:00 PM Today