
Calgary House in TELUS Sky
Studio - 3 Beds
$1,875 - $4,000


SF243 – 4 Bed | 2.5 Bath Townhouse in Chelsea, Chestermere –| #1701 – 280 Chelsea Road
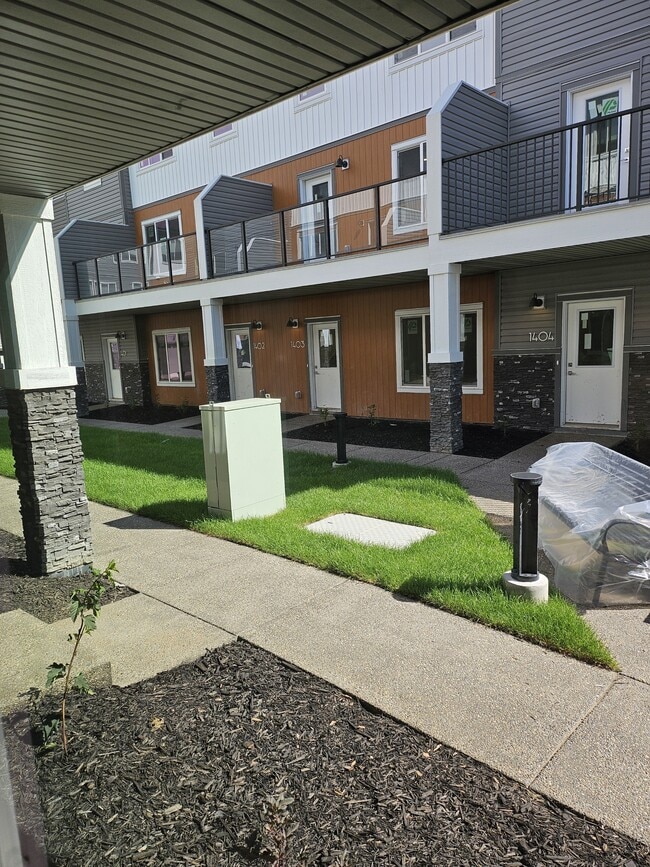
Welcome to this beautifully appointed 3-level townhouse in the... established Chelsea neighbourhood of Chestermere, Alberta. ZEN Residential is offering a modern 4-bedroom, 2.5-bathroom home at #1701 – 280 Chelsea Road — available immediately, with a flat-rate water utility and pets welcome upon approval. Ideal for families or professionals seeking stylish, move-in-ready living with quick access to Calgary.
KEY DETAILS
Rent: $2,299/month
Utilities: $125/month flat rate for water (power & gas not included)
Available: Immediately
Lease: 1-year fixed-term
Security Deposit: 1 month's rent ($2,299)
UNIT DETAILS #1701 – 280 Chelsea Road | 3-Level Townhouse | 4 Bed | 2.5 Bath
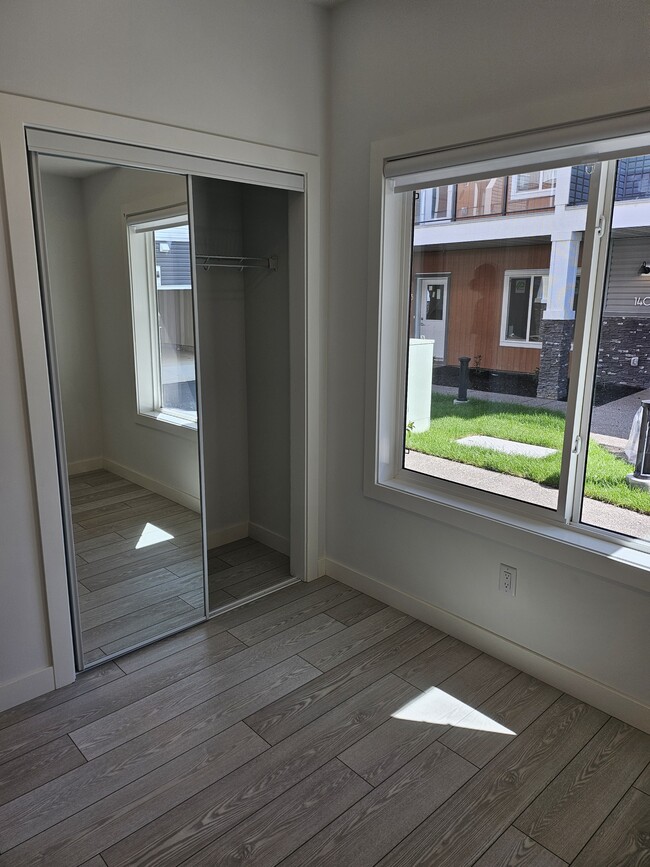
Master bedroom with large walk-in closet and private ensuite
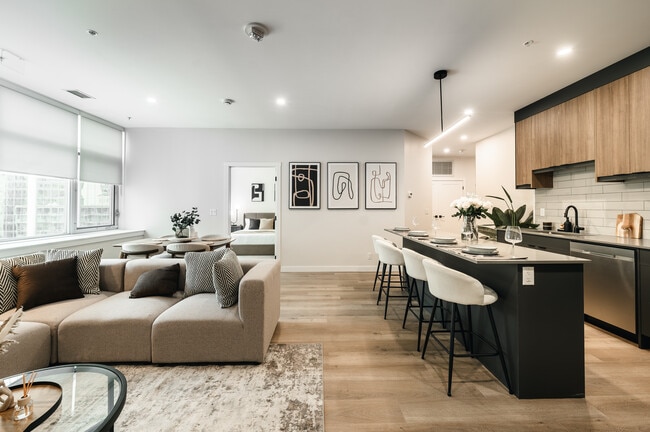
Open-concept main floor with living, dining, and kitchen
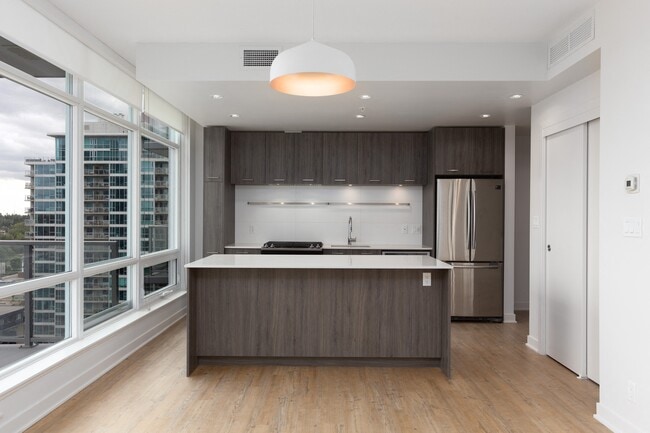
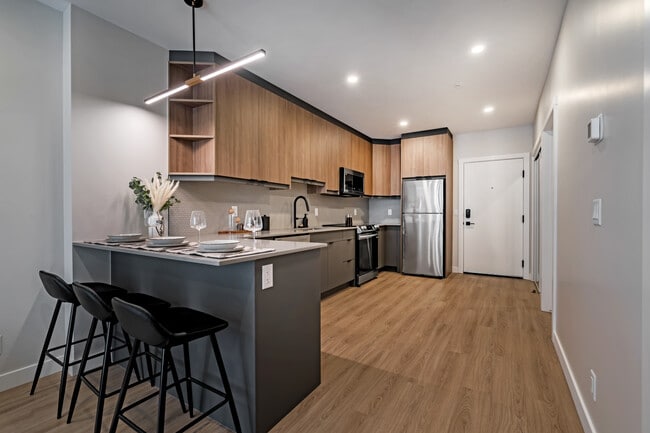
Modern kitchen with stainless steel appliances and large island
Spacious second-floor patio with natural gas BBQ hookup
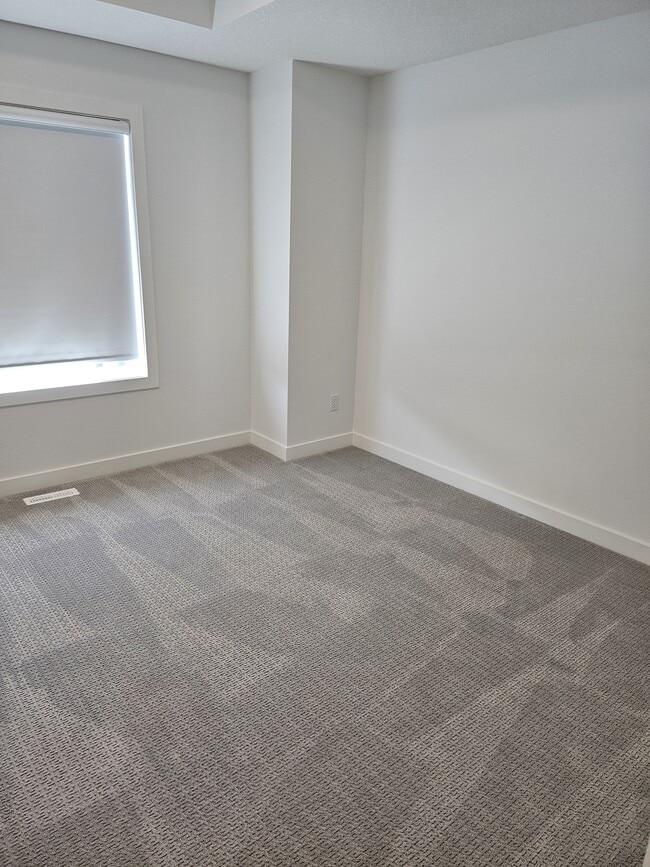
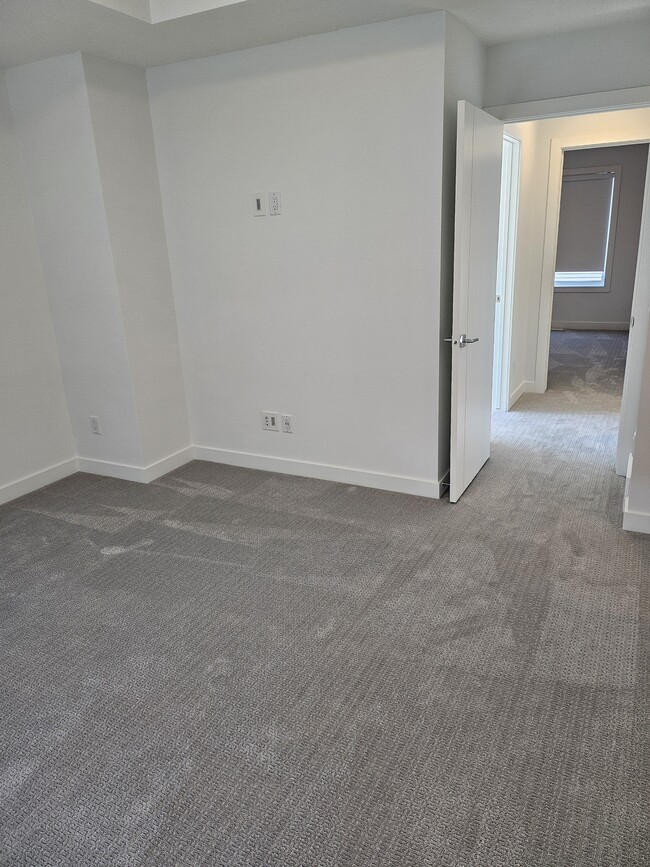
Luxury vinyl plank flooring throughout main living areas; carpet in bedrooms
In-suite energy-efficient washer & dryer conveniently located near bedrooms
Double car garage with additional storage
PROPERTY FEATURES
4 spacious bedrooms and 2.5 bathrooms
Double attached garage with extra storage space
Private second-floor patio with gas BBQ hookup
No smoking | Pets welcome upon approval
LOCATION HIGHLIGHTS
Chestermere Lake (boating, fishing, paddleboarding): walking distance
Parks, walking trails, schools, shopping & dining: all nearby
Trans-Canada Highway & Stoney Trail: quick access for Calgary commutes
BOOK A VIEWING / APPLY TODAY
Leasing Agent: Jason Dieser | Phone: | Email:
Leasing Agent: Shubh Manju | Phone: | Email:
24/7 Direct Booking Line (Call only – no texts):
Apply Online:
Property professionally managed by Zen Residential
For Rent: Modern 4-Bedroom Townhouses at #1701 & #1503, 280 Chelsea Road, Chestermere, Alberta
Welcome to 280 Chelsea Road, where contemporary design meets comfortable living! These spacious 4-bedroom, 2.5-bathroom, 3-level townhouses are perfect for families or professionals seeking a stylish and convenient lifestyle in the heart of Chestermere's desirable Chelsea community.
Property Features:
4 Bedrooms & 2.5 Bathrooms: Ample space for everyone, featuring a master bedroom with a large walk-in closet and a private ensuite bathroom.
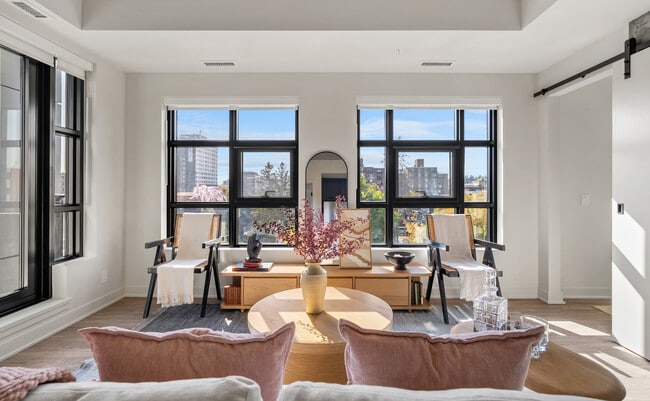
Open Concept Living: A bright and airy open-concept living room, kitchen, and dining area create the perfect space for relaxation and entertaining.
Modern Kitchen: Equipped with stainless steel appliances, a large kitchen island for meal preparation and dining, and plenty of cabinet storage.
Spacious 2nd Floor Patio: Enjoy a spacious second-floor patio with a natural gas hookup for your BBQ—ideal for outdoor dining and relaxation.
High-Quality Flooring: Luxury vinyl plank flooring throughout the main living areas for durability and easy cleaning, with plush carpet in the bedrooms for added comfort.
Convenient Laundry: Energy-efficient washer and dryer conveniently located near the bedrooms for easy access.
Double Car Garage: A large two-car garage offers secure parking and extra storage space.
Community and Location Highlights:
Situated in the vibrant Chelsea community in Chestermere, which is known for its family-friendly atmosphere.
Close to parks, walking trails, schools, shopping, and dining options.
Easy access to major roadways, including the Trans-Canada Highway and Stoney Trail, for quick commutes to Calgary and surrounding areas.
Enjoy Chestermere Lake's year-round recreational activities, such as boating, fishing, and paddleboarding.
Rental Details:
Monthly Rent: $2,299
Security Deposit: $2,299
No Smoking: This is a smoke-free property.
Pet-Friendly: Pets are welcome upon approval.
Utilities: Not included in rent.
Incentives: Available on longer-term leases.
Take advantage of this opportunity to live in a brand-new, well-appointed townhouse in a thriving community! For all inquiries or to schedule a viewing, please call Jason at .
Make one of these beautiful townhouses your new home today!
280 Chelsea Rd is located in Chestermere, in the T1X 2X9 zip code.
The fees below are based on community-supplied data and may exclude additional fees and utilities.
Property Fee Disclaimer Based on community-supplied data and independent market research. Subject to change without notice. May exclude fees for mandatory or optional services and usage-based utilities.
Walkability
Somewhat walkable20 / 100
Transit
Limited public transit30 / 100
Driveability
Exceptionally drivable100 / 100
Bikeability
Fairly bikeable50 / 100


Prairie Waters Elementary School
Grades PK-5
Public
Rainbow Creek Elementary School
Grades PK-5
Public
East Lake School
Grades PK-5
Public
Our Lady of Wisdom
Grades PK-5
Public
Chestermere Lake Middle School
Grades 6-8
Public
St. Gabriel the Archangel
Grades 6-12
Public
Data provided by LocalLogic.co © 2026. All rights reserved.

Shoppers will appreciate 280 Chelsea Rd proximity to 320 West Creek Dr Plaza and 100 Range Rd. 320 West Creek Dr Plaza is 2.1 kilometers away, and 100 Range Rd is within a 29 minute walk.
With a TransitScore of 30, 280 Chelsea Rd has limited public transit, including 5 transit stops within 14.1 kilometers. Transit options include Nb Franklin Ctrain Station and Nb Marlborough Ctrain Station.
Living in Outlying provides easy access to Calgary International, located just 29 minutes from 280 Chelsea Rd.
Within 80 Kilometers of 280 Chelsea Rd