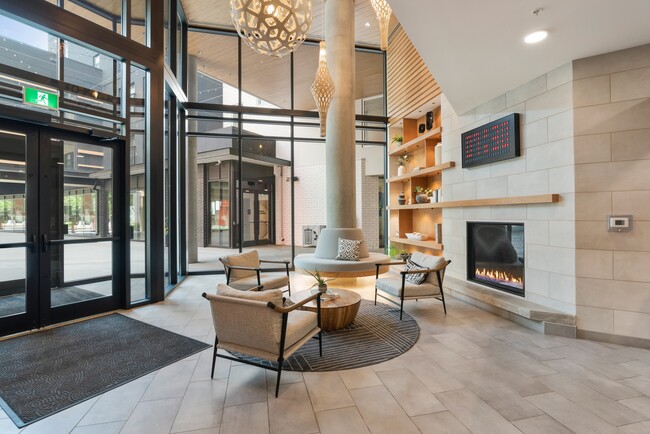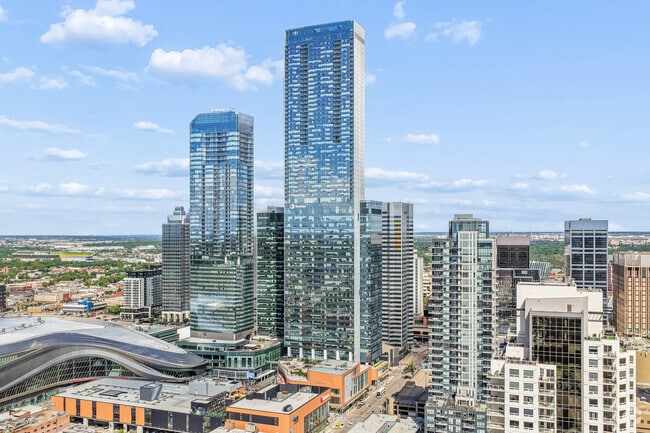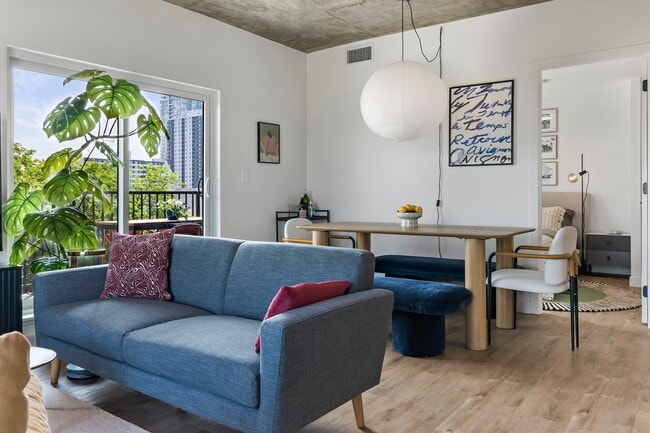
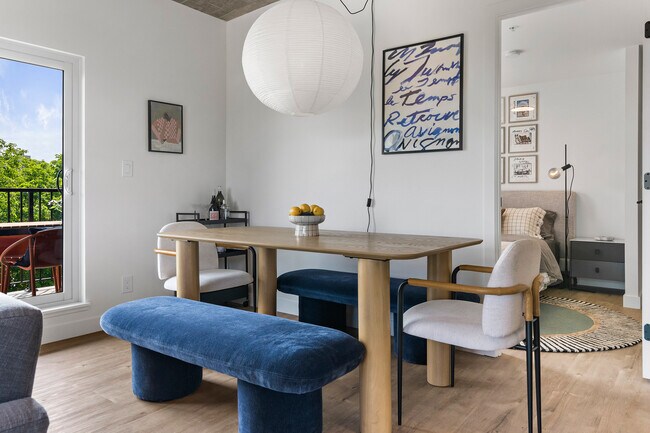
Mercury Block

12322 102 Av NW, Edmonton, AB T5N 3P7

Last Updated: 1 Day Ago

Managed By

Mercury Block
Total Monthly Price
$1,442 - $2,463
13 Month Lease
Bedrooms
1 - 3
Bathrooms
1 - 2
Sq. Ft.
446 - 961 sq ft

Rent Specials

Built different. Priced better. One-month free rent. Three months free parking. Offer ends September 1.* *Terms and conditions apply. Starting prices reflect one month free, prorated across a 13-month lease term. An additional one-month free is also applied upon move-in. Incentives are subject to change. E.&O.E. Connect with our leasing team to secure your suite.

Pricing and Floor Plans

Cost Calculator: Estimate your monthly and one-time fees.

Model B - 1 Bed

$1,555 - $1,592 Total Monthly Price
1 Bed, 1 Bath
543 Sq. Ft.
Show Floor Plan Details
2 Rentals Available
Unit
Total Price
Sq. Ft.
Available
519
$1,555
543
Now
603
$1,592
543
Now

Model E - Junior 1 Bed 1 Bath

$1,442 Total Monthly Price
1 Bed, 1 Bath
446 Sq. Ft.
Show Floor Plan Details
1 Rentals Available
Unit
Total Price
Sq. Ft.
Available
612
$1,442
446
Now

Model B3 - 1 Bed

$1,486 Total Monthly Price
1 Bed, 1 Bath
526 Sq. Ft.
Show Floor Plan Details
1 Rentals Available
Unit
Total Price
Sq. Ft.
Available
328
$1,486
526
Now

Model F2 - 1 Bed Junior

$1,666 Total Monthly Price
1 Bed, 1 Bath
519 Sq. Ft.
Show Floor Plan Details
1 Rentals Available
Unit
Total Price
Sq. Ft.
Available
726
$1,666
519
Now

Model G - 3 Bed

$2,463 Total Monthly Price
3 Beds, 2 Baths
961 Sq. Ft.
Show Floor Plan Details
1 Rentals Available
Unit
Total Price
Sq. Ft.
Available
314
$2,463
961
Now
* Price shown is total price based on community-supplied monthly required fees. Excludes user-selected optional fees and variable or usage-based fees and required charges due at or prior to move-in or at move-out. View Fees and Policies for details. Price, availability, fees, and any applicable rent special are subject to change without notice. * Square footage definitions vary. Displayed square footage is approximate. Floor plans are artist’s rendering. All dimensions are approximate. Actual product and specifications may vary in dimension or detail. Not all features are available in every rental home. Please see a representative for details.

Property Map

Select a unit to view pricing and availability

Details

Lease Term Options

  • 13 mo

Property Information

  • Built in 2024
  • 163 units7 stories

Fees & Policies

The fees below are based on community-supplied data and may exclude additional fees and utilities.

Utilities & Essentials

  • Utility - Heat
    N/A

Property Fee Disclaimer: Based on community-supplied data and independent market research. Subject to change without notice. May exclude fees for mandatory or optional services and usage-based utilities.

Matterport 3D Tours

Explore Commute Options

Drive Time
Walk Time
Bike Ride Time
Public Transit

Property Highlights

  • Balconies Facing all Directions
  • Bedroom Blackout Window Coverings
  • Bike Storage
  • Communal Courtyard
  • Efficient In-Suite Storage
  • Exposed Concrete Detail
  • Fitness Room
  • On-Site Pet Wash
  • The Backyard Rooftop Patio

Apartment Features

  • Air Conditioning
  • Balcony
  • Patio
  • Stainless Steel Appliances
  • Washer/Dryer
  • Window Coverings

Community Features

  • Bicycle Storage
  • Courtyard
  • Pet Washing Station

Map of Mercury Block

Area Scores

Walkability

Very walkable

Transit

Good public transit

Driveability

Fairly drivable

Bikeability

Exceptionally bikeable

Scores provided by

Transit

Subway

Government Station

4 min Drive

LRT Capital Line - Edmonton Transit Service LRT Metro Line - Edmonton Transit Service ETS

Commuter Rail

Edmonton

9 min Drive

Via_Rail

Airport

Edmonton International

33 min Drive

YEG

Moving to Central, Edmonton, AB

Shopping Centres

Shoppers will appreciate Mercury Block proximity to The Shops at High Street, Edmonton Brewery District, and Unity Square. The Shops at High Street is 0.3 kilometers away, and Edmonton Brewery District is within a 10 minute walk.

Commuting

With a TransitScore of 70, Mercury Block has good public transit, including 6 transit stops within 6 kilometers. Transit options include Corona Station and Government Station.

Airports

Living in Central provides easy access to Edmonton International, located just 34 minutes from Mercury Block.

Local Education

Primary and Secondary Schools

St. Vincent Catholic Elementary School

Grades PK-5

Public

Hellenic-Canadian Community of Edmonton and Region

Grades 6-8

Public

St. George's Hellenic Language School

Grades K-8

Public

Oliver School

Grades PK-8

Public

Éâcole a la Découverte

Grades PK-8

Public

St. Joseph

Grades 9-12

Public

Data provided by LocalLogic.co © 2026. All rights reserved.

Local Logic

Colleges and Universities

School Commute Time (Distance)
Grant MacEwan University Drive: 5 min (2.6 km)
Northern Alberta Inst. of Tech Drive: 8 min (4.9 km)
University of Alberta, North Drive: 9 min (5.9 km)
Univ. of Alberta, Saint-Jean Drive: 12 min (7.2 km)

About Mercury Block

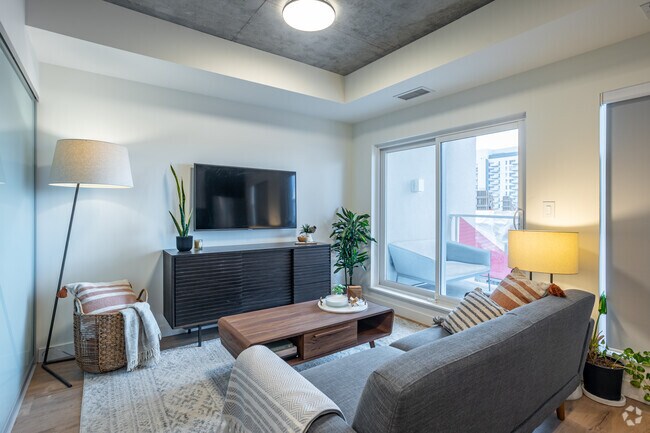
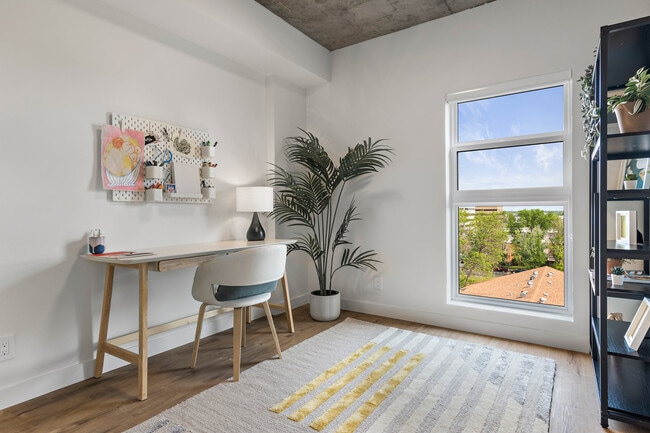
At The Mercury Block, you have options including cozy junior 1 bedrooms, 2 bedroom pads, and spacious 3 bedroom apartments for rent in Downtown Edmonton. All units are fitted with modern stainless steel appliances and varied balcony styles. With a variety of unique floor plans to suit your lifestyle, there's a perfect fit for everyone.

Mercury Block is located in Edmonton, Alberta in the T5N 3P7 zip code. This apartment community was built in 2024 and has 7 stories with 163 units.

Contact

Property Address:
12322 102 Av NW,
Edmonton, AB T5N 3P7
Phone Number: (587) 405-4145
More Information:
View Property Website
Office Hours
  • Sunday 10:00 a.m. – 5:00 p.m.
  • Monday 10:00 a.m. – 6:00 p.m.
  • Tuesday 10:00 a.m. – 6:00 p.m.
  • Wednesday 10:00 a.m. – 6:00 p.m.
  • Thursday 10:00 a.m. – 6:00 p.m.
  • Friday 10:00 a.m. – 6:00 p.m.
  • Saturday 10:00 a.m. – 5:00 p.m.
Mercury Block

Nearby Properties You Might Like

Within 50 Miles of Mercury Block

Contact this Property

(587) 405-4145

Languages: English

Open 10:00 a.m. – 6:00 p.m. Today

View All Hours