
- Total Monthly Price
- $1,253 - $2,203
- 11 Month Lease
- Bedrooms
- Studio - 5Studio - 5 Beds
- Bathrooms
- 1 - 51 - 5 Baths
- Sq. Ft.
- 395 - 1,907 sq ft
Pricing and Floor Plans
Soho
Show Floor Plan Details Hide Floor Plan Details
Unable to load floor plan details.
Private
$1,903
395 Sq. Ft.
Aug. 13
Astoria
Show Floor Plan Details Hide Floor Plan Details
Unable to load floor plan details.
Private
$2,203
526 Sq. Ft.
Aug. 13
Brookhaven
Show Floor Plan Details Hide Floor Plan Details
Unable to load floor plan details.
Private
$1,528
778 Sq. Ft.
Aug. 13
Bradford
Show Floor Plan Details Hide Floor Plan Details
Unable to load floor plan details.
Private
$1,603
803 Sq. Ft.
Aug. 13
Concord
Show Floor Plan Details Hide Floor Plan Details
Unable to load floor plan details.
Private Bedroom Shared Bathroom
$1,378
1,009 Sq. Ft.
Aug. 13
Private Bedroom Private Bathroom
$1,393
1,009 Sq. Ft.
Aug. 13
Concord ADA
Show Floor Plan Details Hide Floor Plan Details
Unable to load floor plan details.
Private
$1,378
1,009 Sq. Ft.
Aug. 13
Chelsea
Show Floor Plan Details Hide Floor Plan Details
Unable to load floor plan details.
Private
$1,528
1,094 Sq. Ft.
Aug. 13
Fulham
Show Floor Plan Details Hide Floor Plan Details
Unable to load floor plan details.
Private Bedroom Shared Bathroom
$1,313
1,282 Sq. Ft.
Aug. 13
Private Bedroom Private Bathroom
$1,323
1,282 Sq. Ft.
Aug. 13
Finchley
Show Floor Plan Details Hide Floor Plan Details
Unable to load floor plan details.
Private
$1,253
1,546 Sq. Ft.
Aug. 13
Deerwood
Show Floor Plan Details Hide Floor Plan Details
Unable to load floor plan details.
Private
$1,328
1,452 Sq. Ft.
Aug. 13
Derby
Show Floor Plan Details Hide Floor Plan Details
Unable to load floor plan details.
Private
$1,328
1,350 Sq. Ft.
Aug. 13
Derby - Corner
Show Floor Plan Details Hide Floor Plan Details
Unable to load floor plan details.
Private
$1,418
1,350 Sq. Ft.
Aug. 13
Dawson
Show Floor Plan Details Hide Floor Plan Details
Unable to load floor plan details.
Private
$1,438
1,348 Sq. Ft.
Aug. 13
Downing
Show Floor Plan Details Hide Floor Plan Details
Unable to load floor plan details.
Private
$1,523
1,572 Sq. Ft.
Aug. 13
Gramercy
Show Floor Plan Details Hide Floor Plan Details
Unable to load floor plan details.
Private
$1,303
1,603 Sq. Ft.
Aug. 13
Greenwich ADA
Show Floor Plan Details Hide Floor Plan Details
Unable to load floor plan details.
Private
$1,528
1,763 Sq. Ft.
Aug. 13
Kingston
Show Floor Plan Details Hide Floor Plan Details
Unable to load floor plan details.
Private
$1,628
1,907 Sq. Ft.
Aug. 13
Greenwich
Show Floor Plan Details Hide Floor Plan Details
Unable to load floor plan details.
Private
$1,653
1,763 Sq. Ft.
Aug. 13
Details
Lease Term Options
- 12 mo
Property Information
- Built in 2019
- 218 units6 stories
Fees & Policies
The fees below are based on community-supplied data and may exclude additional fees and utilities.
Utilities & Essentials
-
Damage Waiver Program$13.50 / mo
-
Utility - Billing Administrative Fee$5.50 / mo
-
Credit Program Fee$8.95 / mo
One-Time Basics
Due at Application
-
Administrative Fee$150
-
Application Fee Per Applicant$60
Due at Move-In
-
Security Deposit$100
-
Utility Set Up Fee$4.50
Parking
-
Parking Fee$45 / mo
Comments
Parking, billed monthly if parking is contracted
Dogs Allowed
-
One-Time Pet Fee$325 - $325
-
Monthly Pet Fee$35
85 lbs. Weight Limit
Comments
Dog
Cats Allowed
-
One-Time Pet Fee$325 - $325
-
Monthly Pet Fee$35
85 lbs. Weight Limit
Comments
Cat
Personalized Add-Ons
-
Storage Fee - 10 SQFT Unit$10 / mo
-
Storage$10 - $100 / mo
-
Storage Fee - 100 SQFT Unit$100 / mo
-
Storage Fee - 20 SQFT Unit$20 / mo
-
Storage Fee - 85 SQFT Unit$85 / mo
Situational
-
NSF / Returned Payment Fee$30 / occurrence
-
Transfer Fee / Relocation Fee$500 / occurrence
Property Fee Disclaimer: Based on community-supplied data and independent market research. Subject to change without notice. May exclude fees for mandatory or optional services and usage-based utilities.
Explore Commute Options
Property Highlights
- Free Internet
- Gated Community
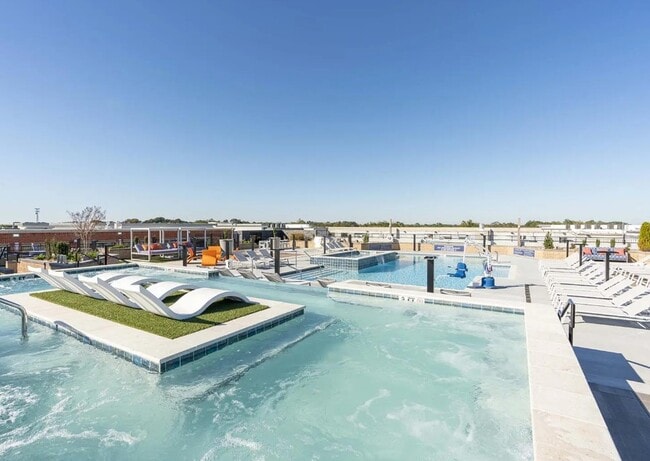
- Roof Top Swimming Pool
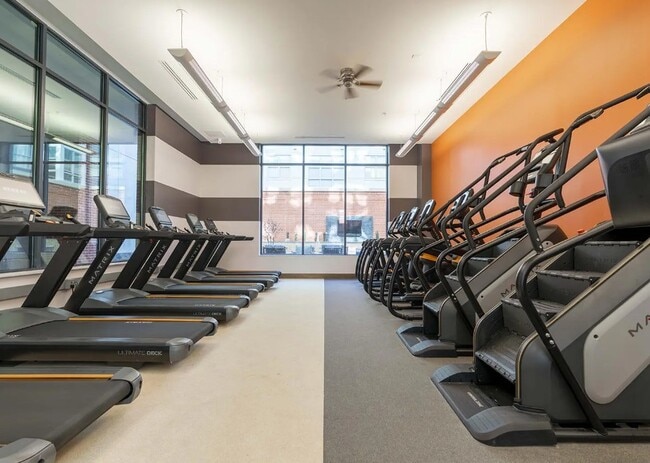
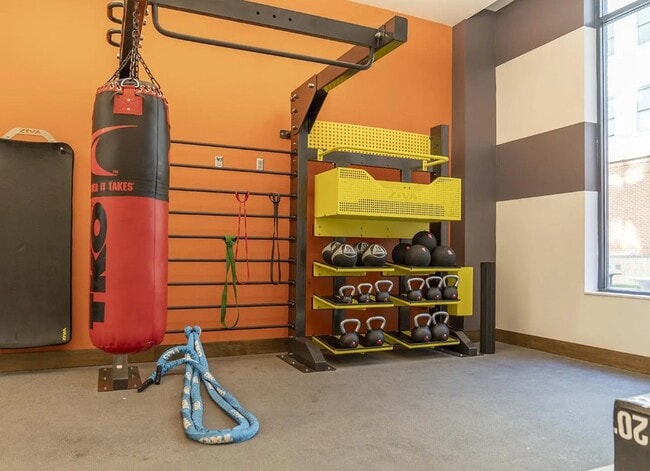
- State of the art fitness center
Apartment Features
- Air Conditioning
- Balcony
- Carpet
- Ceiling Fans
- Dishwasher
- Disposal
- Double Pane Windows
- Freezer
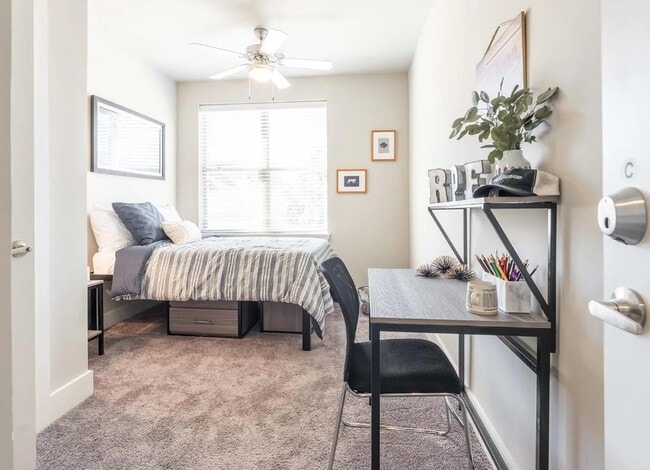
- Furnished
- Heating
- High Speed Internet Access
- Ice Maker
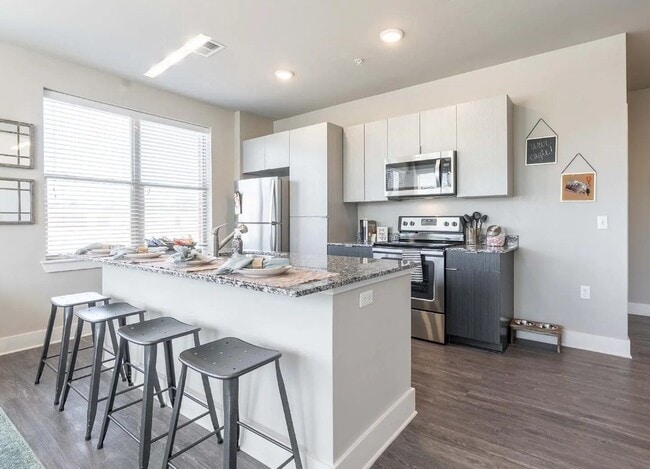
- Island Kitchen
- Kitchen
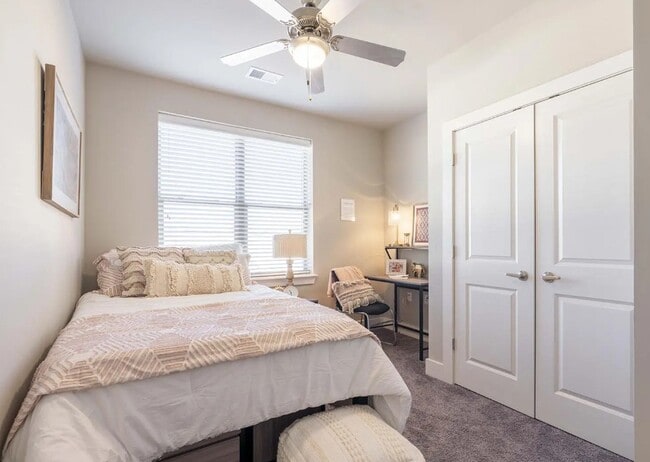
- Large Bedrooms
- Microwave
- Oven
- Range
- Refrigerator
- Smoke Free
- Sprinkler System
- Stainless Steel Appliances
- Storage Space
- Trash Compactor
- Tub/Shower
- Vinyl Flooring
- Walk-In Closets
- Washer/Dryer
- Wheelchair Accessible (Rooms)
- Wi-Fi
- Window Coverings
Community Features
- 24 Hour Access
- Bicycle Storage
- Breakfast/Coffee Concierge
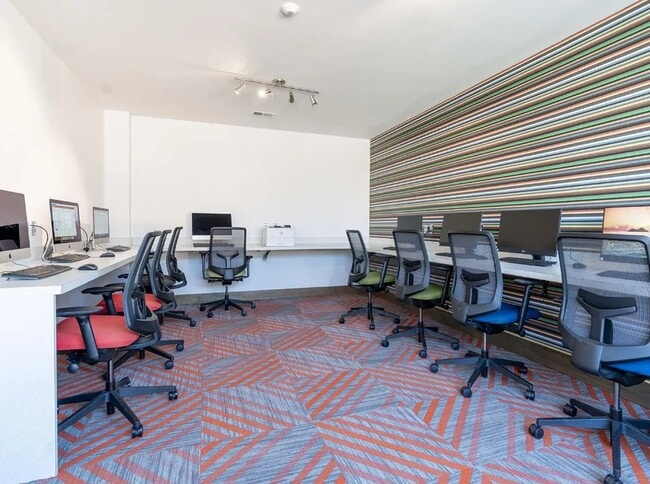
- Business Center
- Cabana
- Clubhouse
- Community-Wide WiFi
- Controlled Access
- Courtyard
- Disposal Chutes
- Dog Park
- Elevator
- Fitness Center
- Furnished Units Available
- Gameroom
- Gated
- Grill
- Hot Tub
- Individual Leases Available
- Individual Locking Bedrooms
- Key Fob Entry
- Lounge
- Maintenance on site
- Package Service
- Pet Play Area
- Pet Washing Station
- Picnic Area
- Planned Social Activities
- Pool
- Private Bathroom
- Property Manager on Site
- Public Transportation
- Renters Insurance Program
- Roommate Matching
- Sauna
- Shuttle To Campus
- Study Lounge
- Sundeck
- Tanning Salon
- Wheelchair Accessible
- Wi-Fi
Map of The Standard at Auburn
Area Scores
Walkability
Fairly walkable
Driveability
Very drivable
Bikeability
Somewhat bikeable
Walkability measures the walking distance to day-to-day needs.
Driveability measures congestion, parking availability, and access to major roads.
Bikeability measures the suitability for cycling.
Soundscore™
Active
A Sound Score rating aggregates noise caused by vehicle traffic, airplane traffic and local sources.
Moving to Downtown Auburn, Auburn, AL
Shopping Centers
Shoppers will appreciate The Standard at Auburn proximity to Glen Dean Shopping Center, Dean Plaza, and Corner Village. Glen Dean Shopping Center is 0.8 miles away, and Dean Plaza is within a 17 minute walk.
Parks and Recreation
Recreational activities near The Standard at Auburn are plentiful. Discover 3 parks within 3.5 miles, including Davis Arboretum, Louise Kreher Forest Ecology Preserve, and Southeastern Raptor Center.
Airports
Living in Downtown Auburn provides easy access to Columbus, located just 54 minutes from The Standard at Auburn.
Local Education
Primary and Secondary Schools

Dean Road Elementary School
Grades K-5
Public
Auburn Early Education Center
Grades K-5
Public

Loachapoka Elementary School
Grades PK-5
Public

The Children's House-Auburn Montessori
Grades PK-5
Private
Auburn Jr High School
Grades 6-8
Public
East Samford School
Grades 6-8
Public

Drake Middle School
Grades K-8
Public
Village Montessori School
Grades K-8
Private
Auburn High School
Grades 9-12
Public
Lee-Scott Academy
Grades PK-12
Private
Data provided by GreatSchools.org © 2026. All rights reserved.

Colleges and Universities
| School | Commute Time (Distance) |
|---|---|
| Auburn University | Drive: 5 min (2 mi) |
About The Standard at Auburn
Choosing your college apartment is an important decision. From cocooning in your room for naps and study time to showing off your cooking skills or hanging out with friends for game or movie nights, you will probably spend a lot of your downtime from… school or work at your apartment complex. The Standard will revolutionize Auburn University off campus housing with fully furnished apartments, a variety of all-inclusive amenities and its ideal optimal location.
Choosing your college apartment is an important decision. From cocooning in your room for naps and study time to showing off your cooking skills or hanging out with friends for game or movie nights, you will probably spend a lot of your downtime from school or work at your apartment complex. The Standard will revolutionize Auburn University off campus housing with fully furnished apartments, a variety of all-inclusive amenities and its ideal optimal location.
The Standard at Auburn is an apartment community in Auburn, AL
Contact
Auburn, AL 36830
- Sunday Closed
- Monday 10:00 AM – 6:00 PM
- Tuesday 10:00 AM – 6:00 PM
- Wednesday 10:00 AM – 6:00 PM
- Thursday 10:00 AM – 6:00 PM
- Friday 10:00 AM – 6:00 PM
- Saturday 10:00 AM – 5:00 PM

Renter Reviews
For The Standard at Auburn
2 Ratings & Reviews
-
10/9/20
Don’t live here
I got towed from the parking deck even though I pay $30 a month to park here. My car is registered through The Standard and I had The Standard sticker on my windshield. I just had to pay $110 to the towing company. Completely unbelievable.
Review from Apartments.com
The Standard at Auburn Gallery




Find More Rentals in Auburn
Bedrooms
Other Types of Rentals
Auburn Apartments by Amenity
- Pet-Friendly Apartments in Auburn
- Furnished Apartments in Auburn
- Waterfront Apartments in Auburn
- Apartments with a Pool in Auburn
- Apartments with Wheelchair Access in Auburn
- Apartments with Washer & Dryer in Auburn
- Apartments with Utilities Included in Auburn
- Apartments with a Garage in Auburn
- Apartments with EV Charging in Auburn
- Apartments with a Virtual Tour in Auburn
Apartment Specialties
Find More Rentals Nearby…
Cities
Neighborhoods
Contact This Property
(334) 466-1500Languages: English
Closed Today