

20 Midtown
2014 3rd Ave S, Birmingham, AL 35233
Managed By

| Monthly Rent | Bedrooms | Bathrooms | |||
|---|---|---|---|---|---|
| $1,118 - $3,062 | Studio - 3 Beds | Studio - 3 | 1 - 3 Baths | 1 - 3 | 440 - 1,775 sq. ft. |
| View Fees and Policies |
Pricing and Floor Plans

S5
Show Floor Plan Details
MS4
Show Floor Plan Details
MS1
Show Floor Plan Details
S1
Show Floor Plan Details
S6
Show Floor Plan Details
S11
Show Floor Plan Details
MS2
Show Floor Plan Details
S3
Show Floor Plan Details
S4
Show Floor Plan Details
S8
Show Floor Plan Details
S12
Show Floor Plan Details
S7
Show Floor Plan Details
MS3
Show Floor Plan Details
S2
Show Floor Plan Details
S9
Show Floor Plan Details
A5
Show Floor Plan Details
A1
Show Floor Plan Details
A7
Show Floor Plan Details
A8
Show Floor Plan Details
A11
Show Floor Plan Details
A3
Show Floor Plan Details
A4
Show Floor Plan Details
A12
Show Floor Plan Details
A14
Show Floor Plan Details
A17
Show Floor Plan Details
A16
Show Floor Plan Details
A6
Show Floor Plan Details
A13
Show Floor Plan Details
B8
Show Floor Plan Details
B2
Show Floor Plan Details
B7
Show Floor Plan Details
B3
Show Floor Plan Details
B6
Show Floor Plan Details
B10
Show Floor Plan Details
B12
Show Floor Plan Details
B4
Show Floor Plan Details
B11
Show Floor Plan Details
B1
Show Floor Plan Details
B5
Show Floor Plan Details
B9
Show Floor Plan Details
C1
Show Floor Plan Details
Details
Property Information
- Built in 2016
- 325 units / 5 stories
Fees and Policies
The fees below are based on community-supplied data and may exclude additional fees and utilities.
Utilities & Essentials
- Utility Bundle$135 / mo
- Utility - Billing Administrative Fee$3.84 / mo
One-Time Basics
Due at Application
- Administrative Fee$265
- Application Fee Per Applicant$65
Due at Move-In
- Utility Set Up Fee$10
Garage
- Parking Fee$35 / mo
Additional Parking Options
- Other
Dogs
- Pet Fee$300
- Monthly Pet Fee$25 / mo
0 lbs. Weight Limit
Comments
$200 for second pet
Cats
- Pet Fee$300
- Monthly Pet Fee$25 / mo
0 lbs. Weight Limit
Comments
Additional $200 for second pet
Property Fee Disclaimer Based on community-supplied data and independent market research. Subject to change without notice. May exclude fees for mandatory or optional services and usage-based utilities.
Explore Commute Options
- Drive Time--
- Walk Time--
- Bike Ride Time--
- Public Transit--
Property Highlights
- 24-Hour Emergency Maintenance Service
- 42-inch Kitchen Cabinetry
- 8' Panel Doors & Barn Doors
- ADA Compliant Homes
- Airy 10' Ceilings
- Bathtubs with Tile Surround
- Blackout Shades in Bedrooms
- Brushed Nickle Hardware and Lighting
- Build-In Microwaves
- Built-In USB Ports
- Ceramic Tile Bathrooms
- Controlled Building Entry with Latch Access
- Covered Balconies*
- Co-Working Space with Soundproof Office Pods
- Custom Window Shades
- EV Charging Stations
- Fitness Center with Mirror Trainer
- Fully Gated Resident Parking
- Glass Surface Stovetops
- Goose Neck Kitchen Faucet with Pull Down Sprayer
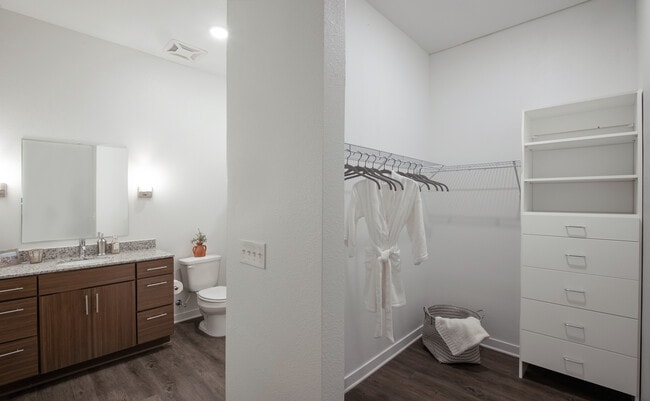
- Granite Bathroom Countertops
- Granite Kitchen Countertops
- In-Home High-Efficiency Washer & Dryer
- Kitchen Island with Pendant Lighting
- Luxor Package System
- Media Room with Wet Bar, TVs, & Lounge Chairs
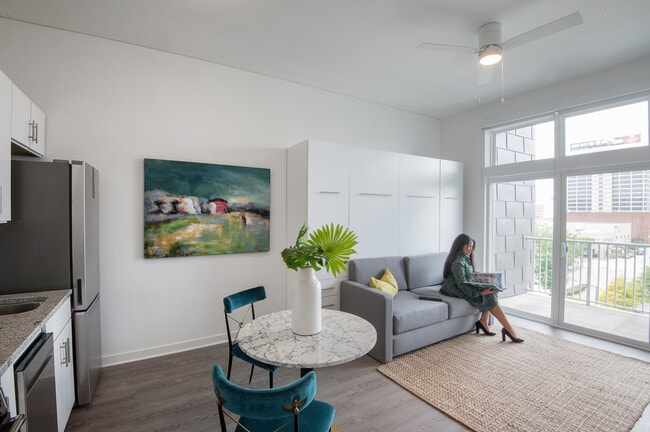
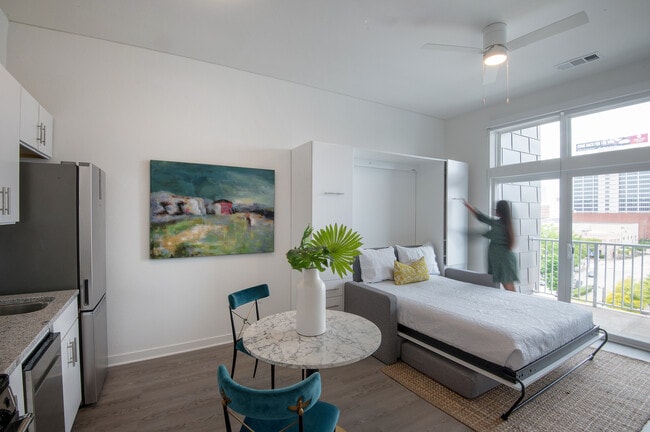
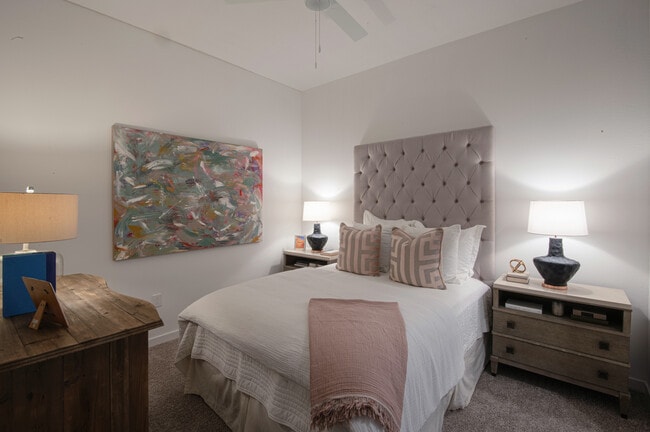
- Micro Studios with Murphy Bed
- Office Space
- Oversized Closerts with Custom Built-In Cabinets
- Parking Garage
- Partially Covered Rooftop Lounge
- Patios/Balconies
- Plush Carpet in Bedrooms
- Resident Clubroom with Coffee & Water Station
- Rooftop Clubroom with TV
- Rooftop Grilling Station with Seating
- Smoke-Free Community
- Stand-Alone Showers
- Storage Units
- Studio, One, Two, & Three-Bedroom Apartment Homes
- Subway Tile Backsplash
- Undermount Kitchen Sink
- Wood-Designed Plank Flooring
- Yoga Studio
Apartment Features
- Air Conditioning
- Balcony
- Cable Ready
- Carpet
- Dishwasher
- Double Pane Windows
- Floor to Ceiling Windows
- Freezer
- Granite Countertops
- Heating
- High Speed Internet Access
- Ice Maker
- Island Kitchen
- Kitchen
- Linen Closet
- Microwave
- Office
- Oven
- Patio
- Range
- Refrigerator
- Smoke Free
- Stainless Steel Appliances
- Storage Units
- Tub/Shower
- Views
- Vinyl Flooring
- Washer/Dryer
- Wet Bar
- Wi-Fi
- Window Coverings
Community Features
- 24 Hour Access
- Car Charging Station
- Community-Wide WiFi
- Elevator
- Fitness Center
- Garages
- Gated
- Grill
- Lounge
- Wi-Fi
Area Scores
Walkability
Very walkable80 / 100
Transit
Good public transit70 / 100
Driveability
Very drivable80 / 100
Bikeability
Moderately bikeable60 / 100

Soundscore ™
Active71 / 100
Transit


Moving to Parkside, Birmingham, AL
Shopping Centers
Shoppers will appreciate 20 Midtown proximity to Urban Supply, 1900-1910 11th Ave S, and The Studios Building. Urban Supply is 0.7 miles away, and 1900-1910 11th Ave S is within a 15 minute walk.
Commuting
With a TransitScore of 70, 20 Midtown has good public transit, including 1 transit stop within 0.4 miles. Transit options include Birmingham.
Parks and Recreation
Recreational activities near 20 Midtown are plentiful. Discover 5 parks within 4.5 miles, including McWane Science Center, Vulcan Park and Museum, and Birmingham Botanical Gardens.
Airports
Living in Parkside provides easy access to Birmingham-Shuttlesworth International, located just 10 minutes from 20 Midtown.
Local Education
Primary and Secondary Schools

Glen Iris Elementary School
Grades PK-5
Public

Phillips Academy
Grades PK-8
Public

Parker High School
Grades 9-12
Public

The Sunshine School at Children
Grades PK-12
Private
Data provided by GreatSchools.org © 2026. All rights reserved.

Colleges and Universities
School
Commute Time (Distance)
Univ. of Ala. at Birmingham
Walk: 15 min (0.8 mi)
Birmingham Southern College
Drive: 8 min (4.2 mi)
Virginia College, Birmingham
Drive: 9 min (4.2 mi)
Samford University
Drive: 9 min (4.9 mi)
About 20 Midtown
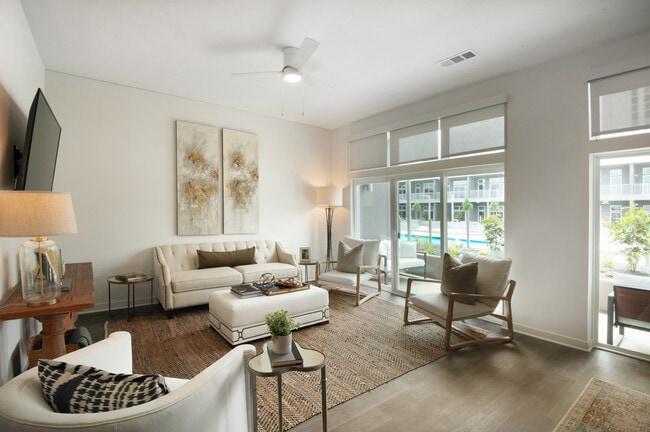
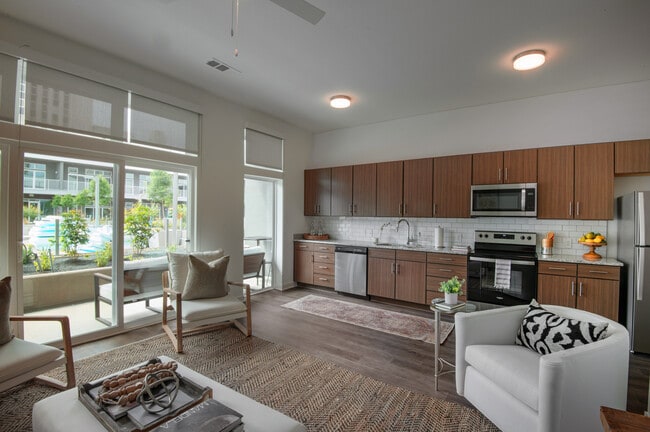
Luxury Apartments in Downtown Birmingham: 20 Midtown Apartments in Birmingham, Alabama, is one of the newest urban communities in town. Our community offers you spacious studios, one, two, and three-bedroom apartments in an unbeatable location. With... incredible on-location services, as well as a Starbucks and Chipotle, our apartments have everything you need for a comfortable lifestyle. Also, having the convenience of the Publix grocery store next door will surely make any day easier! The proximity to the University of Alabama at Birmingham is a nice bonus as is the fast access to I-20 or I-65. Dare to live the life of your dreams. Schedule a Tour today!
Luxury Apartments in Downtown Birmingham: 20 Midtown Apartments in Birmingham, Alabama, is one of the newest urban communities in town. Our community offers you spacious studios, one, two, and three-bedroom apartments in an unbeatable location. With incredible on-location services, as well as a Starbucks and Chipotle, our apartments have everything you need for a comfortable lifestyle. Also, having the convenience of the Publix grocery store next door will surely make any day easier! The proximity to the University of Alabama at Birmingham is a nice bonus as is the fast access to I-20 or I-65. Dare to live the life of your dreams. Schedule a Tour today!
20 Midtown is an apartment community in Birmingham, AL

Contact
Birmingham, AL 35233
- SundayCLOSED
- MondayCLOSED
- Tuesday9:00 AM - 6:00 PM
- Wednesday9:00 AM - 6:00 PM
- Thursday9:00 AM - 6:00 PM
- Friday9:00 AM - 6:00 PM
- Saturday10:00 AM - 5:00 PM
20 Midtown Gallery
Find More Rentals in Birmingham
- Pet-Friendly Apartments in Birmingham
- Furnished Apartments in Birmingham
- Waterfront Apartments in Birmingham
- Apartments with a Pool in Birmingham
- Apartments with Wheelchair Access in Birmingham
- Apartments with Washer & Dryer in Birmingham
- Apartments with Utilities Included in Birmingham
- Apartments with a Garage in Birmingham
- Apartments with EV Charging in Birmingham
- Apartments with a Virtual Tour in Birmingham
- Birmingham Move-in Specials
- Cheap Apartments in Birmingham
- Luxury Apartments in Birmingham
- Apartments under $700 in Birmingham
- Apartments under $900 in Birmingham
- Apartments under $1000 in Birmingham
- Apartments under $1500 in Birmingham
- Apartments under $2000 in Birmingham
- Apartments under $2500 in Birmingham
Find More Rentals Nearby…
Contact this Property
(205) 236-2706Languages: English
Closed Today