Managed By

- Total Monthly Price
- $1,682 - $2,742
- Bedrooms
- Studio - 3Studio - 3 Beds
- Bathrooms
- 1 - 2.51 - 2.5 Baths
- Sq. Ft.
- 604 - 1,651 sq ft
Pricing and Floor Plans
Studio
Show Floor Plan Details Hide Floor Plan Details
Unable to load floor plan details.
A1
Show Floor Plan Details Hide Floor Plan Details
Unable to load floor plan details.
2334
$1,682
684 Sq. Ft.
Oct. 16
1108
$1,722
684 Sq. Ft.
Dec. 31
A3
Show Floor Plan Details Hide Floor Plan Details
Unable to load floor plan details.
A4
Show Floor Plan Details Hide Floor Plan Details
Unable to load floor plan details.
A2 + Den
Show Floor Plan Details Hide Floor Plan Details
Unable to load floor plan details.
A2E
Show Floor Plan Details Hide Floor Plan Details
Unable to load floor plan details.
B1
Show Floor Plan Details Hide Floor Plan Details
Unable to load floor plan details.
2116
$2,022
1,149 Sq. Ft.
Now
2114
$2,022
1,149 Sq. Ft.
Now
1210
$2,357
1,149 Sq. Ft.
Now
B2
Show Floor Plan Details Hide Floor Plan Details
Unable to load floor plan details.
1201
$2,383
1,294 Sq. Ft.
Nov. 13
New
B8
Show Floor Plan Details Hide Floor Plan Details
Unable to load floor plan details.
2305
$2,742
1,514 Sq. Ft.
Dec. 2
New
B4 Townhome
Show Floor Plan Details Hide Floor Plan Details
Unable to load floor plan details.
C1.1
Show Floor Plan Details Hide Floor Plan Details
Unable to load floor plan details.
2426
$2,612
1,535 Sq. Ft.
Nov. 4
New
C4
Show Floor Plan Details Hide Floor Plan Details
Unable to load floor plan details.
C6
Show Floor Plan Details Hide Floor Plan Details
Unable to load floor plan details.
C5
Show Floor Plan Details Hide Floor Plan Details
Unable to load floor plan details.
Property Map
Select a unit to view pricing and availability
Details
Lease Term Options
- 12 - 14 Month Leases
Property Information
- Built in 2023
- 274 units5 stories
Fees & Policies
The fees below are based on community-supplied data and may exclude additional fees and utilities.
Utilities & Essentials
-
Pest Control$2.50 / mo
-
Trash$20 / mo
One-Time Basics
Due at Application
-
Reservation Fee$250
-
Application$99
Parking
-
Reserved Parking$50 / mo
Comments
Max of 1
Additional Parking Options
-
Other
Other Pets Allowed
-
Pet Fee$400Max chargeable amount: $500
-
Pet Fee (2 pets)Varies one-time
-
Pet Rent$20 / mo
Dogs Allowed
-
Dogs Allowed
Restrictions
Breed Restrictions Apply
Comments
$400 for 1 pet, $500 for 2 pets
Cats Allowed
-
Cats Allowed
Max of 2
Restrictions
None
Comments
$400 for 1 pet, $500 for 2 pets
Small Storage
-
Storage DepositN/A
-
Storage Rent$75 / mo
Comments
8’x8’
Extra Large Storage
-
Storage DepositN/A
-
Storage Rent$150 / mo
Comments
9’x30’
Other Storage Fees
-
Storage (2)$150 / mo
-
Storage (1)$75 / mo
Property Fee Disclaimer: Based on community-supplied data and independent market research. Subject to change without notice. May exclude fees for mandatory or optional services and usage-based utilities.
Matterport 3D Tours
Explore Commute Options
Property Highlights
- 2 Guest Suites
- 2 Private Offices
- 2” Faux Wooden Blinds
- 24/7 Luxer Package Lockers
- Air Conditioner
- Amenify On-Demand Home Services
- Bike Storage
- Built-In Shelves*
- Built-in Wine Rack*
- Central Mail Location
- Centralized Heat & AC
- City View
- Conference Room
- Courtyard View
- Courtyard View with Direct Access
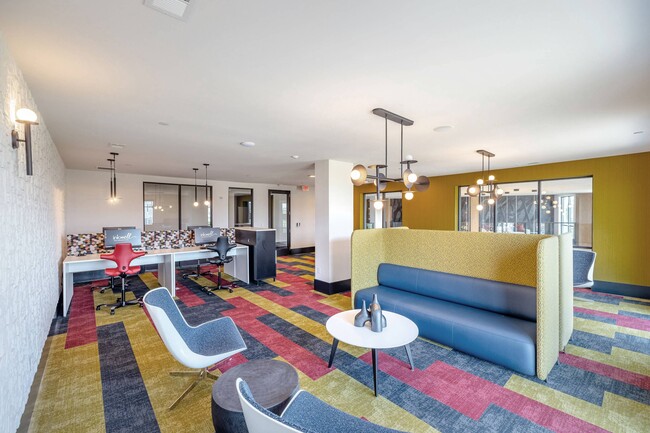
- Cyber Lounge
- Designer Tile Backsplash in Kitchen
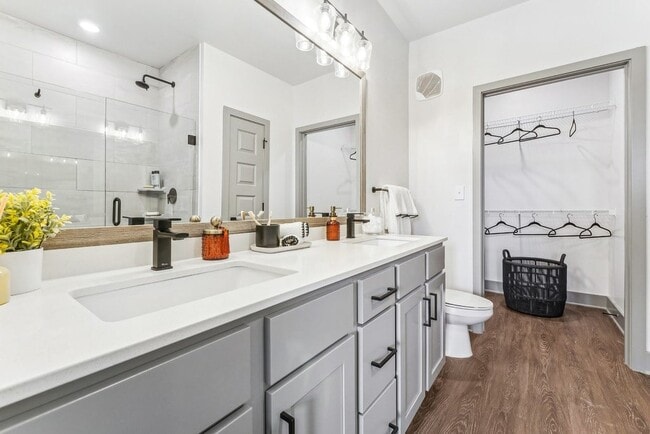
- Double Sink Vanity in Bathrooms*
- Electric Car Charging Stations
- Elevator Access
- Framed Vanity Mirrors
- Free Weights & Yoga Room
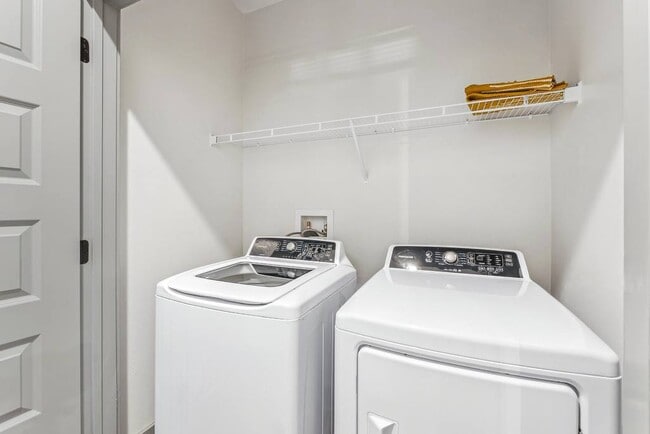
- Full-Size Washer & Dryer Included
- Game Lounge
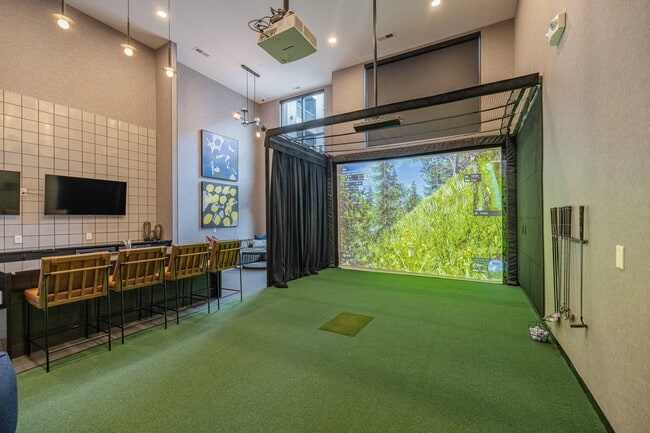
- Golf Simulator Lounge
- Gourmet Coffee & Hot Tea Bar
- Heat and Air Conditioned Corridors
- Home Intrusion Alarms w/ Optional Monitoring
- Indoor Trash Chutes
- Large Walk-In Closets
- Modern Pendant Lighting
- Movie Theater
- Online Rent Payment & Maintenance Requests
- Outdoor Grill Areas
- Parking Garage
- Pet Wash
- Pool View
- Pool View with Direct Access
- Power Saving Digital Programmable Thermostats
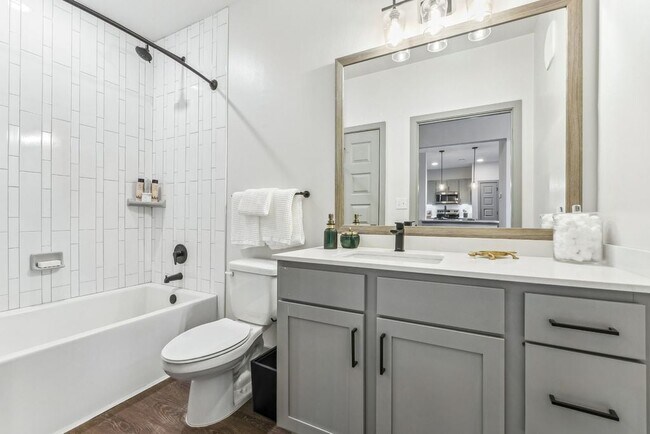
- Quartz Countertops in Kitchen & Bathrooms
- Relaxing Patio or Balcony*
- Relaxing Salt-Water Pool w/ Wi-Fi & Sun Shelves
- Rentable Amenity Space above Leasing Office
- Retreat Views*
- Shaker Style Cabinetry
- Single Tone Paint Scheme
- Smoke-Free Apartments
- Smoke-Free Community
- Soaking Tub*
- Soccer Ball Courts, & Picnic Tables w/Coolers
- Social Garden w/Outdoor Games & Fire Pits
- Social Lounge w/ TV
- Storage Units
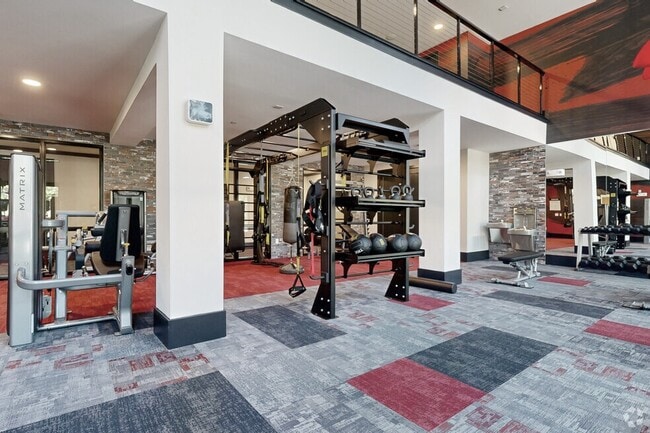
- Two Story Fitness Center w/ Cardio & Resistance
- Under-Cabinet Lighting
- Walk-in Showers w/ Rain Shower Heads*
- Wheelchair Access
- Wood View
Apartment Features
- Air Conditioning
- Balcony
- Built-In Bookshelves
- Cable Ready
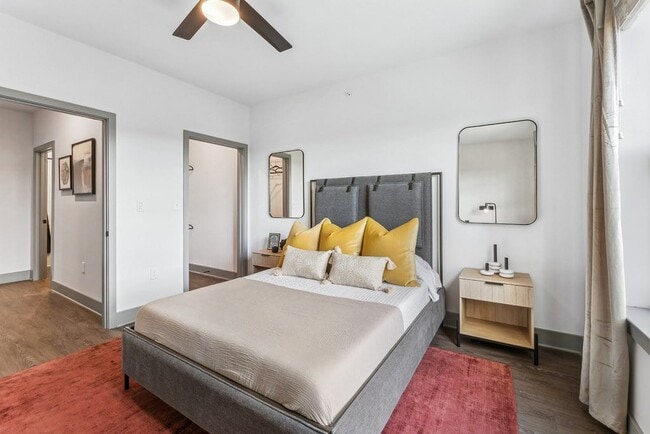
- Ceiling Fans
- Deck
- Den
- Dishwasher
- Disposal
- Double Pane Windows
- Double Vanities
- Framed Mirrors
- Freezer
- Hardwood Floors
- Heating
- High Ceilings
- Ice Maker
- Kitchen
- Linen Closet
- Microwave
- Office
- Oven
- Pantry
- Patio
- Quartz Countertops
- Range
- Refrigerator
- Smoke Free
- Stainless Steel Appliances
- Storage Space
- Tub/Shower
- Views
- Walk-In Closets
- Washer/Dryer
- Wi-Fi
- Window Coverings
Community Features
- Bicycle Storage
- Business Center
- Car Charging Station
- Clubhouse
- Conference Rooms
- Controlled Access
- Courtyard
- Disposal Chutes
- Dog Park
- Elevator
- Fitness Center
- Grill
- Lounge
- Maintenance on site
- Media Center/Movie Theatre
- Online Services
- Package Service
- Pet Washing Station
- Planned Social Activities
- Pool
- Property Manager on Site
- Sundeck
Map of Inkwell on Grandview
Area Scores
Walkability
Fairly walkable
Transit
Limited public transit
Driveability
Exceptionally drivable
Bikeability
Not bikeable
Walkability measures the walking distance to day-to-day needs.
Transit measures access to public transportation.
Driveability measures congestion, parking availability, and access to major roads.
Bikeability measures the suitability for cycling.
Soundscore™
Active
A Sound Score rating aggregates noise caused by vehicle traffic, airplane traffic and local sources.
Transit
Commuter Rail
13 min Drive

Airport
19 min Drive

Moving to Cahaba Heights, Birmingham, AL
Shopping Centers
Shoppers will appreciate Inkwell on Grandview proximity to Perimeter Park South, The Shops of Colonnade, and Highway 280 Medical Plaza. Perimeter Park South is 1 mile away, and The Shops of Colonnade is within a 49 minute walk.
Commuting
With a TransitScore of 30, Inkwell on Grandview has limited public transit, including 1 transit stop within 8.6 miles. Transit options include Birmingham.
Airports
Living in Cahaba Heights provides easy access to Birmingham-Shuttlesworth International, located just 19 minutes from Inkwell on Grandview.
Local Education
Primary and Secondary Schools

Avondale Elementary School
Grades PK-5
Public

We Putnam Middle School-Magnet
Grades 6-8
Public

Webster Christian School
Grades K-8
Private
St. Rose of Lima School
Grades PK-8
Private

Woodlawn High School-Magnet
Grades 9-12
Public

Spain Park High School
Grades 9-12
Public

Berry Middle School
Grades 6-12
Public
The Altamont School
Grades K-12
Private
Briarwood Christian School
Grades K-12
Private
Heritage Academy
Grades K-12
Private
Data provided by GreatSchools.org © 2026. All rights reserved.

Colleges and Universities
| School | Commute Time (Distance) |
|---|---|
| Samford University | Drive: 10 min (5.9 mi) |
| Virginia College, Birmingham | Drive: 14 min (8.2 mi) |
| Univ. of Ala. at Birmingham | Drive: 13 min (8.4 mi) |
| Birmingham Southern College | Drive: 19 min (12.2 mi) |
About Inkwell on Grandview
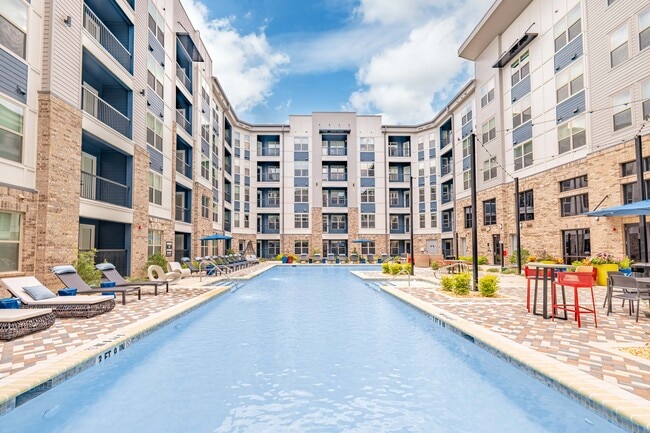
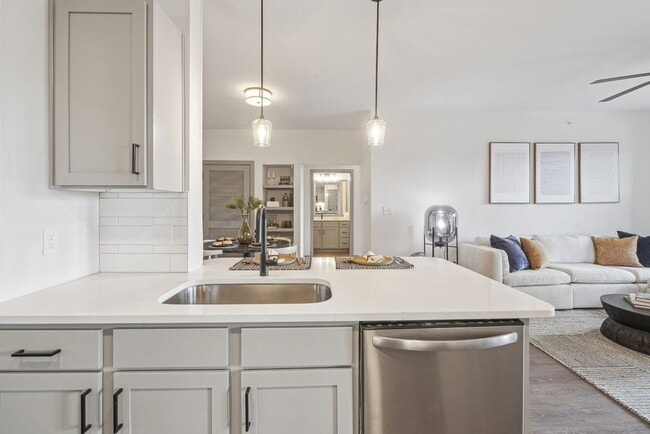
Enjoy TWO MONTHS FREE! Inkwell on Grandview offers luxury apartments in Birmingham, AL near UAB, downtown Birmingham, and the Lakeview entertainment district. Our upscale apartment homes feature modern interiors paired with elevated amenities,… including a relaxing saltwater pool, co-working lounges, fitness center, entertainment spaces, and resident social areas designed for an urban lifestyle. Located on Grandview Parkway and minutes from restaurants, nightlife, and major employers, Inkwell delivers sophisticated apartment living in one of Birmingham's most connected and fast-growing neighborhoods.
Enjoy TWO MONTHS FREE! Inkwell on Grandview offers luxury apartments in Birmingham, AL near UAB, downtown Birmingham, and the Lakeview entertainment district. Our upscale apartment homes feature modern interiors paired with elevated amenities, including a relaxing saltwater pool, co-working lounges, fitness center, entertainment spaces, and resident social areas designed for an urban lifestyle. Located on Grandview Parkway and minutes from restaurants, nightlife, and major employers, Inkwell delivers sophisticated apartment living in one of Birmingham's most connected and fast-growing neighborhoods.
Inkwell on Grandview is an apartment community in Birmingham, AL
Contact
Birmingham, AL 35243
- Sunday 1:00 PM – 5:00 PM
- Monday 9:00 AM – 6:00 PM
- Tuesday 9:00 AM – 6:00 PM
- Wednesday 9:00 AM – 6:00 PM
- Thursday 9:00 AM – 6:00 PM
- Friday 9:00 AM – 6:00 PM
- Saturday 10:00 AM – 5:00 PM
Renter Reviews
For Inkwell on Grandview
3 Ratings & Reviews
-
4/10/26
Love it
I had a great experience from start to finish. Ale at the front office was amazing and made the entire process easy and welcoming. She gave me a tour, answered all my questions, and I immediately fell in love with the place. The amenities are awesome, and everything has been great so far. I ended up signing without hesitation and couldn’t be happier with my decision!
Review from Apartments.com
1 Person Found This Helpful
Inkwell on Grandview Gallery

Find More Rentals in Birmingham
Bedrooms
Other Types of Rentals
Birmingham Apartments by Amenity
- Pet-Friendly Apartments in Birmingham
- Furnished Apartments in Birmingham
- Waterfront Apartments in Birmingham
- Apartments with a Pool in Birmingham
- Apartments with Wheelchair Access in Birmingham
- Apartments with Washer & Dryer in Birmingham
- Apartments with Utilities Included in Birmingham
- Apartments with a Garage in Birmingham
- Apartments with EV Charging in Birmingham
- Apartments with a Virtual Tour in Birmingham
Apartment Specialties
Apartments in your Budget
- Birmingham Move-in Specials
- Cheap Apartments in Birmingham
- Luxury Apartments in Birmingham
- Apartments under $700 in Birmingham
- Apartments under $900 in Birmingham
- Apartments under $1000 in Birmingham
- Apartments under $1500 in Birmingham
- Apartments under $2000 in Birmingham
- Apartments under $2500 in Birmingham
Find More Rentals Nearby…
Contact This Property
(205) 831-8694Languages: English
Open 9:00 AM – 6:00 PM Today