
Managed By

- Bedrooms
- Studio - 2Studio - 2 Beds
- Bathrooms
- 1 - 21 - 2 Baths
- Sq. Ft.
- 410 - 1,050 sq ft
Pricing and Floor Plans
Studio – Plan U
Show Floor Plan Details Hide Floor Plan Details
Unable to load floor plan details.
Studio – Plan T
Show Floor Plan Details Hide Floor Plan Details
Unable to load floor plan details.
Studio – Plan R
Show Floor Plan Details Hide Floor Plan Details
Unable to load floor plan details.
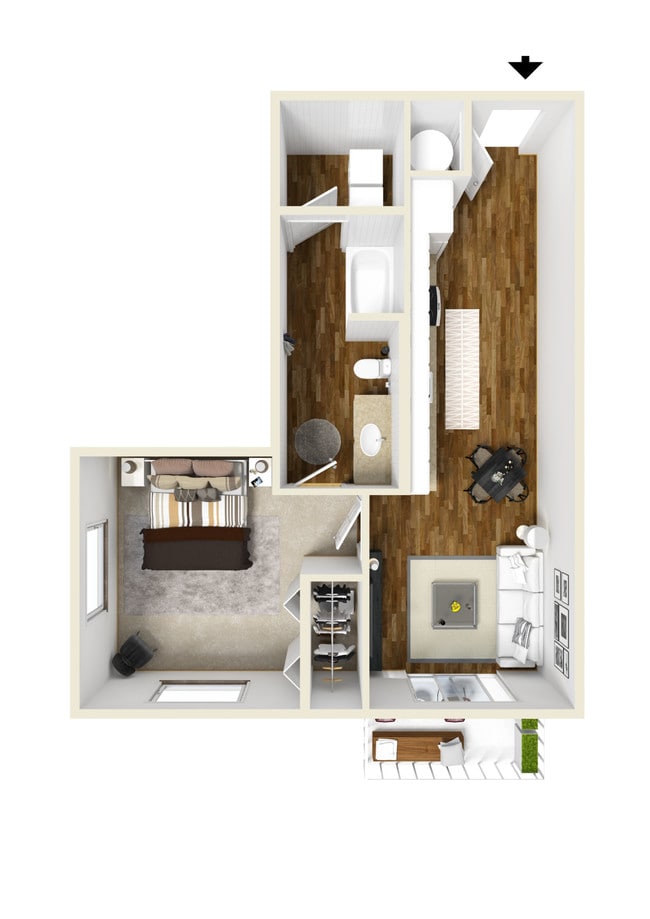
1 Bed 1 Bath – Plan B
Show Floor Plan Details Hide Floor Plan Details
Unable to load floor plan details.
1J
$1,705
678 Sq. Ft.
Now
1 Bed 1 Bath – Plan H
Show Floor Plan Details Hide Floor Plan Details
Unable to load floor plan details.
1 Bed 1 Bath – Plan D
Show Floor Plan Details Hide Floor Plan Details
Unable to load floor plan details.
1 Bed 1 Bath – Plan I
Show Floor Plan Details Hide Floor Plan Details
Unable to load floor plan details.
1 Bed 1 Bath – Plan J
Show Floor Plan Details Hide Floor Plan Details
Unable to load floor plan details.
2 Bed 2 Bath – Plan L
Show Floor Plan Details Hide Floor Plan Details
Unable to load floor plan details.
2 Bed 2 Bath – Plan P
Show Floor Plan Details Hide Floor Plan Details
Unable to load floor plan details.
2 Bed 2 Bath – Plan C
Show Floor Plan Details Hide Floor Plan Details
Unable to load floor plan details.
2 Bed 2 Bath – Plan A
Show Floor Plan Details Hide Floor Plan Details
Unable to load floor plan details.
2 Bed 2 Bath – Plan E
Show Floor Plan Details Hide Floor Plan Details
Unable to load floor plan details.
2 Bed 2 Bath – Plan F
Show Floor Plan Details Hide Floor Plan Details
Unable to load floor plan details.
2 Bed 2 Bath – Plan K
Show Floor Plan Details Hide Floor Plan Details
Unable to load floor plan details.
2 Bed 2 Bath – Plan M
Show Floor Plan Details Hide Floor Plan Details
Unable to load floor plan details.
2 Bed 2 Bath – Plan N
Show Floor Plan Details Hide Floor Plan Details
Unable to load floor plan details.
2 Bed 2 Bath – Plan O
Show Floor Plan Details Hide Floor Plan Details
Unable to load floor plan details.
2 Bed 2 Bath – Plan Q
Show Floor Plan Details Hide Floor Plan Details
Unable to load floor plan details.
Details
Lease Term Options
- 7 - 14 Month Leases
Property Information
- Built in 2015
- 70 units4 stories
Fees & Policies
The fees below are based on community-supplied data and may exclude additional fees and utilities.
Utilities & Essentials
-
Cable/Internet Package$110 / mo
-
Utility - Water/SewerVaries / mo
One-Time Basics
Due at Application
-
Application Fee Per Applicant$50
Due at Move-In
-
Administrative Fee$150
-
Deposit$300
-
Street
-
Other
-
Covered
-
Surface Lot
Dogs Allowed
-
Dog Fee$500
-
Dog Rent$30 / mo
Restrictions
Akita, Alaskan Malamute, Cane Corso, Chow, Doberman Pinscher, German Shepherd, Great Dane, Mastiff, Pitbull, Presa Canario, Rottweiler, Siberian Husky, and any wolf hybrid
Comments
Cats & Dogs Allowed
Cats Allowed
-
Cat Fee$500
-
Cat Rent$30 / mo
Restrictions
Akita, Alaskan Malamute, Cane Corso, Chow, Doberman Pinscher, German Shepherd, Great Dane, Mastiff, Pitbull, Presa Canario, Rottweiler, Siberian Husky, and any wolf hybrid
Comments
Cats & Dogs Allowed
Storage Unit
-
Storage DepositN/A
-
Storage Rent$75 / mo
Property Fee Disclaimer: Based on community-supplied data and independent market research. Subject to change without notice. May exclude fees for mandatory or optional services and usage-based utilities.
Matterport 3D Tours
Explore Commute Options
Property Highlights
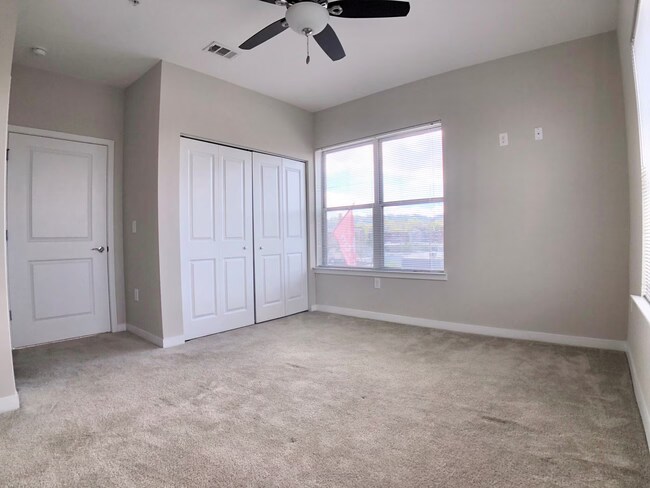
- 10-Foot Ceilings
- 3rd Floor
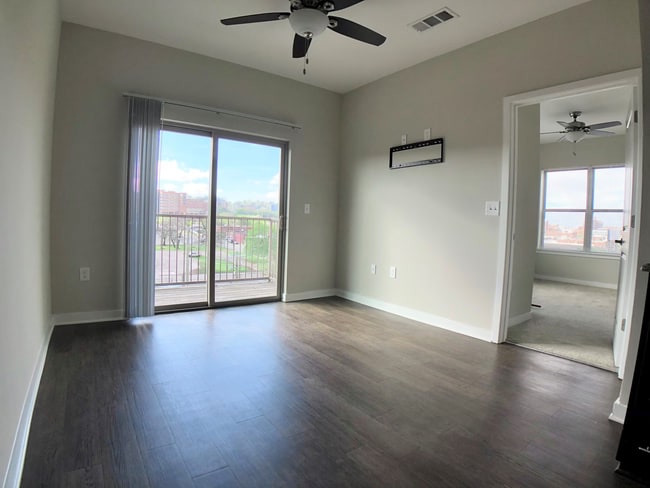
- Balcony on every apartment unit
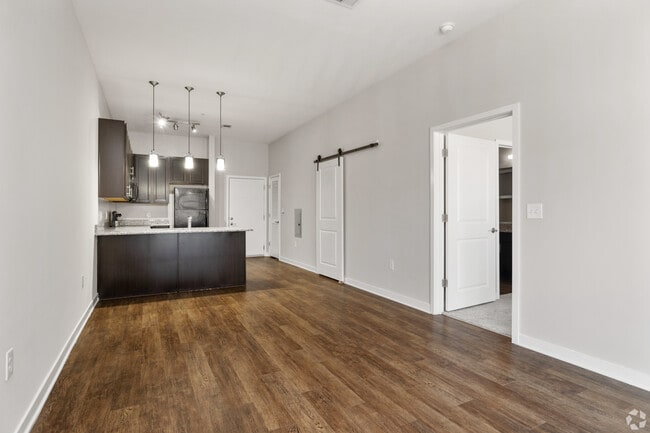
- Breakfast Bar
- Cable and internet included with rent
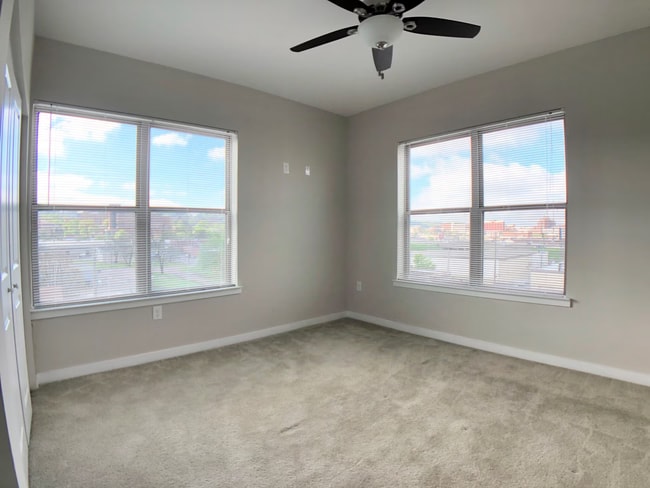
- Carpeting in Bedrooms
- Ceiling Fans in Bedrooms
- Climate controlled interior corridors
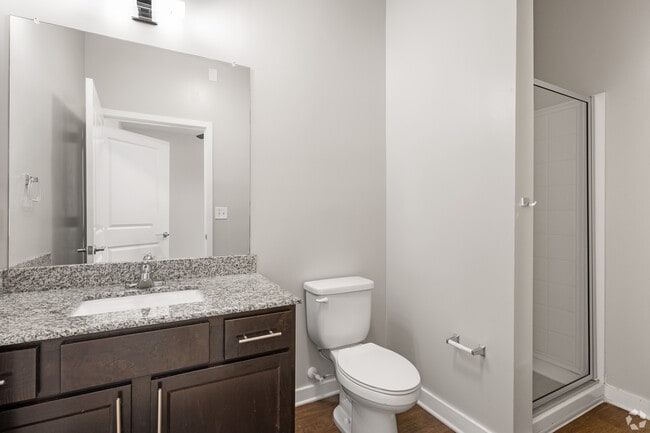
- Extra large bathroom vanity countertops
- Flagpole holders on each balcony
- Flat Screen TV Mount in Each Unit
- HD Cable & High Speed Internet Included
- High Speed Internet and HD Cable TV
- Huge bathrooms not typically found in apartments
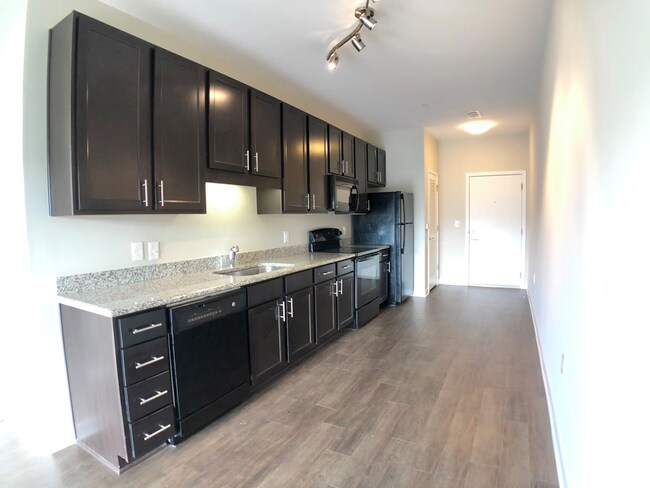
- Kitchen pantries in most rental lofts
- Linen shelves in most rental lofts
- Loft units have 10 foot high ceilings
- Modern Flooring Materials
- New washer and dryer included in apartment
- Open Air Fitness Center
- Secure Parking
- Units with either or both tubs and showers
Apartment Features
- Air Conditioning
- Balcony
- Breakfast Nook
- Cable Ready
- Carpet
- Ceiling Fans
- Crown Molding
- Deck
- Dining Room
- Dishwasher
- Disposal
- Double Pane Windows
- Eat-in Kitchen
- Freezer
- Granite Countertops
- Handrails
- Hardwood Floors
- Heating
- High Ceilings
- High Speed Internet Access
- Ice Maker
- Kitchen
- Linen Closet
- Loft Layout
- Microwave
- Oven
- Pantry
- Patio
- Porch
- Range
- Refrigerator
- Smoke Free
- Sprinkler System
- Stainless Steel Appliances
- Storage Space
- Tile Floors
- Tub/Shower
- Views
- Walk-In Closets
- Washer/Dryer
- Washer/Dryer Hookup
- Wheelchair Accessible (Rooms)
- Wi-Fi
- Window Coverings
Community Features
- Bicycle Storage
- Business Center
- Clubhouse
- Community-Wide WiFi
- Controlled Access
- Disposal Chutes
- Elevator
- Fitness Center
- Gated
- Key Fob Entry
- Lounge
- Maintenance on site
- Online Services
- Package Service
- Pet Washing Station
- Pool
- Property Manager on Site
- Renters Insurance Program
- Storage Space
- Sundeck
- Utilities Included
- Walking/Biking Trails
- Wheelchair Accessible
- Wi-Fi
Map of Iron City Lofts
Area Scores
Walkability
Moderately walkable
Transit
Limited public transit
Driveability
Exceptionally drivable
Bikeability
Fairly bikeable
Walkability measures the walking distance to day-to-day needs.
Transit measures access to public transportation.
Driveability measures congestion, parking availability, and access to major roads.
Bikeability measures the suitability for cycling.
Soundscore™
Busy
A Sound Score rating aggregates noise caused by vehicle traffic, airplane traffic and local sources.
Transit
Commuter Rail
2 min Drive

Airport
9 min Drive

Moving to Southside, Birmingham, AL
Shopping Centers
Shoppers will appreciate Iron City Lofts proximity to Clairmont Shopping Center and Highland Plaza. Clairmont Shopping Center is 0.9 miles away, and Highland Plaza is within a 23 minute walk.
Commuting
With a TransitScore of 30, Iron City Lofts has limited public transit, including 1 transit stop within 1.4 miles. Transit options include Birmingham.
Parks and Recreation
Recreational activities near Iron City Lofts are plentiful. Discover 5 parks within 4.6 miles, including McWane Science Center, Vulcan Park and Museum, and Birmingham Botanical Gardens.
Airports
Living in Southside provides easy access to Birmingham-Shuttlesworth International, located just 8 minutes from Iron City Lofts.
Local Education
Primary and Secondary Schools

Avondale Elementary School
Grades PK-5
Public

Homebound Elementary School
Grades PK-5
Public

We Putnam Middle School-Magnet
Grades 6-8
Public
Advent Episcopal School
Grades PK-8
Private

Phillips Academy
Grades PK-8
Public

Woodlawn High School-Magnet
Grades 9-12
Public
Arlington School
Grades 9-12
Private
Homebound High School
Grades 6-12
Public
Data provided by GreatSchools.org © 2026. All rights reserved.

Colleges and Universities
| School | Commute Time (Distance) |
|---|---|
| Univ. of Ala. at Birmingham | Drive: 3 min (1.5 mi) |
| Virginia College, Birmingham | Drive: 9 min (4.7 mi) |
| Samford University | Drive: 9 min (5 mi) |
| Birmingham Southern College | Drive: 9 min (5 mi) |
About Iron City Lofts
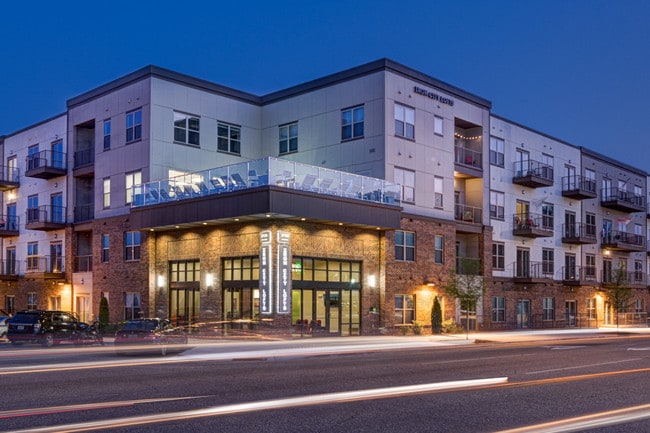
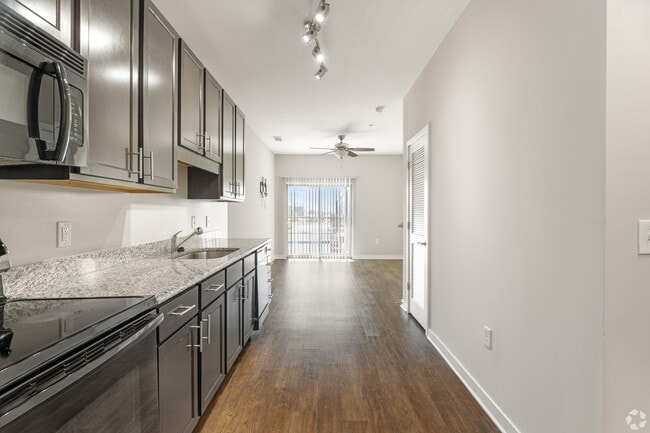
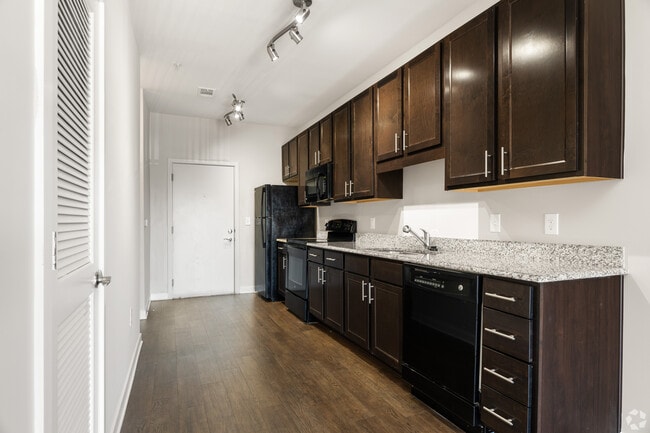
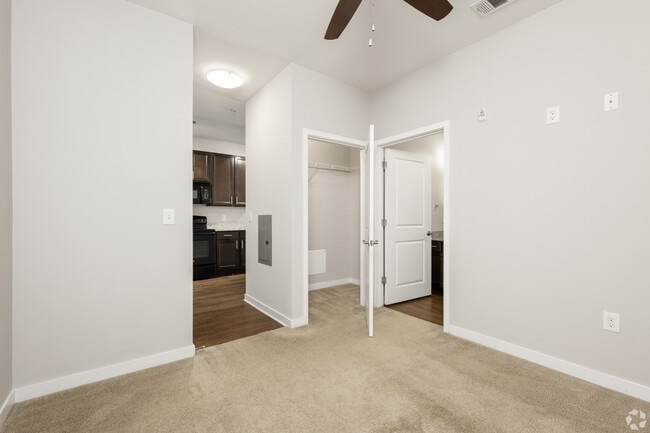
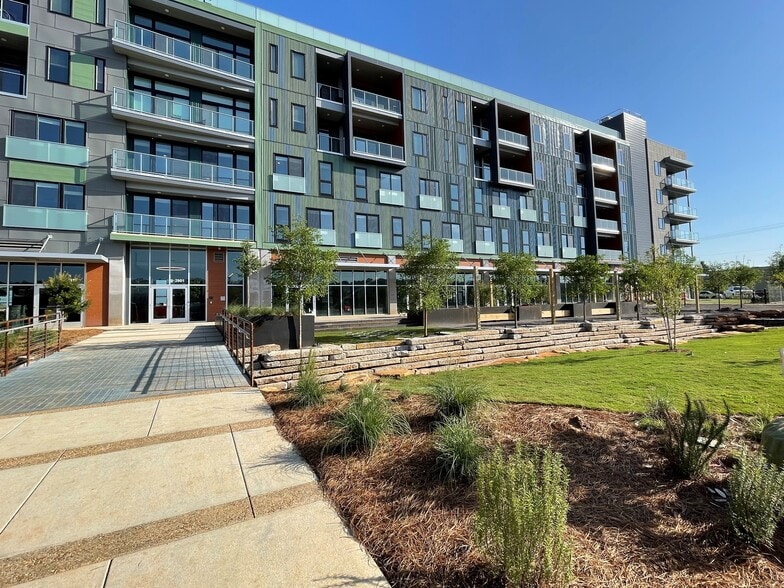
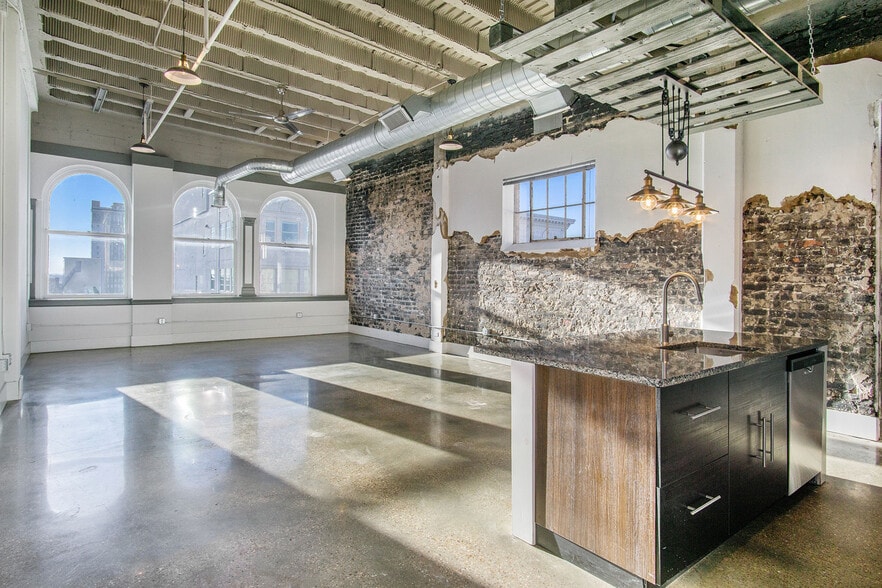
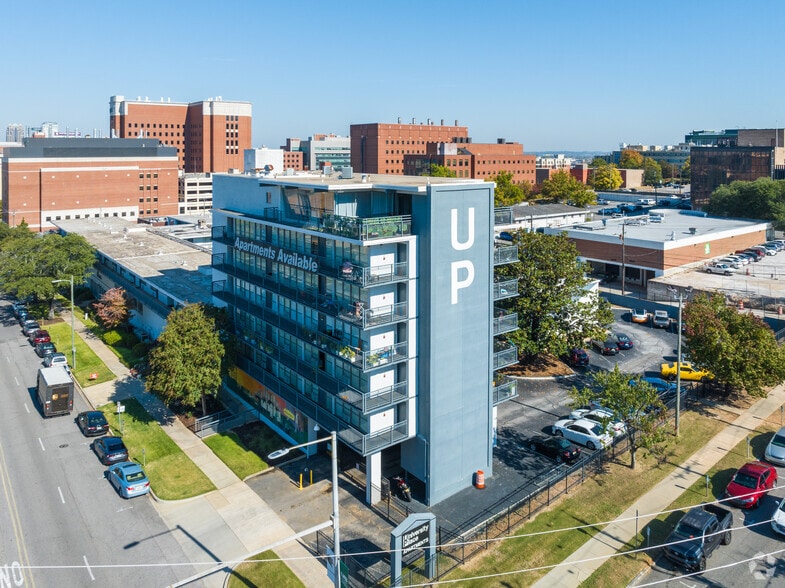
When you dont want to choose between a downtown lifestyle and a luxury downtown apartment, you want the new Iron City Lofts! These Birmingham, Alabama loft apartments feature amenities such as 10-foot ceilings with stunning views of downtown and UAB… from your own balcony, granite countertops, huge walk in closets, and hardwood flooring! Living downtown provides a wealth of entertainment just outside your door. Iron City Lofts is located in the heart of Downtown Birmingham in Lakeview, within walking distance to UAB, the historic Sloss Furnaces, Pepper Place, Bettola, Oven Bird, the Rotary Trail, Hop City, the Farmers Market at Pepper Place, Tin Roof music lounge and bar. Businesses that are walking distance to these new southside apartments are St. Vincents Hospital, Brasfield & Gorrie, PNC, the VA Medical Center. These pet friendly luxury apartments offer a fitness center on the 3rd floor with glass garage doors that open on to the pool deck, secure bike storage, a swimming pool, a rooftop lounge, secure gated parking, climate controlled on site storage rooms and an onsite dog wash room. Discover what people are saying about new downtown apartment living in Birmingham that will inspire you. Rent your next new apartment on the southside in Lakeview at Iron City Lofts!
When you dont want to choose between a downtown lifestyle and a luxury downtown apartment, you want the new Iron City Lofts! These Birmingham, Alabama loft apartments feature amenities such as 10-foot ceilings with stunning views of downtown and UAB from your own balcony, granite countertops, huge walk in closets, and hardwood flooring! Living downtown provides a wealth of entertainment just outside your door. Iron City Lofts is located in the heart of Downtown Birmingham in Lakeview, within walking distance to UAB, the historic Sloss Furnaces, Pepper Place, Bettola, Oven Bird, the Rotary Trail, Hop City, the Farmers Market at Pepper Place, Tin Roof music lounge and bar. Businesses that are walking distance to these new southside apartments are St. Vincents Hospital, Brasfield & Gorrie, PNC, the VA Medical Center. These pet friendly luxury apartments offer a fitness center on the 3rd floor with glass garage doors that open on to the pool deck, secure bike storage, a swimming pool, a rooftop lounge, secure gated parking, climate controlled on site storage rooms and an onsite dog wash room. Discover what people are saying about new downtown apartment living in Birmingham that will inspire you. Rent your next new apartment on the southside in Lakeview at Iron City Lofts!
Iron City Lofts is an apartment community in Birmingham, AL
Contact
Birmingham, AL 35233
- Sunday Closed
- Monday 8:00 AM – 5:00 PM
- Tuesday 8:00 AM – 5:00 PM
- Wednesday 8:00 AM – 5:00 PM
- Thursday 8:00 AM – 5:00 PM
- Friday 8:00 AM – 5:00 PM
- Saturday Closed
Renter Reviews
For Iron City Lofts
5 Ratings & Reviews
-
9/3/26
I highly recommend Iron City Lofts
Amy made my move to Birmingham such an easy and stress free experience. Having to move to a new city on short notice was overwhelming, but she was so kind, patient, and always willing to answer my questions. Everything she told me about the property was completely accurate, and I could not be happier with my decision to live here.
The building is beautiful, incredibly clean, and smells amazing the moment you walk in. It is clear that the staff takes great pride in maintaining the property. Amy… truly went above and beyond throughout the entire leasing process, and I cannot thank her enough for making such a big transition feel seamless. I highly recommend Iron City Lofts to anyone looking for a place to call home in Birmingham!Review from Apartments.com
Iron City Lofts Gallery
Nearby Properties You Might Like
Within 50 Miles of Iron City Lofts
Find More Rentals in Birmingham
Bedrooms
Other Types of Rentals
Birmingham Apartments by Amenity
- Pet-Friendly Apartments in Birmingham
- Furnished Apartments in Birmingham
- Waterfront Apartments in Birmingham
- Apartments with a Pool in Birmingham
- Apartments with Wheelchair Access in Birmingham
- Apartments with Washer & Dryer in Birmingham
- Apartments with Utilities Included in Birmingham
- Apartments with a Garage in Birmingham
- Apartments with EV Charging in Birmingham
- Apartments with a Virtual Tour in Birmingham
Apartment Specialties
Apartments in your Budget
- Birmingham Move-in Specials
- Cheap Apartments in Birmingham
- Luxury Apartments in Birmingham
- Apartments under $700 in Birmingham
- Apartments under $900 in Birmingham
- Apartments under $1000 in Birmingham
- Apartments under $1500 in Birmingham
- Apartments under $2000 in Birmingham
- Apartments under $2500 in Birmingham
Find More Rentals Nearby…
Contact This Property
(205) 583-6482Languages: English
Open 8:00 AM – 5:00 PM Today