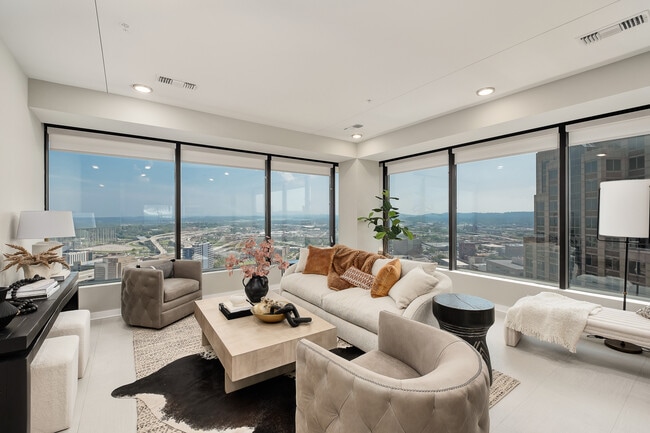


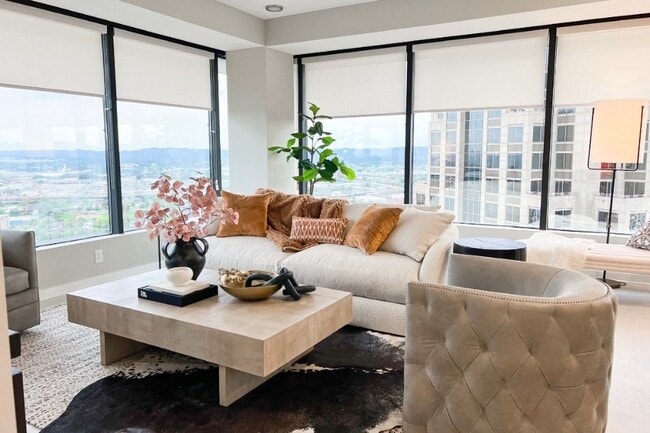

Managed By

- Bedrooms
- 1 - 31 - 3 Beds
- Bathrooms
- 1 - 3.51 - 3.5 Baths
- Sq. Ft.
- 480 - 2,748 sq ft
Pricing and Floor Plans
A2
Show Floor Plan Details Hide Floor Plan Details
Unable to load floor plan details.
1016
$1,620
632 Sq. Ft.
Now
1215
$1,630
632 Sq. Ft.
Now
0817
$1,610
632 Sq. Ft.
Now
D1
Show Floor Plan Details Hide Floor Plan Details
Unable to load floor plan details.
2804
$2,270
945 Sq. Ft.
Now
2702
$2,210
945 Sq. Ft.
Now
D1A
Show Floor Plan Details Hide Floor Plan Details
Unable to load floor plan details.
2703
$2,310
999 Sq. Ft.
Now
2403
$2,225
999 Sq. Ft.
Oct. 31
A3
Show Floor Plan Details Hide Floor Plan Details
Unable to load floor plan details.
0805
$1,870
762 Sq. Ft.
Nov. 12
1514
$1,810
762 Sq. Ft.
Jan. 8
A4
Show Floor Plan Details Hide Floor Plan Details
Unable to load floor plan details.
0304
$2,125
1,014 Sq. Ft.
Now
A2F
Show Floor Plan Details Hide Floor Plan Details
Unable to load floor plan details.
0306
$1,455
512 Sq. Ft.
Oct. 31
A4B
Show Floor Plan Details Hide Floor Plan Details
Unable to load floor plan details.
0310
$1,800
815 Sq. Ft.
Nov. 7
A1
Show Floor Plan Details Hide Floor Plan Details
Unable to load floor plan details.
A1A
Show Floor Plan Details Hide Floor Plan Details
Unable to load floor plan details.
A3C
Show Floor Plan Details Hide Floor Plan Details
Unable to load floor plan details.
A2E
Show Floor Plan Details Hide Floor Plan Details
Unable to load floor plan details.
A3D
Show Floor Plan Details Hide Floor Plan Details
Unable to load floor plan details.
A2D
Show Floor Plan Details Hide Floor Plan Details
Unable to load floor plan details.
A2B
Show Floor Plan Details Hide Floor Plan Details
Unable to load floor plan details.
A3B
Show Floor Plan Details Hide Floor Plan Details
Unable to load floor plan details.
A2C
Show Floor Plan Details Hide Floor Plan Details
Unable to load floor plan details.
A2A
Show Floor Plan Details Hide Floor Plan Details
Unable to load floor plan details.
A3A
Show Floor Plan Details Hide Floor Plan Details
Unable to load floor plan details.
A4A
Show Floor Plan Details Hide Floor Plan Details
Unable to load floor plan details.
A1B
Show Floor Plan Details Hide Floor Plan Details
Unable to load floor plan details.
B1
Show Floor Plan Details Hide Floor Plan Details
Unable to load floor plan details.
2113
$2,405
1,125 Sq. Ft.
Now
2213
$2,420
1,125 Sq. Ft.
Now
1113
$2,255
1,125 Sq. Ft.
Now
B2
Show Floor Plan Details Hide Floor Plan Details
Unable to load floor plan details.
1904
$2,675
1,310 Sq. Ft.
Now
0704
$2,490
1,310 Sq. Ft.
Now
1004
$2,505
1,310 Sq. Ft.
Now
B4
Show Floor Plan Details Hide Floor Plan Details
Unable to load floor plan details.
0801
$2,195
1,001 Sq. Ft.
Now
2301
$2,435
1,001 Sq. Ft.
Now
2101
$2,405
1,001 Sq. Ft.
Oct. 10
D2
Show Floor Plan Details Hide Floor Plan Details
Unable to load floor plan details.
2806
$2,720
1,204 Sq. Ft.
Now
2404
$2,475
1,204 Sq. Ft.
Now
B3
Show Floor Plan Details Hide Floor Plan Details
Unable to load floor plan details.
0810
$2,295
1,054 Sq. Ft.
Oct. 8
1310
$2,320
1,054 Sq. Ft.
Jan. 8
D2D
Show Floor Plan Details Hide Floor Plan Details
Unable to load floor plan details.
2606
$3,640
1,828 Sq. Ft.
Now
B1D
Show Floor Plan Details Hide Floor Plan Details
Unable to load floor plan details.
0311
$2,975
1,512 Sq. Ft.
Jan. 8
B1A
Show Floor Plan Details Hide Floor Plan Details
Unable to load floor plan details.
B1B
Show Floor Plan Details Hide Floor Plan Details
Unable to load floor plan details.
D2A
Show Floor Plan Details Hide Floor Plan Details
Unable to load floor plan details.
D2B
Show Floor Plan Details Hide Floor Plan Details
Unable to load floor plan details.
B1C
Show Floor Plan Details Hide Floor Plan Details
Unable to load floor plan details.
D2C
Show Floor Plan Details Hide Floor Plan Details
Unable to load floor plan details.
C3C
Show Floor Plan Details Hide Floor Plan Details
Unable to load floor plan details.
1503
$2,615
1,315 Sq. Ft.
Now
1703
$2,625
1,315 Sq. Ft.
Now
1903
$2,700
1,315 Sq. Ft.
Oct. 31
C3D
Show Floor Plan Details Hide Floor Plan Details
Unable to load floor plan details.
0902
$2,600
1,375 Sq. Ft.
Now
1202
$2,615
1,375 Sq. Ft.
Now
1402
$2,725
1,375 Sq. Ft.
Jan. 8
D3
Show Floor Plan Details Hide Floor Plan Details
Unable to load floor plan details.
2708
$3,460
1,685 Sq. Ft.
Now
2508
$3,395
1,685 Sq. Ft.
Now
C3A
Show Floor Plan Details Hide Floor Plan Details
Unable to load floor plan details.
0303
$2,470
1,191 Sq. Ft.
Now
C3B
Show Floor Plan Details Hide Floor Plan Details
Unable to load floor plan details.
D3A
Show Floor Plan Details Hide Floor Plan Details
Unable to load floor plan details.
D3C
Show Floor Plan Details Hide Floor Plan Details
Unable to load floor plan details.
D3B
Show Floor Plan Details Hide Floor Plan Details
Unable to load floor plan details.
Property Map
Select a unit to view pricing and availability
Details
Lease Term Options
- 12 - 24 Month Leases
Property Information
- Built in 2023
- 404 units30 stories
Fees & Policies
The fees below are based on community-supplied data and may exclude additional fees and utilities.
Utilities & Essentials
-
Package Locker$10 / mo
-
Amenity Fee$100 / mo
-
Pest Control$12.50 / mo
-
Valet Trash$28 / mo
-
Utility Billing Fee$5 / mo
-
Parking$75 / mo
-
Parking (2nd Vehicle)$75 / mo
-
Parking (3rd Vehicle)$75 / mo
One-Time Basics
Due at Application
-
Application Fee$50
Due at Move-In
-
Security Deposit$250
Garage
-
Parking Fee$75 / mo
Comments
Standard parking
Garage Attached
-
Parking Fee$175 / mo
Comments
Reserved parking space
Other Pets Allowed
-
Pet Screening$30 / yr
Dogs Allowed
-
Dogs Allowed
Max of 2
Restrictions
None
Comments
| Restrictions: None
Cats Allowed
-
Cats Allowed
Max of 2
Restrictions
None
Comments
| Restrictions: None
Situational
-
Early Termination Fee200% of base rent
-
MTM Flat Fee$500 / mo
-
Late Fee10% of base rent / mo
-
NSF Tenant Fee$30 / occurrence
Property Fee Disclaimer: Based on community-supplied data and independent market research. Subject to change without notice. May exclude fees for mandatory or optional services and usage-based utilities.
Matterport 3D Tours
Explore Commute Options
Property Highlights
- Abundant LED Recessed Lighting
- Conference Room
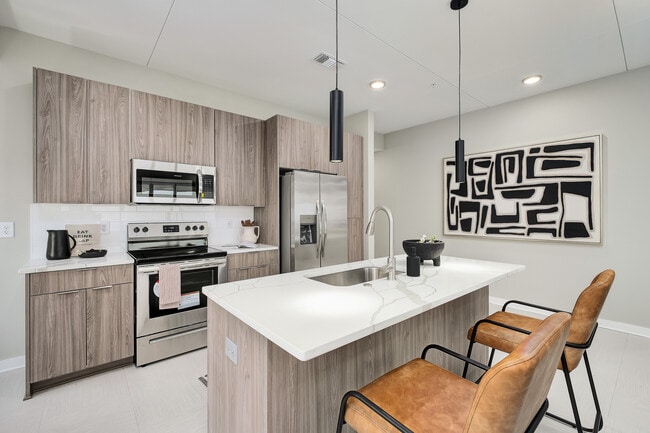
- Custom Cabinetry with Soft-Close Feature
- Custom Shower Surrounds
- Custom Tile Accents
- Double Vanity Option in Select Floorplans
- Facial Recognition Community Access
- Fenced Bark Park
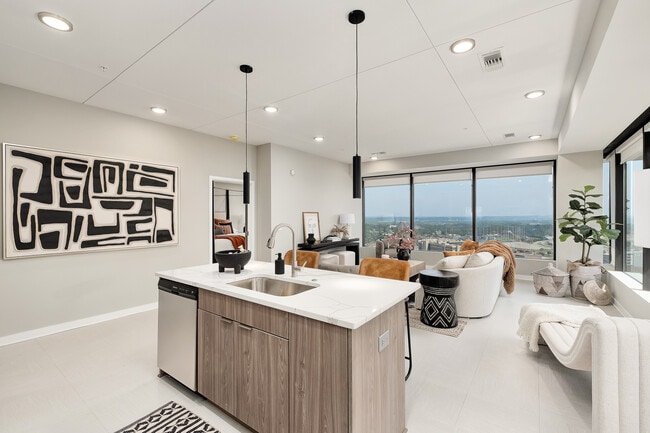
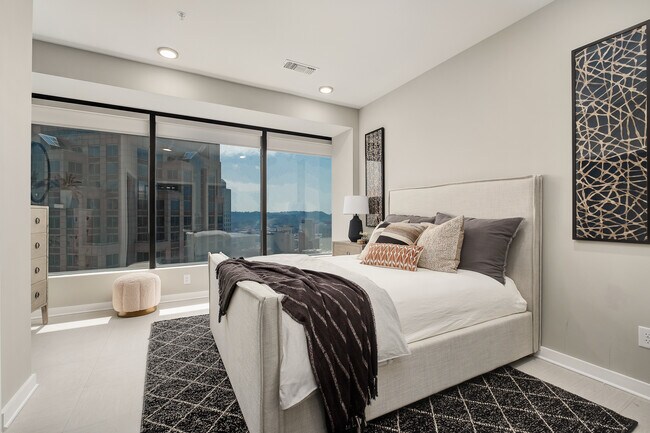
- Floor-To-Ceiling Windows
- Front Desk Concierge
- Game Room
- Individual Rentable Office Spaces
- In-Home Washer/Dryer
- Kitchen Islands with Custom Pendant Lighting
- Modern Designer Finishes
- Penthouse Level Options
- Private Guest Suite
- Rentable Storage Rooms
- Resort Style Saltwater pool
- Rooftop Wetbar
- Sky Lounge Rooftop with Outdoor Terrace
- Smart Home Technology
- Stainless Steel and Energy-Efficient Appliances
- Sweeping Skyline Views
- Theater Room
- Walk-in Closets with Custom Shelving
- Yoga Studio
Apartment Features
- Air Conditioning
- Cable Ready
- Dishwasher
- Double Pane Windows
- Double Vanities
- Floor to Ceiling Windows
- Freezer
- Heating
- High Speed Internet Access
- Ice Maker
- Island Kitchen
- Kitchen
- Loft Layout
- Microwave
- Office
- Oven
- Quartz Countertops
- Range
- Refrigerator
- Stainless Steel Appliances
- Tile Floors
- Tub/Shower
- Views
- Walk-In Closets
- Washer/Dryer
- Wet Bar
Community Features
- 24 Hour Access
- Business Center
- Car Charging Station
- Clubhouse
- Concierge
- Conference Rooms
- Controlled Access
- Dog Park
- Elevator
- Fitness Center
- Gameroom
- Garages
- Guest Apartment
- Lounge
- Maintenance on site
- Media Center/Movie Theatre
- Online Services
- Package Service
- Pet Play Area
- Pet Washing Station
- Pool
- Property Manager on Site
- Trash Pickup - Door to Door
Map of The 600
Area Scores
Walkability
Moderately walkable
Transit
Good public transit
Driveability
Very drivable
Bikeability
Moderately bikeable
Walkability measures the walking distance to day-to-day needs.
Transit measures access to public transportation.
Driveability measures congestion, parking availability, and access to major roads.
Bikeability measures the suitability for cycling.
Soundscore™
Busy
A Sound Score rating aggregates noise caused by vehicle traffic, airplane traffic and local sources.
Transit
Commuter Rail
1 min Drive

Airport
9 min Drive

Moving to Fountain Heights, Birmingham, AL
Shopping Centers
Shoppers will appreciate The 600 proximity to Urban Supply. Urban Supply is 1.2 miles away.
Commuting
With a TransitScore of 60, The 600 has good public transit, including 1 transit stop within 0.5 miles. Transit options include Birmingham.
Parks and Recreation
Recreational activities near The 600 are plentiful. Discover 4 parks within 4.8 miles, including McWane Science Center, Vulcan Park and Museum, and Birmingham Botanical Gardens.
Airports
Living in Fountain Heights provides easy access to Birmingham-Shuttlesworth International, located just 9 minutes from The 600.
Local Education
Primary and Secondary Schools

Tuggle Elementary School
Grades PK-5
Public

Wilkerson Middle School
Grades 6-8
Public

Advent Episcopal School
Grades PK-8
Private
Parker High School
Grades 9-12
Public
The Sunshine School at Children
Grades PK-12
Private
Data provided by GreatSchools.org © 2026. All rights reserved.

Colleges and Universities
| School | Commute Time (Distance) |
|---|---|
| Univ. of Ala. at Birmingham | Drive: 3 min (1.7 mi) |
| Birmingham Southern College | Drive: 6 min (3.3 mi) |
| Virginia College, Birmingham | Drive: 9 min (5.7 mi) |
| Samford University | Drive: 10 min (6 mi) |
About The 600
A New Perspective on City Living
Welcome home to The 600 Apartments, Birmingham's tallest and most prestigious residential address in the heart of the Central Business District. Once the iconic AT&T tower, this landmark has been reimagined into 404…
luxury apartment homes that blend modern design with timeless character. Offering spacious one-, two-, and three-bedroom floor plans, The 600 invites you to experience sophisticated high-rise living in one of the city's most vibrant, walkable neighborhoods. The 600 Apartments offers many amenities to make sure you enjoy your time here with us! Stay active at our 24-hour fitness center, relax at our rooftop lounge, or spend time with your furry friend at our on-site dog park. For your convenience, we also offer a business center, elevator access, on-site management and maintenance teams. Call us to set up a personal tour of your new home with one of the members of our friendly leasing staff. We look forward to seeing you at The600 Apartments!
A New Perspective on City Living
Welcome home to The 600 Apartments, Birmingham's tallest and most prestigious residential address in the heart of the Central Business District. Once the iconic AT&T tower, this landmark has been reimagined into 404 luxury apartment homes that blend modern design with timeless character. Offering spacious one-, two-, and three-bedroom floor plans, The 600 invites you to experience sophisticated high-rise living in one of the city's most vibrant, walkable neighborhoods. The 600 Apartments offers many amenities to make sure you enjoy your time here with us! Stay active at our 24-hour fitness center, relax at our rooftop lounge, or spend time with your furry friend at our on-site dog park. For your convenience, we also offer a business center, elevator access, on-site management and maintenance teams. Call us to set up a personal tour of your new home with one of the members of our friendly leasing staff. We look forward to seeing you at The600 Apartments!
The 600 is an apartment community in Birmingham, AL
Contact
Birmingham, AL 35203
- Sunday 1:00 PM – 5:00 PM
- Monday 9:00 AM – 6:00 PM
- Tuesday 9:00 AM – 6:00 PM
- Wednesday 9:00 AM – 6:00 PM
- Thursday 9:00 AM – 6:00 PM
- Friday 9:00 AM – 6:00 PM
- Saturday 10:00 AM – 5:00 PM
Renter Reviews
For The 600
17 Ratings & Reviews
-
7/23/26
Do you research
I had the opportunity to both live at this community for about a month and later manage the property, so I’ve seen it from both a resident’s and management’s perspective.
The residents are one of the property’s strongest qualities. Most people I interacted with were friendly, and the amenity package is better than many communities in the area.
That said, I encourage anyone considering this property to compare it carefully with other options before signing a lease. Having lived in high-rise… communities across the country, my expectations are based on experience in more competitive markets. In this area, there are only a handful of true high-rise communities, so there isn’t as much competitive pressure to maintain the level of service, upkeep, and overall resident experience that I’ve come to expect elsewhere.
This isn’t to say the property is bad—it has strengths—but I believe prospective residents should tour multiple communities, ask detailed questions, and choose the one that best fits their expectations and priorities.Review from Apartments.com
1 Person Found This Helpful
The 600 Gallery
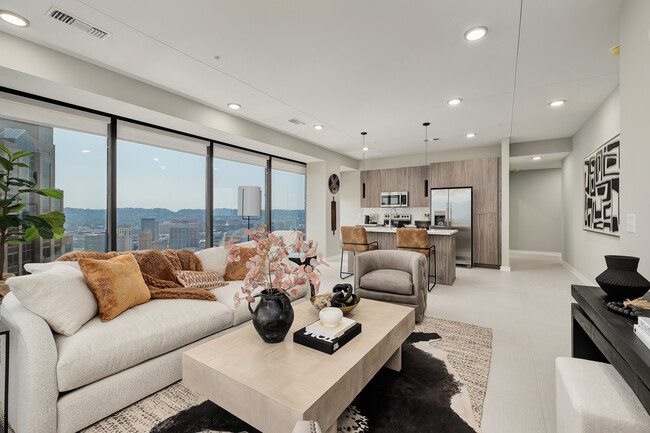


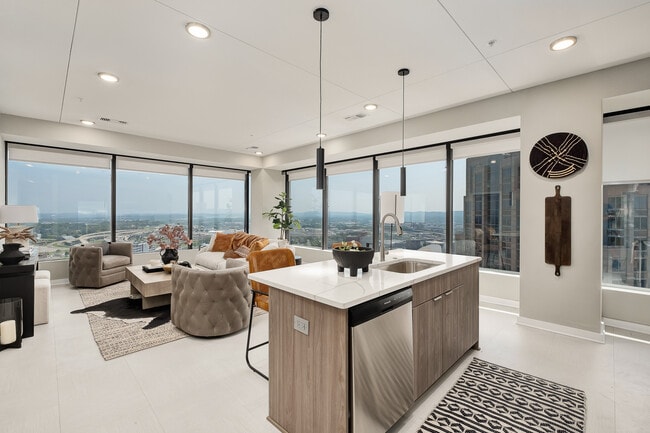
Find More Rentals in Birmingham
Bedrooms
Other Types of Rentals
Birmingham Apartments by Amenity
- Pet-Friendly Apartments in Birmingham
- Furnished Apartments in Birmingham
- Waterfront Apartments in Birmingham
- Apartments with a Pool in Birmingham
- Apartments with Wheelchair Access in Birmingham
- Apartments with Washer & Dryer in Birmingham
- Apartments with Utilities Included in Birmingham
- Apartments with a Garage in Birmingham
- Apartments with EV Charging in Birmingham
- Apartments with a Virtual Tour in Birmingham
Apartment Specialties
Apartments in your Budget
- Birmingham Move-in Specials
- Cheap Apartments in Birmingham
- Luxury Apartments in Birmingham
- Apartments under $700 in Birmingham
- Apartments under $900 in Birmingham
- Apartments under $1000 in Birmingham
- Apartments under $1500 in Birmingham
- Apartments under $2000 in Birmingham
- Apartments under $2500 in Birmingham
Find More Rentals Nearby…
Contact This Property
(205) 882-4507Languages: English
Open 10:00 AM – 5:00 PM Today