Managed By

- Bedrooms
- Studio - 1Studio - 1 Beds
- Bathrooms
- 1 Bath1 Bath
- Sq. Ft.
- 276 - 707 sq ft
Pricing and Floor Plans
Studio 1 Bath-A
Show Floor Plan Details Hide Floor Plan Details
Unable to load floor plan details.
601
$1,059
453 Sq. Ft.
Now
701
$1,059
453 Sq. Ft.
Now
802
$1,249
453 Sq. Ft.
Now
Studio 1 Bath-E
Show Floor Plan Details Hide Floor Plan Details
Unable to load floor plan details.
307
$1,099
450 Sq. Ft.
Now
611
$1,099
450 Sq. Ft.
Now
707
$1,309
450 Sq. Ft.
Nov. 18
209
$1,249
450 Sq. Ft.
Nov. 27
Studio 1 Bath-F
Show Floor Plan Details Hide Floor Plan Details
Unable to load floor plan details.
513
$1,019
369 Sq. Ft.
Now
415
$1,019
369 Sq. Ft.
Now
713
$1,019
369 Sq. Ft.
Now
Studio 1 Bath-C
Show Floor Plan Details Hide Floor Plan Details
Unable to load floor plan details.
404
$1,075
302 Sq. Ft.
Now
304
$1,019
302 Sq. Ft.
Oct. 13
704
$1,075
302 Sq. Ft.
Oct. 13
Studio 1 Bath-J
Show Floor Plan Details Hide Floor Plan Details
Unable to load floor plan details.
719
$1,029
410 Sq. Ft.
Now
219
$1,149
410 Sq. Ft.
Oct. 9
919
$1,149
410 Sq. Ft.
Dec. 4
Studio 1 Bath-D
Show Floor Plan Details Hide Floor Plan Details
Unable to load floor plan details.
606
$1,039
418 Sq. Ft.
Now
406
$1,039
418 Sq. Ft.
Nov. 13
906
$1,174
418 Sq. Ft.
Nov. 30
Studio 1 Bath-I
Show Floor Plan Details Hide Floor Plan Details
Unable to load floor plan details.
1018
$989
276 Sq. Ft.
Now
418
$1,050
276 Sq. Ft.
Now
Studio 1 Bath-G
Show Floor Plan Details Hide Floor Plan Details
Unable to load floor plan details.
316
$1,019
392 Sq. Ft.
Now
816
$1,029
392 Sq. Ft.
Oct. 19
Studio 1 Bath-B
Show Floor Plan Details Hide Floor Plan Details
Unable to load floor plan details.
203
$1,299
514 Sq. Ft.
Now
Studio 1 Bath-H
Show Floor Plan Details Hide Floor Plan Details
Unable to load floor plan details.
Studio 1 Bath-L
Show Floor Plan Details Hide Floor Plan Details
Unable to load floor plan details.
1 Bed 1 Bath-K
Show Floor Plan Details Hide Floor Plan Details
Unable to load floor plan details.
810
$1,449
594 Sq. Ft.
Now
210
$1,449
594 Sq. Ft.
Oct. 12
410
$1,449
594 Sq. Ft.
Nov. 6
710
$1,449
594 Sq. Ft.
Nov. 6
1 Bed 1 Bath-A
Show Floor Plan Details Hide Floor Plan Details
Unable to load floor plan details.
805
$1,599
707 Sq. Ft.
Now
905
$1,599
707 Sq. Ft.
Nov. 4
1 Bed 1 Bath-D
Show Floor Plan Details Hide Floor Plan Details
Unable to load floor plan details.
420
$1,409
475 Sq. Ft.
Now
1 Bed 1 Bath-F
Show Floor Plan Details Hide Floor Plan Details
Unable to load floor plan details.
1 Bed 1 Bath-C
Show Floor Plan Details Hide Floor Plan Details
Unable to load floor plan details.
1 Bed 1 Bath-B
Show Floor Plan Details Hide Floor Plan Details
Unable to load floor plan details.
Details
Lease Term Options
- 8 - 14 Month Leases
Property Information
- Built in 2022
- 156 units10 stories
Fees & Policies
The fees below are based on community-supplied data and may exclude additional fees and utilities.
One-Time Basics
Due at Application
-
Administrative Fee$250
-
Application Fee Per Applicant$50
Cats Allowed
-
Cats Allowed
Max of 2, 25 lbs. Weight Limit
Dogs Allowed
-
Dogs Allowed
Max of 2, 50 lbs. Weight Limit
Personalized Add-Ons
-
Smart BundleVaries by unit
Property Fee Disclaimer: Based on community-supplied data and independent market research. Subject to change without notice. May exclude fees for mandatory or optional services and usage-based utilities.
Matterport 3D Tours
Explore Commute Options
Property Highlights
- 10GB Managed Wi-Fi Infrastructure for Residents (1GB in unit)
- Central Heating & Air
- Designer Bathrooms
- Easy Access Parking
- Exceptional Downtown Birmingham Location
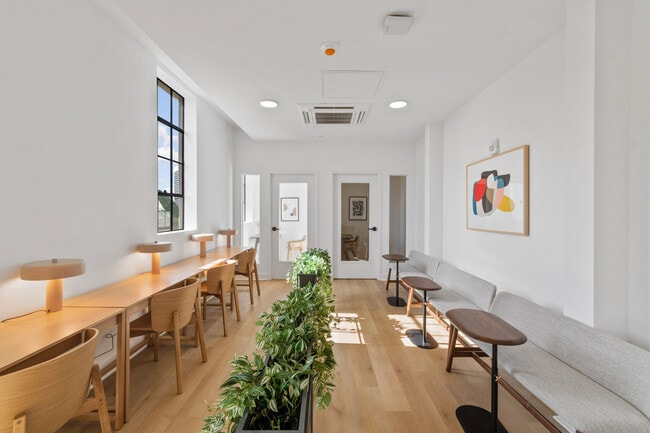
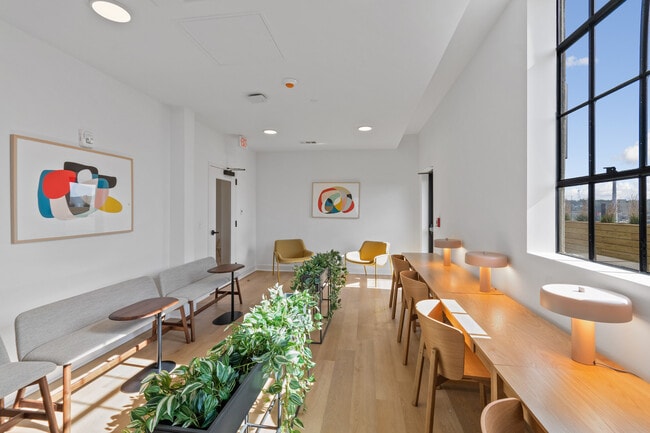
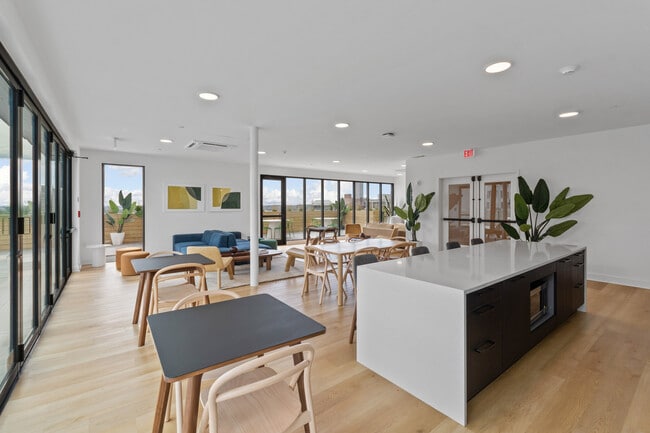
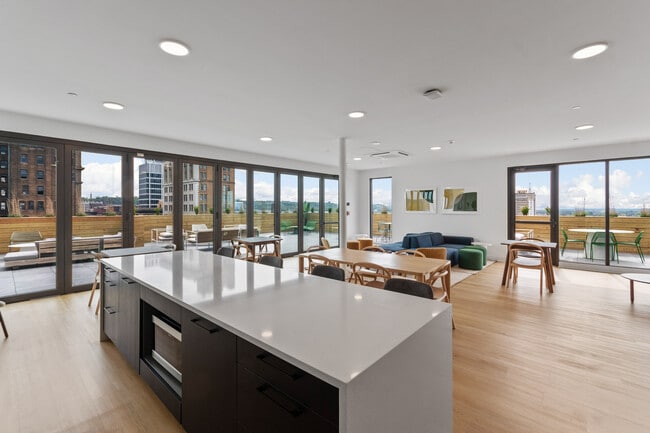
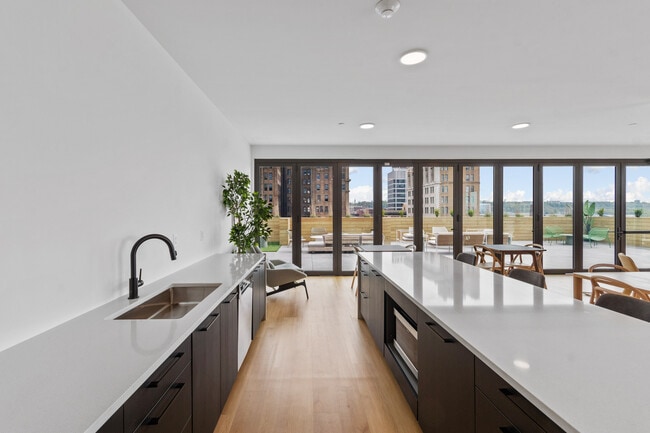
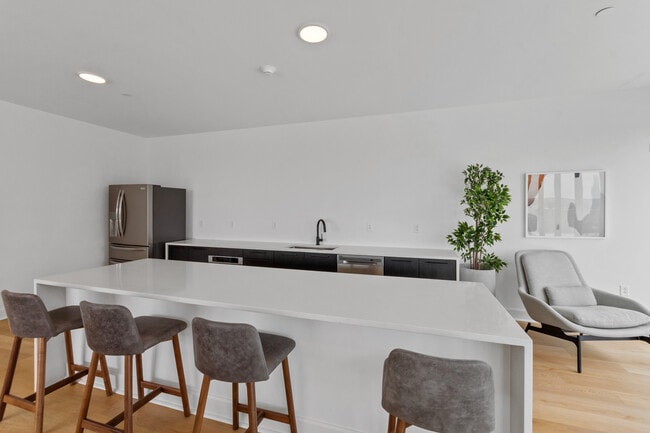
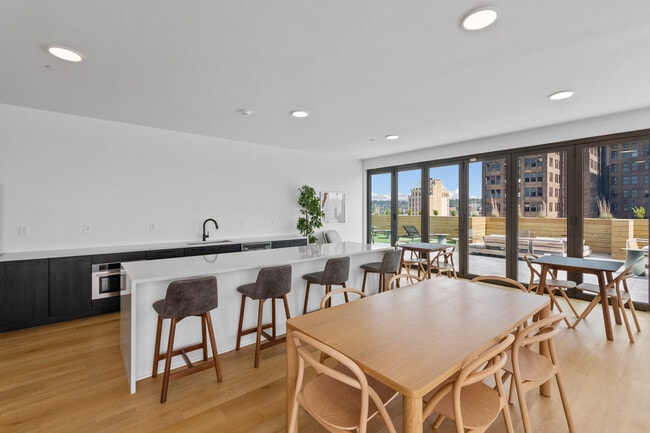
- Fully Equipped Resident Lounge
- Hardwood-Inspired Flooring
- In-Unit Washer/Dryer
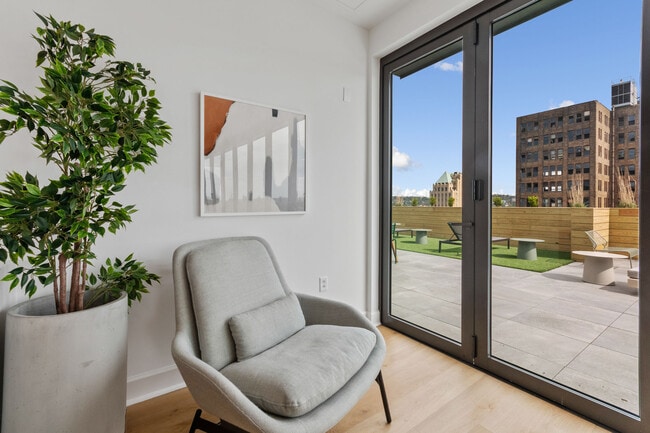
- Large Windows Offering Natural Light and Downtown Views
- Livly Resident Experience Platform
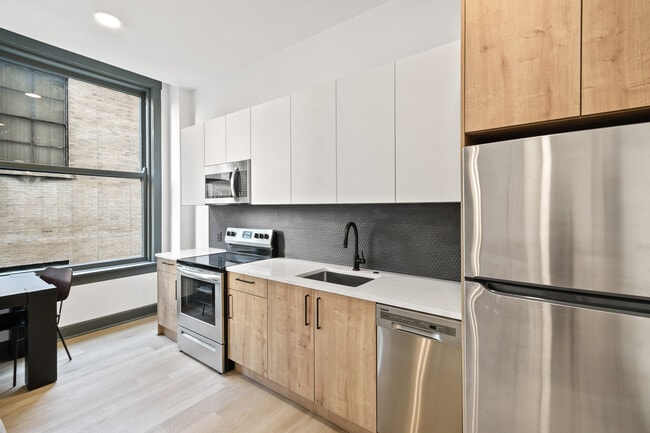
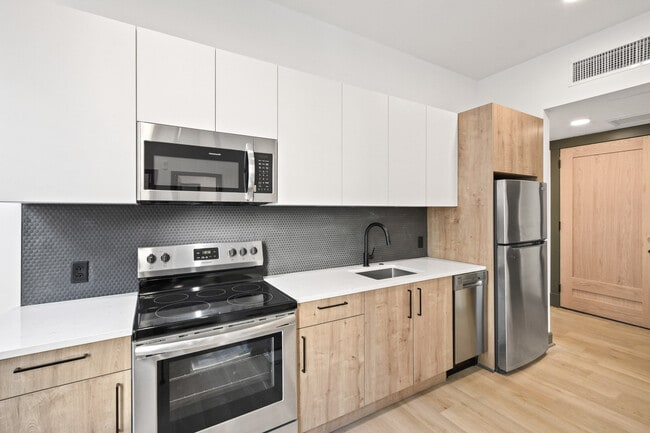
- Modern Cabinetry
- Nearby Public Transportation
- Quartz Countertops & Tile Backsplash
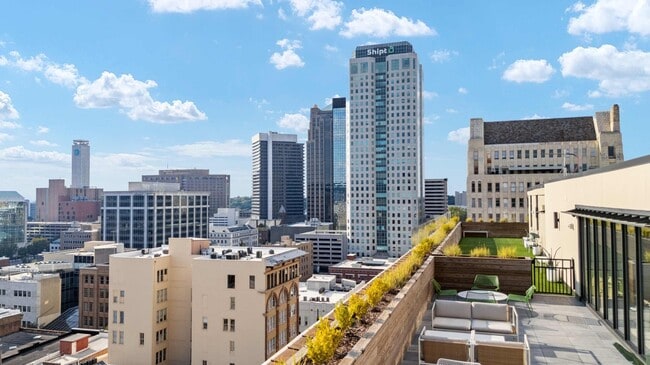
- Rooftop Terrace & Sundeck
- Spacious Studio & 1-Bedroom Floor Plans
- Stainless Steel Kitchen Appliances
- Stunning City Views
- Turfed Pet Run & Pet Spa Station
Apartment Features
- Air Conditioning
- Ceiling Fans
- Dishwasher
- Disposal
- Freezer
- Hardwood Floors
- Heating
- High Speed Internet Access
- Kitchen
- Microwave
- Oven
- Quartz Countertops
- Refrigerator
- Stainless Steel Appliances
- Views
- Walk-In Closets
- Washer/Dryer
- Wi-Fi
Community Features
- Business Center
- Clubhouse
- Controlled Access
- Elevator
- Fitness Center
- Lounge
- Maintenance on site
- On-Site Retail
- Pet Play Area
- Pet Washing Station
- Planned Social Activities
- Property Manager on Site
- Public Transportation
- Roof Terrace
- Spa
- Sundeck
- Trash Pickup - Door to Door
- Wi-Fi
Map of The Frank
Area Scores
Walkability
Very walkable
Transit
Strong public transit
Driveability
Very drivable
Bikeability
Fairly bikeable
Walkability measures the walking distance to day-to-day needs.
Transit measures access to public transportation.
Driveability measures congestion, parking availability, and access to major roads.
Bikeability measures the suitability for cycling.
Soundscore™
Busy
A Sound Score rating aggregates noise caused by vehicle traffic, airplane traffic and local sources.
Transit
Commuter Rail
1 min Drive

Airport
9 min Drive

Moving to Central City, Birmingham, AL
Shopping Centers
Shoppers will appreciate The Frank proximity to Urban Supply. Urban Supply is 0.9 miles away.
Commuting
With a TransitScore of 80, The Frank has strong public transit, including 1 transit stop within 0.3 miles. Transit options include Birmingham.
Parks and Recreation
Recreational activities near The Frank are plentiful. Discover 4 parks within 4.5 miles, including McWane Science Center, Vulcan Park and Museum, and Birmingham Botanical Gardens.
Airports
Living in Central City provides easy access to Birmingham-Shuttlesworth International, located just 9 minutes from The Frank.
Local Education
Primary and Secondary Schools

Wilkerson Middle School
Grades 6-8
Public

Advent Episcopal School
Grades PK-8
Private

Phillips Academy
Grades PK-8
Public
Parker High School
Grades 9-12
Public
The Sunshine School at Children
Grades PK-12
Private
Data provided by GreatSchools.org © 2026. All rights reserved.

Colleges and Universities
| School | Commute Time (Distance) |
|---|---|
| Univ. of Ala. at Birmingham | Drive: 2 min (1.3 mi) |
| Birmingham Southern College | Drive: 7 min (3.7 mi) |
| Samford University | Drive: 9 min (5.6 mi) |
| Virginia College, Birmingham | Drive: 9 min (5.9 mi) |
About The Frank
The Frank
The Frank
The Frank is an apartment community in Birmingham, AL
Contact
Birmingham, AL 35203
- Sunday Closed
- Monday 9:00 AM – 5:00 PM
- Tuesday 9:00 AM – 5:00 PM
- Wednesday 9:00 AM – 5:00 PM
- Thursday 9:00 AM – 5:00 PM
- Friday 9:00 AM – 5:00 PM
- Saturday Closed
Renter Reviews
For The Frank
1 Rating & Review
-
5/29/26
Convenient location great amenities
Lived here for two weeks now and honestly the location and apartment has been phenomenal. As a single person it’s a perfect amount of space with modern appliances and aesthetic that feels good to come home too. Building is well maintained and everything is super close by. Can’t recommend enough
Review from Apartments.com
2 People Found This Helpful
The Frank Gallery
Nearby Properties You Might Like
Within 50 Miles of The Frank
Find More Rentals in Birmingham
Bedrooms
Other Types of Rentals
Birmingham Apartments by Amenity
- Pet-Friendly Apartments in Birmingham
- Furnished Apartments in Birmingham
- Waterfront Apartments in Birmingham
- Apartments with a Pool in Birmingham
- Apartments with Wheelchair Access in Birmingham
- Apartments with Washer & Dryer in Birmingham
- Apartments with Utilities Included in Birmingham
- Apartments with a Garage in Birmingham
- Apartments with EV Charging in Birmingham
- Apartments with a Virtual Tour in Birmingham
Apartment Specialties
Apartments in your Budget
- Birmingham Move-in Specials
- Cheap Apartments in Birmingham
- Luxury Apartments in Birmingham
- Apartments under $700 in Birmingham
- Apartments under $900 in Birmingham
- Apartments under $1000 in Birmingham
- Apartments under $1500 in Birmingham
- Apartments under $2000 in Birmingham
- Apartments under $2500 in Birmingham
Find More Rentals Nearby…
Neighborhoods
Contact This Property
(877) 749-3026Languages: English
Open 9:00 AM – 5:00 PM Today