- Bedrooms
- Studio - 3Studio - 3 Beds
- Bathrooms
- 1 - 21 - 2 Baths
- Sq. Ft.
- 593 - 1,414 sq ft
Pricing and Floor Plans
S2
Show Floor Plan Details Hide Floor Plan Details
Unable to load floor plan details.
2-2201
$1,449
593 Sq. Ft.
Now
2-2416
$1,450
593 Sq. Ft.
Now
2-2103
$1,490
593 Sq. Ft.
Now
S2-1
Show Floor Plan Details Hide Floor Plan Details
Unable to load floor plan details.
2-2104
$1,547
621 Sq. Ft.
Now
2-2106
$1,547
621 Sq. Ft.
Now
2-2415
$1,577
621 Sq. Ft.
Now
2-2305
$1,567
621 Sq. Ft.
Oct. 21
S1-1
Show Floor Plan Details Hide Floor Plan Details
Unable to load floor plan details.
2-2112
$1,614
667 Sq. Ft.
Now
S1
Show Floor Plan Details Hide Floor Plan Details
Unable to load floor plan details.
2-2125
$1,616
636 Sq. Ft.
Now
A1
Show Floor Plan Details Hide Floor Plan Details
Unable to load floor plan details.
1-1336
$1,525
754 Sq. Ft.
Now
1-1325
$1,675
754 Sq. Ft.
Now
1-1334
$1,727
754 Sq. Ft.
Now
A1-2
Show Floor Plan Details Hide Floor Plan Details
Unable to load floor plan details.
1-1329
$1,759
748 Sq. Ft.
Now
1-1512
$1,789
748 Sq. Ft.
Now
1-1513
$1,819
748 Sq. Ft.
Now
A2-2
Show Floor Plan Details Hide Floor Plan Details
Unable to load floor plan details.
2-2231
$1,774
825 Sq. Ft.
Oct. 10
2-2124
$1,794
825 Sq. Ft.
Oct. 18
A4-1
Show Floor Plan Details Hide Floor Plan Details
Unable to load floor plan details.
2-2417
$1,714
699 Sq. Ft.
Now
A3
Show Floor Plan Details Hide Floor Plan Details
Unable to load floor plan details.
2-2117
$1,794
719 Sq. Ft.
Now
A5
Show Floor Plan Details Hide Floor Plan Details
Unable to load floor plan details.
2-2214
$1,814
748 Sq. Ft.
Sep. 21
A3-1
Show Floor Plan Details Hide Floor Plan Details
Unable to load floor plan details.
2-2128
$1,774
783 Sq. Ft.
Oct. 4
A4
Show Floor Plan Details Hide Floor Plan Details
Unable to load floor plan details.
2-2217
$1,704
705 Sq. Ft.
Oct. 14
A2
Show Floor Plan Details Hide Floor Plan Details
Unable to load floor plan details.
2-2434
$1,889
825 Sq. Ft.
Oct. 31
A1-1
Show Floor Plan Details Hide Floor Plan Details
Unable to load floor plan details.
A1-A
Show Floor Plan Details Hide Floor Plan Details
Unable to load floor plan details.
A2-1
Show Floor Plan Details Hide Floor Plan Details
Unable to load floor plan details.
B1
Show Floor Plan Details Hide Floor Plan Details
Unable to load floor plan details.
1-1105
$1,999
1,065 Sq. Ft.
Now
1-1205
$2,057
1,065 Sq. Ft.
Now
2-2228
$2,132
1,065 Sq. Ft.
Now
B4
Show Floor Plan Details Hide Floor Plan Details
Unable to load floor plan details.
1-1101
$2,641
1,287 Sq. Ft.
Now
1-1111
$2,641
1,287 Sq. Ft.
Now
2-2213
$2,701
1,287 Sq. Ft.
Now
1-1413
$2,671
1,287 Sq. Ft.
Nov. 21
B3-1
Show Floor Plan Details Hide Floor Plan Details
Unable to load floor plan details.
1-1214
$2,570
1,149 Sq. Ft.
Now
1-1113
$2,560
1,149 Sq. Ft.
Oct. 3
B3
Show Floor Plan Details Hide Floor Plan Details
Unable to load floor plan details.
1-1236
$2,204
1,136 Sq. Ft.
Now
B1-1
Show Floor Plan Details Hide Floor Plan Details
Unable to load floor plan details.
1-1428
$2,275
1,050 Sq. Ft.
Now
B6
Show Floor Plan Details Hide Floor Plan Details
Unable to load floor plan details.
2-2123
$2,390
1,109 Sq. Ft.
Now
B4-1
Show Floor Plan Details Hide Floor Plan Details
Unable to load floor plan details.
2-2314
$2,610
1,267 Sq. Ft.
Now
B2
Show Floor Plan Details Hide Floor Plan Details
Unable to load floor plan details.
2-2324
$2,445
1,172 Sq. Ft.
Sep. 26
New
B2-2
Show Floor Plan Details Hide Floor Plan Details
Unable to load floor plan details.
1-1502
$2,380
1,143 Sq. Ft.
Dec. 2
New
B1-A
Show Floor Plan Details Hide Floor Plan Details
Unable to load floor plan details.
B2-1
Show Floor Plan Details Hide Floor Plan Details
Unable to load floor plan details.
B5
Show Floor Plan Details Hide Floor Plan Details
Unable to load floor plan details.
C1
Show Floor Plan Details Hide Floor Plan Details
Unable to load floor plan details.
1-1315
$2,700
1,290 Sq. Ft.
Now
1-1338
$2,828
1,290 Sq. Ft.
Now
1-1213
$2,848
1,290 Sq. Ft.
Now
1-1432
$2,898
1,290 Sq. Ft.
Now
C1-A
Show Floor Plan Details Hide Floor Plan Details
Unable to load floor plan details.
Property Map
Select a unit to view pricing and availability
Details
Lease Term Options
- 6 - 15 Month Leases
Property Information
- Built in 2021
- 286 units3 stories
Fees & Policies
The fees below are based on community-supplied data and may exclude additional fees and utilities.
Utilities & Essentials
-
Amenity Fee$15 / mo
-
Utility Billing FeeVaries by unit
-
Water Usage BillingVaries by unit
One-Time Basics
-
Application FeeVaries by unit
-
Administration FeeVaries by unit
Parking
-
Parking$50 / mo
Comments
For reserved parking
Dogs Allowed
-
Pet Rent$25 / mo
100 lbs. Weight Limit
Restrictions
Tosa Inu/Ken, American Bandogge, Cane Corso, Rottweiler, Doberman, Pit Bull, Bull Terrier, Staffordshire Terrier, Dogo Argentino, Boer Boel, Gull Dong, Basenji, Mastiff, Perro de Presa Canario, Fila Brasiliero, Wolf Hybrid, Caucasian Oucharka, Alaskan Malamutes, Kangal, German Shepard, Shepard, Chow, Spitz, Akita, Reptiles, Rabbits and Pot Bellied Pigs. Mixed breeds containing these bloodlines are also prohibited.
Cats Allowed
-
Pet Rent$25 / mo
50 lbs. Weight Limit
Personalized Add-Ons
-
Valet TrashVaries by unit
-
Rent PlusVaries by unit
-
Liability Renter's InsuranceVaries by unit
-
Application FeeVaries by unit
-
Pest ControlVaries by unit
-
Amenity FeeVaries by unit
-
NSF/Return Item FeeVaries by unit
Situational
-
Late FeeVaries by unit
-
Legal FeesVaries by unit
-
Month-to-Month FeeVaries by unit
Property Fee Disclaimer: Based on community-supplied data and independent market research. Subject to change without notice. May exclude fees for mandatory or optional services and usage-based utilities.
Matterport 3D Tours
Explore Commute Options
Property Highlights
- Air-Conditioning
- Amenity Greenspace with Outdoor Gaming
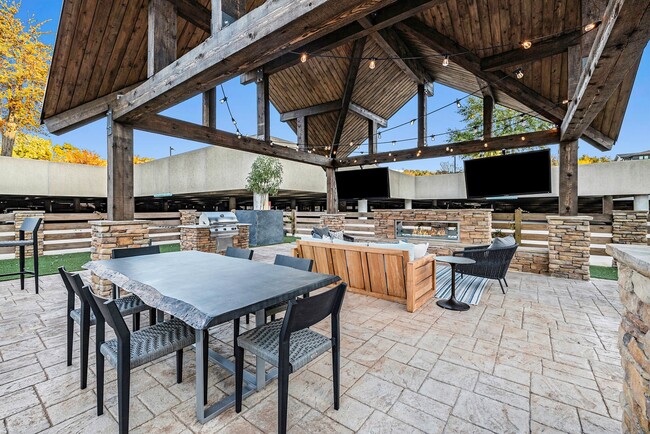
- Chef-Inspired Outdoor Kitchen with Grilling Stations
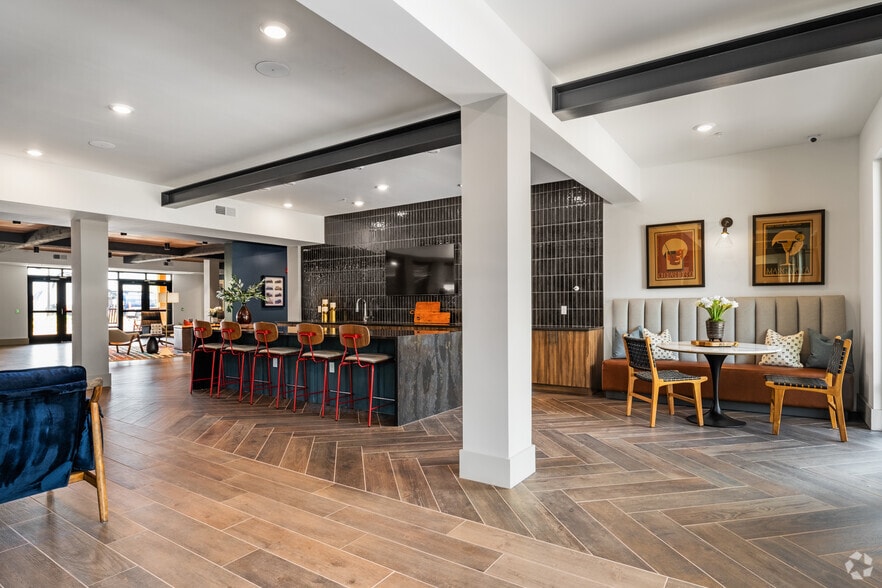
- Coworking Cyber Lounge with Gourmet Coffee Bar
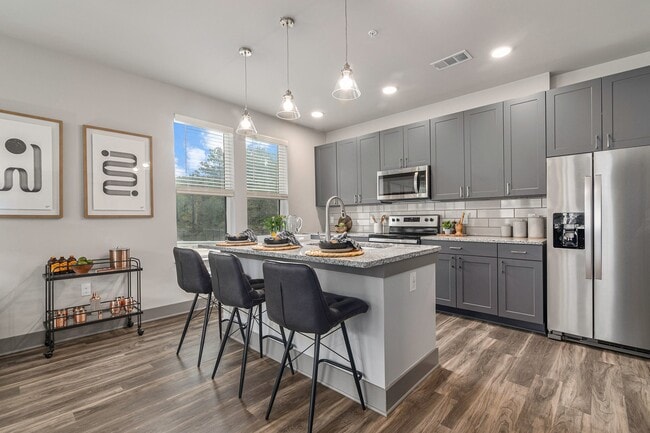
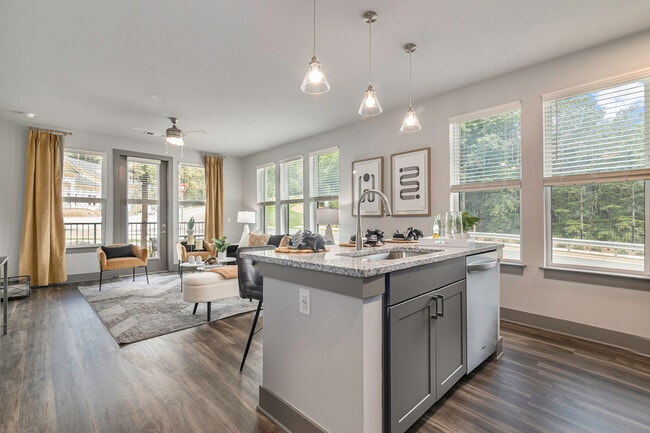
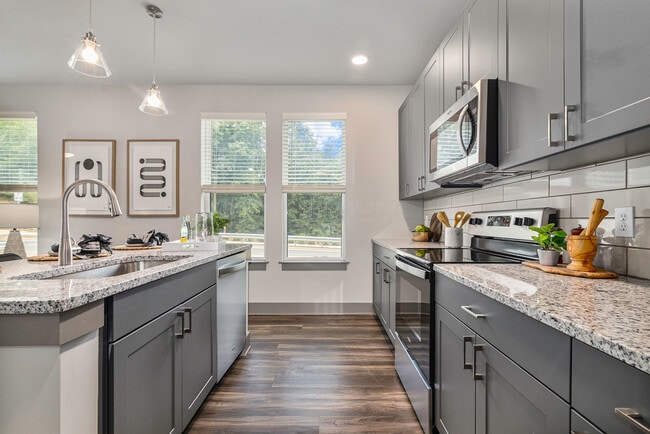
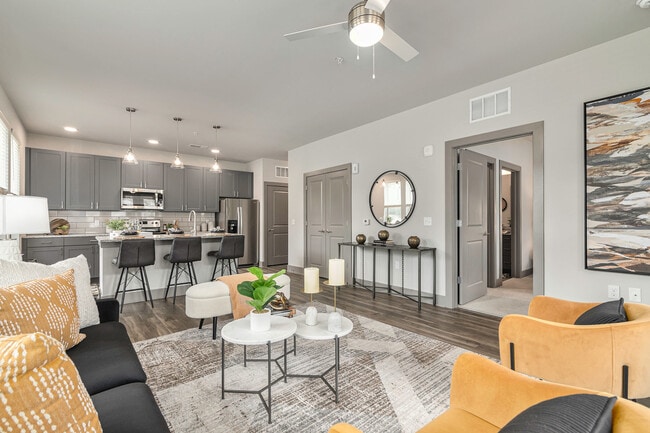
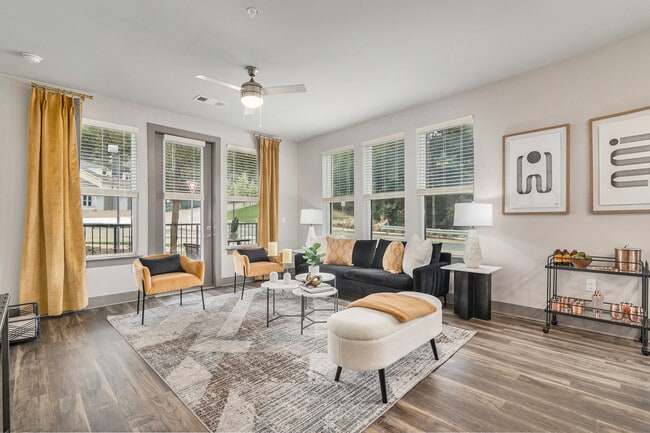
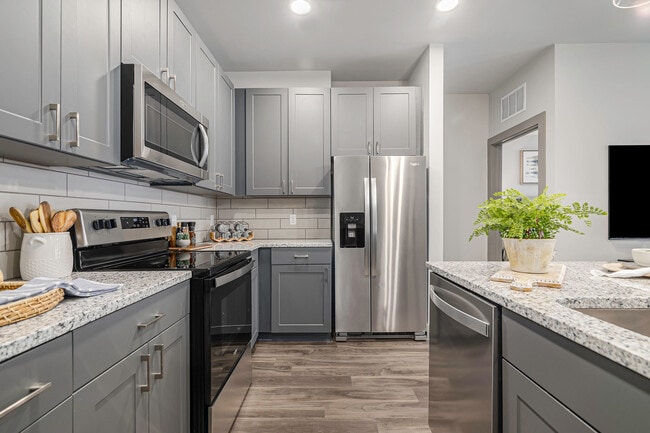
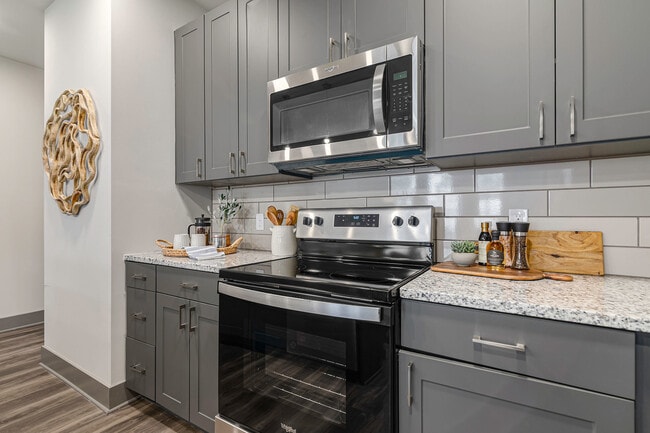
- Culinary-Inspired Kitchens with Granite Countertops & Islands
- Designer Lighting Package
- Distinguished Kohler Plumbing Fixtures
- Elevators in Every Building
- EV Charging Stations
- Expansive Natural Hiking Trail System
- Glass-Encased Shower with Tile Surround
- Guest Suite Rental
- Hardwood-Style Flooring in Living Area
- Inviting Balconies & Patios in Select Homes
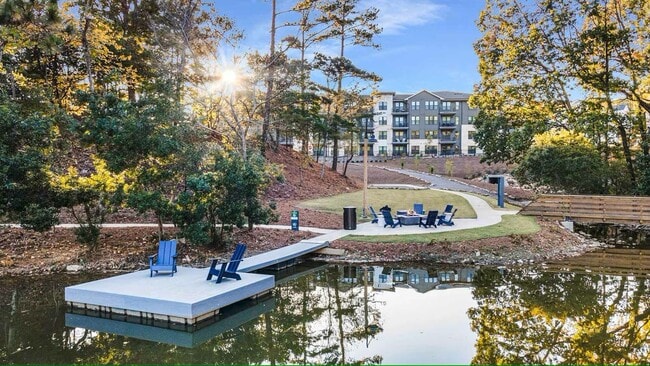
- Lakeside Fire Pit with Lounge Seating
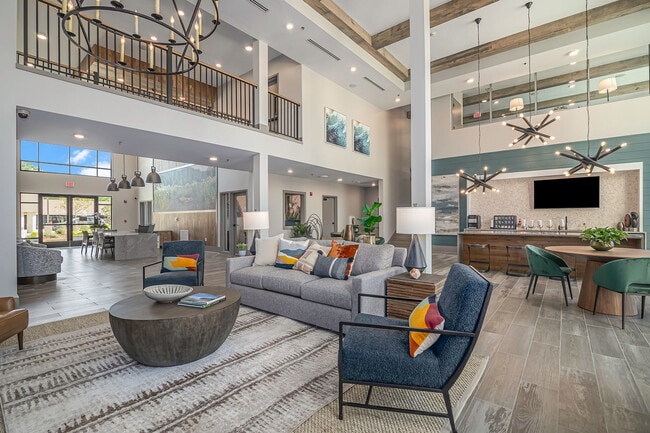
- Open-Concept, Two-Story Clubroom
- Outdoor Entertaining Area with TV
- Pet Spa
- Planned Fitness Classes
- Resident Market
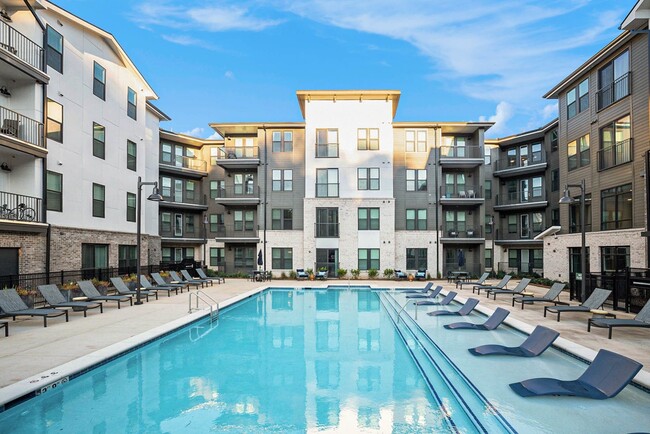
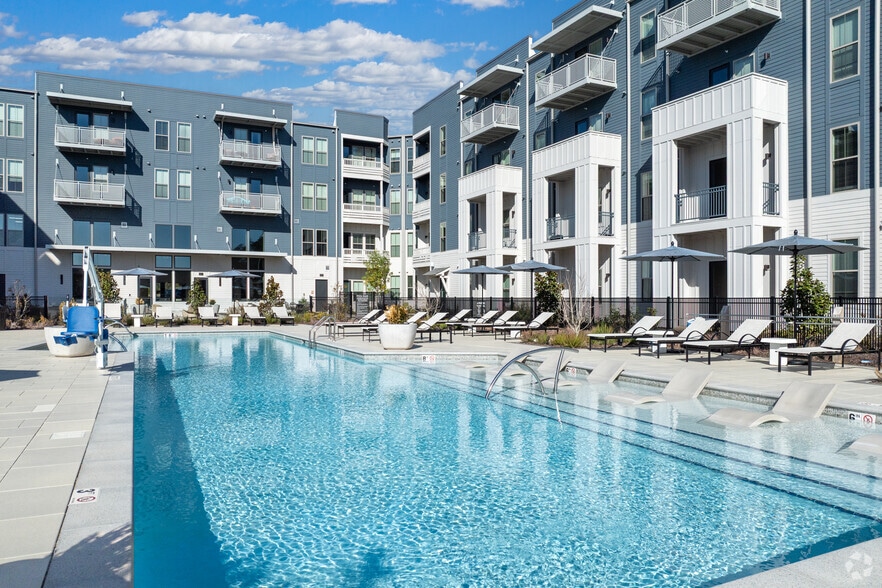
- Resort-Style Saltwater Pool with Lounging Shelf
- Spacious Studio, 1, 2 and 3 Bedroom Apartments
- The Cove—A Spring-Fed Lake with Dock
- Whirlpool Appliances & Oversized Undermount Kitchen Sink
- Whirlpool Washer & Dryer in Every Home
Apartment Features
- Air Conditioning
- Balcony
- Cable Ready
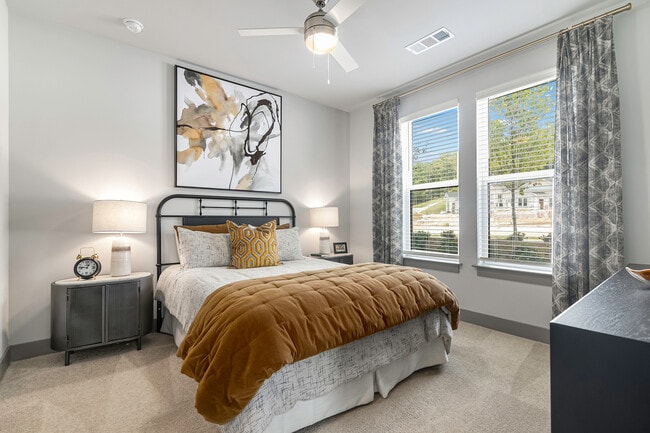
- Ceiling Fans
- Dishwasher
- Disposal
- Double Pane Windows
- Double Vanities
- Eat-in Kitchen
- Freezer
- Granite Countertops
- Heating
- High Ceilings
- High Speed Internet Access
- Ice Maker
- Kitchen
- Linen Closet
- Microwave
- Oven
- Patio
- Range
- Refrigerator
- Smoke Free
- Stainless Steel Appliances
- Storage Space
- Tub/Shower
- Views
- Walk-In Closets
- Washer/Dryer
- Window Coverings
Community Features
- 24 Hour Access
- Business Center
- Car Charging Station
- Clubhouse
- Community-Wide WiFi
- Conference Rooms
- Controlled Access
- Courtyard
- Dock
- Dog Park
- Elevator
- Fitness Center
- Gameroom
- Grill
- Guest Apartment
- Key Fob Entry
- Lake Access
- Lounge
- Maintenance on site
- Multi Use Room
- Online Services
- Pet Play Area
- Pet Washing Station
- Picnic Area
- Pond
- Pool
- Property Manager on Site
- Recycling
- Renters Insurance Program
- Spa
- Storage Space
- Study Lounge
- Sundeck
- Trash Pickup - Door to Door
- Walking/Biking Trails
- Wheelchair Accessible
- Wi-Fi
Map of Tributary Rise
Area Scores
Walkability
Fairly walkable
Driveability
Exceptionally drivable
Bikeability
Somewhat bikeable
Walkability measures the walking distance to day-to-day needs.
Driveability measures congestion, parking availability, and access to major roads.
Bikeability measures the suitability for cycling.
Soundscore™
Active
A Sound Score rating aggregates noise caused by vehicle traffic, airplane traffic and local sources.
Transit
Commuter Rail
11 min Drive

Airport
18 min Drive

Moving to Cahaba Heights, Birmingham, AL
Shopping Centers
Shoppers will appreciate Tributary Rise proximity to Perimeter Park South and The Shops of Colonnade. Perimeter Park South is 1.3 miles away, and The Shops of Colonnade is within a 68 minute walk.
Parks and Recreation
Recreational activities near Tributary Rise are plentiful. Discover 3 parks within 4.8 miles, including Birmingham Zoo, Homewood Forest Preserve, and Birmingham Botanical Gardens.
Airports
Living in Cahaba Heights provides easy access to Birmingham-Shuttlesworth International, located just 18 minutes from Tributary Rise.
Local Education
Primary and Secondary Schools

Avondale Elementary School
Grades PK-5
Public

We Putnam Middle School-Magnet
Grades 6-8
Public

Woodlawn High School-Magnet
Grades 9-12
Public
Data provided by GreatSchools.org © 2026. All rights reserved.

Colleges and Universities
| School | Commute Time (Distance) |
|---|---|
| Samford University | Drive: 9 min (5.1 mi) |
| Virginia College, Birmingham | Drive: 13 min (7.4 mi) |
| Univ. of Ala. at Birmingham | Drive: 12 min (7.6 mi) |
About Tributary Rise
Step outside the hustle and bustle and into your personal nature preserve when you come home to Tributary Rise. Featuring studio, 1, 2 and 3 bedroom floor plans, our modern apartments take inspiration from their picturesque surroundings, pulling in a… natural look and feel while still showcasing high end amenities that are anything but rustic, including a two-story clubhouse full of activities, a saltwater pool with a sun ledge, planned fitness classes and a co-working lounge. Explore 3 miles of hiking trails and The Cove and relax alongside the firepit on the lake, too. Encircled by acres of walking trails, water features including a lake and a bubbling stream, natural rock formations, and woods for wandering, you'll easily forget you are just minutes away from some of Birmingham's best shopping, dining, entertainment, employers and educational hubs. Get off the beaten path, and put down roots at Tributary Rise.
Step outside the hustle and bustle and into your personal nature preserve when you come home to Tributary Rise. Featuring studio, 1, 2 and 3 bedroom floor plans, our modern apartments take inspiration from their picturesque surroundings, pulling in a natural look and feel while still showcasing high end amenities that are anything but rustic, including a two-story clubhouse full of activities, a saltwater pool with a sun ledge, planned fitness classes and a co-working lounge. Explore 3 miles of hiking trails and The Cove and relax alongside the firepit on the lake, too. Encircled by acres of walking trails, water features including a lake and a bubbling stream, natural rock formations, and woods for wandering, you'll easily forget you are just minutes away from some of Birmingham's best shopping, dining, entertainment, employers and educational hubs. Get off the beaten path, and put down roots at Tributary Rise.
Tributary Rise is an apartment community in Birmingham, AL
Contact
Birmingham, AL 35243
- Sunday 1:00 PM – 5:00 PM
- Monday 10:00 AM – 6:00 PM
- Tuesday 10:00 AM – 6:00 PM
- Wednesday 10:00 AM – 6:00 PM
- Thursday 10:00 AM – 6:00 PM
- Friday 10:00 AM – 6:00 PM
- Saturday 10:00 AM – 5:00 PM

Renter Reviews
For Tributary Rise
17 Ratings & Reviews
-
6/9/25
Apartments that feel like home
The location is perfect. Being right off of HWY 459 and 280 we are able to get anywhere in the Birmingham area easily. The community vibe at Tributary feels like we have our own little suburb with amazing neighbors they actually know each other and hangout.
Review from Apartments.com
Property Manager at Tributary Rise responded to this review
We love knowing that you have had pleasant encounters with your neighbors and appreciate the atmosphere of our community! It is also fantastic to hear that our proximity to transportation has been convenient. We look forward to your continued… benefit!
Tributary Rise Gallery
Nearby Properties You Might Like
Within 50 Miles of Tributary Rise


Find More Rentals in Birmingham
Bedrooms
Other Types of Rentals
Birmingham Apartments by Amenity
- Pet-Friendly Apartments in Birmingham
- Furnished Apartments in Birmingham
- Waterfront Apartments in Birmingham
- Apartments with a Pool in Birmingham
- Apartments with Wheelchair Access in Birmingham
- Apartments with Washer & Dryer in Birmingham
- Apartments with Utilities Included in Birmingham
- Apartments with a Garage in Birmingham
- Apartments with EV Charging in Birmingham
- Apartments with a Virtual Tour in Birmingham
Apartment Specialties
Apartments in your Budget
- Birmingham Move-in Specials
- Cheap Apartments in Birmingham
- Luxury Apartments in Birmingham
- Apartments under $700 in Birmingham
- Apartments under $900 in Birmingham
- Apartments under $1000 in Birmingham
- Apartments under $1500 in Birmingham
- Apartments under $2000 in Birmingham
- Apartments under $2500 in Birmingham
Find More Rentals Nearby…
Contact This Property
(205) 539-3251Languages: English
Open 1:00 PM – 5:00 PM Today