
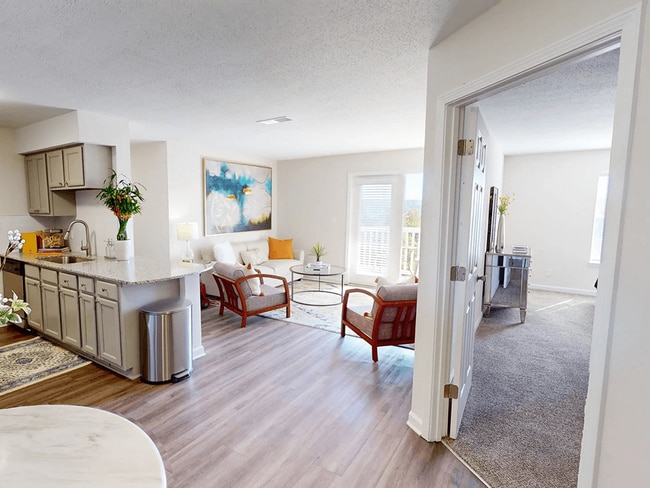
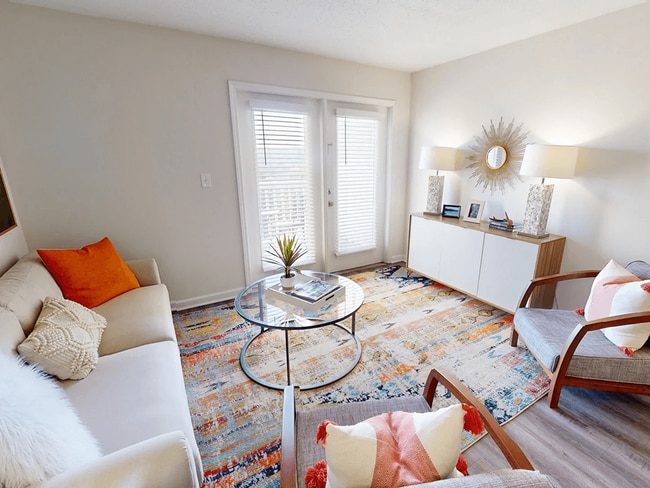
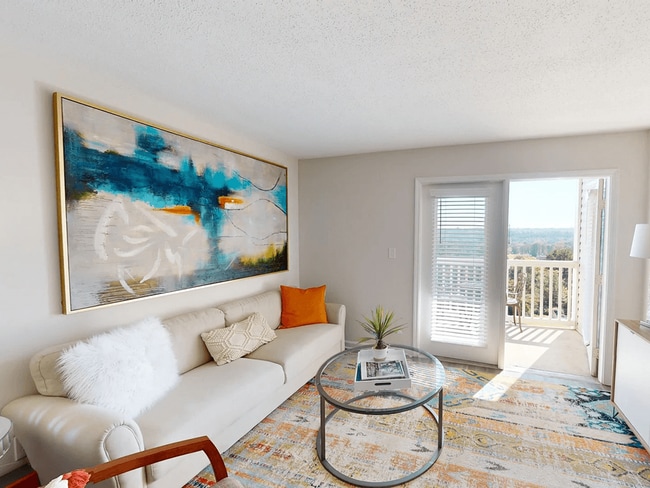
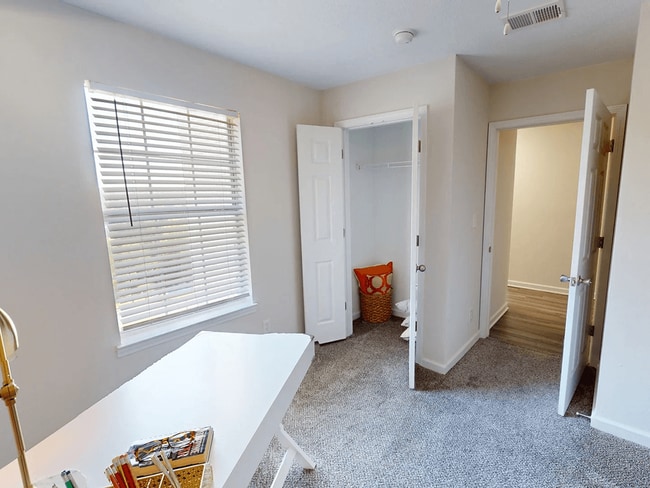
- Bedrooms
- 1 - 31 - 3 Beds
- Bathrooms
- 1 - 21 - 2 Baths
- Sq. Ft.
- 500 - 1,250 sq ft
Pricing and Floor Plans
Potomac Phase 4
Show Floor Plan Details Hide Floor Plan Details
Unable to load floor plan details.
1550-E
$999
525 Sq. Ft.
Sep. 30
1554-D
$999
525 Sq. Ft.
Oct. 23
1554-H
$974
575 Sq. Ft.
Nov. 23
Chattanooga Phase 2
Show Floor Plan Details Hide Floor Plan Details
Unable to load floor plan details.
Silverton Phase 5
Show Floor Plan Details Hide Floor Plan Details
Unable to load floor plan details.
Western Phase 3
Show Floor Plan Details Hide Floor Plan Details
Unable to load floor plan details.
1529-H
$1,074
850 Sq. Ft.
Sep. 30
1521-B
$1,074
850 Sq. Ft.
Oct. 1
1525-B
$1,074
850 Sq. Ft.
Nov. 9
1529-A
$1,074
850 Sq. Ft.
Nov. 18
Pacific Phase 1
Show Floor Plan Details Hide Floor Plan Details
Unable to load floor plan details.
1409-1
$1,199
1,000 Sq. Ft.
Sep. 28
1409-5
$1,239
1,000 Sq. Ft.
Nov. 9
1405-2
$1,189
1,000 Sq. Ft.
Nov. 12
Hamilton Phase 2
Show Floor Plan Details Hide Floor Plan Details
Unable to load floor plan details.
1501-E
$999
926 Sq. Ft.
Now
Redmont Phase 5
Show Floor Plan Details Hide Floor Plan Details
Unable to load floor plan details.
1528-I
$1,249
982 Sq. Ft.
Jan. 10
Spencer Phase 4
Show Floor Plan Details Hide Floor Plan Details
Unable to load floor plan details.
Southern Phase 2
Show Floor Plan Details Hide Floor Plan Details
Unable to load floor plan details.
Norfolk Phase 5
Show Floor Plan Details Hide Floor Plan Details
Unable to load floor plan details.
1526-K
$1,378
1,141 Sq. Ft.
Sep. 25
New
Chicago Phase 1
Show Floor Plan Details Hide Floor Plan Details
Unable to load floor plan details.
Details
Lease Term Options
- 12 mo
Property Information
- Built in 1964
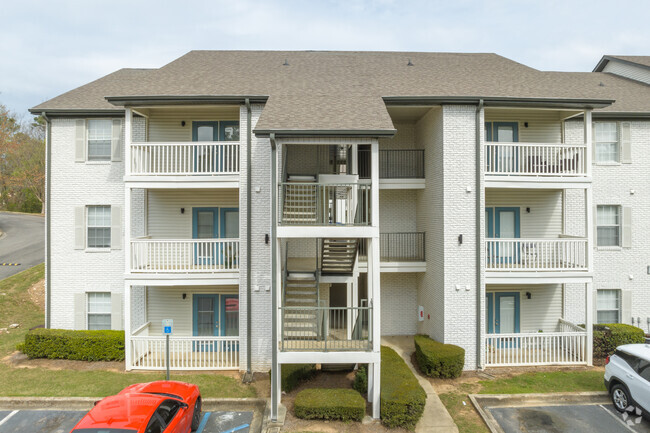
- 281 units3 stories
Fees & Policies
The fees below are based on community-supplied data and may exclude additional fees and utilities.
Utilities & Essentials
-
Liability waiver$12 / mo
-
Trash$15 / mo
-
Pest Control$5 / mo
-
Utility - Water/Waste WaterUsage-Based / mo
One-Time Basics
Due at Application
-
Reservation/Holding Fee$100
-
Application Fee Per Applicant$65
Due at Move-In
-
Administrative Fee$100
-
Deposit$300
Dogs Allowed
-
Dog Fee$300
-
Dog Rent$25 / mo
Restrictions
Restricted breeds Include: Akita, American Bull Dog, American Pit Bull Terrier, American Staffordshire Terrier, Bull Terrier, Chow Chow, Doberman Pinscher, German Shephard, Mastiff, Presa Canario (Canary Dog), Rottweiler, Staffordshire Bull Terrier, Dalmatian, or any mix of these breeds.
Comments
All pets must be spayed/neutered
Cats Allowed
-
Cat Fee$300
-
Cat Rent$25 / mo
Restrictions
Restricted breeds Include: Akita, American Bull Dog, American Pit Bull Terrier, American Staffordshire Terrier, Bull Terrier, Chow Chow, Doberman Pinscher, German Shephard, Mastiff, Presa Canario (Canary Dog), Rottweiler, Staffordshire Bull Terrier, Dalmatian, or any mix of these breeds.
Comments
All pets must be spayed/neutered
Property Fee Disclaimer: Based on community-supplied data and independent market research. Subject to change without notice. May exclude fees for mandatory or optional services and usage-based utilities.
Matterport 3D Tours
Explore Commute Options
Property Highlights
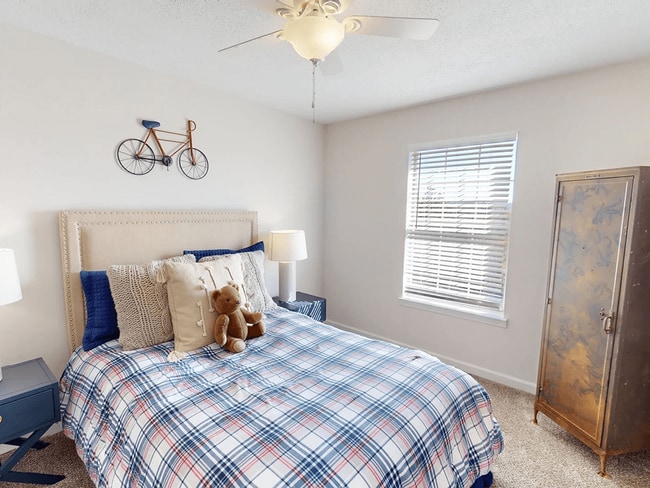
- Brushed Nickel Lighting Fixtures
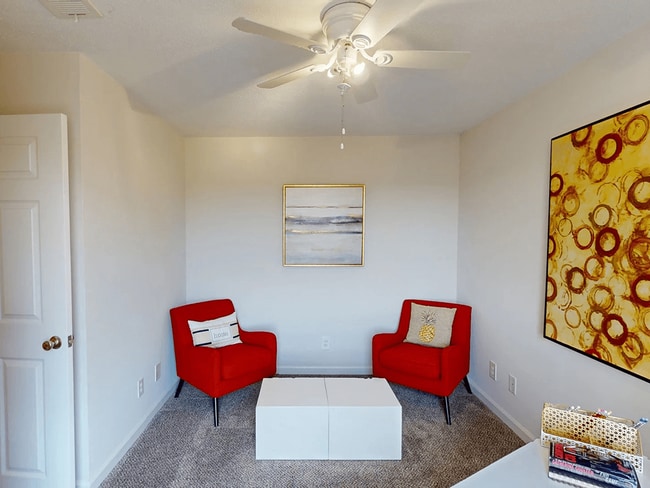
- Cozy Plush Carpeting
- Enclosed Bark Park with Agility Course
- Extensive Walk-In Closets
- Flex Rent Payments
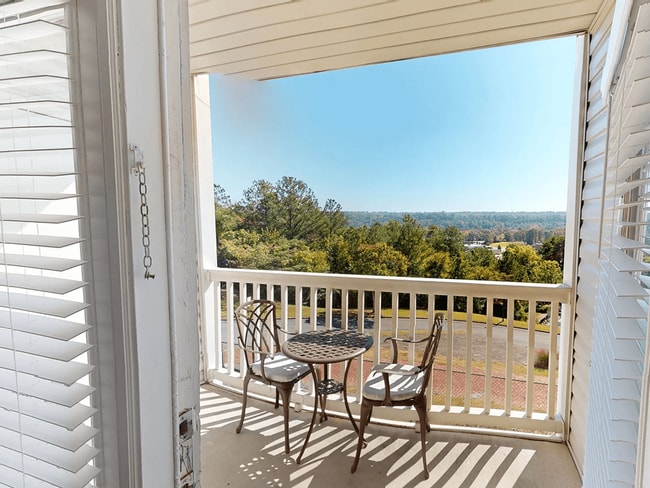
- Forest Views
- In-Home Washer & Dryer
- Laundry Center
- Modern Community Clubhouse
- Outdoor Pavilions with Shade Arbors
- Parking
- Private Balcony or Patio
- Professional Fitness Center
- Stainless Steel Grill Stations
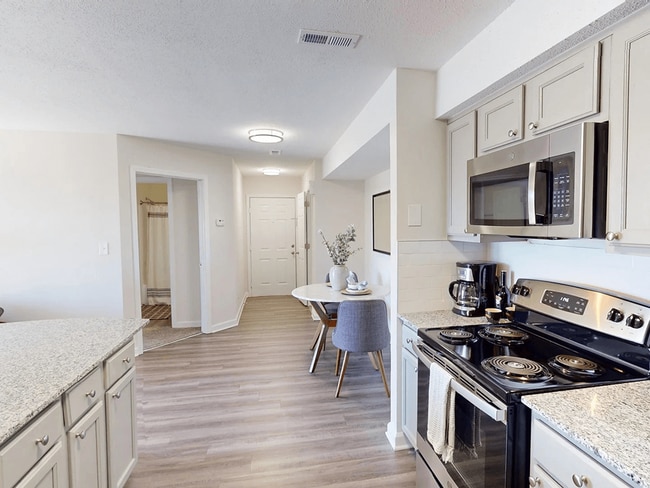
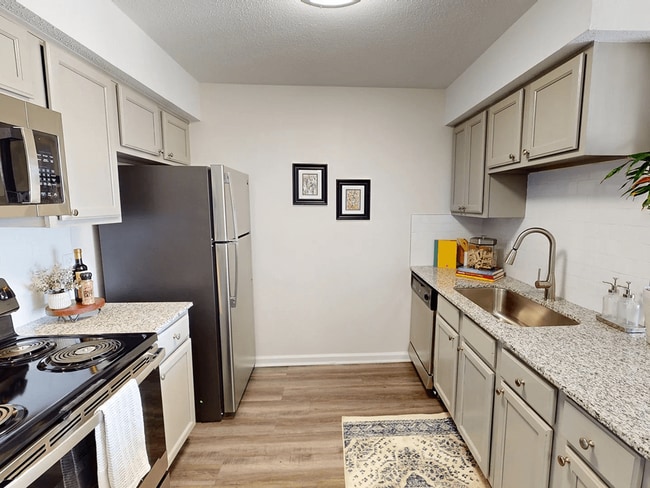
- Stainless Steel Kitchen Appliances
- Two Resort-Style Swimming Pools
- Undermount Kitchen Sinks
- Walking Trails Throughout
- Washer & Dryer Connections
- White Tile Kitchen Backsplash
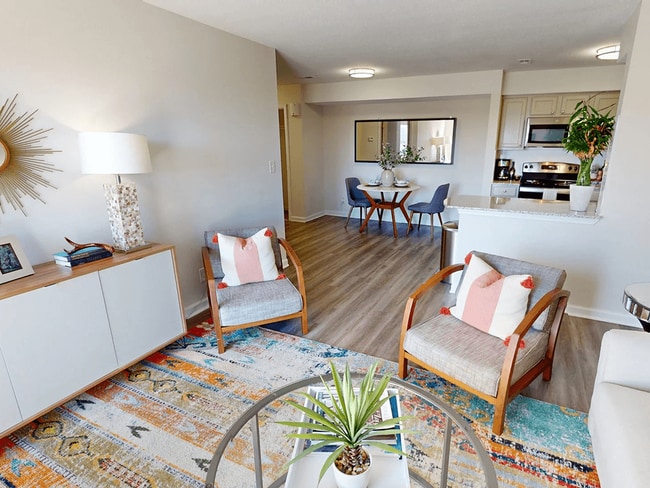
- Wood Design Plank Flooring
Apartment Features
- Air Conditioning
- Balcony
- Ceiling Fans
- Dishwasher
- Granite Countertops
- Hardwood Floors
- Heating
- Kitchen
- Oven
- Patio
- Range
- Refrigerator
- Walk-In Closets
- Washer/Dryer
- Washer/Dryer Hookup
Community Features
- Clubhouse
- Courtyard
- Dog Park
- Fitness Center
- Grill
- Laundry Facilities
- Pet Play Area
- Pool
- Property Manager on Site
- Walking/Biking Trails
Map of Union at Cooper Hill
Area Scores
Walkability
Fairly walkable
Transit
Limited public transit
Driveability
Exceptionally drivable
Bikeability
Somewhat bikeable
Walkability measures the walking distance to day-to-day needs.
Transit measures access to public transportation.
Driveability measures congestion, parking availability, and access to major roads.
Bikeability measures the suitability for cycling.
Soundscore™
Active
A Sound Score rating aggregates noise caused by vehicle traffic, airplane traffic and local sources.
Transit
Commuter Rail
8 min Drive

Airport
8 min Drive

Moving to Crestline, Birmingham, AL
Shopping Centers
Shoppers will appreciate Union at Cooper Hill proximity to Village East, Eastwood Village, and Century Plaza. Village East is 0.5 miles away, and Eastwood Village is within a 12 minute walk.
Parks and Recreation
Recreational activities near Union at Cooper Hill are plentiful. Discover 2 parks within 4.8 miles, including Ruffner Mountain Nature Center and Birmingham Zoo.
Airports
Living in Crestline provides easy access to Birmingham-Shuttlesworth International, located just 9 minutes from Union at Cooper Hill.
Local Education
Primary and Secondary Schools

Mcelwain Elementary School-Magnet
Grades K-6
Public
Rising Hope Academy
Grades K-5
Private

Avondale Elementary School
Grades PK-5
Public

We Putnam Middle School-Magnet
Grades 6-8
Public
Alabama Waldorf School
Grades PK-8
Private

Woodlawn High School-Magnet
Grades 9-12
Public
Trinity School
Grades PK-12
Private
Data provided by GreatSchools.org © 2026. All rights reserved.

Colleges and Universities
| School | Commute Time (Distance) |
|---|---|
| Univ. of Ala. at Birmingham | Drive: 12 min (6.7 mi) |
| Samford University | Drive: 14 min (7.4 mi) |
| Virginia College, Birmingham | Drive: 16 min (8.2 mi) |
| Birmingham Southern College | Drive: 17 min (10.8 mi) |
About Union at Cooper Hill
The Union at Cooper Hill is built for togetherness. Located conveniently in Crestline, neighboring downtown Birmingham and Mountain Brook, The Union at Cooper Hill offers access to Montclair Road and I-20. Our 1, 2, and 3 bedroom apartments are… spread across 20 acres of well-manicured grounds and consist of five unified phases. Every home at The Union has its own distinct character and is fitted with a unique set of amenities. Schedule your tour today.
The Union at Cooper Hill is built for togetherness. Located conveniently in Crestline, neighboring downtown Birmingham and Mountain Brook, The Union at Cooper Hill offers access to Montclair Road and I-20. Our 1, 2, and 3 bedroom apartments are spread across 20 acres of well-manicured grounds and consist of five unified phases. Every home at The Union has its own distinct character and is fitted with a unique set of amenities. Schedule your tour today.
Union at Cooper Hill is an apartment community in Birmingham, AL
Contact
Birmingham, AL 35210
- Sunday Closed
- Monday 9:00 AM – 6:00 PM
- Tuesday 9:00 AM – 6:00 PM
- Wednesday 9:00 AM – 6:00 PM
- Thursday 9:00 AM – 6:00 PM
- Friday 9:00 AM – 6:00 PM
- Saturday 9:00 AM – 1:00 PM

Renter Reviews
For Union at Cooper Hill
17 Ratings & Reviews
-
7/28/26
Tour Review
It was an excellent tour!! Staff were amazing!! Ms. Taelon made me feel welcoming very comfortable, love everything!!
Review from Apartments.com
Property Manager at Union at Cooper Hill responded to this review
Hi! Thank you so much for your kind review! We’re thrilled to hear that you had such a great experience touring The Union at Cooper Hill. Our team works hard to make every visit welcoming, informative, and comfortable, so it truly means a lot to know… that your experience stood out. We appreciate you taking the time to share your feedback and hope to have the opportunity to welcome you home soon! If you have any additional questions, we’re always happy to help!
Union at Cooper Hill Gallery
Find More Rentals in Birmingham
Bedrooms
Other Types of Rentals
Birmingham Apartments by Amenity
- Pet-Friendly Apartments in Birmingham
- Furnished Apartments in Birmingham
- Waterfront Apartments in Birmingham
- Apartments with a Pool in Birmingham
- Apartments with Wheelchair Access in Birmingham
- Apartments with Washer & Dryer in Birmingham
- Apartments with Utilities Included in Birmingham
- Apartments with a Garage in Birmingham
- Apartments with EV Charging in Birmingham
- Apartments with a Virtual Tour in Birmingham
Apartment Specialties
Apartments in your Budget
- Birmingham Move-in Specials
- Cheap Apartments in Birmingham
- Luxury Apartments in Birmingham
- Apartments under $700 in Birmingham
- Apartments under $900 in Birmingham
- Apartments under $1000 in Birmingham
- Apartments under $1500 in Birmingham
- Apartments under $2000 in Birmingham
- Apartments under $2500 in Birmingham
Find More Rentals Nearby…
Neighborhoods
Contact This Property
(205) 236-9045Languages: English
Open 9:00 AM – 6:00 PM Today