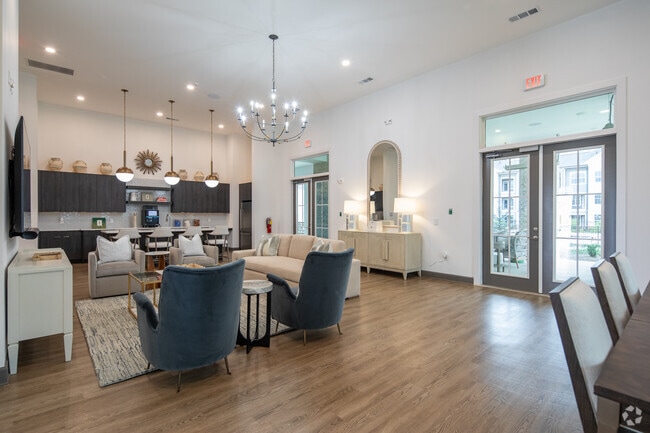
COLLIER AT CLIFT FARMS
560 Jack Clift Blvd, Madison, AL 35757
Managed By

- Bedrooms
- 1 - 31 - 3 Beds
- Bathrooms
- 1 - 31 - 3 Baths
- Sq. Ft.
- 644 - 1,415 sq ft
Pricing and Floor Plans
A1
Show Floor Plan Details Hide Floor Plan Details
Unable to load floor plan details.
21240
$1,045
644 Sq. Ft.
Now
21141
$1,085
644 Sq. Ft.
Now
21338
$1,095
644 Sq. Ft.
Now
A2
Show Floor Plan Details Hide Floor Plan Details
Unable to load floor plan details.
21235
$1,110
745 Sq. Ft.
Now
21319
$1,160
745 Sq. Ft.
Now
21333
$1,160
745 Sq. Ft.
Now
A2LBH
Show Floor Plan Details Hide Floor Plan Details
Unable to load floor plan details.
416
$1,145
762 Sq. Ft.
Now
815
$1,195
762 Sq. Ft.
Now
New
715
$1,195
762 Sq. Ft.
Now
New
A2UBH
Show Floor Plan Details Hide Floor Plan Details
Unable to load floor plan details.
825
$1,225
893 Sq. Ft.
Now
New
425
$1,225
893 Sq. Ft.
Now
326
$1,225
893 Sq. Ft.
Now
A2UBHG - Attached Garage
Show Floor Plan Details Hide Floor Plan Details
Unable to load floor plan details.
626
$1,350
893 Sq. Ft.
Now
New
1226
$1,350
893 Sq. Ft.
Now
1225
$1,350
893 Sq. Ft.
Now
New
A1LBH
Show Floor Plan Details Hide Floor Plan Details
Unable to load floor plan details.
812
$1,225
757 Sq. Ft.
Now
New
B1
Show Floor Plan Details Hide Floor Plan Details
Unable to load floor plan details.
21230
$1,295
1,027 Sq. Ft.
Now
21142
$1,320
1,027 Sq. Ft.
Now
21317
$1,360
1,027 Sq. Ft.
Now
B1LBH
Show Floor Plan Details Hide Floor Plan Details
Unable to load floor plan details.
414
$1,350
1,025 Sq. Ft.
Now
New
314
$1,350
1,025 Sq. Ft.
Now
New
717
$1,400
1,025 Sq. Ft.
Now
B2
Show Floor Plan Details Hide Floor Plan Details
Unable to load floor plan details.
21243
$1,410
1,171 Sq. Ft.
Now
New
21334
$1,445
1,171 Sq. Ft.
Now
21343
$1,460
1,171 Sq. Ft.
Now
New
B1UBH
Show Floor Plan Details Hide Floor Plan Details
Unable to load floor plan details.
824
$1,425
1,065 Sq. Ft.
Now
New
727
$1,425
1,065 Sq. Ft.
Now
New
327
$1,425
1,065 Sq. Ft.
Now
B0UBHG - Attached Garage
Show Floor Plan Details Hide Floor Plan Details
Unable to load floor plan details.
1522
$1,450
971 Sq. Ft.
Now
New
1022
$1,450
971 Sq. Ft.
Now
New
1622
$1,450
971 Sq. Ft.
Now
New
B0LBHG - Attached Garage
Show Floor Plan Details Hide Floor Plan Details
Unable to load floor plan details.
1612
$1,450
986 Sq. Ft.
Now
New
1312
$1,450
986 Sq. Ft.
Now
New
1012
$1,450
986 Sq. Ft.
Now
New
B2UBH
Show Floor Plan Details Hide Floor Plan Details
Unable to load floor plan details.
323
$1,475
1,312 Sq. Ft.
Now
New
723
$1,525
1,312 Sq. Ft.
Now
New
823
$1,525
1,312 Sq. Ft.
Now
New
B1UBHG - Attached Garage
Show Floor Plan Details Hide Floor Plan Details
Unable to load floor plan details.
1224
$1,550
1,065 Sq. Ft.
Now
1127
$1,550
1,065 Sq. Ft.
Now
127
$1,550
1,065 Sq. Ft.
Now
B2LBHG - Attached Garage
Show Floor Plan Details Hide Floor Plan Details
Unable to load floor plan details.
1213
$1,650
1,308 Sq. Ft.
Now
New
113
$1,650
1,308 Sq. Ft.
Now
New
1413
$1,650
1,308 Sq. Ft.
Now
New
B2UBHG - Attached Garage
Show Floor Plan Details Hide Floor Plan Details
Unable to load floor plan details.
523
$1,675
1,312 Sq. Ft.
Now
New
1121
$1,675
1,312 Sq. Ft.
Now
New
1023
$1,675
1,312 Sq. Ft.
Now
New
B2LBH
Show Floor Plan Details Hide Floor Plan Details
Unable to load floor plan details.
413
$1,500
1,308 Sq. Ft.
Now
New
C1LBH
Show Floor Plan Details Hide Floor Plan Details
Unable to load floor plan details.
311
$1,545
1,312 Sq. Ft.
Now
New
711
$1,595
1,312 Sq. Ft.
Now
New
411
$1,545
1,312 Sq. Ft.
Now
New
C1
Show Floor Plan Details Hide Floor Plan Details
Unable to load floor plan details.
21110
$1,650
1,365 Sq. Ft.
Now
New
21344
$1,675
1,365 Sq. Ft.
Now
New
21310
$1,675
1,365 Sq. Ft.
Now
New
C1LBHG - Attached Garage
Show Floor Plan Details Hide Floor Plan Details
Unable to load floor plan details.
1313
$1,800
1,393 Sq. Ft.
Now
1411
$1,800
1,393 Sq. Ft.
Now
511
$1,800
1,393 Sq. Ft.
Now
C1UBHG - Attached Garage
Show Floor Plan Details Hide Floor Plan Details
Unable to load floor plan details.
1021
$1,850
1,415 Sq. Ft.
Now
New
1823
$1,850
1,415 Sq. Ft.
Now
New
1123
$1,850
1,415 Sq. Ft.
Now
New
Show Unavailable Floor Plans (2) Hide Unavailable Floor Plans
Unable to load floor plan details.
Property Map
Select a unit to view pricing and availability
Details
Property Information
- Built in 2025
- 316 units3 stories
Fees & Policies
The fees below are based on community-supplied data and may exclude additional fees and utilities.
Utilities & Essentials
-
Package Fee$12 / mo
-
Package Locker Fee$12 / mo
-
Valet Trash$30 / mo
-
Trash Income$30 / mo
-
Water - Base Reimbursement$45 - $70 / mo
-
Internet Income$70 / mo
-
Cable/Internet Charges$70 / mo
-
Pest Control Fee$8 / mo
-
Water ReimbursementVaries by unit
One-Time Basics
Due at Move-In
-
Deposit$200
-
NSF/Return Item Fee$75
Garage
-
Garage - Parking$150 / mo
Pet policies are negotiable.
Other Pets Allowed
-
Pet Fee$350
-
Monthly Pet Fee$25 / mo
0 lbs. Weight Limit, Pet Interview, Spayed/Neutered
Situational
-
Redecorating/Admin Fee$150
-
Month To Month Charges$200
-
Application Fee$75
-
Insufficient Notice Penalty Charges100% of base rent
-
Lease Termination Fee200% of base rent
-
Early Termination FeeVaries / lease
Property Fee Disclaimer: Based on community-supplied data and independent market research. Subject to change without notice. May exclude fees for mandatory or optional services and usage-based utilities.
Matterport 3D Tours
Explore Commute Options
Property Highlights
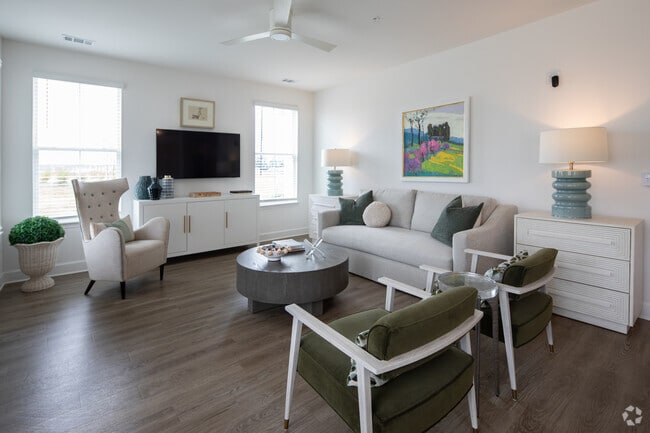
- 9-Foot Ceilings
- Back Views
- Custom Subway Tile Backsplashes
- Deep-Style Sinks w/ Gooseneck Faucets
- Designer Lighting Package
- Elevator Proximity
- First Floor
- Full-Size Washer & Dryer
- Garden Tubs & Double Vanities*
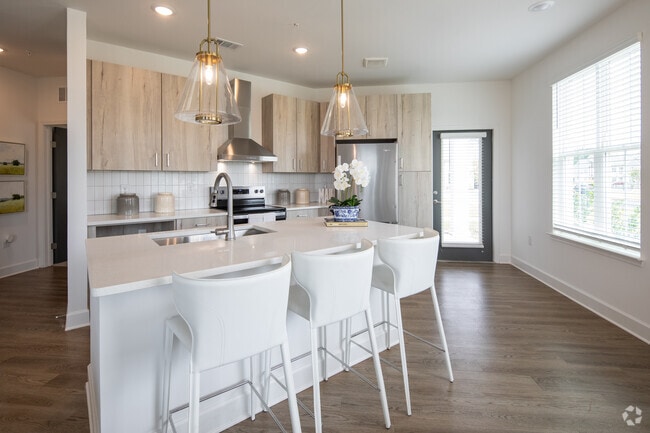
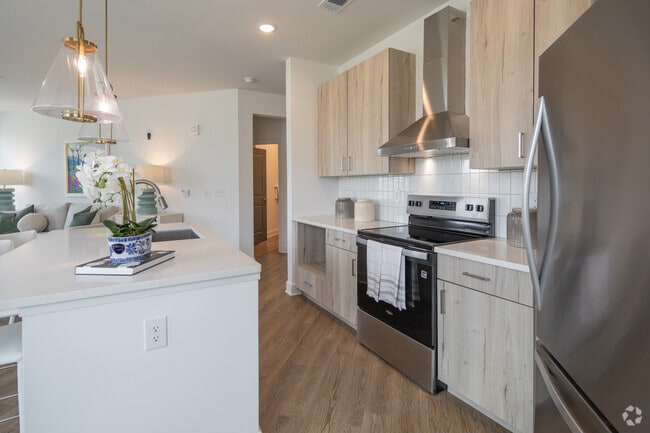
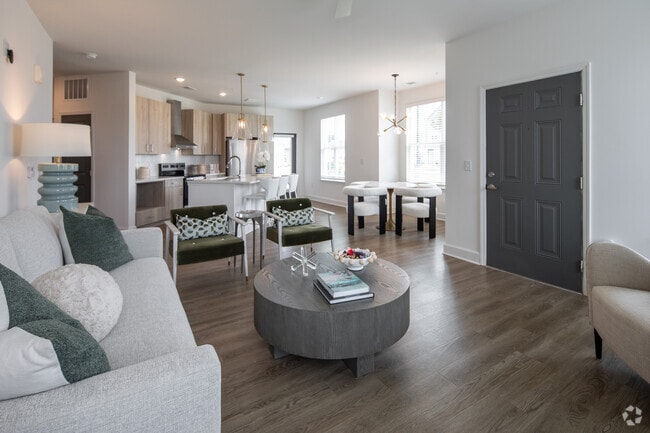
- Gourmet Kitchen w/ Island
- Modern Cabinetry
- Pool view
- Private Balcony/Patio
- Quartz Countertops in Kitchen & Bathrooms
- Sky Lounge Premium
- Spacious Walk-In Showers w/ Luxurious Glass Enclosures
- STAINLESS STEEL APPLIANCE PACKAGE
- Top Floor
- Walk-In & Oversized Closets w/ Built-In Shelving
- Wood-Designed Flooring
- Workspace Proximity
Apartment Features
- Air Conditioning
- Balcony
- Cable Ready
- Carpet
- Ceiling Fans
- Dining Room
- Dishwasher
- Disposal
- Double Vanities
- Freezer
- Hardwood Floors
- Heating
- High Ceilings
- High Speed Internet Access
- Ice Maker
- Island Kitchen
- Kitchen
- Large Bedrooms
- Linen Closet
- Mud Room
- Oven
- Pantry
- Patio
- Porch
- Quartz Countertops
- Range
- Refrigerator
- Smoke Free
- Sprinkler System
- Stainless Steel Appliances
- Storage Space
- Tile Floors
- Trash Compactor
- Vinyl Flooring
- Walk-In Closets
- Washer/Dryer
- Washer/Dryer Hookup
- Wi-Fi
- Window Coverings
Community Features
- Breakfast/Coffee Concierge
- Business Center
- Cabana
- Clubhouse
- Conference Rooms
- Controlled Access
- Courtyard
- Dog Park
- Elevator
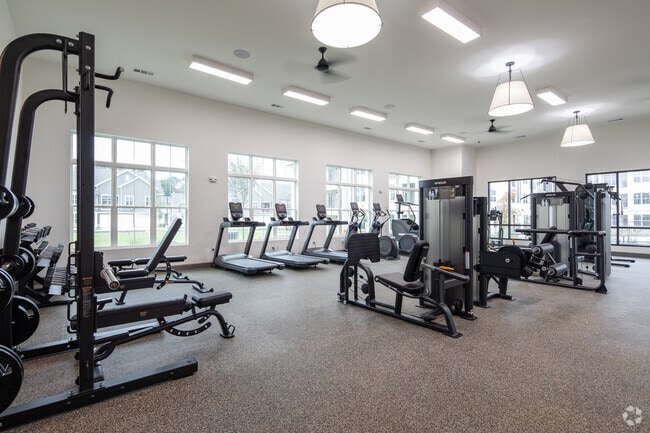
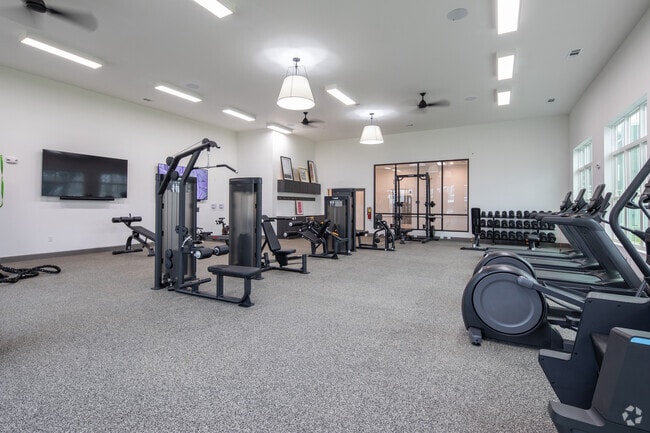
- Fitness Center
- Garages
- Grill
- Key Fob Entry
- Lounge
- Maintenance on site
- Multi Use Room
- Online Services
- Package Service
- Pet Play Area
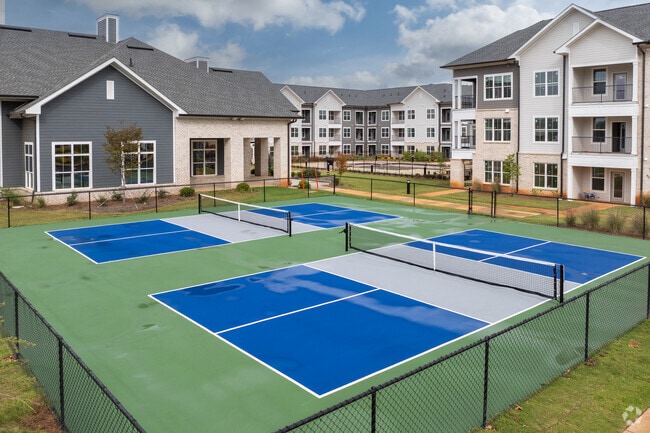
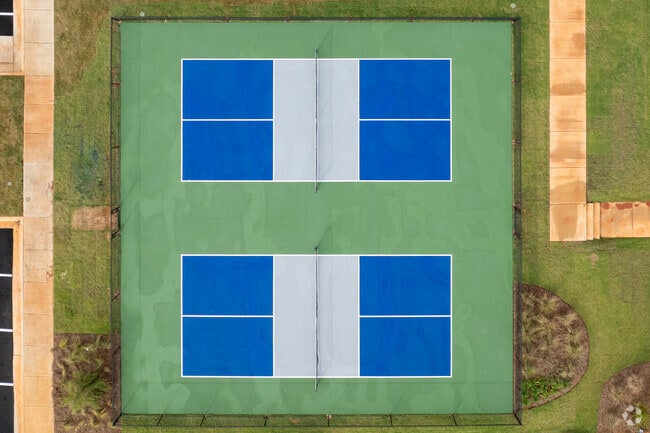
- Pickleball Court
- Picnic Area
- Planned Social Activities
- Pool
- Property Manager on Site
- Renters Insurance Program
- Study Lounge
- Sundeck
- Trash Pickup - Door to Door
- Wheelchair Accessible
- Wi-Fi
Map of COLLIER AT CLIFT FARMS
Area Scores
Walkability
Fairly walkable
Driveability
Exceptionally drivable
Bikeability
Somewhat bikeable
Walkability measures the walking distance to day-to-day needs.
Driveability measures congestion, parking availability, and access to major roads.
Bikeability measures the suitability for cycling.
Soundscore™
Active
A Sound Score rating aggregates noise caused by vehicle traffic, airplane traffic and local sources.
Transit
Airport
20 min Drive
Moving to N Outer Madison/Airport, Madison, AL
Shopping Centers
Shoppers will appreciate COLLIER AT CLIFT FARMS proximity to North Madison Corners Shopping Center, Clift Farm, and Promenade Madison. North Madison Corners Shopping Center is 1 mile away, and Clift Farm is within a 21 minute walk.
Parks and Recreation
Recreational activities near COLLIER AT CLIFT FARMS are plentiful. Discover 1 park within 4.1 miles, including Rainbow Mountain Trailhead.
Airports
Living in N Outer Madison/Airport provides easy access to Huntsville International-Carl T Jones Field, located just 21 minutes from COLLIER AT CLIFT FARMS.
Local Education
Primary and Secondary Schools

Endeavor Elementary School
Grades PK-5
Public

Discovery Middle School
Grades 6-8
Public
Monrovia Middle School
Grades 6-8
Public

St John The Baptist Catholic School
Grades PK-8
Private

Bob Jones High School
Grades 9-12
Public

Sparkman High School
Grades 9-12
Public

Sparkman Ninth Grade School
Grades 6-12
Public
Data provided by GreatSchools.org © 2026. All rights reserved.

Colleges and Universities
| School | Commute Time (Distance) |
|---|---|
| Oakwood University | Drive: 13 min (7.1 mi) |
| Univ. of Ala. Huntsville | Drive: 14 min (8.2 mi) |
| Calhoun C.C., Huntsville | Drive: 15 min (8.9 mi) |
| Alabama A&M University | Drive: 24 min (13.8 mi) |
About COLLIER AT CLIFT FARMS
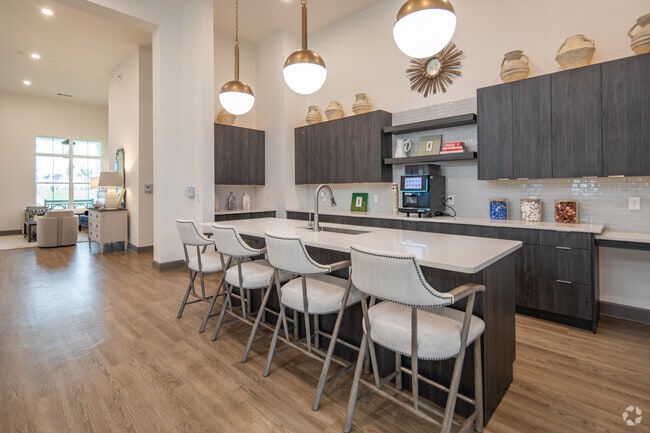
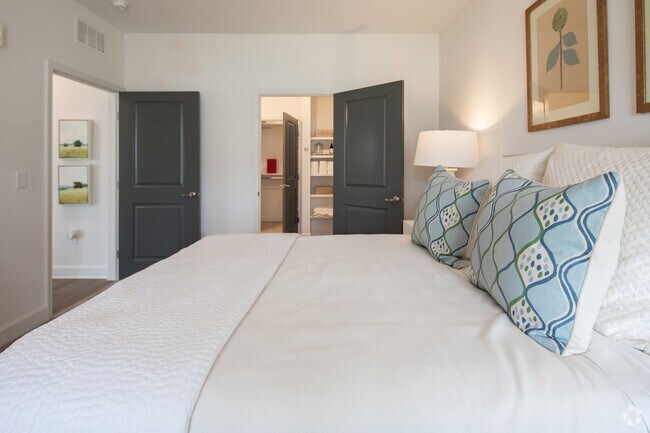
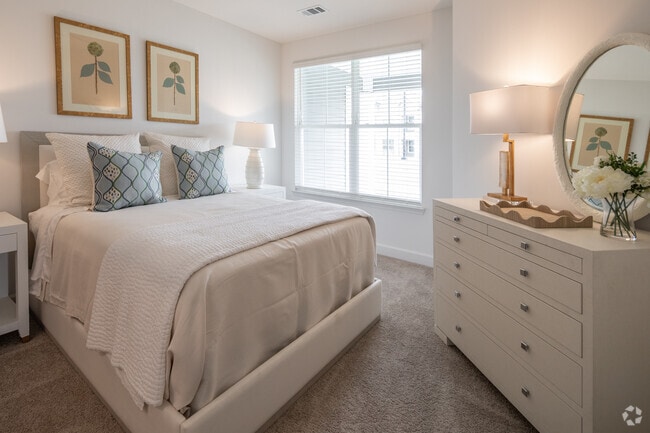
Welcome to The Collier at Clift Farm, a brand-new luxury apartment community designed to exceed your expectations. Choose from our spacious 1, 2, and 3 bedroom apartment homes in Madison, AL, each thoughtfully crafted with high-end finishes and… modern conveniences. Indulge in our resort-style pool, stay active in our 24-hour fitness studio, and enjoy the company of your furry friends in our leash-free bark park. Experience the pinnacle of apartment living in Madison, Alabama, where every detail is curated for your discerning taste. Located at the intersection of Jack Clift Blvd and Wall Triana Hwy, The Collier at Clift Farm provides easy access to all that Madison and Huntsville have to offer.
Welcome to The Collier at Clift Farm, a brand-new luxury apartment community designed to exceed your expectations. Choose from our spacious 1, 2, and 3 bedroom apartment homes in Madison, AL, each thoughtfully crafted with high-end finishes and modern conveniences. Indulge in our resort-style pool, stay active in our 24-hour fitness studio, and enjoy the company of your furry friends in our leash-free bark park. Experience the pinnacle of apartment living in Madison, Alabama, where every detail is curated for your discerning taste. Located at the intersection of Jack Clift Blvd and Wall Triana Hwy, The Collier at Clift Farm provides easy access to all that Madison and Huntsville have to offer.
COLLIER AT CLIFT FARMS is an apartment community in Madison, AL
Contact
Madison, AL 35757
- Sunday Closed
- Monday 9:00 AM – 6:00 PM
- Tuesday 9:00 AM – 6:00 PM
- Wednesday 9:00 AM – 6:00 PM
- Thursday 9:00 AM – 6:00 PM
- Friday 9:00 AM – 6:00 PM
- Saturday 10:00 AM – 5:00 PM
COLLIER AT CLIFT FARMS Gallery
Find More Rentals in Madison
Bedrooms
Other Types of Rentals
Madison Apartments by Amenity
- Pet-Friendly Apartments in Madison
- Furnished Apartments in Madison
- Waterfront Apartments in Madison
- Apartments with a Pool in Madison
- Apartments with Wheelchair Access in Madison
- Apartments with Washer & Dryer in Madison
- Apartments with Utilities Included in Madison
- Apartments with a Garage in Madison
- Apartments with EV Charging in Madison
- Apartments with a Virtual Tour in Madison
Apartment Specialties
Find More Rentals Nearby…
Neighborhoods
Contact this Property
(689) 220-3745Languages: English
Open 9:00 AM – 6:00 PM Today