

Managed By

- Bedrooms
- 1 - 21 - 2 Beds
- Bathrooms
- 1 - 21 - 2 Baths
- Sq. Ft.
- 815 - 1,128 sq ft
Pricing and Floor Plans
A2 - 1BR 1BA
Show Floor Plan Details Hide Floor Plan Details
Unable to load floor plan details.
310
$1,513
830 Sq. Ft.
Nov. 6
330
$1,638
830 Sq. Ft.
Nov. 10
A3 - 1BR 1BA
Show Floor Plan Details Hide Floor Plan Details
Unable to load floor plan details.
313
$1,625
968 Sq. Ft.
Nov. 7
A1 - 1BR 1BA
Show Floor Plan Details Hide Floor Plan Details
Unable to load floor plan details.
B3 - 2BR 2BA
Show Floor Plan Details Hide Floor Plan Details
Unable to load floor plan details.
223
$1,779
1,113 Sq. Ft.
Oct. 10
203
$1,754
1,113 Sq. Ft.
Oct. 18
315
$1,804
1,113 Sq. Ft.
Nov. 7
111
$1,754
1,113 Sq. Ft.
Jan. 10
B4 - 2BR 2BA
Show Floor Plan Details Hide Floor Plan Details
Unable to load floor plan details.
225
$1,793
1,128 Sq. Ft.
Oct. 14
231
$1,843
1,128 Sq. Ft.
Oct. 14
224
$1,775
1,128 Sq. Ft.
Oct. 24
332
$1,868
1,128 Sq. Ft.
Nov. 10
B2 - 2BR 2 BA
Show Floor Plan Details Hide Floor Plan Details
Unable to load floor plan details.
B1 - 2BR 1BA
Show Floor Plan Details Hide Floor Plan Details
Unable to load floor plan details.
Property Map
Select a unit to view pricing and availability
Details
Property Information
- Built in 2015
- 164 units4 stories
Fees & Policies
The fees below are based on community-supplied data and may exclude additional fees and utilities.
Utilities & Essentials
-
Other Community Fees$13 / mo
-
Utility Electric$25 / mo
-
Trash Reimbursement$35 / mo
-
Utility Service Fee$5.91 / mo
-
Pest$9 / mo
-
Bulk Internet and Cable$99 / mo
One-Time Basics
Due at Application
-
Reservation/Holding Fee$350
-
Application Fee Per Applicant$50
-
Application Fee$50
Due at Move-In
-
Reservation Fee$350
-
DepositVaries one-time
-
Other
Other Pets Allowed
-
Pet Fee$350
-
Pet Rent$25 / mo
Dogs Allowed
-
Dogs Allowed
Restrictions
None
Comments
| Restrictions: None
Cats Allowed
-
Cats Allowed
Restrictions
None
Comments
| Restrictions: None
Personalized Add-Ons
-
Access Device - Damaged$50 / occurrence
Situational
-
Utility Final Bill Fee$10
-
Utility Vacant Processing Fee$25
-
Renters Insurance Violation Fee$20 / mo
-
MTM Flat Fee$500 / mo
-
Late Fee$125 / occurrence
-
NSF Tenant Fee$30 / occurrence
-
Trash Violation Fee$35 / occurrence
-
Pet Violation Fee$50 / occurrence
Property Fee Disclaimer: Based on community-supplied data and independent market research. Subject to change without notice. May exclude fees for mandatory or optional services and usage-based utilities.
Matterport 3D Tours
Explore Commute Options
Property Highlights
- BBQ/Picnic Area
- Ceiling Fan
- Clubhouse With Wi-Fi Café & Lounge Area
- Electric Car Charging Station
- Energy Efficient Appliances
- Fully-Equipped Gourmet Kitchen
- Handicap Accessible
- In-Unit Washer/Dryer
- Nine-Foot Ceilings With Crown Molding
- On-Site Parking
- Oversized Windows
- Patio/Balcony
- Pet Friendly. See Pet Rules.
- Plank-Style Flooring
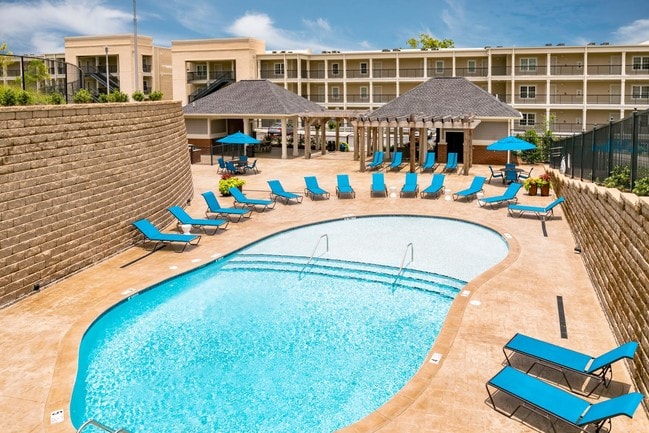
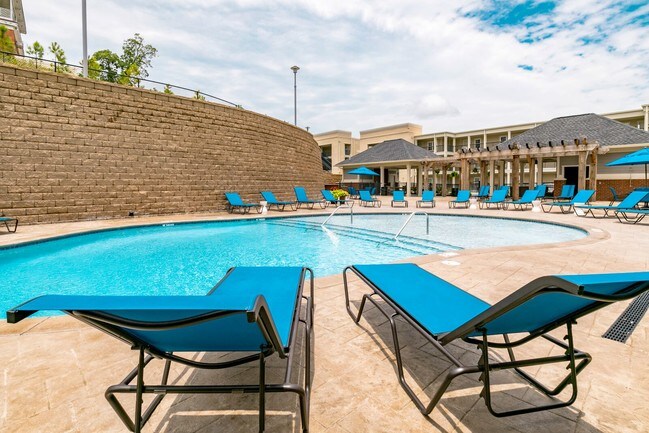
- Resort-Style Pool & Cabana
- Sleek Stainless-Steel Appliances
- State-Of-The-Art Fitness Center
- Two Premium Views Available
Apartment Features
- Air Conditioning
- Balcony
- Carpet
- Ceiling Fans
- Crown Molding
- Dishwasher
- Disposal
- Freezer
- Granite Countertops
- Heating
- Ice Maker
- Kitchen
- Linen Closet
- Microwave
- Office
- Oven
- Pantry
- Patio
- Refrigerator
- Stainless Steel Appliances
- Sunroom
- Tub/Shower
- Views
- Vinyl Flooring
- Walk-In Closets
- Washer/Dryer
- Wi-Fi
Community Features
- Business Center
- Cabana
- Car Charging Station
- Clubhouse
- Controlled Access
- Corporate Suites
- Elevator
- Fitness Center
- Gated
- Grill
- Laundry Facilities
- Lounge
- Maintenance on site
- Online Services
- Package Service
- Picnic Area
- Pool
- Property Manager on Site
- Trash Pickup - Door to Door
- Wi-Fi
Map of The Heights Apartments
Area Scores
Walkability
Somewhat walkable
Transit
Limited public transit
Driveability
Exceptionally drivable
Bikeability
Somewhat bikeable
Walkability measures the walking distance to day-to-day needs.
Transit measures access to public transportation.
Driveability measures congestion, parking availability, and access to major roads.
Bikeability measures the suitability for cycling.
Soundscore™
Active
A Sound Score rating aggregates noise caused by vehicle traffic, airplane traffic and local sources.
Transit
Airport
16 min Drive
Moving to Downtown Montgomery, Montgomery, AL
Parks and Recreation
Recreational activities near The Heights Apartments are plentiful. Discover 1 park within 2.7 miles, including Gayle Planetarium.
Airports
Living in Downtown Montgomery provides easy access to Montgomery Regional (Dannelly Field), located just 12 minutes from The Heights Apartments.
Military Bases
There is Maxwell Air Force Base near Montgomery, AL.
Local Education
Primary and Secondary Schools

Bear Exploration Center
Grades K-5
Public

Highland Gardens Elementary School
Grades PK-5
Public

Zelia Stephens Early Childhood Center
Grades PK-5
Private

Capitol Heights Jr High School
Grades 6-8
Public
Baldwin Art And Academics Magnet School
Grades 6-8
Public
Valiant Cross Academy
Grades 6-8
Private
Maxwell AFB Elementary/Middle School
Grades PK-8
Public
Carver Senior High School
Grades 9-12
Public
Johnson Abernathy Graetz High School
Grades 9-12
Public
Emerald Mountain Christian School
Grades PK-12
Private
Data provided by GreatSchools.org © 2026. All rights reserved.

Colleges and Universities
| School | Commute Time (Distance) |
|---|---|
| Alabama State University | Drive: 7 min (2.8 mi) |
| Huntingdon College | Drive: 8 min (3.6 mi) |
| Faulkner University | Drive: 13 min (6.7 mi) |
| Auburn Univ. at Montgomery | Drive: 17 min (11.4 mi) |
About The Heights Apartments
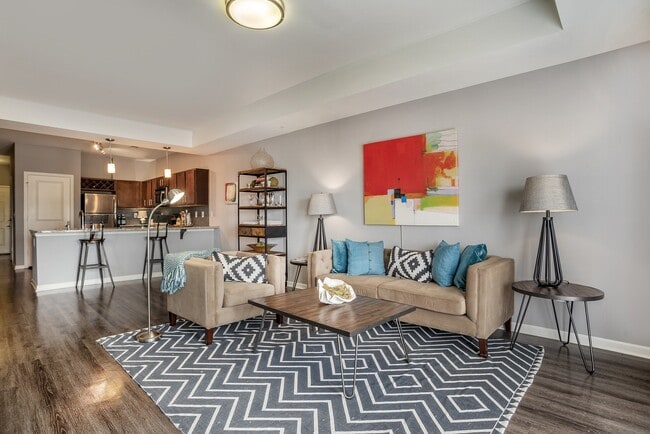
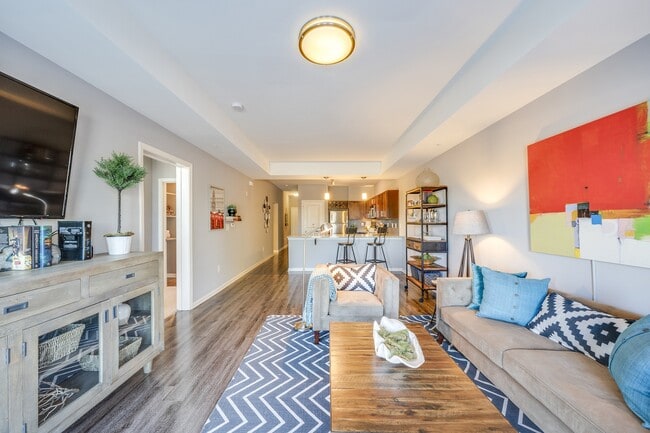
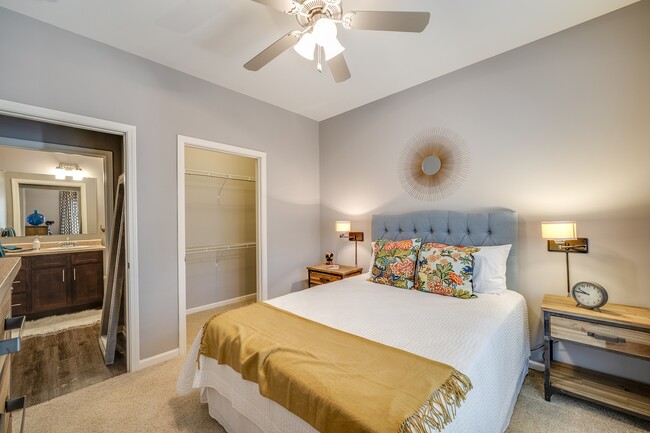
Now Accepting Applications for Air University Students. Call now for details! Appointments Encouraged. Walk-Ins Welcome!We are ready to help you find your new home. Call now to connect with a Team Member and schedule a tour in-person or… virtually!Experience exceptional living at The Heights where you will find spacious one- and two-bedroom apartment homes on the edge of downtown Montgomery and the Gun Island Chute River. We offer a full suite of amazing community amenities including a resort-style pool and cabana, a 13,000-square-foot, state-of-the-art fitness center, clubhouse with wi-fi caf & lounge area, barbecue and picnic area, electric car charging station, and more. Our apartment interiors are stunning and inspiring, featuring plank-style floors, nine-foot ceilings with crown molding, in-unit washer/dryer, and gourmet kitchens with stainless-steel appliances. Build your memories at The Heights.
Now Accepting Applications for Air University Students. Call now for details! Appointments Encouraged. Walk-Ins Welcome!We are ready to help you find your new home. Call now to connect with a Team Member and schedule a tour in-person or virtually!Experience exceptional living at The Heights where you will find spacious one- and two-bedroom apartment homes on the edge of downtown Montgomery and the Gun Island Chute River. We offer a full suite of amazing community amenities including a resort-style pool and cabana, a 13,000-square-foot, state-of-the-art fitness center, clubhouse with wi-fi caf & lounge area, barbecue and picnic area, electric car charging station, and more. Our apartment interiors are stunning and inspiring, featuring plank-style floors, nine-foot ceilings with crown molding, in-unit washer/dryer, and gourmet kitchens with stainless-steel appliances. Build your memories at The Heights.
The Heights Apartments is an apartment community in Montgomery, AL
Contact
Montgomery, AL 36104
- Sunday Closed
- Monday 8:00 AM – 5:00 PM
- Tuesday 8:00 AM – 5:00 PM
- Wednesday 8:00 AM – 5:00 PM
- Thursday 8:00 AM – 5:00 PM
- Friday 8:00 AM – 5:00 PM
- Saturday Closed
Renter Reviews
For The Heights Apartments
1 Rating & Review
-
2/8/16
I'm in Awe!
I cannot begin to explain how gorgeous this property is! Being a native montgomerian this is something this town has needed for a long long time! The staff is great! The features and finishes are awesome and the location can't be beat!!! Only seconds from base and downtown!! Lease with them today and you'll be glad you did!
Review from Apartments.com
24 People Found This Helpful
The Heights Apartments Gallery
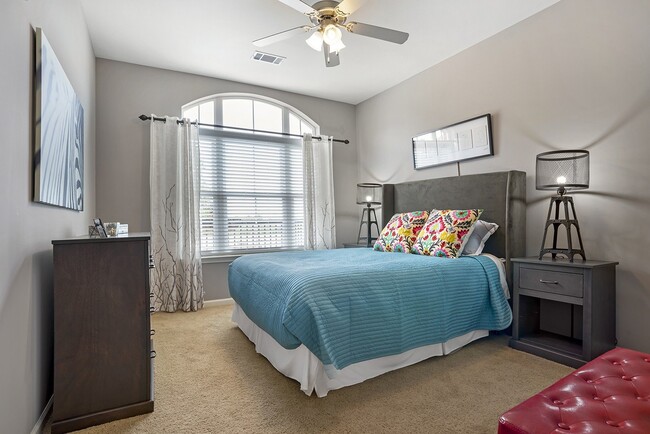
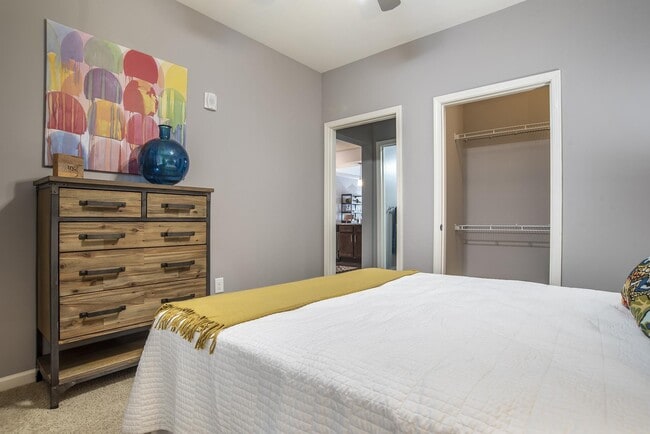
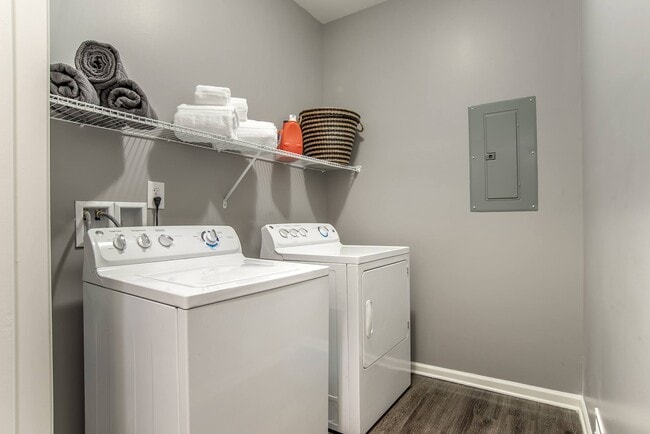
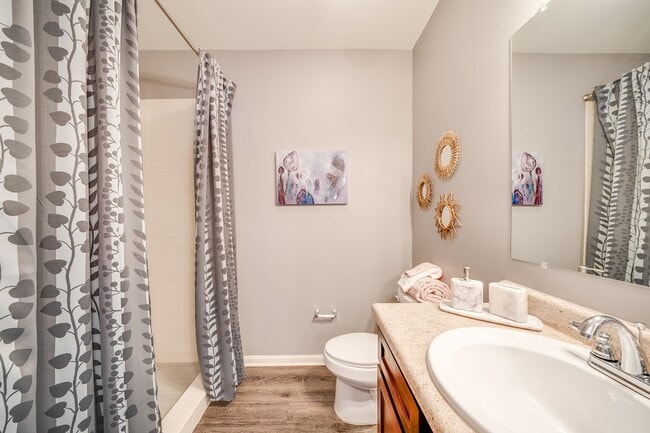
Nearby Properties You Might Like
Within 50 Miles of The Heights Apartments


Find More Rentals in Montgomery
Bedrooms
Other Types of Rentals
Montgomery Apartments by Amenity
- Pet-Friendly Apartments in Montgomery
- Furnished Apartments in Montgomery
- Waterfront Apartments in Montgomery
- Apartments with a Pool in Montgomery
- Apartments with Wheelchair Access in Montgomery
- Apartments with Washer & Dryer in Montgomery
- Apartments with Utilities Included in Montgomery
- Apartments with a Garage in Montgomery
- Apartments with EV Charging in Montgomery
- Apartments with a Virtual Tour in Montgomery
Apartment Specialties
Apartments in your Budget
- Montgomery Move-in Specials
- Cheap Apartments in Montgomery
- Luxury Apartments in Montgomery
- Apartments under $700 in Montgomery
- Apartments under $900 in Montgomery
- Apartments under $1000 in Montgomery
- Apartments under $1500 in Montgomery
- Apartments under $2000 in Montgomery
- Apartments under $2500 in Montgomery
Find More Rentals Nearby…
Neighborhoods
Contact This Property
(334) 603-8410Languages: English
Open 8:00 AM – 5:00 PM Today