Managed By

- Total Monthly Price
- $1,753 - $2,182
- Bedrooms
- 1 - 31 - 3 Beds
- Bathrooms
- 1 - 21 - 2 Baths
- Sq. Ft.
- 886 - 1,338 sq ft
Pricing and Floor Plans
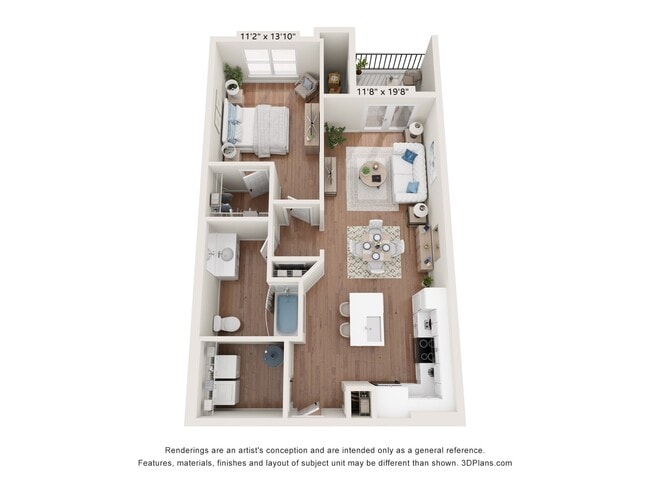
A1
Show Floor Plan Details Hide Floor Plan Details
Unable to load floor plan details.
1035
$1,783
886 Sq. Ft.
Now
1034
$1,783
886 Sq. Ft.
Now
0234
$1,783
886 Sq. Ft.
Now
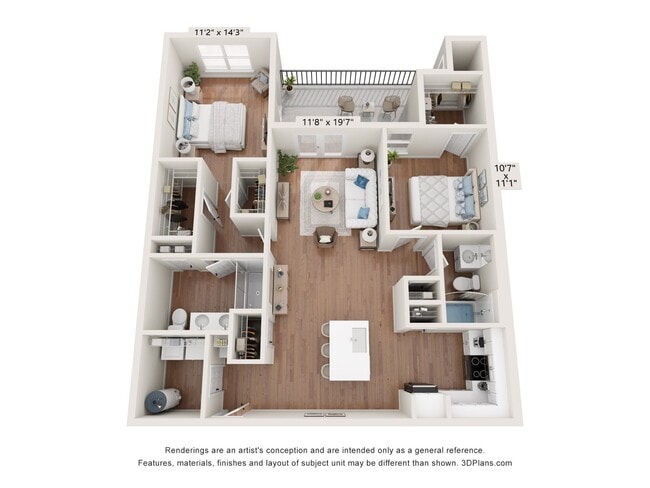
B1
Show Floor Plan Details Hide Floor Plan Details
Unable to load floor plan details.
1032
$2,007
1,124 Sq. Ft.
Now
1028
$1,977
1,124 Sq. Ft.
Now
0231
$2,007
1,124 Sq. Ft.
Now
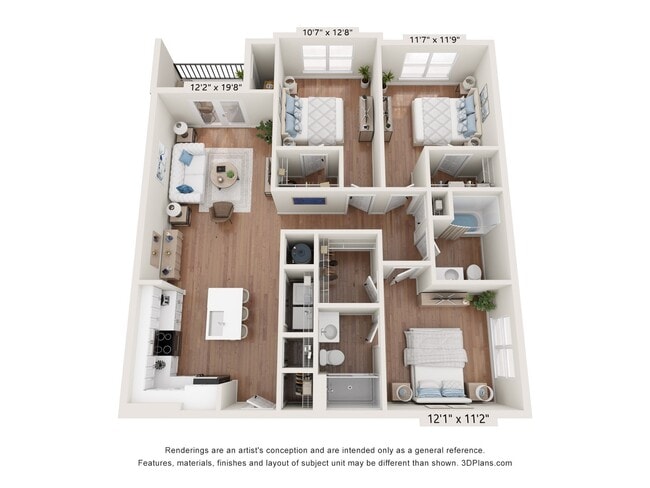
B2
Show Floor Plan Details Hide Floor Plan Details
Unable to load floor plan details.
0913
$2,048
1,235 Sq. Ft.
Now
1135
$2,058
1,235 Sq. Ft.
Now
0915
$2,048
1,235 Sq. Ft.
Now
C1
Show Floor Plan Details Hide Floor Plan Details
Unable to load floor plan details.
0328
$2,152
1,338 Sq. Ft.
Now
0338
$2,182
1,338 Sq. Ft.
Now
Property Map
Select a unit to view pricing and availability
Details
Property Information
- Built in 2026
- 264 units3 stories
Fees & Policies
The fees below are based on community-supplied data and may exclude additional fees and utilities.
Utilities & Essentials
-
Trash Services - Doorstep$25 / mo
-
Utility - Billing Administrative Fee$4.88 / mo
-
Package Services$5 / mo
-
Pest Control Services$5 / mo
-
Trash Services - Hauling$5 / mo
-
Internet Services$75 / mo
-
Utility - Electric - Third PartyVaries / mo
-
Utility - Water/SewerVaries / mo
One-Time Basics
Due at Application
-
Administrative Fee$150
-
Application Fee$65
Due at Move-In
-
Utility - New Account Fee$17
-
Security Deposit (Refundable)$300
Due at Move-Out
-
Utility - Final Bill Fee$17
Garage
-
Parking Fee$75 / mo
Comments
Max of 1
Additional Parking Options
-
Other
-
Garage
Pet Fees
-
Pet Fee$300
-
Pet Rent$20 / mo
Cats Allowed
-
Cats Allowed
Restrictions
None
Dogs Allowed
-
Dogs Allowed
Restrictions
Rottweiler, doberman pinscher, pit bull terrier, staffordshire terrier, chow, presa canarias, akita, alaskan malamute, wolf hyrbid or any mix thereof.
Other Pets Allowed
-
Other Pets Allowed
Storage Unit
-
Storage Fee$25 / mo
Situational
-
Access/Lock Change Fee$100 / occurrence
-
Lease Violation - Trash$25 / occurrence
-
Returned Payment Fee (NSF)$30 / occurrence
-
Late Fee$50 / occurrence
-
Utility - Vacant Processing Fee$50 / occurrence
-
Intra-Community Transfer Fee$500 / occurrence
-
Utility - Vacant Cost RecoveryVaries / occurrenceDisclaimer: Price varies based on utility cost.
Property Fee Disclaimer: Total Monthly Leasing Price includes base rent, all monthly mandatory and any user-selected optional fees. Excludes variable, usage-based, and required charges due at or prior to move-in or at move-out. Security Deposit may change based on screening results, but total will not exceed legal maximums. Some items may be taxed under applicable law. Some fees may not apply to rental homes subject to an affordable program. All fees are subject to application and/or lease terms. Prices and availability subject to change. Resident is responsible for damages beyond ordinary wear and tear. Resident may need to maintain insurance and to activate and maintain utility services, including but not limited to electricity, water, gas, and internet, per the lease. Additional fees may apply as detailed in the application and/or lease agreement, which can be requested prior to applying. Pets: Pet breed and other pet restrictions apply. Rentable Items: All Parking, storage, and other rentable items are subject to availability. Final pricing and availability will be determined during lease agreement. See Leasing Agent for details.
Explore Commute Options
Property Highlights
- BBQ Picnic Area
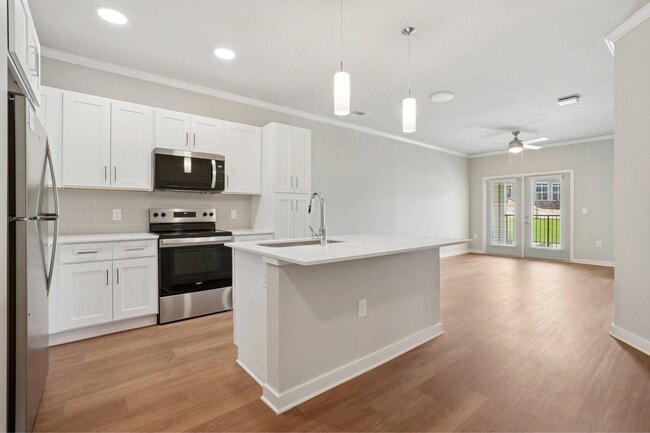
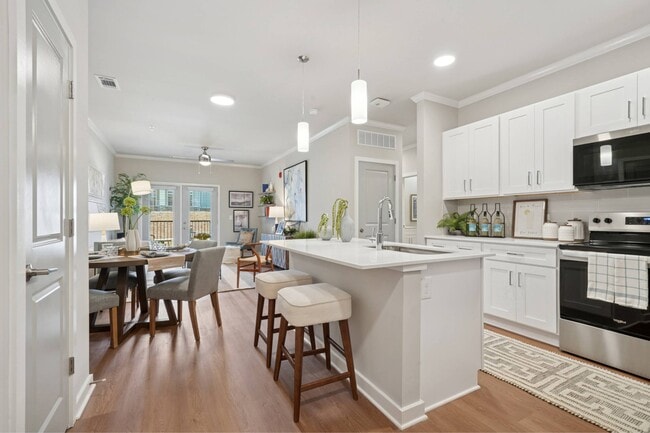
- Chef-Inspired Kitchen
- Community-Wide Fiber Internet w/1 GB Speed
- Coworking Space
- Designer Ceiling Fans with Lighting
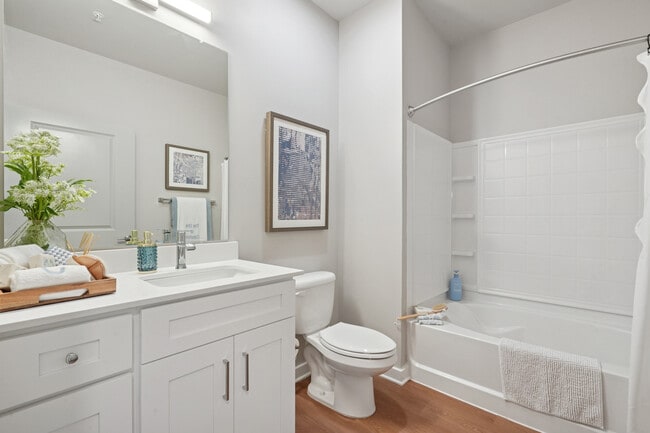
- Double Sink Vanity *
- EV Charging Stations
- Extra Storage
- Fire Pit
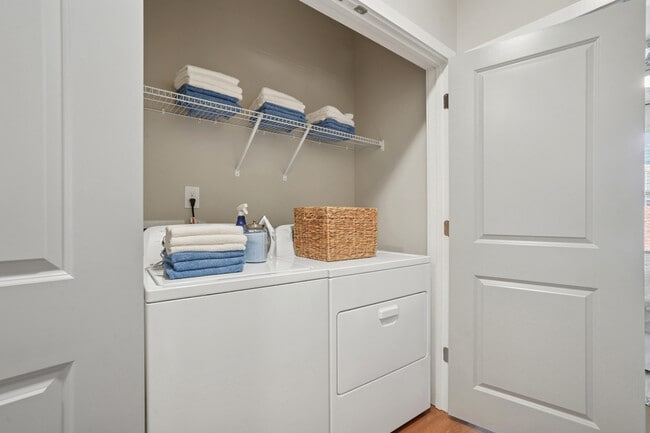
- Full Size Washer and Dryer Included
- Gourmet Kitchen with Tile Backsplash
- Luxurious Grilling Pavilion
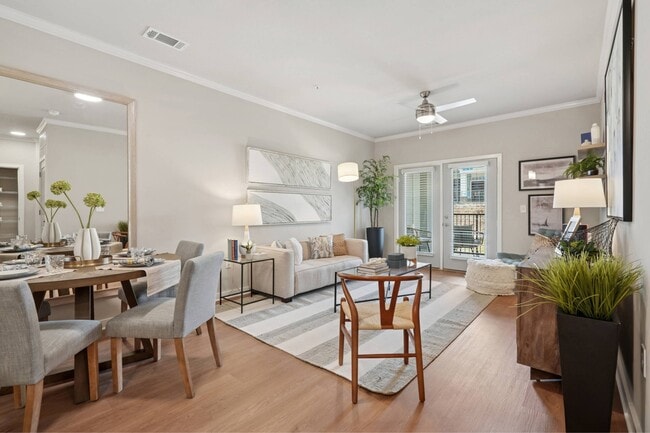
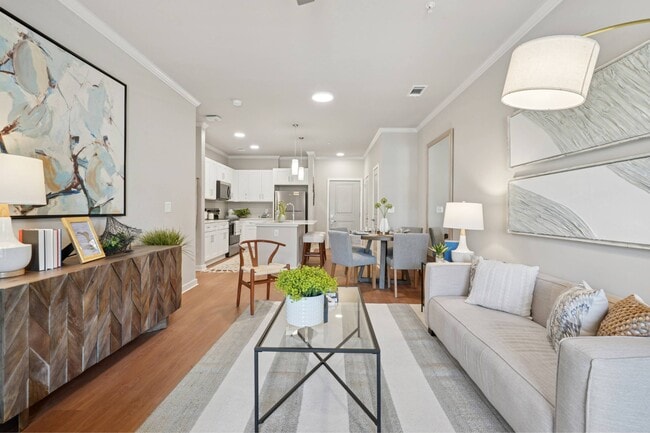
- Luxury Vinyl Plank Flooring
- Modern Features and Finishes
- Modern Lighting
- Monthly Resident Events
- Nine Foot Ceilings
- Pet Friendly Community
- Pet Park + Spa
- Pool Views*
- Private Patio/Balcony
- Shaker-Style Cabinets
- Smart Home Locks
- Spacious Walk-In Closets
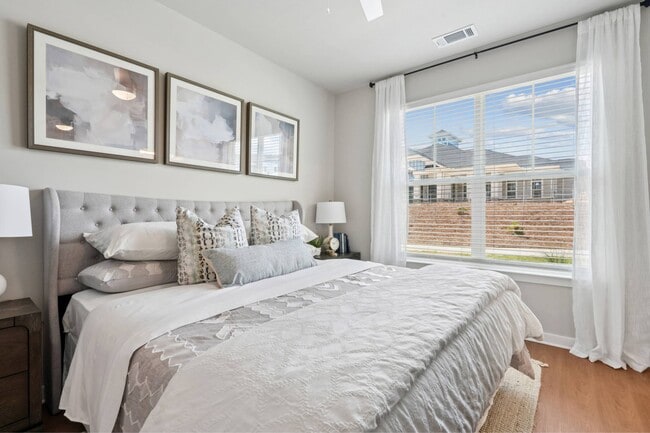
- Two Inch Faux Wood Blinds
- Valet Trash Pickup
- Wheelchair Access
Apartment Features
- Air Conditioning
- Balcony
- Ceiling Fans
- Dishwasher
- Disposal
- Double Vanities
- Freezer
- Granite Countertops
- Heating
- Kitchen
- Linen Closet
- Microwave
- Oven
- Pantry
- Patio
- Quartz Countertops
- Refrigerator
- Stainless Steel Appliances
- Tub/Shower
- Walk-In Closets
- Washer/Dryer
Community Features
- 24 Hour Access
- Cabana
- Car Charging Station
- Clubhouse
- Dog Park
- Fitness Center
- Gameroom
- Garages
- Grill
- Maintenance on site
- Package Service
- Pet Play Area
- Pet Washing Station
- Picnic Area
- Playground
- Pool
- Property Manager on Site
- Recycling
- Sauna
- Spa
- Storage Space
- Trash Pickup - Curbside
- Walking/Biking Trails
Map of The One at Montgomery
Area Scores
Walkability
Fairly walkable
Transit
Limited public transit
Driveability
Exceptionally drivable
Bikeability
Somewhat bikeable
Walkability measures the walking distance to day-to-day needs.
Transit measures access to public transportation.
Driveability measures congestion, parking availability, and access to major roads.
Bikeability measures the suitability for cycling.
Soundscore™
Active
A Sound Score rating aggregates noise caused by vehicle traffic, airplane traffic and local sources.
Transit
Airport
26 min Drive
Moving to Outer East, Montgomery, AL
Shopping Centers
Shoppers will appreciate The One at Montgomery proximity to Chantilly Corners and East Chase Market Center. Chantilly Corners is 0.6 miles away, and East Chase Market Center is within a 39 minute walk.
Airports
Living in Outer East provides easy access to Montgomery Regional (Dannelly Field), located just 26 minutes from The One at Montgomery.
Local Education
Primary and Secondary Schools

William Silas Garrett Elementary School
Grades K-5
Public

Halcyon Elementary School
Grades PK-5
Public

Georgia Washington Jr High School
Grades 6-8
Public
Carr Middle School
Grades 6-8
Public

Pike Road High School
Grades 9-12
Public

Park Crossing High School
Grades 9-12
Public
Churchill Academy
Grades K-12
Private
Taylor Road Academy
Grades PK-12
Private
Data provided by GreatSchools.org © 2026. All rights reserved.

Colleges and Universities
| School | Commute Time (Distance) |
|---|---|
| Auburn Univ. at Montgomery | Drive: 9 min (4.1 mi) |
| Faulkner University | Drive: 12 min (6.2 mi) |
| Alabama State University | Drive: 18 min (10.9 mi) |
| Huntingdon College | Drive: 17 min (11 mi) |
About The One at Montgomery
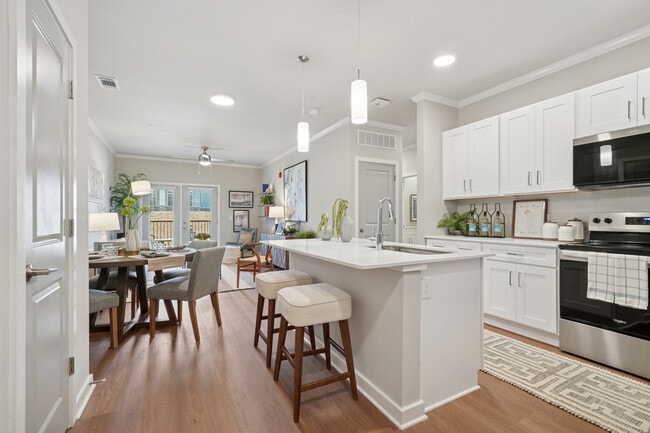
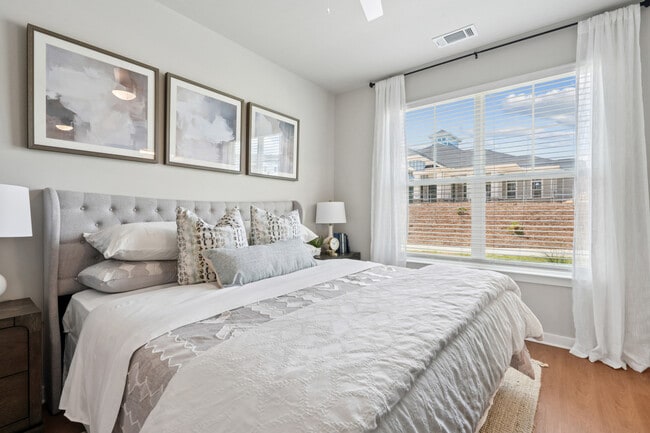
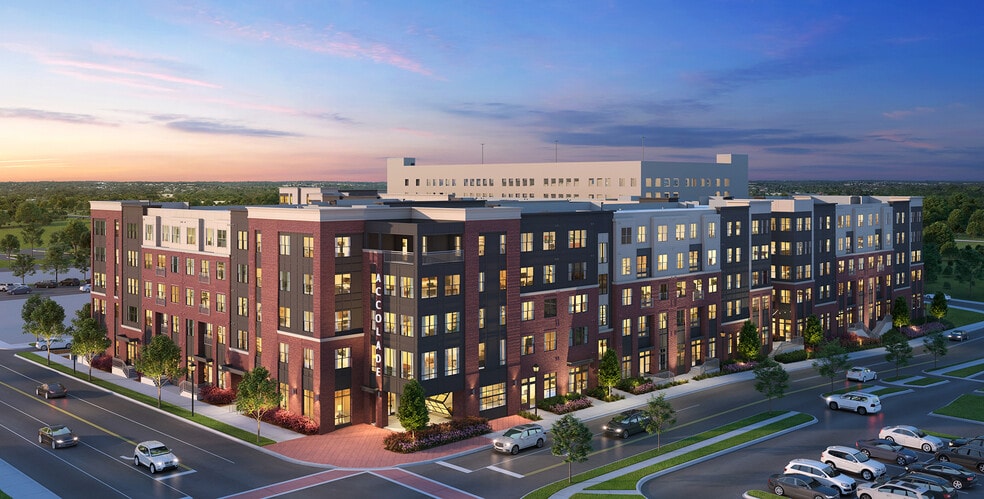
The One at Montgomery, opening this summer, is located in Montgomery, Alabama's desirable EastChase neighborhood, known for its premier shopping, dining, and entertainment anchored by EastChase Shopping Center. Situated along Chantilly Parkway, the… community offers one-, two-, and three-bedroom apartment homes featuring modern floor plans, high-end finishes, and the latest technology connections. Residents enjoy convenient access to national and local retailers, casual and upscale dining, cinemas, and fitness centers. With easy access to I-85, downtown Montgomery and surrounding areas are just minutes away. Community amenities will include a fitness and yoga studio, resort-style pool, multiple dog parks, pool cabana, sauna, and a full game room.Contact us today to schedule your personalized tour!
The One at Montgomery, opening this summer, is located in Montgomery, Alabama's desirable EastChase neighborhood, known for its premier shopping, dining, and entertainment anchored by EastChase Shopping Center. Situated along Chantilly Parkway, the community offers one-, two-, and three-bedroom apartment homes featuring modern floor plans, high-end finishes, and the latest technology connections. Residents enjoy convenient access to national and local retailers, casual and upscale dining, cinemas, and fitness centers. With easy access to I-85, downtown Montgomery and surrounding areas are just minutes away. Community amenities will include a fitness and yoga studio, resort-style pool, multiple dog parks, pool cabana, sauna, and a full game room.Contact us today to schedule your personalized tour!
The One at Montgomery is an apartment community in Montgomery, AL
Contact
Montgomery, AL 36117
- Sunday 1:00 PM – 5:00 PM
- Monday 9:00 AM – 6:00 PM
- Tuesday 9:00 AM – 6:00 PM
- Wednesday 9:00 AM – 6:00 PM
- Thursday 9:00 AM – 6:00 PM
- Friday 9:00 AM – 6:00 PM
- Saturday 10:00 AM – 5:00 PM
Renter Reviews
For The One at Montgomery
2 Ratings & Reviews
-
7/28/26
Verified Renter
It’s a great place to live and the apartment team is amazing thus far.
Review from Apartments.com
The One at Montgomery Gallery
Nearby Properties You Might Like
Within 50 Miles of The One at Montgomery
Find More Rentals in Montgomery
Bedrooms
Other Types of Rentals
Montgomery Apartments by Amenity
- Pet-Friendly Apartments in Montgomery
- Furnished Apartments in Montgomery
- Waterfront Apartments in Montgomery
- Apartments with a Pool in Montgomery
- Apartments with Wheelchair Access in Montgomery
- Apartments with Washer & Dryer in Montgomery
- Apartments with Utilities Included in Montgomery
- Apartments with a Garage in Montgomery
- Apartments with EV Charging in Montgomery
- Apartments with a Virtual Tour in Montgomery
Apartment Specialties
Apartments in your Budget
- Montgomery Move-in Specials
- Cheap Apartments in Montgomery
- Luxury Apartments in Montgomery
- Apartments under $700 in Montgomery
- Apartments under $900 in Montgomery
- Apartments under $1000 in Montgomery
- Apartments under $1500 in Montgomery
- Apartments under $2000 in Montgomery
- Apartments under $2500 in Montgomery
Find More Rentals Nearby…
Neighborhoods
Contact this Property
(334) 378-2054Languages: English
Open 9:00 AM – 6:00 PM Today