- Total Monthly Price
- $1,550 - $2,617
- Bedrooms
- 1 - 31 - 3 Beds
- Bathrooms
- 1 - 2.51 - 2.5 Baths
- Sq. Ft.
- 798 - 1,645 sq ft
Pricing and Floor Plans
C1.2
Show Floor Plan Details Hide Floor Plan Details
Unable to load floor plan details.
C211
$1,567
798 Sq. Ft.
Now
C309
$1,599
798 Sq. Ft.
Now
C209
$1,599
798 Sq. Ft.
Now
D1.2
Show Floor Plan Details Hide Floor Plan Details
Unable to load floor plan details.
D203
$1,567
807 Sq. Ft.
Now
D215
$1,710
807 Sq. Ft.
Now
D207
$1,660
807 Sq. Ft.
Sep. 29
D1.4
Show Floor Plan Details Hide Floor Plan Details
Unable to load floor plan details.
D402
$1,550
807 Sq. Ft.
Now
D410
$1,652
807 Sq. Ft.
Now
D1.3
Show Floor Plan Details Hide Floor Plan Details
Unable to load floor plan details.
D205
$1,567
832 Sq. Ft.
Now
D1.5
Show Floor Plan Details Hide Floor Plan Details
Unable to load floor plan details.
D306
$1,583
846 Sq. Ft.
Now
B1.3
Show Floor Plan Details Hide Floor Plan Details
Unable to load floor plan details.
B201
$1,625
837 Sq. Ft.
Now
C1.1
Show Floor Plan Details Hide Floor Plan Details
Unable to load floor plan details.
C101
$1,767
812 Sq. Ft.
Oct. 21
C2.1
Show Floor Plan Details Hide Floor Plan Details
Unable to load floor plan details.
C203
$2,039
1,070 Sq. Ft.
Now
C308
$2,039
1,070 Sq. Ft.
Now
C103
$2,039
1,070 Sq. Ft.
Oct. 7
D2.1
Show Floor Plan Details Hide Floor Plan Details
Unable to load floor plan details.
D204
$2,152
1,294 Sq. Ft.
Oct. 6
D3.3
Show Floor Plan Details Hide Floor Plan Details
Unable to load floor plan details.
D202
$2,302
1,365 Sq. Ft.
Now
B3.1
Show Floor Plan Details Hide Floor Plan Details
Unable to load floor plan details.
B102
$2,617
1,645 Sq. Ft.
Now
Property Map
Select a unit to view pricing and availability
Details
Property Information
- Built in 2022
- 127 units4 stories
Fees & Policies
The fees below are based on community-supplied data and may exclude additional fees and utilities.
Utilities & Essentials
-
Valet Trash$18 / mo
-
Liability Insurance$20 / mo
-
High Speed Internet Access$80 / mo
One-Time Basics
Due at Application
-
Application Fee Per Applicant$50
Due at Move-In
-
Administrative Fee$350
-
Covered
-
Surface Lot
Dogs Allowed
-
Dog Fee$300
Restrictions
*Breed restrictions apply. Contact our leasing office for more information.
Comments
2 pets per apartment
Cats Allowed
-
Cat Fee$300
Restrictions
*Pet rent determined by third-party pet screening
Comments
2 pets per apartment
Property Fee Disclaimer: Based on community-supplied data and independent market research. Subject to change without notice. May exclude fees for mandatory or optional services and usage-based utilities.
Matterport 3D Tours
Explore Commute Options
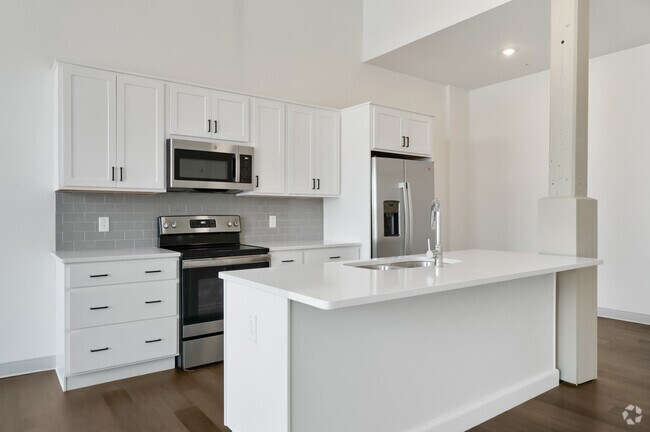
Property Highlights
- 24/7 Mail & Package Lounge
- Air Conditioner
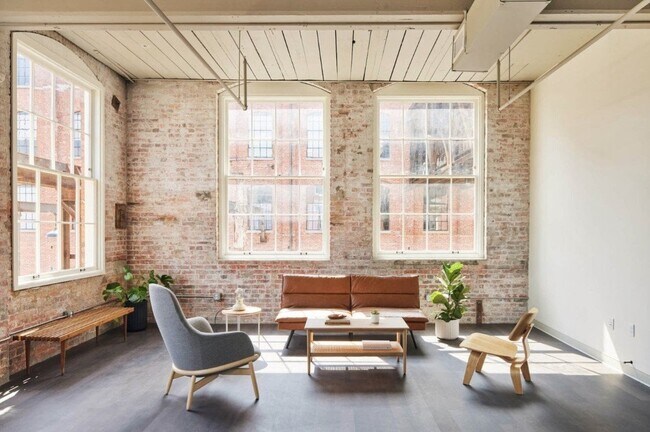
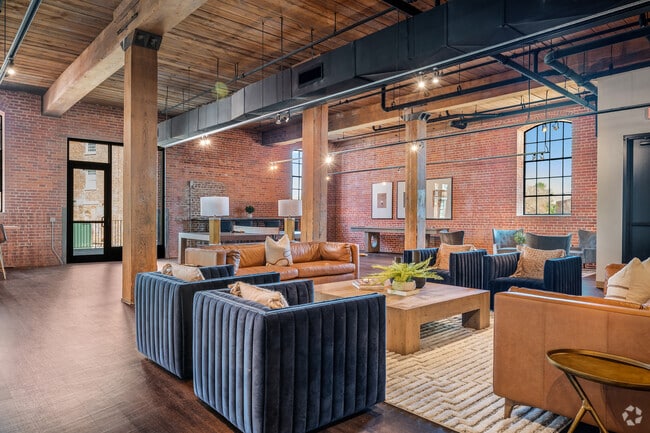
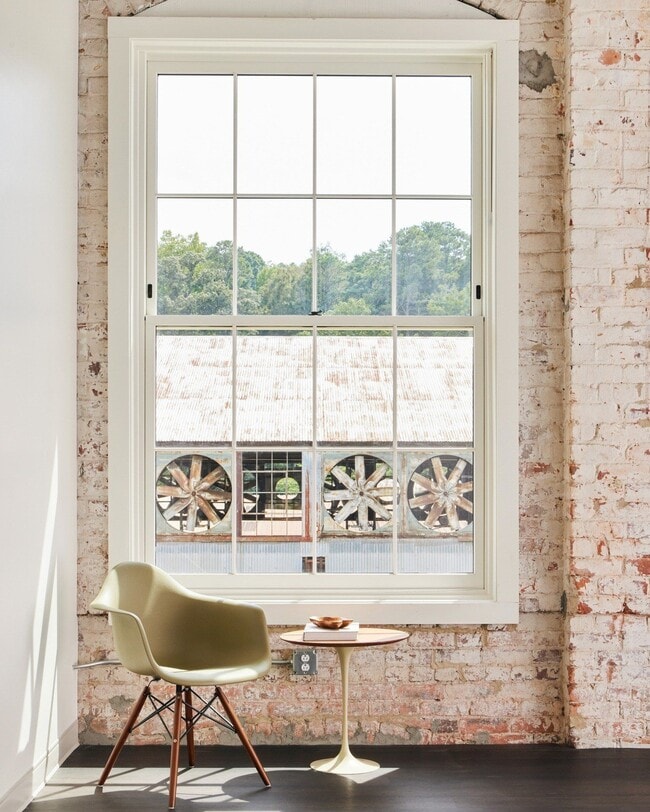
- Arched Windows*
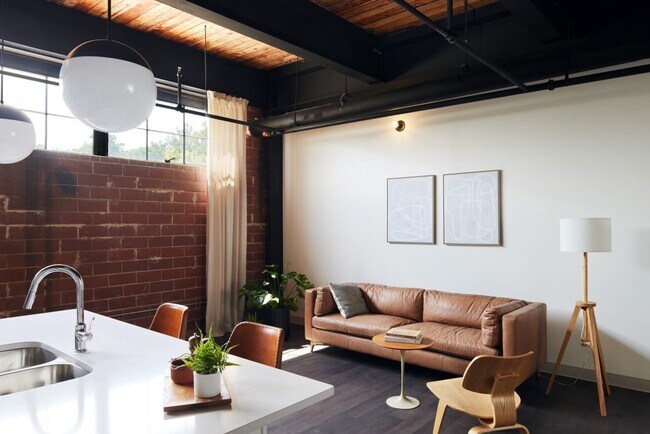
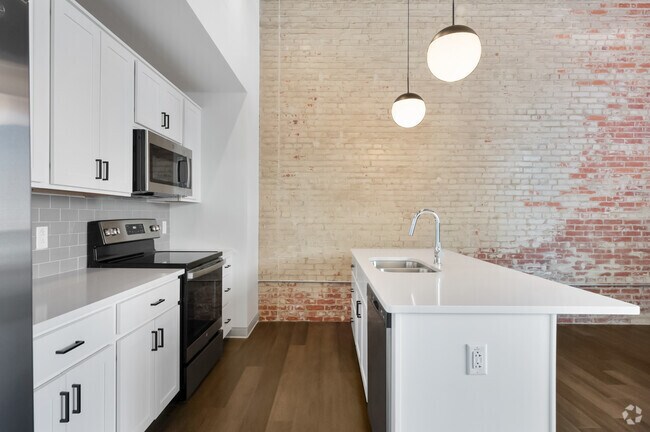
- Brick Features*
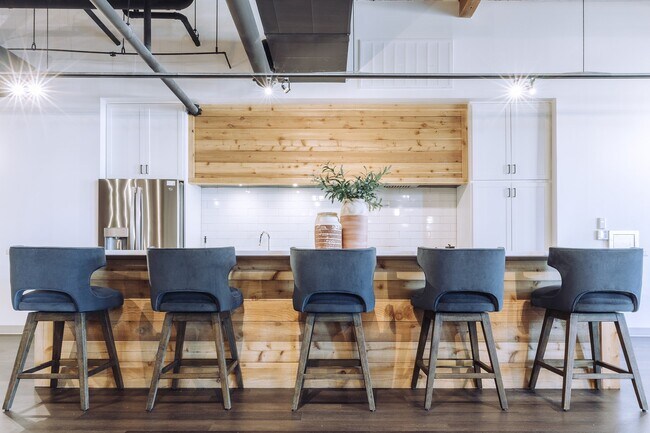
- Complimentary Resident Coffee Bar
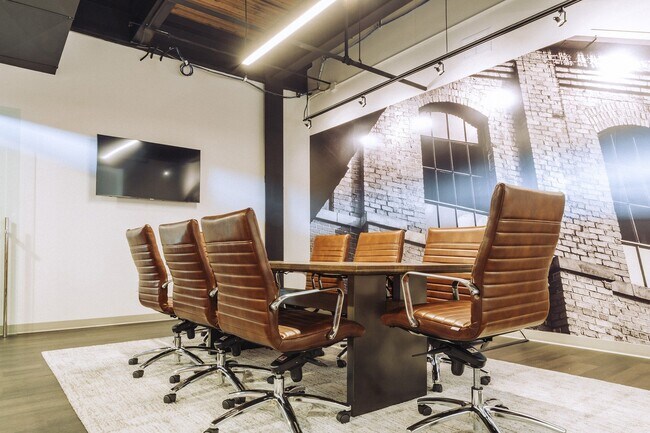
- Co-Working & Tech-Equipped Conference Room
- Designer Plank Flooring
- Efficient Stainless Steel Appliances
- Electronic Thermostat
- Filtered Water Bottle Filling Station
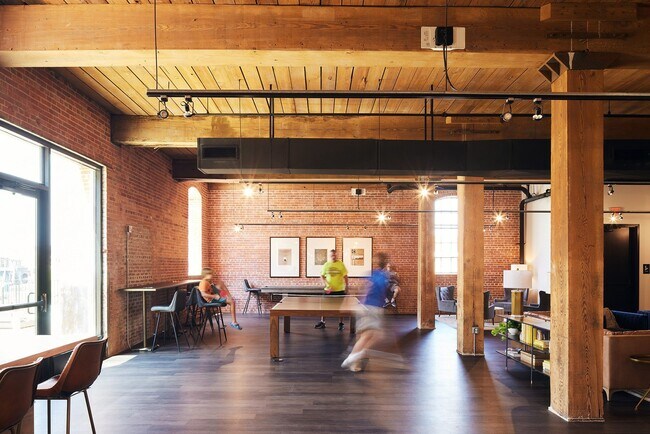
- Game and Media Lounge
- Historic Building
- Managed Fiber Internet and Streaming Package
- Monthly Resident Events
- Off Street Parking
- Original Beams*
- Outdoor Patio Lounge
- Pet Friendly
- Pet Park
- Premium Courtyard & Landscaped Grounds
- Premium Doorstep Valet
- Premium Wood-style Blinds
- Restricted Access for Building & Elevator
- Side-by-Side Refrigerator with Water & Dispenser
- Views of Autauga Creek*
- Views of Downtown Prattville*
- Views of Heritage Park*
- W/D Hookup
Apartment Features
- Air Conditioning
- Cable Ready
- Dining Room
- Dishwasher
- Disposal
- Eat-in Kitchen
- Floor to Ceiling Windows
- Freezer
- Heating
- High Ceilings
- High Speed Internet Access
- Ice Maker
- Island Kitchen
- Kitchen
- Large Bedrooms
- Linen Closet
- Loft Layout
- Microwave
- Oven
- Pantry
- Quartz Countertops
- Range
- Refrigerator
- Sprinkler System
- Stainless Steel Appliances
- Tub/Shower
- Views
- Vinyl Flooring
- Walk-In Closets
- Washer/Dryer Hookup
- Wheelchair Accessible (Rooms)
- Wi-Fi
- Yard
Community Features
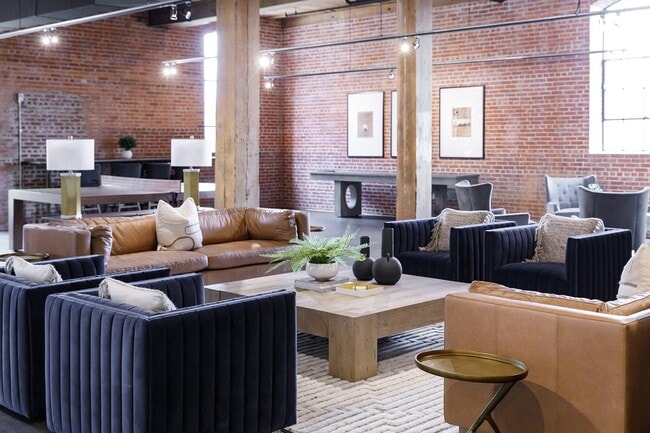
- Clubhouse
- Community-Wide WiFi
- Conference Rooms
- Controlled Access
- Courtyard
- Dog Park
- Elevator
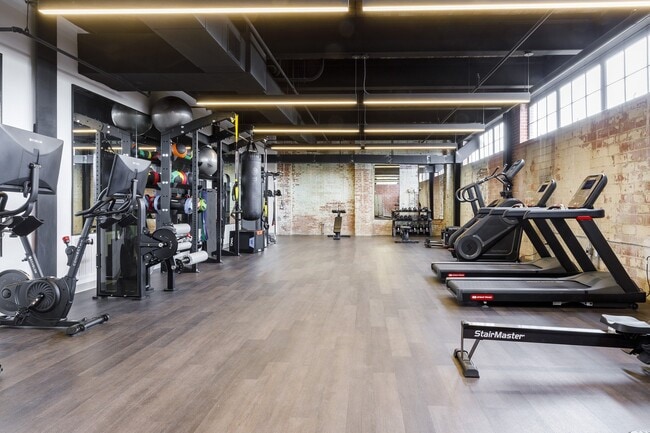
- Fitness Center
- Gameroom
- Hearing Impaired Accessible
- Key Fob Entry
- Lounge
- Maintenance on site
- Multi Use Room
- Online Services
- Package Service
- Picnic Area
- Pool
- Property Manager on Site
- Vintage Building
- Vision Impaired Accessible
- Walking/Biking Trails
- Waterfront
- Wheelchair Accessible
Map of The Mill at Prattville
Area Scores
Walkability
Somewhat walkable
Driveability
Exceptionally drivable
Bikeability
Somewhat bikeable
Walkability measures the walking distance to day-to-day needs.
Driveability measures congestion, parking availability, and access to major roads.
Bikeability measures the suitability for cycling.
Soundscore™
Active
A Sound Score rating aggregates noise caused by vehicle traffic, airplane traffic and local sources.
Transit
Airport
28 min Drive
Moving to Outlying Autauga County, Prattville, AL
Shopping Centers
Shoppers will appreciate The Mill at Prattville proximity to Pratt Plaza Shopping Center and Midtown Shopping Center. Pratt Plaza Shopping Center is 1.3 miles away, and Midtown Shopping Center is within a 29 minute walk.
Airports
Living in Outlying Autauga County provides easy access to Montgomery Regional (Dannelly Field), located just 27 minutes from The Mill at Prattville.
Local Education
Primary and Secondary Schools

Prattville Primary School
Grades PK-5
Public

Pine Level Elementary School
Grades PK-5
Public
Prattville Kindergarten School
Grades PK-5
Public

Westbrook Christian School
Grades PK-5
Private
Prattville Jr High School
Grades 6-8
Public

Prattville High School
Grades 9-12
Public
Fountain City Baptist Home School
Grades K-12
Private
Data provided by GreatSchools.org © 2026. All rights reserved.

About The Mill at Prattville
A Landmark You Can Call Home!
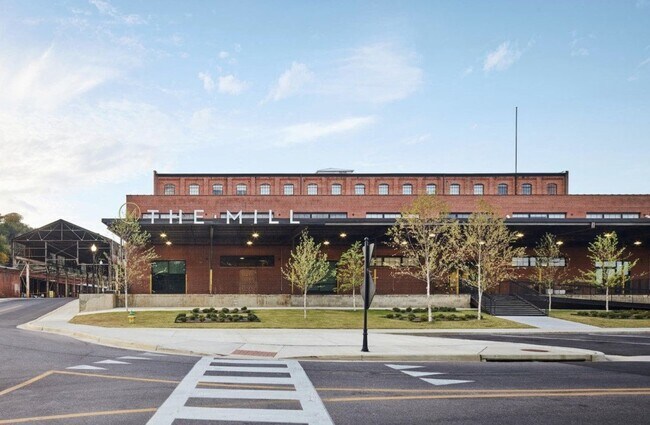
Trendy with a touch of nostalgia—welcome to The Mill at Prattville Apartments! We combine timeless elegance with modern luxury, offering one of the finest living experiences in the area. Enjoy the ideal balance of…
vibrant downtown energy and the warmth of small-town comfort at our luxury apartments in Prattville, AL.
Thanks to our Downtown Prattville apartments in the Historic District, walk out your door and find yourself in the heart of it all. Located at 110 Bridge St near Main Street, we're just minutes from West Main St, Hwy 82, and major employers like James Hardie and International Paper, making work and travel a breeze. Lush parks including Heritage Park, scenic Creekwalk trails, and golf courses are right in your backyard, giving you a great fusion of urban convenience and outdoor adventure. And with Montgomery less than 30 miles away, everything you need is within reach. You don't have to move to a big city for a dynamic lifestyle—it's all right here at The Mill at Prattville!
Wait no longer and contact us to schedule a tour!
A Landmark You Can Call Home!
Trendy with a touch of nostalgia—welcome to The Mill at Prattville Apartments! We combine timeless elegance with modern luxury, offering one of the finest living experiences in the area. Enjoy the ideal balance of vibrant downtown energy and the warmth of small-town comfort at our luxury apartments in Prattville, AL.
Thanks to our Downtown Prattville apartments in the Historic District, walk out your door and find yourself in the heart of it all. Located at 110 Bridge St near Main Street, we're just minutes from West Main St, Hwy 82, and major employers like James Hardie and International Paper, making work and travel a breeze. Lush parks including Heritage Park, scenic Creekwalk trails, and golf courses are right in your backyard, giving you a great fusion of urban convenience and outdoor adventure. And with Montgomery less than 30 miles away, everything you need is within reach. You don't have to move to a big city for a dynamic lifestyle—it's all right here at The Mill at Prattville!
Wait no longer and contact us to schedule a tour!
The Mill at Prattville is an apartment community in Prattville, AL
Contact
Prattville, AL 36067
- Sunday Closed
- Monday 9:00 AM – 6:00 PM
- Tuesday 9:00 AM – 6:00 PM
- Wednesday 9:00 AM – 6:00 PM
- Thursday 9:00 AM – 6:00 PM
- Friday 9:00 AM – 6:00 PM
- Saturday Closed

Renter Reviews
For The Mill at Prattville
6 Ratings & Reviews
-
8/14/26
Love my home
I’ve really enjoyed living at The Mill at Prattville. It’s such a unique community and definitely doesn’t feel like your typical apartment complex. I love the historic character, the location near downtown Prattville, and all of the amenities the community offers. Yes, the pricing may be a little higher than some other options in the area, but for me, the overall experience has been worth it. Between the apartment itself, the location, the amenities, and the service from the team, I feel like… you’re getting more than just a place to live. The office team is always friendly and helpful, and maintenance has been responsive whenever I’ve needed anything. You can tell the staff takes pride in the community and works hard to take care of the residents. Overall, I’ve had a great experience at The Mill at Prattville and would definitely recommend it to anyone looking for a unique place to call home.
Review from Apartments.com
The Mill at Prattville Gallery
Nearby Properties You Might Like
Within 50 Miles of The Mill at Prattville
Find More Rentals in Prattville
Bedrooms
Other Types of Rentals
Prattville Apartments by Amenity
- Pet-Friendly Apartments in Prattville
- Furnished Apartments in Prattville
- Waterfront Apartments in Prattville
- Apartments with a Pool in Prattville
- Apartments with Wheelchair Access in Prattville
- Apartments with Washer & Dryer in Prattville
- Apartments with Utilities Included in Prattville
- Apartments with a Garage in Prattville
- Apartments with a Virtual Tour in Prattville
Apartment Specialties
Find More Rentals Nearby…
Neighborhoods
Contact This Property
(334) 449-7871Languages: English
Open 9:00 AM – 6:00 PM Today