Cost Calculator: Estimate your monthly and one-time fees.
Studio A1
$1,402 - $1,699
Studio, 1 Bath
, 465 Sq. Ft.
Show Floor Plan Details
7 Rentals Available
Unit
Price
Sq. Ft.
Available
T1-0802
$1,402
465 Sq. Ft.
Now
T2-0939
$1,402
465 Sq. Ft.
Now
T1-1002
$1,444
465 Sq. Ft.
Now
Studio A2
$1,516 - $1,832
Studio, 1 Bath
, 507 Sq. Ft.
Show Floor Plan Details
6 Rentals Available
Unit
Price
Sq. Ft.
Available
T1-1109
$1,557
507 Sq. Ft.
Now
T2-1432
$1,557
507 Sq. Ft.
6/9/26
T2-1232
$1,557
507 Sq. Ft.
6/9/26
1 Bed 1 Bath B1
$1,572 - $1,752
1 Bed, 1 Bath
, 633 Sq. Ft.
Show Floor Plan Details
32 Rentals Available
Unit
Price
Sq. Ft.
Available
T1-0305
$1,572
633 Sq. Ft.
Now
T1-0503
$1,604
633 Sq. Ft.
Now
T2-0835
$1,604
633 Sq. Ft.
Now
1 Bed 2 Bath Plus Den B7
$2,067 - $2,411
1 Bed, 2 Baths
, 897 Sq. Ft.
Show Floor Plan Details
9 Rentals Available
Unit
Price
Sq. Ft.
Available
T1-0506
$2,067
897 Sq. Ft.
Now
T1-0804
$2,067
897 Sq. Ft.
Now
T2-0836
$2,067
897 Sq. Ft.
8/17/26
1 Bed 2 Bath Plus Den B8
$2,223 - $2,605
1 Bed, 2 Baths
, 973 Sq. Ft.
Show Floor Plan Details
Aug. 13
Unit
Price
Sq. Ft.
Available
T1-1503
$2,223
973 Sq. Ft.
8/13/26
T1-1903
$2,223
973 Sq. Ft.
8/17/26
1 Bed 1 Bath B3
$1,752 - $2,061
1 Bed, 1 Bath
, 855 Sq. Ft.
Show Floor Plan Details
Aug. 17
Unit
Price
Sq. Ft.
Available
T1-0207
$1,752
855 Sq. Ft.
8/17/26
1 Bed 1.5 Bath B4
$1,843 - $2,168
1 Bed, 1.5 Baths
, 863 Sq. Ft.
Show Floor Plan Details
Aug. 17
Unit
Price
Sq. Ft.
Available
T2-0330
$1,843
863 Sq. Ft.
8/17/26
1 Bed 1.5 Bath B5
$1,948 - $2,427
1 Bed, 1.5 Baths
, 897 Sq. Ft.
Show Floor Plan Details
Aug. 17
Unit
Price
Sq. Ft.
Available
T2-1240
$1,948
897 Sq. Ft.
8/17/26
2 Bed 2 Bath C5
$2,437 - $2,979
2 Beds, 2 Baths
, 1,030 Sq. Ft.
Show Floor Plan Details
10 Rentals Available
Unit
Price
Sq. Ft.
Available
T2-0830
$2,437
1,030 Sq. Ft.
Now
T2-1130
$2,490
1,030 Sq. Ft.
Now
T2-1330
$2,490
1,030 Sq. Ft.
Now
2 Bed 2 Bath C2
$2,405 - $2,798
2 Beds, 2 Baths
, 976 Sq. Ft.
Show Floor Plan Details
7 Rentals Available
Unit
Price
Sq. Ft.
Available
T1-0910
$2,405
976 Sq. Ft.
Now
T1-1410
$2,448
976 Sq. Ft.
6/12/26
T2-1031
$2,448
976 Sq. Ft.
8/14/26
2 Bed 2 Bath C4
$2,405 - $2,870
2 Beds, 2 Baths
, 985 Sq. Ft.
Show Floor Plan Details
7 Rentals Available
Unit
Price
Sq. Ft.
Available
T1-1311
$2,448
985 Sq. Ft.
Now
T1-1111
$2,448
985 Sq. Ft.
6/12/26
T1-0911
$2,405
985 Sq. Ft.
6/26/26
2 Bed 2 Bath C1
$2,307 - $2,688
2 Beds, 2 Baths
, 874 Sq. Ft.
Show Floor Plan Details
Jun. 12
Unit
Price
Sq. Ft.
Available
T2-1433
$2,352
874 Sq. Ft.
6/12/26
T1-0908
$2,307
874 Sq. Ft.
7/10/26
T2-0933
$2,307
874 Sq. Ft.
8/17/26
2 Bed 2.5 Bath TH3
$2,859 - $3,177
2 Beds, 2.5 Baths
, 1,330 Sq. Ft.
Show Floor Plan Details
Aug. 17
Unit
Price
Sq. Ft.
Available
TH-0220
$2,859
1,330 Sq. Ft.
8/17/26
TH-0422
$2,859
1,330 Sq. Ft.
8/17/26
TH-0420
$2,859
1,330 Sq. Ft.
8/17/26
2 Bed 2 Bath C6
$2,514 - $2,925
2 Beds, 2 Baths
, 1,053 Sq. Ft.
Show Floor Plan Details
5 Rentals Available
Unit
Price
Sq. Ft.
Available
T2-0837
$2,514
1,053 Sq. Ft.
Now
T2-1138
$2,559
1,053 Sq. Ft.
6/12/26
T2-0938
$2,514
1,053 Sq. Ft.
8/17/26
2 Bed 2 Bath C3
$2,399 - $2,839
2 Beds, 2 Baths
, 982 Sq. Ft.
Show Floor Plan Details
4 Rentals Available
Unit
Price
Sq. Ft.
Available
T1-1201
$2,404
982 Sq. Ft.
Now
T1-1801
$2,460
982 Sq. Ft.
7/13/26
T1-1401
$2,404
982 Sq. Ft.
8/17/26
2 Bed 2 Bath C9
$2,570 - $2,905
2 Beds, 2 Baths
, 1,211 Sq. Ft.
Show Floor Plan Details
3 Rentals Available
Unit
Price
Sq. Ft.
Available
T1-0701
$2,615
1,211 Sq. Ft.
Now
T1-0301
$2,570
1,211 Sq. Ft.
8/17/26
T1-0601
$2,570
1,211 Sq. Ft.
8/17/26
2 Bed 2 Bath TH2
$2,589 - $2,877
2 Beds, 2 Baths
, 956 Sq. Ft.
Show Floor Plan Details
Aug. 17
Unit
Price
Sq. Ft.
Available
TH-0623
$2,589
956 Sq. Ft.
8/17/26
TH-0622
$2,589
956 Sq. Ft.
8/17/26
2 Bed 2 Bath C10
$2,725 - $3,114
2 Beds, 2 Baths
, 1,234 Sq. Ft.
Show Floor Plan Details
Jun. 10
Unit
Price
Sq. Ft.
Available
T1-0307
$2,725
1,234 Sq. Ft.
6/10/26
2 Bed 2.5 Bath PH1
$4,486 - $4,798
2 Beds, 2.5 Baths
, 2,693 Sq. Ft.
Show Floor Plan Details
Jul. 17
Unit
Price
Sq. Ft.
Available
T1-2101
$4,486
2,693 Sq. Ft.
7/17/26
3 Bed 2 Bath D1
$3,425 - $3,879
3 Beds, 2 Baths
, 1,241 Sq. Ft.
Show Floor Plan Details
7 Rentals Available
Unit
Price
Sq. Ft.
Available
T1-1608
$3,425
1,241 Sq. Ft.
Now
T2-2331
$3,491
1,241 Sq. Ft.
8/7/26
T1-1808
$3,425
1,241 Sq. Ft.
8/17/26
3 Bed 3 Bath D3
$3,738 - $4,229
3 Beds, 3 Baths
, 1,466 Sq. Ft.
Show Floor Plan Details
Jun. 15
Unit
Price
Sq. Ft.
Available
T2-1837
$3,738
1,466 Sq. Ft.
6/15/26
T2-2237
$3,806
1,466 Sq. Ft.
8/13/26
T2-1637
$3,738
1,466 Sq. Ft.
8/17/26
3 Bed 3.5 Bath PH3
$5,479 - $5,567
3 Beds, 3.5 Baths
, 2,784 Sq. Ft.
Show Floor Plan Details
3 Rentals Available
Unit
Price
Sq. Ft.
Available
T2-2631
$5,567
2,784 Sq. Ft.
Now
T2-2531
$5,567
2,784 Sq. Ft.
5/29/26
T1-2102
$5,493
2,784 Sq. Ft.
8/17/26
3 Bed 2 Bath D2
$3,329 - $3,699
3 Beds, 2 Baths
, 1,636 Sq. Ft.
Show Floor Plan Details
Jun. 12
Unit
Price
Sq. Ft.
Available
T2-0331
$3,329
1,636 Sq. Ft.
6/12/26
4 Bed 4.5 Bath PH4
$14,000 - $15,000
4 Beds, 4.5 Baths
, 7,104 Sq. Ft.
Show Floor Plan Details
Jul. 1
Unit
Price
Sq. Ft.
Available
T2-3030
$14,000
7,104 Sq. Ft.
7/1/26
* Price shown is total price based on community-supplied monthly required fees. Excludes user-selected optional fees and variable or usage-based fees and required charges due at or prior to move-in or at move-out. View Fees and Policies for details. Price, availability, fees, and any applicable rent special are subject to change without notice. * Square footage definitions vary. Displayed square footage is approximate.
* Price shown is total price based on community-supplied monthly required fees. Excludes user-selected optional fees and variable or usage-based fees and required charges due at or prior to move-in or at move-out. View Fees and Policies for details. Price, availability, fees, and any applicable rent special are subject to change without notice. * Square footage definitions vary. Displayed square footage is approximate.
* Price shown is total price based on community-supplied monthly required fees. Excludes user-selected optional fees and variable or usage-based fees and required charges due at or prior to move-in or at move-out. View Fees and Policies for details. Price, availability, fees, and any applicable rent special are subject to change without notice. * Square footage definitions vary. Displayed square footage is approximate.
* Price shown is total price based on community-supplied monthly required fees. Excludes user-selected optional fees and variable or usage-based fees and required charges due at or prior to move-in or at move-out. View Fees and Policies for details. Price, availability, fees, and any applicable rent special are subject to change without notice. * Square footage definitions vary. Displayed square footage is approximate.
* Price shown is total price based on community-supplied monthly required fees. Excludes user-selected optional fees and variable or usage-based fees and required charges due at or prior to move-in or at move-out. View Fees and Policies for details. Price, availability, fees, and any applicable rent special are subject to change without notice. * Square footage definitions vary. Displayed square footage is approximate.
* Price shown is total price based on community-supplied monthly required fees. Excludes user-selected optional fees and variable or usage-based fees and required charges due at or prior to move-in or at move-out. View Fees and Policies for details. Price, availability, fees, and any applicable rent special are subject to change without notice. * Square footage definitions vary. Displayed square footage is approximate.
Details
Lease Term Options
12 mo
Property Information
Built in 2006
375 units / 30 stories
Fees and Policies
The fees below are based on community-supplied data and may exclude additional fees and utilities.
One-Time Basics
Due at Application
Application Fee
$50
Administrative Fee - Application Start
$200
Application Fee - Application Start
$50
Due at Move-In
Administrative Fee
$200
Dogs
Pet Deposit
$250
Monthly Pet Fee
$35 / mo
One-Time Pet Fee
$175
Cats
Pet Deposit
$250
Monthly Pet Fee
$35 / mo
One-Time Pet Fee
$175
Storage Unit
Storage Rent
$35 / mo
Storage Deposit
$0
Other Storage Fees
Storage Unit
Property Fee Disclaimer Based on community-supplied data and independent market research. Subject to change without notice. May exclude fees for mandatory or optional services and usage-based utilities.
Matterport 3D Tours
Explore Commute Options
Destination Address
Drive Time
--
Walk Time
--
Bike Ride Time
--
Public Transit
--
Property Highlights
24-Hour Emergency Maintenance
24-Hour Package Acceptance & Retrieval
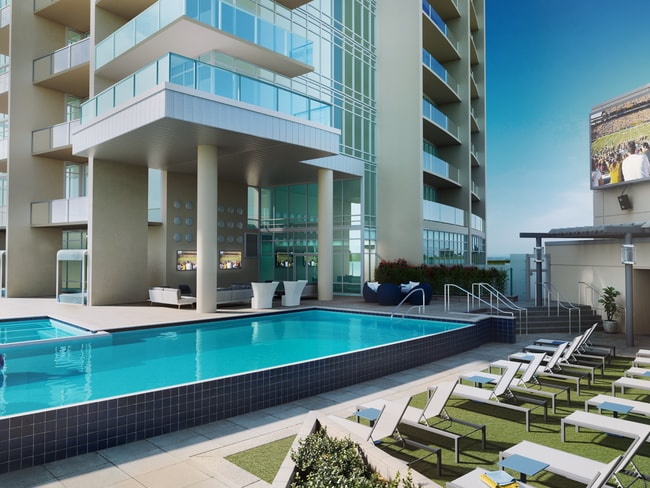
Arizona's Frist 160 Degree Outdoor Jumbo Tron
Collaborative & Private Study Areas
Complimentary Coffee Bar
Digital Concierge
Esusu Positive Rent Reporting
Fireplaces*
Floor to Ceiling Windows and Spacious Balconies Providing Panoramic Views of Tempe
Fully Renovated Resident Lounge
Gas & Trash Utilities Included
Gas and Internet included in Rent
Granite Countertops
Large walk-in showers
Location
Monthly Resident Events
New Game Room with Sports Simulator
Online Payment Options
On-Site Storage Available
Pet Friendly Community with On-site Dog Run
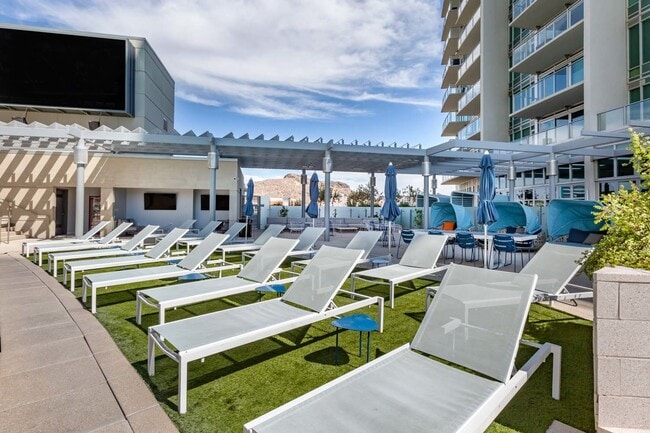
Poolside Terrace with BBQ Grills, Cabanas, & Outdoor Recreation
Rooftop Deck
Stainless Steel Appliances
Steps from Arizona State University & Downtown Tempe

Tallest Building in Tempe Offering Spectacular City Views
Tanning Beds
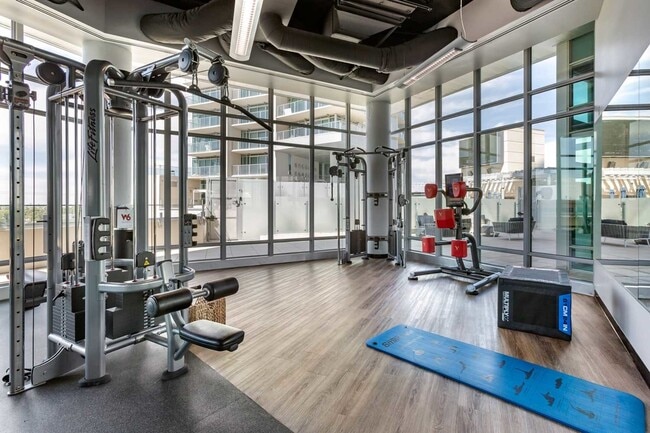
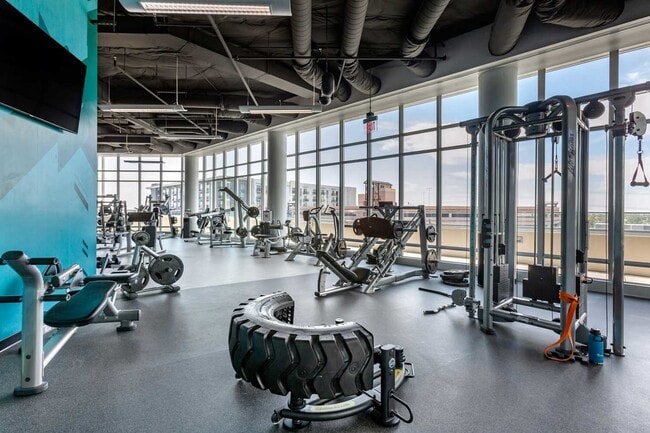
Upgraded State-of-the-Art Fitness Center with Brand New Yoga Studio
Valet Trash Collection
Virtual Fitness Classes & Events
Washer / Dryer
Apartment Features
Air Conditioning
Balcony
Cable Ready
Carpet
Ceiling Fans
Dishwasher
Disposal
Double Pane Windows
Eat-in Kitchen
Fireplace
Granite Countertops
Handrails
Hardwood Floors
Heating
High Speed Internet Access
Large Bedrooms
Microwave
Oven
Range
Refrigerator
Smoke Free
Sprinkler System
Stainless Steel Appliances
Tub/Shower
Vaulted Ceiling
Views
Walk-In Closets
Washer/Dryer
Wheelchair Accessible (Rooms)
Window Coverings
Community Features
Bicycle Storage
Business Center
Cabana
Clubhouse
Community-Wide WiFi
Conference Rooms
Elevator
Fitness Center
Furnished Units Available
Gameroom
Grill
Maintenance on site
On-Site Retail
Package Service
Pet Play Area
Planned Social Activities
Pool
Private Bathroom
Property Manager on Site
Roof Terrace
Sauna
Spa
Study Lounge
Tanning Salon
Utilities Included
Walk To Campus
Map of West 6th
Loading...
Eat & Drink
Groceries
Coffee
Banks
Shopping
Fitness
Points of Interest
Area Scores
Walkability
Moderately walkable60 / 100
Transit
Good public transit70 / 100
Driveability
Exceptionally drivable90 / 100
Bikeability
Very bikeable80 / 100
Scores provided by
Transit
Subway
0 min Drive
Subway
0 min Drive
Subway
1 min Drive
Subway
1 min Drive
Subway
2 min Drive
Airport
Phoenix Sky Harbor International
12 min Drive
Airport
Phoenix-Mesa Gateway
34 min Drive
Moving to Downtown Tempe, Tempe, AZ
Shopping Centers
Shoppers will appreciate West 6th proximity to Tempe/mill Avenue, Centerpoint on Mill, and Larid & Dines Shopping Center. Tempe/mill Avenue is 0.2 miles away, and Centerpoint on Mill is within a 3 minute walk.
Commuting
With a TransitScore of 70, West 6th has good public transit, including 6 transit stops within 28.6 miles. Transit options include Fifth St/Ash and Sixth St/Mill.
Parks and Recreation
Recreational activities near West 6th are plentiful. Discover 5 parks within 3.2 miles, including ASU Center for Meteorite Studies, Desert Arboretum Park, and Phoenix Zoo.
Airports
Living in Downtown Tempe provides easy access to Phoenix Sky Harbor International, located just 11 minutes from West 6th. Another nearby airport is Phoenix-Mesa Gateway, located 24 miles away.
Located in the heart of Tempe's Mill Avenue District, West 6th places you within walking distance of dining, recreation, entertainment, and shopping. Immerse yourself in the Tempe lifestyle as you enjoy our upscale and pet-friendly community near ASU... , Tempe Town Lake, A Mountain, and so much more. West 6th offers an upscale living experience within a vibrant and inclusive community. Our Downtown Tempe apartments pair modern luxury with everyday convenience. Love where you live, and enjoy all that Tempe has to offer - located right outside your front door.
Located in the heart of Tempe's Mill Avenue District, West 6th places you within walking distance of dining, recreation, entertainment, and shopping. Immerse yourself in the Tempe lifestyle as you enjoy our upscale and pet-friendly community near ASU, Tempe Town Lake, A Mountain, and so much more. West 6th offers an upscale living experience within a vibrant and inclusive community. Our Downtown Tempe apartments pair modern luxury with everyday convenience. Love where you live, and enjoy all that Tempe has to offer - located right outside your front door.
Enjoyed living here, nice views, beautiful apartment, good amenities
Review from Apartments.com
Was this helpful?
Property Manager at West 6th responded to this review
Thank you for taking the time to post your review. Our team loves hearing that you enjoyed the views and community. We made sure to pick a great spot when putting this place on the map! It's been an absolute pleasure having you here as part of our... community.