

Managed By

- Bedrooms
- 2 - 32 - 3 Beds
- Bathrooms
- 2.52.5 Baths
- Sq. Ft.
- 1,277 - 1,440 sq ft
Pricing and Floor Plans
B4
Show Floor Plan Details Hide Floor Plan Details
Unable to load floor plan details.
27-3
$1,495
1,277 Sq. Ft.
Now
30-8
$1,545
1,277 Sq. Ft.
Now
30-6
$1,545
1,277 Sq. Ft.
Oct. 6
B1
Show Floor Plan Details Hide Floor Plan Details
Unable to load floor plan details.
20-2
$1,625
1,440 Sq. Ft.
Nov. 7
23-3
$1,625
1,440 Sq. Ft.
Nov. 10
15-2
$1,625
1,440 Sq. Ft.
Nov. 28
B2
Show Floor Plan Details Hide Floor Plan Details
Unable to load floor plan details.
B3
Show Floor Plan Details Hide Floor Plan Details
Unable to load floor plan details.
C1
Show Floor Plan Details Hide Floor Plan Details
Unable to load floor plan details.
07-3
$1,713
1,440 Sq. Ft.
Now
11-2
$1,763
1,440 Sq. Ft.
Now
07-4
$1,800
1,440 Sq. Ft.
Oct. 27
Details
Property Information
- Built in 2019
- 152 units2 stories
Fees & Policies
The fees below are based on community-supplied data and may exclude additional fees and utilities.
Utilities & Essentials
-
Convenience Fee$25 / mo
One-Time Basics
-
DepositVaries by unit
Due at Application
-
Application Fee Per Applicant$60
Due at Move-In
-
Administrative Fee$200
-
Other
-
Garage
Dogs Allowed
-
Dog Fee$300
-
Dog Rent$25 / mo
Restrictions
None
Comments
Cats and Dogs Allowed
Cats Allowed
-
Cat Fee$300
-
Cat Rent$25 / mo
Restrictions
None
Comments
Cats and Dogs Allowed
Property Fee Disclaimer: Based on community-supplied data and independent market research. Subject to change without notice. May exclude fees for mandatory or optional services and usage-based utilities.
Matterport 3D Tours
Explore Commute Options
Property Highlights
- Ample Green Space
- Dual Zone HVAC System
- Electronic Thermostat
- Flexible Rental Payment Options
- Large Closets
- Pet Friendly Homes
- Professionally Managed by Block Multifamily Group
- Security Alarm
- Wifi Ready
Apartment Features
- Air Conditioning
- Cable Ready
- Carpet
- Ceiling Fans
- Crown Molding
- Dining Room
- Dishwasher
- Disposal
- Freezer
- Granite Countertops
- Heating
- High Ceilings
- Ice Maker
- Island Kitchen
- Kitchen
- Microwave
- Office
- Oven
- Pantry
- Patio
- Porch
- Range
- Refrigerator
- Smoke Free
- Sprinkler System
- Stainless Steel Appliances
- Tub/Shower
- Vinyl Flooring
- Walk-In Closets
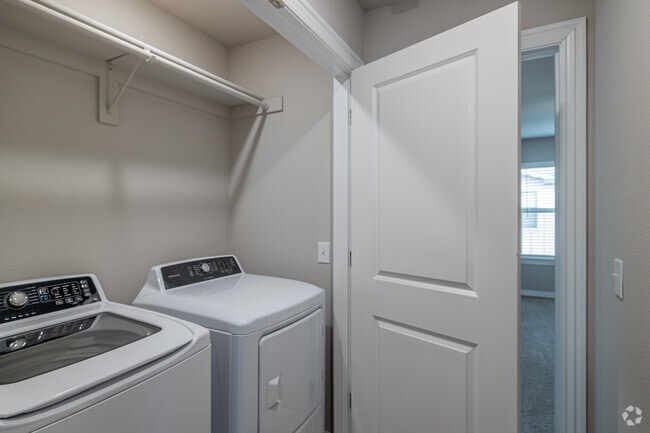
- Washer/Dryer
- Wi-Fi
Community Features
- Dog Park
- Garages
- Maintenance on site
- Online Services
- Pet Play Area
- Pool
- Walk-Up
Map of Buckeye Crossing Townhomes
Area Scores
Walkability
Somewhat walkable
Driveability
Very drivable
Bikeability
Fairly bikeable
Walkability measures the walking distance to day-to-day needs.
Driveability measures congestion, parking availability, and access to major roads.
Bikeability measures the suitability for cycling.
Soundscore™
Active
A Sound Score rating aggregates noise caused by vehicle traffic, airplane traffic and local sources.
Transit
Airport
20 min Drive

Moving to Outer Central Benton County, Bentonville, AR
Parks and Recreation
Recreational activities near Buckeye Crossing Townhomes are plentiful. Discover 1 park within 3.7 miles, including Peel Mansion & Historic Gardens.
Airports
Living in Outer Central Benton County provides easy access to Northwest Arkansas Ntl, located just 19 minutes from Buckeye Crossing Townhomes.
Local Education
Primary and Secondary Schools

Creekside Middle School
Grades K-5
Public
Willowbrook ElementarySchool
Grades K-5
Public
J. William Fulbright Junior High School
Grades 6-8
Public
Bentonville High School
Grades 9-12
Public

Life Way Christian School
Grades PK-12
Private
Data provided by GreatSchools.org © 2026. All rights reserved.

Colleges and Universities
| School | Commute Time (Distance) |
|---|---|
| Northwest Ark. Comm. Coll. | Drive: 9 min (5.4 mi) |
About Buckeye Crossing Townhomes
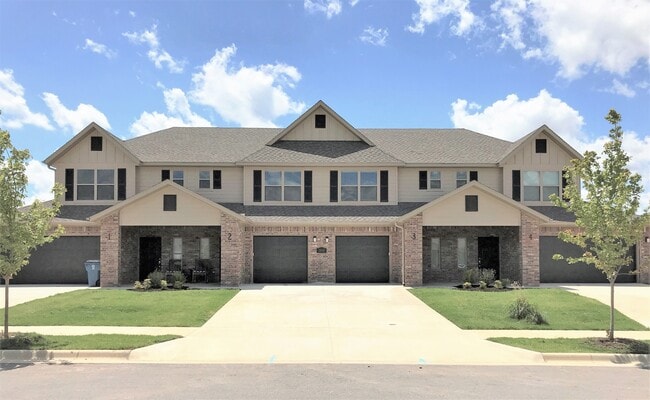
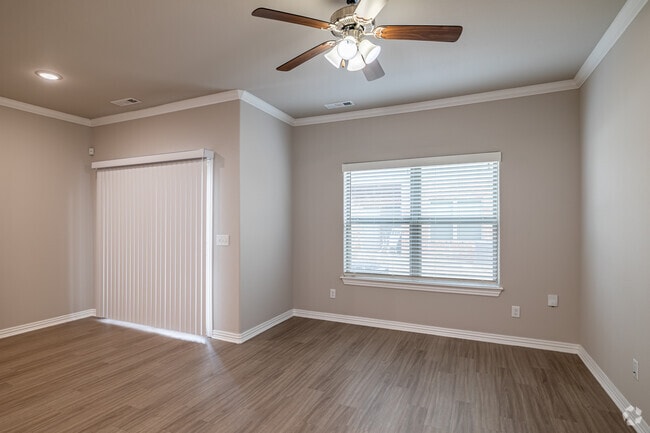
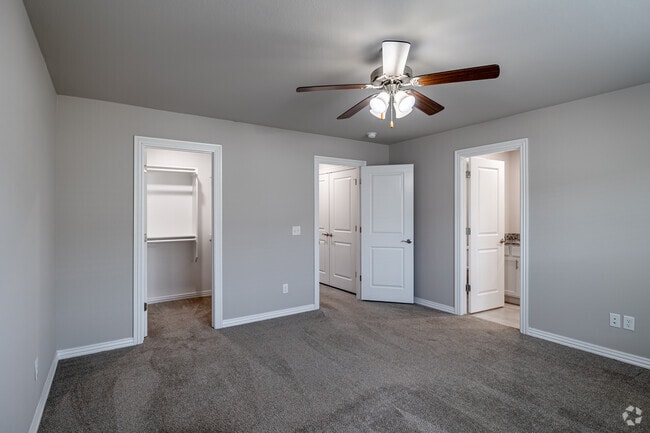
Buckeye Crossing Townhomes features luxurious amenities and high-quality services, providing residents with the modern lifestyle they seek. Each of our two and three bedroom townhomes is exceptionally designed with special accents you wont find… elsewhere. Your new homes soaring nine-foot ceilings, oversized walk-in closets, and attached 1 or 2 car garage grant Buckeye Crossing with style and character thats a step above the rest. Your routine will perfectly combine with the convenience of community living driveways located on a private loop, dazzling swimming pool, and beautifully landscaped grounds are available right outside of your door. And with our friendly management and responsive maintenance team, Buckeye Crossing guarantees the level of service you deserve. Located minutes from the Northwest Arkansas National Airport, I49, local shopping/ dining, and the Walmart Home Office, Buckeye Crossing has the perfect location for every lifestyle!
Buckeye Crossing Townhomes features luxurious amenities and high-quality services, providing residents with the modern lifestyle they seek. Each of our two and three bedroom townhomes is exceptionally designed with special accents you wont find elsewhere. Your new homes soaring nine-foot ceilings, oversized walk-in closets, and attached 1 or 2 car garage grant Buckeye Crossing with style and character thats a step above the rest. Your routine will perfectly combine with the convenience of community living driveways located on a private loop, dazzling swimming pool, and beautifully landscaped grounds are available right outside of your door. And with our friendly management and responsive maintenance team, Buckeye Crossing guarantees the level of service you deserve. Located minutes from the Northwest Arkansas National Airport, I49, local shopping/ dining, and the Walmart Home Office, Buckeye Crossing has the perfect location for every lifestyle!
Buckeye Crossing Townhomes is a townhome community in Bentonville, AR
Contact
Bentonville, AR 72713
- Sunday Closed
- Monday 8:30 AM – 5:30 PM
- Tuesday 8:30 AM – 5:30 PM
- Wednesday 8:30 AM – 5:30 PM
- Thursday 8:30 AM – 5:30 PM
- Friday 8:30 AM – 5:30 PM
- Saturday Closed
Renter Reviews
For Buckeye Crossing Townhomes
1 Rating & Review
-
11/8/23
Awful management
I’ve lived here for 6 months, I’m 7 days into a new lease and wanted to change from 6 month to, a month to month lease. They refused me and said it would cost over $6400 to cancel my agreement. They refused to work with me in anyway, please avoid this place there are such better places to rent that aren’t run by this management team.
They let the plants die, the mowers damage vehicles, they don’t get to maintenance requests quickly, and they let the pool get nasty by the end of summer to save… on water. Do not rent hereReview from Apartments.com
1 Person Found This Helpful
Property Manager at Buckeye Crossing Townhomes responded to this review
Thank you so much for your review. Your feedback helps us understand what we can do better as a team to create a better experience for everyone. We enforce early termination fees fairly for all leases. As you know, our lease agreement is a binding… contract that should be reviewed carefully. We wish you the best of luck and hope you love where you live!
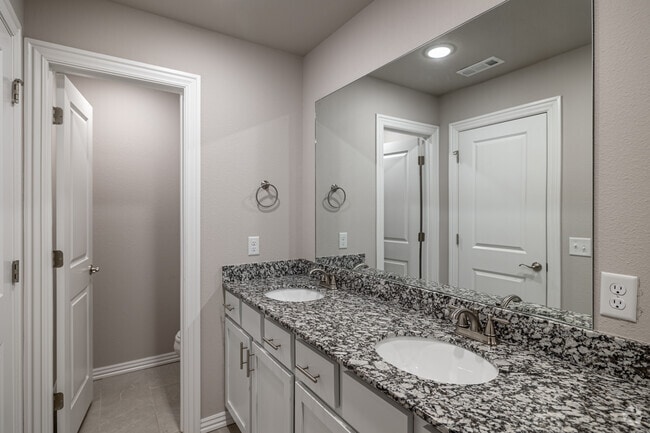
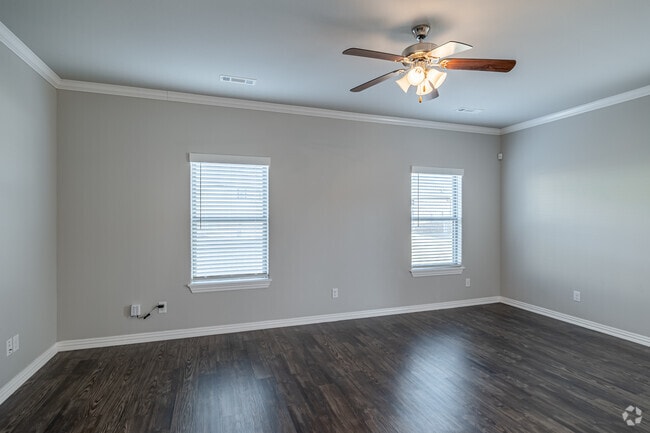
Buckeye Crossing Townhomes Gallery



Nearby Properties You Might Like
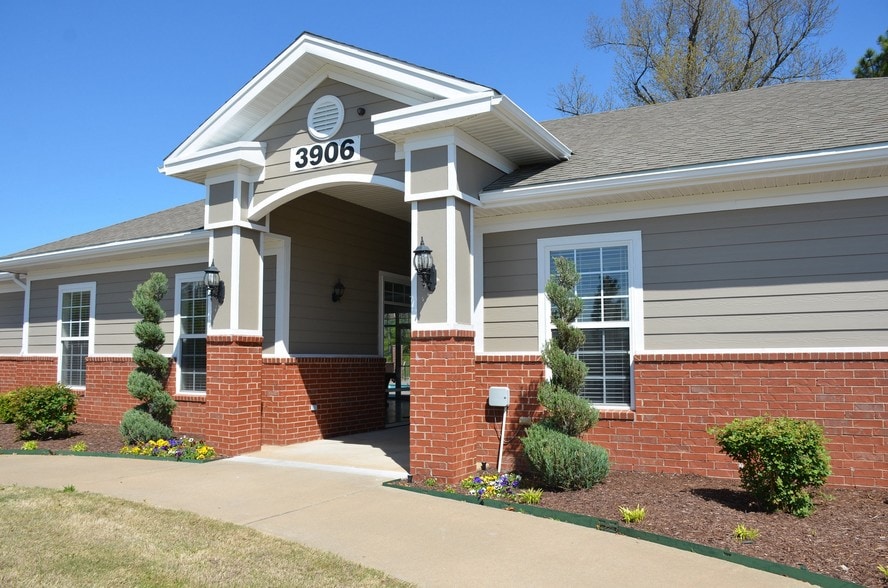
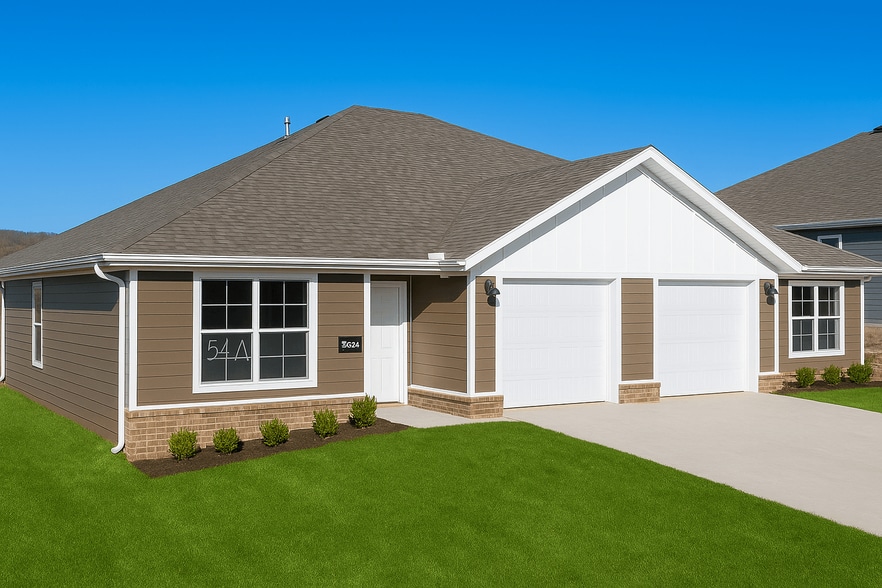
Within 50 Miles of Buckeye Crossing Townhomes

Find More Rentals in Bentonville
Bedrooms
Type of Rental
Bentonville Townhomes for Rent by Amenity
Find More Rentals Nearby…
Cities
Neighborhoods
Contact This Property
(479) 364-6279Languages: English
Closed Today