
- Bedrooms
- 1 - 31 - 3 Beds
- Bathrooms
- 1 - 2.51 - 2.5 Baths
- Sq. Ft.
- 713 - 1,513 sq ft
Pricing and Floor Plans
Avalon
Show Floor Plan Details Hide Floor Plan Details
Unable to load floor plan details.
1011A102
$1,126
713 Sq. Ft.
Now
1108-307
$1,111
720 Sq. Ft.
Now
2700B107
$1,126
720 Sq. Ft.
Now
Bella Vista
Show Floor Plan Details Hide Floor Plan Details
Unable to load floor plan details.
1101-204
$1,243
884 Sq. Ft.
Now
2802-103
$1,248
884 Sq. Ft.
Now
1012-304
$1,233
884 Sq. Ft.
Now
River Rock
Show Floor Plan Details Hide Floor Plan Details
Unable to load floor plan details.
1103-301
$1,383
1,024 Sq. Ft.
Now
1011G204
$1,393
1,024 Sq. Ft.
Now
2806-201
$1,393
1,024 Sq. Ft.
Now
Park Springs
Show Floor Plan Details Hide Floor Plan Details
Unable to load floor plan details.
2800-1
$1,522
1,215 Sq. Ft.
Now
2800-3
$1,522
1,215 Sq. Ft.
Now
1010-4
$1,522
1,215 Sq. Ft.
Nov. 12
Prairie Creek
Show Floor Plan Details Hide Floor Plan Details
Unable to load floor plan details.
Coler Creek
Show Floor Plan Details Hide Floor Plan Details
Unable to load floor plan details.
2806-1
$2,047
1,513 Sq. Ft.
Now
Details
Lease Term Options
- 3 - 13 Month Leases
Property Information
- Built in 2017
- 535 units3 stories
Fees & Policies
The fees below are based on community-supplied data and may exclude additional fees and utilities.
Utilities & Essentials
-
Trash Recovery$12 / mo
-
Community Protection Program - Accidental Liability$15 / mo
-
Valet Trash$25 / mo
-
Pest Recovery$3 / mo
-
Administration fee$3.95 / mo
-
ElectricityVaries / mo
-
Water / sewerVaries by unit
-
Water/SewerVaries by unit
One-Time Basics
Due at Application
-
Administrative Fee$150
-
Administration Fee$150
-
Pre-Lease Security Deposit$300
-
Application Fee Per Applicant$55
-
Application Fee$55
Due at Move-In
-
Non-Refundable Move-In Fee$240
-
Surface Lot
-
Other
-
Garage
Dogs Allowed
-
Dog Deposit$100
-
Dog Fee$350
-
Dog Rent$25 / mo
Restrictions
Maximum of 2 pets per apartment. Dogs must be 6 months of age or older.
Comments
Fees are per pet.
Cats Allowed
-
Cat Deposit$100
-
Cat Fee$350
-
Cat Rent$25 / mo
Restrictions
Maximum of 2 pets per apartment.
Comments
Fees are per pet.
Personalized Add-Ons
-
First Pet DepositVaries by unit
Situational
-
NSF Tenant Fee$35 / occurrence
-
Late Fee10% of base rent / occurrence
-
Refundable Security DepositVaries by unit
-
Refundabel Security DepositVaries by unit
-
Fully Refundable Security DepositVaries by unit
Property Fee Disclaimer: Based on community-supplied data and independent market research. Subject to change without notice. May exclude fees for mandatory or optional services and usage-based utilities.
Matterport 3D Tours
Explore Commute Options
Property Highlights
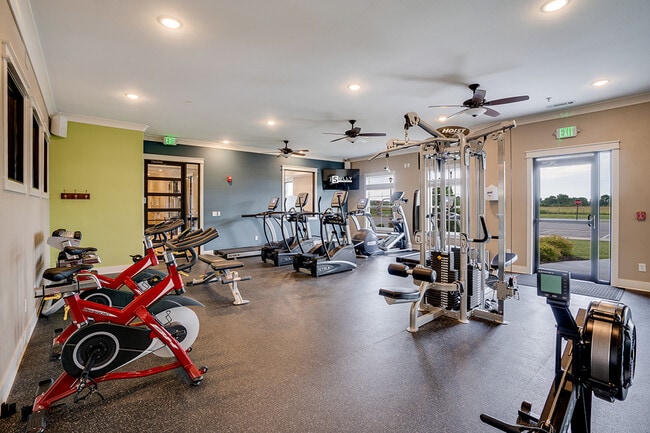
- 24-hour Fitness Center
- Bike Racks
- Bike Repair Station
- Built-In Cabinets/Storage
- Cardio Machines
- Ceiling Fan
- Central Heat and Air Conditioning
- Clubhouse Cable And Flat Screen TV
- Clubhouse Kitchen
- Clubhouse Wifi
- Coffee Bar
- Community Room
- Counter Seating Overhang
- Dog Waste Stations
- Flexible Rent Payments
- Full-Size Washer/Dryer
- Granite Bathroom Vanities
- Grilling/Picnic Areas
- Groundskeeping Services
- Hammock Station
- High-Speed Internet Available
- Kitchen Island
- Kitchen Pantry
- Overhead Lighting
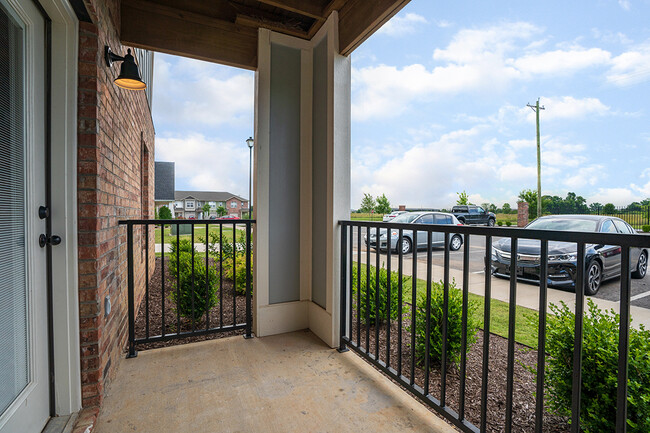
- Patio/Balcony
- Pergola
- Personal Garage and Driveway
- Pet Friendly
- Plush Carpeting
- Premium Fixtures and Finishes
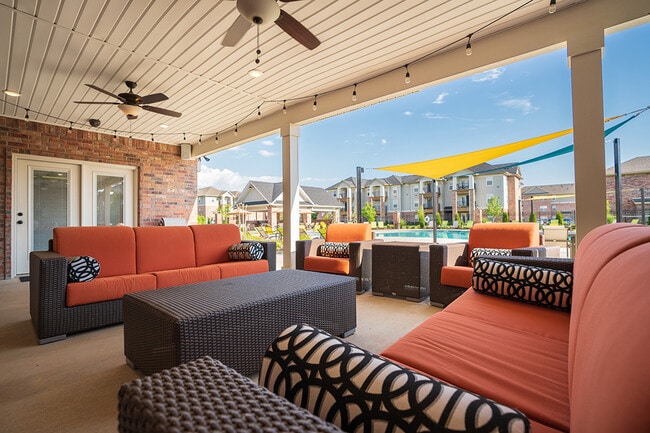
- Resort-Style Pool with Sundeck
- Spacious Closets
- Upcharge Applies For Leases Under 12 Mo.
- Valet Trash Service
Apartment Features
- Air Conditioning
- Balcony
- Cable Ready
- Carpet
- Ceiling Fans
- Crown Molding
- Deck
- Dishwasher
- Disposal
- Freezer
- Granite Countertops
- Hardwood Floors
- Heating
- High Ceilings
- High Speed Internet Access
- Ice Maker
- Island Kitchen
- Kitchen
- Microwave
- Oven
- Pantry
- Patio
- Range
- Refrigerator
- Smoke Free
- Sprinkler System
- Stainless Steel Appliances
- Tile Floors
- Tub/Shower
- Walk-In Closets
- Washer/Dryer
- Wi-Fi
- Window Coverings
Community Features
- Cabana
- Clubhouse
- Dog Park
- Fitness Center
- Garages
- Grill
- Maintenance on site
- Multi Use Room
- Online Services
- Picnic Area
- Planned Social Activities
- Playground
- Pond
- Pool
- Property Manager on Site
- Short Term Lease
- Sundeck
- Trash Pickup - Door to Door
- Walk-Up
- Walking/Biking Trails
- Wi-Fi
Map of Sullivan Square
Area Scores
Walkability
Fairly walkable
Driveability
Exceptionally drivable
Bikeability
Moderately bikeable
Walkability measures the walking distance to day-to-day needs.
Driveability measures congestion, parking availability, and access to major roads.
Bikeability measures the suitability for cycling.
Soundscore™
Calm
A Sound Score rating aggregates noise caused by vehicle traffic, airplane traffic and local sources.
Transit
Airport
20 min Drive

Moving to Outer Central Benton County, Bentonville, AR
Shopping Centers
Shoppers will appreciate Sullivan Square proximity to Metro Market. Metro Market is 2 miles away.
Parks and Recreation
Recreational activities near Sullivan Square are plentiful. Discover 1 park within 2.3 miles, including Peel Mansion & Historic Gardens.
Airports
Living in Outer Central Benton County provides easy access to Northwest Arkansas Ntl, located just 23 minutes from Sullivan Square.
Local Education
Primary and Secondary Schools

Bright Field Middle School
Grades K-5
Public

Mary Mae Jones Elementary School
Grades K-5
Public
Ruth Barker Middle School
Grades K-5
Public

Founders Classical Academies Of Arkansas Bentonville
Grades K-5
Public
Willowbrook ElementarySchool
Grades K-5
Public
J. William Fulbright Junior High School
Grades 6-8
Public

Bentonville Adventist School
Grades PK-8
Private
Bentonville High School
Grades 9-12
Public
Haas Hall Academy - Bentonville
Grades 6-12
Public
Arkansas Arts Academy High
Grades 6-12
Public
Life Way Christian School
Grades PK-12
Private
Data provided by GreatSchools.org © 2026. All rights reserved.

Colleges and Universities
| School | Commute Time (Distance) |
|---|---|
| Northwest Ark. Comm. Coll. | Drive: 9 min (4.2 mi) |
About Sullivan Square
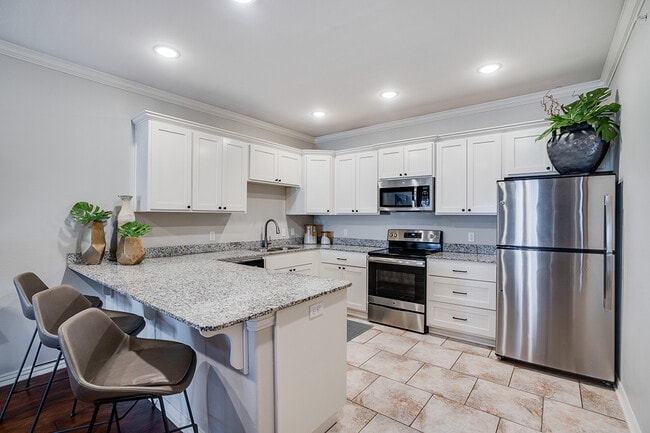
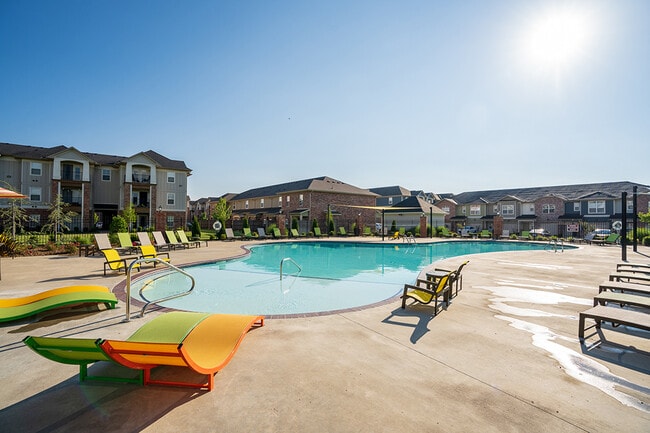
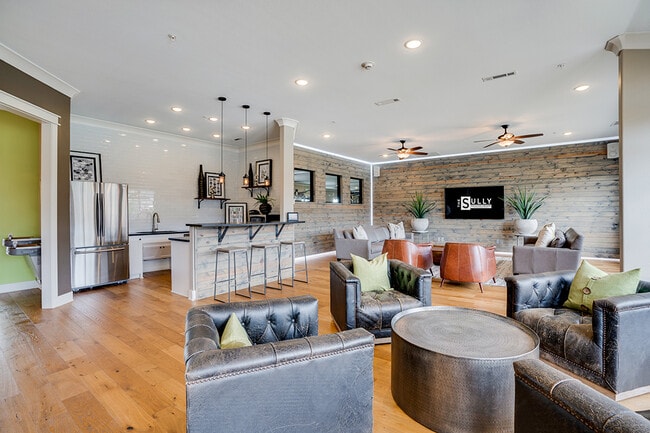
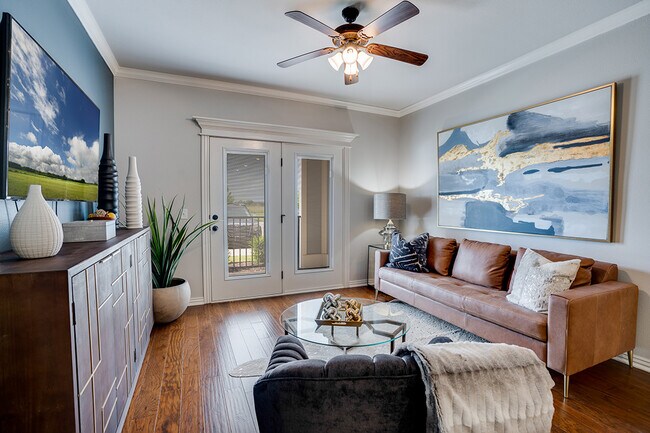
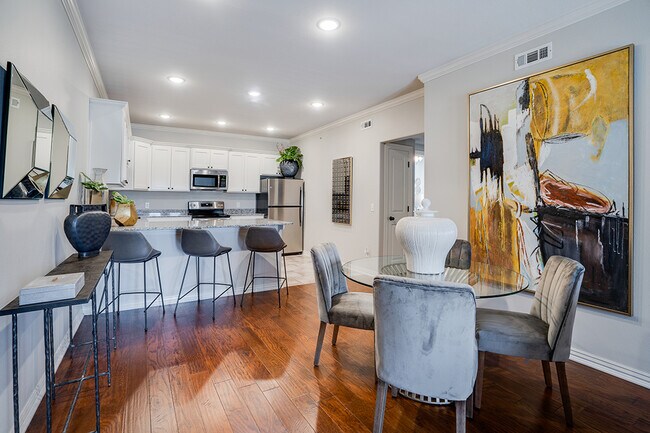
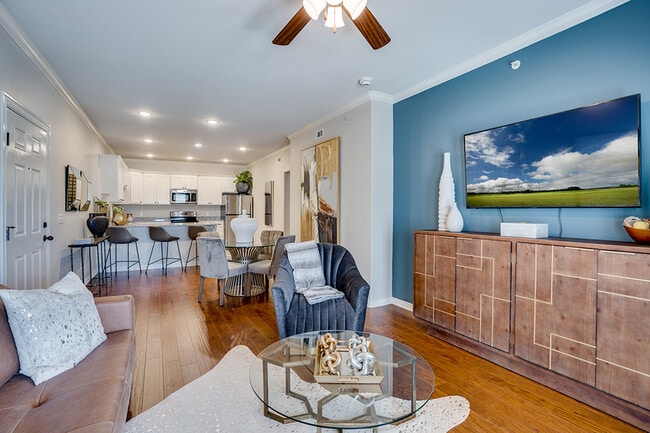
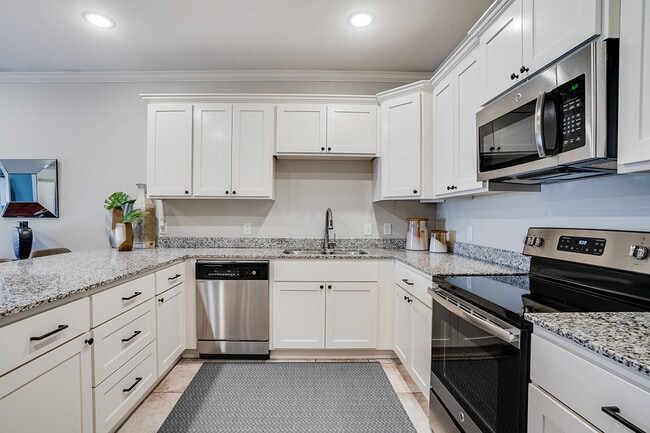
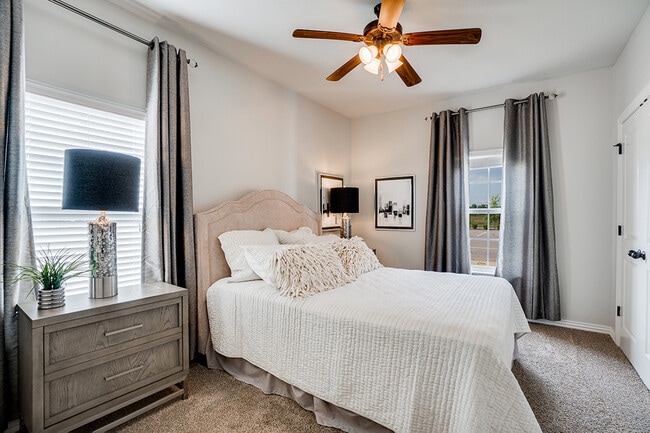
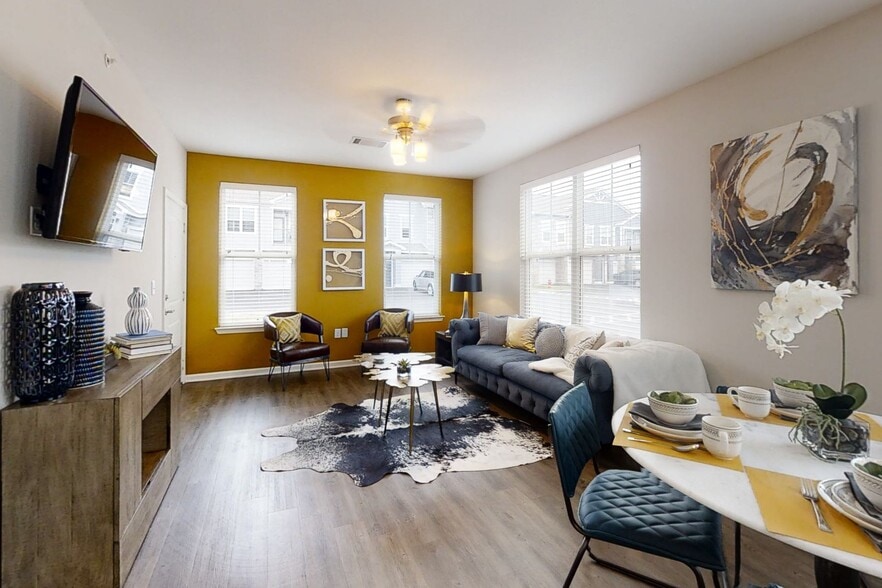
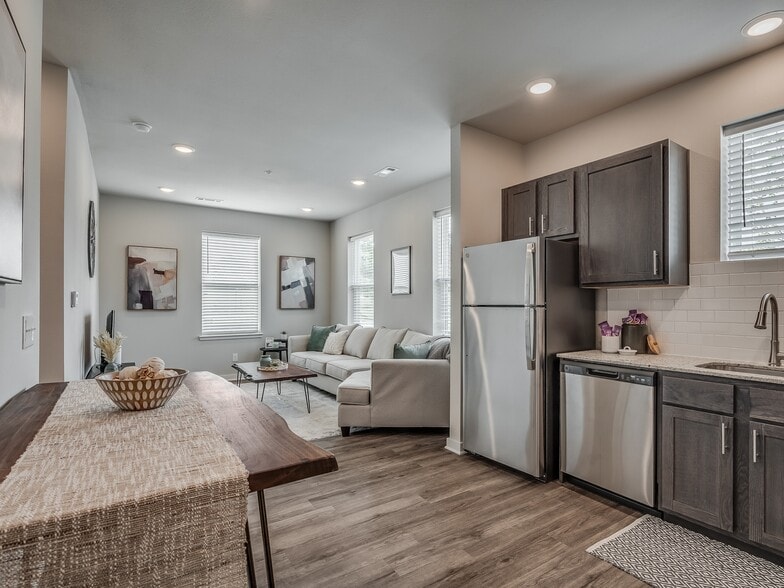
Nestled off I-Street in a quiet, pet-friendly neighborhood setting in Bentonville, Sullivan Square brings a higher quality of living to you. Love where you live with newly constructed, luxurious, one, two, and three-bedroom apartments and townhomes.… Each home features spacious living, premium finishes, and modern conveniences. Pull into your townhome's own driveway and park in your own garage. Enjoy an abundance of community amenities including our resort-style pool, fenced-in dog park, bike repair station, and hammock station. Sullivan Square is a commuter's dream with Wal-Mart Headquarters, downtown Bentonville and the Bentonville Municipal Airport all just minutes from your front door. The Sully embodies luxury, location and convenience.
Nestled off I-Street in a quiet, pet-friendly neighborhood setting in Bentonville, Sullivan Square brings a higher quality of living to you. Love where you live with newly constructed, luxurious, one, two, and three-bedroom apartments and townhomes. Each home features spacious living, premium finishes, and modern conveniences. Pull into your townhome's own driveway and park in your own garage. Enjoy an abundance of community amenities including our resort-style pool, fenced-in dog park, bike repair station, and hammock station. Sullivan Square is a commuter's dream with Wal-Mart Headquarters, downtown Bentonville and the Bentonville Municipal Airport all just minutes from your front door. The Sully embodies luxury, location and convenience.
Sullivan Square is an apartment community in Bentonville, AR
Contact
Bentonville, AR 72712
- Sunday Closed
- Monday 9:00 AM – 6:00 PM
- Tuesday 9:00 AM – 6:00 PM
- Wednesday 9:00 AM – 6:00 PM
- Thursday 9:00 AM – 6:00 PM
- Friday 9:00 AM – 6:00 PM
- Saturday 10:00 AM – 4:00 PM

Renter Reviews
For Sullivan Square
28 Ratings & Reviews
-
11/3/25
Amazing maintenance staff
Kiegan did an amazing job! Very thorough and got everything I needed, answered all my questions and very polite.
Review from Apartments.com
Property Manager at Sullivan Square responded to this review
Thank you for taking the time to leave us a review! We are happy to hear that you have had a positive experience with our service team at Sullivan Square. Please feel free to reach out in the future if you need anything from us!
Sullivan Square Gallery
Nearby Properties You Might Like
Within 50 Miles of Sullivan Square
Find More Rentals in Bentonville
Bedrooms
Other Types of Rentals
Bentonville Apartments by Amenity
- Pet-Friendly Apartments in Bentonville
- Furnished Apartments in Bentonville
- Waterfront Apartments in Bentonville
- Apartments with a Pool in Bentonville
- Apartments with Wheelchair Access in Bentonville
- Apartments with Washer & Dryer in Bentonville
- Apartments with Utilities Included in Bentonville
- Apartments with a Garage in Bentonville
- Apartments with EV Charging in Bentonville
- Apartments with a Virtual Tour in Bentonville
Apartment Specialties
Apartments in your Budget
- Bentonville Move-in Specials
- Cheap Apartments in Bentonville
- Luxury Apartments in Bentonville
- Apartments under $700 in Bentonville
- Apartments under $900 in Bentonville
- Apartments under $1000 in Bentonville
- Apartments under $1500 in Bentonville
- Apartments under $2000 in Bentonville
- Apartments under $2500 in Bentonville
Find More Rentals Nearby…
Cities
Contact This Property
(479) 337-7176Languages: English
Open 9:00 AM – 6:00 PM Today