

Managed By

- Bedrooms
- 1 - 21 - 2 Beds
- Bathrooms
- 1 - 21 - 2 Baths
- Sq. Ft.
- 480 - 1,043 sq ft
Pricing and Floor Plans
1 Bedroom 1 Bath
Show Floor Plan Details Hide Floor Plan Details
Unable to load floor plan details.
Classic Deluxe II
Show Floor Plan Details Hide Floor Plan Details
Unable to load floor plan details.
1 Bedroom 1 Bath
Show Floor Plan Details Hide Floor Plan Details
Unable to load floor plan details.
Custom Deluxe & Custom Deluxe II
Show Floor Plan Details Hide Floor Plan Details
Unable to load floor plan details.
Custom Deluxe III
Show Floor Plan Details Hide Floor Plan Details
Unable to load floor plan details.
1 Bedroom 1 Bath
Show Floor Plan Details Hide Floor Plan Details
Unable to load floor plan details.
1 Bedroom 1 Bath
Show Floor Plan Details Hide Floor Plan Details
Unable to load floor plan details.
1 Bedroom 1 Bath
Show Floor Plan Details Hide Floor Plan Details
Unable to load floor plan details.
1 Bedroom 1 Bath
Show Floor Plan Details Hide Floor Plan Details
Unable to load floor plan details.
1 Bedroom 1 Bath
Show Floor Plan Details Hide Floor Plan Details
Unable to load floor plan details.
1 Bedroom 1 Bath
Show Floor Plan Details Hide Floor Plan Details
Unable to load floor plan details.
1 Bedroom 1 Bath
Show Floor Plan Details Hide Floor Plan Details
Unable to load floor plan details.
1 Bedroom 1 Bath
Show Floor Plan Details Hide Floor Plan Details
Unable to load floor plan details.
1 Bedroom 1 Bath
Show Floor Plan Details Hide Floor Plan Details
Unable to load floor plan details.
Classic Deluxe II
Show Floor Plan Details Hide Floor Plan Details
Unable to load floor plan details.
Custom Deluxe & Custom Deluxe II
Show Floor Plan Details Hide Floor Plan Details
Unable to load floor plan details.
2 Bedroom 2 Bath - Phase II
Show Floor Plan Details Hide Floor Plan Details
Unable to load floor plan details.
2 Bedroom 2 Bath - Phase II
Show Floor Plan Details Hide Floor Plan Details
Unable to load floor plan details.
2 Bedroom 2 Bath - Phase II
Show Floor Plan Details Hide Floor Plan Details
Unable to load floor plan details.
2 Bedroom 2 Bath - Phase II
Show Floor Plan Details Hide Floor Plan Details
Unable to load floor plan details.
Custom Deluxe III
Show Floor Plan Details Hide Floor Plan Details
Unable to load floor plan details.
2 Bedroom 2 Bath - Phase II
Show Floor Plan Details Hide Floor Plan Details
Unable to load floor plan details.
2 Bedroom 2 Bath - Phase II
Show Floor Plan Details Hide Floor Plan Details
Unable to load floor plan details.
Details
Property Information
- Built in 2007
- 470 units3 stories
Fees & Policies
The fees below are based on community-supplied data and may exclude additional fees and utilities.
One-Time Basics
Due at Application
-
Application Fee Per Applicant$40
-
Surface Lot
Dogs Allowed
-
Dog Fee$300
-
Dog Rent$25 / mo
40 lbs. Weight Limit
Restrictions
Age and breed restrictions apply! Contact the office for complete details!
Comments
$300 Pet Privilege Fee (One-time Fee) and $25 Monthly Pet Rent. One pet per apartment please!
Cats Allowed
-
Cat Fee$300
-
Cat Rent$25 / mo
40 lbs. Weight Limit
Restrictions
Age and breed restrictions apply! Contact the office for complete details!
Comments
$300 Pet Privilege Fee (One-time Fee) and $25 Monthly Pet Rent. One pet per apartment please!
Property Fee Disclaimer: Based on community-supplied data and independent market research. Subject to change without notice. May exclude fees for mandatory or optional services and usage-based utilities.
Matterport 3D Tours
Explore Commute Options
Property Highlights
- 9 Foot or 11 Foot Vaulted Ceilings
- An Abundance Of Green Space
- Beautiful View Of Ozark Mountains
- Built-In Shelving In Bathrooms*
- Carpeted Bedroom and Living Areas
- Central Heat and Air
- Clubhouse with Clubroom and Kitchen
- Convenient To Area Colleges/Universities
- Cox Quick Connect: Wifi Ready
- Energy Efficient Construction For Lower Utilities
- Full-Size Kitchen Appliances
- Full-Size Washer and Dryer
- Mini-Blinds Are Featured In All Rooms For Privacy
- Near The University Of Arkansas
- Off Street Parking
- Oven/Range
- Picnic Tables/Barbeque Grills
- Private Balconies*
- Spacious 1 and 2 Bedroom Floorplans
- Spacious Pantry*
- Well-Designed Closets
Apartment Features
- Air Conditioning
- Cable Ready
- Carpet
- Ceiling Fans
- Dishwasher
- Disposal
- Freezer
- Heating
- High Speed Internet Access
- Kitchen
- Microwave
- Oven
- Pantry
- Range
- Refrigerator
- Smoke Free
- Tub/Shower
- Vinyl Flooring
- Washer/Dryer
Community Features
- Business Center
- Clubhouse
- Fitness Center
- Grill
- Maintenance on site
- Playground
- Pool
- Property Manager on Site
- Public Transportation
- Shuttle To Campus
- Volleyball Court
- Walk-Up
Map of Southern View I/II
Area Scores
Walkability
Somewhat walkable
Driveability
Very drivable
Bikeability
Fairly bikeable
Walkability measures the walking distance to day-to-day needs.
Driveability measures congestion, parking availability, and access to major roads.
Bikeability measures the suitability for cycling.
Soundscore™
Busy
A Sound Score rating aggregates noise caused by vehicle traffic, airplane traffic and local sources.
Transit
Airport
42 min Drive

Moving to Greater Fayetteville, Fayetteville, AR
Shopping Centers
Shoppers will appreciate Southern View I/II proximity to Westwood Plaza, University Square, and Farmers Market. Westwood Plaza is 1 mile away, and University Square is within a 15 minute walk.
Parks and Recreation
Recreational activities near Southern View I/II are plentiful. Discover 1 park within 4 miles, including Wilson Park.
Airports
Living in Greater Fayetteville provides easy access to Northwest Arkansas Ntl, located just 40 minutes from Southern View I/II.
Local Education
Primary and Secondary Schools

John L Colbert Middle School
Grades K-5
Public

Leverett Elementary School
Grades PK-5
Public
Jones Elementary School
Grades PK-5
Public

Montessori School
Grades PK-5
Private

Ramay Junior High School
Grades 6-8
Public
St. Joseph Elementary School
Grades K-8
Private

Agee Lierly Life Preparation Services School
Grades 9-12
Public
Fayetteville High School East
Grades 9-12
Public
The New School
Grades PK-12
Private
Data provided by GreatSchools.org © 2026. All rights reserved.

Colleges and Universities
| School | Commute Time (Distance) |
|---|---|
| University of Arkansas | Drive: 7 min (2.2 mi) |
About Southern View I/II
SEPTEMBER 2026 RENT SPECIAL!
Place Deposit Today and Get $75 Off per Month!
* Requires a 12Mo. Lease | Limited Time Offer | Restrictions Apply | Call for Complete Details *
Welcome to Southern View I/II Apartments in Fayetteville, Arkansas!…
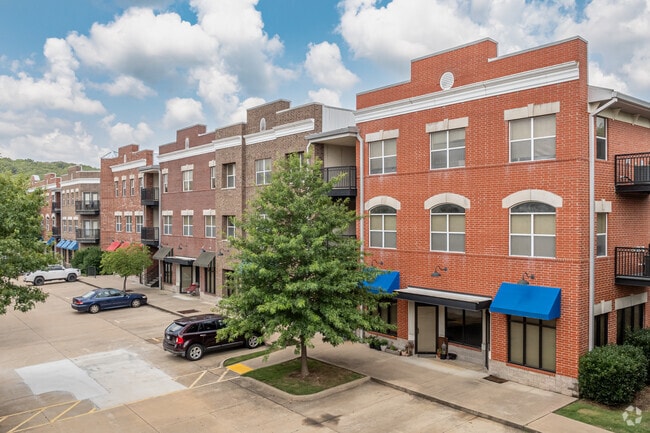
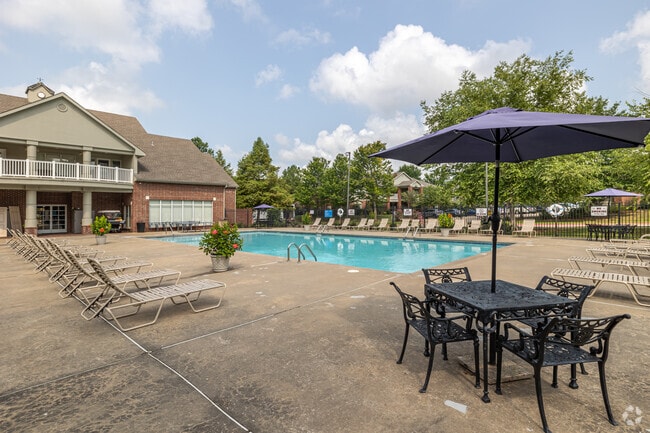
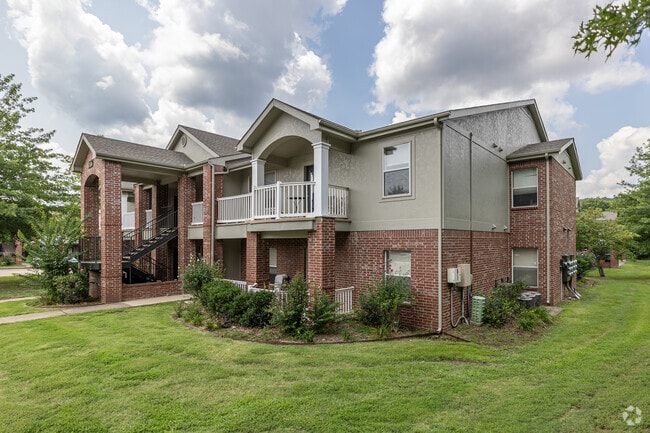
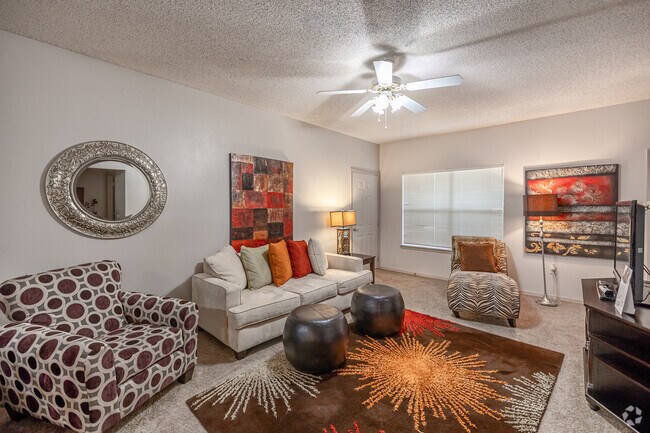
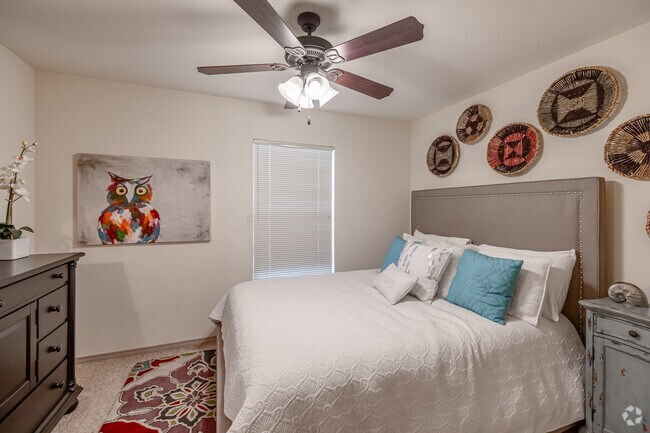
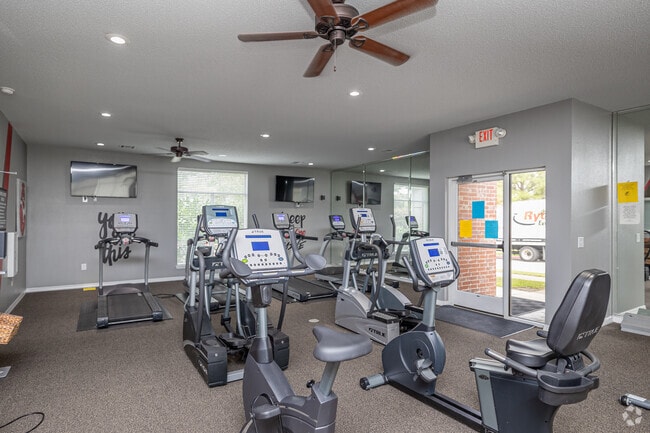
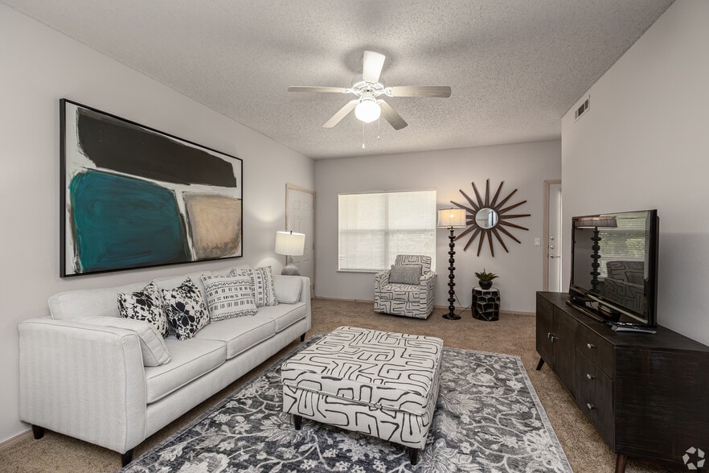
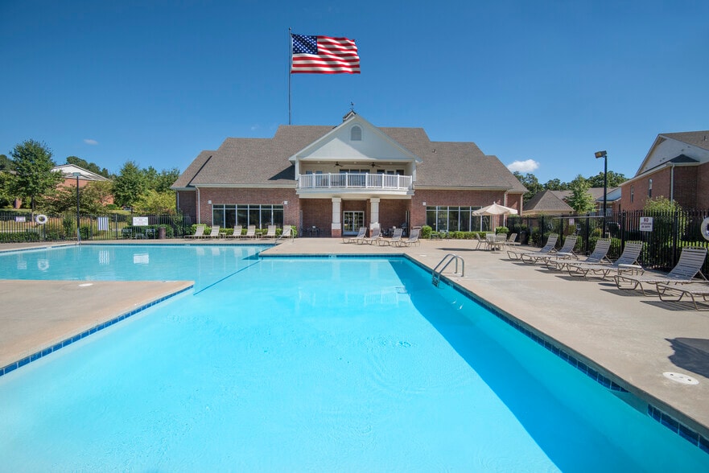
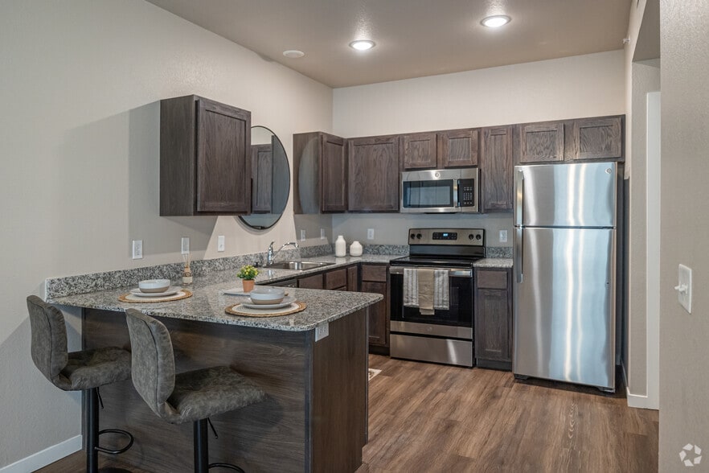
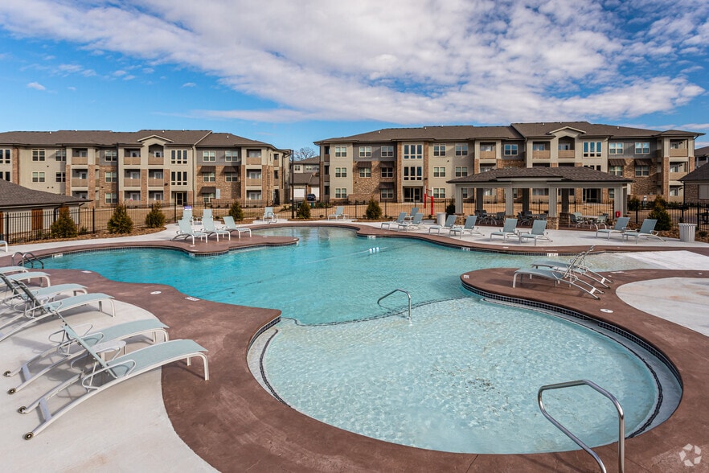
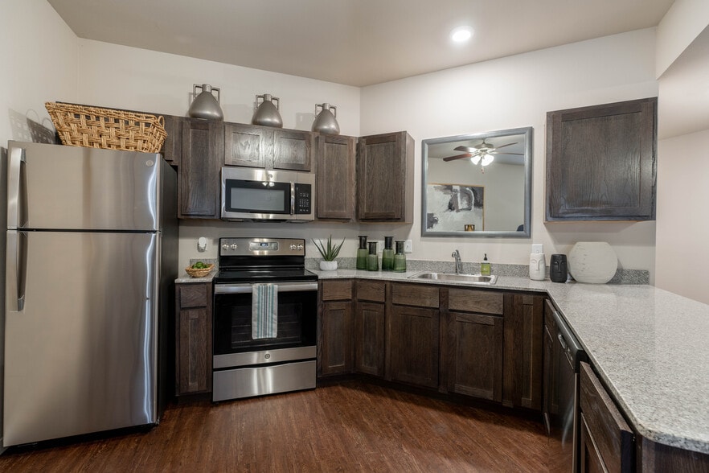
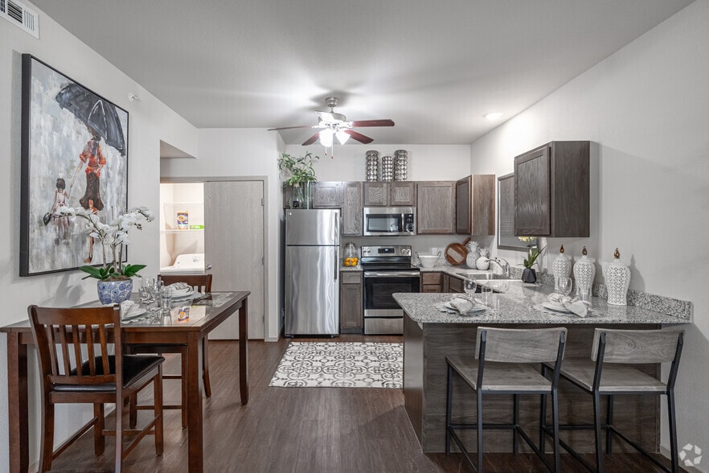
Living in this beautifully developed apartment community provides everything you want right at home, in your own neighborhood. We are located just minutes from The University of Arkansas and just off I-49 and conveniently located On The University of Arkansas Razorback Transit Bus Route. Whether your preference is upstairs with added views or downstairs for convenience, your spacious apartment is well-designed for maximum space efficiency and comfort. Open floor plans featuring either 9-foot or vaulted ceilings and balconies (select plans) create the perfect atmosphere for both entertaining and comfortable living. Private bedrooms and baths offer the optimum layout for singles, families, or roommates. Enjoy the convenience of a full-size washer and dryer in each apartment and full-size appliances in the kitchen. Our Clubhouse features a fitness center, clubroom, business center, sand volleyball court, playground, and a large swimming pool.
Contact us today for a tour and let us show you why you will LOVE where you LIVE and PLAY at Southern View!
SEPTEMBER 2026 RENT SPECIAL!
Place Deposit Today and Get $75 Off per Month!
* Requires a 12Mo. Lease | Limited Time Offer | Restrictions Apply | Call for Complete Details *
Welcome to Southern View I/II Apartments in Fayetteville, Arkansas! Living in this beautifully developed apartment community provides everything you want right at home, in your own neighborhood. We are located just minutes from The University of Arkansas and just off I-49 and conveniently located On The University of Arkansas Razorback Transit Bus Route. Whether your preference is upstairs with added views or downstairs for convenience, your spacious apartment is well-designed for maximum space efficiency and comfort. Open floor plans featuring either 9-foot or vaulted ceilings and balconies (select plans) create the perfect atmosphere for both entertaining and comfortable living. Private bedrooms and baths offer the optimum layout for singles, families, or roommates. Enjoy the convenience of a full-size washer and dryer in each apartment and full-size appliances in the kitchen. Our Clubhouse features a fitness center, clubroom, business center, sand volleyball court, playground, and a large swimming pool.
Contact us today for a tour and let us show you why you will LOVE where you LIVE and PLAY at Southern View!
Southern View I/II is an apartment community in Fayetteville, AR
Contact
Fayetteville, AR 72701
- Sunday 1:00 PM – 5:00 PM
- Monday 9:00 AM – 6:00 PM
- Tuesday 9:00 AM – 6:00 PM
- Wednesday 9:00 AM – 6:00 PM
- Thursday 9:00 AM – 6:00 PM
- Friday 9:00 AM – 6:00 PM
- Saturday 9:00 AM – 6:00 PM
Renter Reviews
For Southern View I/II
3 Ratings & Reviews
-
9/10/19
Nice apartments, good price and location, move in can be a challenge.
Been here a month and so far it has been very nice. Apartment was perfect when we got in (and we love the carpet), maintenance has filled any requests in under a day, great location, and we always have parking. Everyone we've spoken to has been kind and helpful.
Actually getting in was a little rough. We were told we would be able to move in before the 4th of our move month, which was when my husband and I both started working. This was important as we were moving from Texas and wouldn't have… anywhere to stay. When they sent the lease, it said move in was the 5th. We called and they said that all the leases start on the 5th and they had that week reserved for cleaning from previous residents. They said they couldn't promise anything, but would 'red flag' our account and do what they could to get us in early. We called them weekly with no update and the week before our move, still did not know what day we would be able to get in. We just had to rent a truck and open water/electricity for the 3rd with the hope we would be able to get in early. On the 2nd, we called and asked for a status update and they told us it had actually been ready day before and that we could move in any time. Sort of frustrating that no one had reached out to us and it must not have actually been communicated that it was a stressful situation for us. But we were glad they were able to help us get in a little early.Review from Apartments.com
15 People Found This Helpful
Southern View I/II Gallery


Nearby Properties You Might Like
Within 50 Miles of Southern View I/II
Find More Rentals in Fayetteville
Bedrooms
Other Types of Rentals
Fayetteville Apartments by Amenity
- Pet-Friendly Apartments in Fayetteville
- Furnished Apartments in Fayetteville
- Apartments with a Pool in Fayetteville
- Apartments with Wheelchair Access in Fayetteville
- Apartments with Washer & Dryer in Fayetteville
- Apartments with Utilities Included in Fayetteville
- Apartments with a Garage in Fayetteville
- Apartments with EV Charging in Fayetteville
- Apartments with a Virtual Tour in Fayetteville
Apartment Specialties
Apartments in your Budget
- Fayetteville Move-in Specials
- Cheap Apartments in Fayetteville
- Luxury Apartments in Fayetteville
- Apartments under $700 in Fayetteville
- Apartments under $900 in Fayetteville
- Apartments under $1000 in Fayetteville
- Apartments under $1500 in Fayetteville
- Apartments under $2000 in Fayetteville
- Apartments under $2500 in Fayetteville
Find More Rentals Nearby…
Cities
Neighborhoods
Contact This Property
(479) 435-7038Languages: English
Open 1:00 PM – 5:00 PM Today