The Arden
2138 N Hazen Way, Fayetteville, AR 72704
Managed By

- Bedrooms
- Studio - 3Studio - 3 Beds
- Bathrooms
- 1 - 2.51 - 2.5 Baths
- Sq. Ft.
- 540 - 1,302 sq ft
Pricing and Floor Plans
S1
Show Floor Plan Details Hide Floor Plan Details
Unable to load floor plan details.
2150-207
$1,265
540 Sq. Ft.
Now
2150-303
$1,265
540 Sq. Ft.
Now
2150-307
$1,265
540 Sq. Ft.
Now
S1A
Show Floor Plan Details Hide Floor Plan Details
Unable to load floor plan details.
3581-114
$1,300
540 Sq. Ft.
Sep. 10
A1
Show Floor Plan Details Hide Floor Plan Details
Unable to load floor plan details.
3527-205
$1,415
685 Sq. Ft.
Now
3527-305
$1,415
685 Sq. Ft.
Now
3527-105
$1,450
685 Sq. Ft.
Now
A2
Show Floor Plan Details Hide Floor Plan Details
Unable to load floor plan details.
2150-202
$1,495
748 Sq. Ft.
Now
2150-302
$1,495
748 Sq. Ft.
Now
3509-201
$1,495
748 Sq. Ft.
Now
A4
Show Floor Plan Details Hide Floor Plan Details
Unable to load floor plan details.
2150-304
$1,530
773 Sq. Ft.
Now
3509-303
$1,555
773 Sq. Ft.
Now
3527-304
$1,530
773 Sq. Ft.
Now
A5
Show Floor Plan Details Hide Floor Plan Details
Unable to load floor plan details.
2150-208
$1,600
836 Sq. Ft.
Now
3527-208
$1,600
836 Sq. Ft.
Now
3527-308
$1,600
836 Sq. Ft.
Now
A6
Show Floor Plan Details Hide Floor Plan Details
Unable to load floor plan details.
2150-204
$1,610
843 Sq. Ft.
Now
3509-203
$1,610
843 Sq. Ft.
Now
3527-204
$1,610
843 Sq. Ft.
Now
A3
Show Floor Plan Details Hide Floor Plan Details
Unable to load floor plan details.
2127-203
$1,535
758 Sq. Ft.
Now
2127-303
$1,535
758 Sq. Ft.
Now
2139-203
$1,535
758 Sq. Ft.
Now
TH1
Show Floor Plan Details Hide Floor Plan Details
Unable to load floor plan details.
3659-101
$1,645
853 Sq. Ft.
Nov. 1
3659-102
$1,645
853 Sq. Ft.
Nov. 1
3659-103
$1,645
853 Sq. Ft.
Nov. 1
A7
Show Floor Plan Details Hide Floor Plan Details
Unable to load floor plan details.
2127-204
$1,650
852 Sq. Ft.
Now
2139-204
$1,650
852 Sq. Ft.
Now
2152-203
$1,650
852 Sq. Ft.
Sep. 15
A2A
Show Floor Plan Details Hide Floor Plan Details
Unable to load floor plan details.
2150-104
$1,530
748 Sq. Ft.
Now
3509-103
$1,530
748 Sq. Ft.
Now
3527-104
$1,530
748 Sq. Ft.
Now
2172-108
$1,565
748 Sq. Ft.
Oct. 1
B1
Show Floor Plan Details Hide Floor Plan Details
Unable to load floor plan details.
2150-201
$1,850
1,016 Sq. Ft.
Now
2150-301
$1,850
1,016 Sq. Ft.
Now
2150-306
$1,850
1,016 Sq. Ft.
Now
B2
Show Floor Plan Details Hide Floor Plan Details
Unable to load floor plan details.
2127-201
$1,920
1,149 Sq. Ft.
Now
2127-301
$1,920
1,149 Sq. Ft.
Now
2139-201
$1,920
1,149 Sq. Ft.
Now
TH2
Show Floor Plan Details Hide Floor Plan Details
Unable to load floor plan details.
3659-202
$2,085
1,191 Sq. Ft.
Nov. 1
3659-204
$2,085
1,191 Sq. Ft.
Nov. 1
3659-205
$2,085
1,191 Sq. Ft.
Nov. 1
B2A
Show Floor Plan Details Hide Floor Plan Details
Unable to load floor plan details.
2139-101
$1,955
1,149 Sq. Ft.
Now
B1A
Show Floor Plan Details Hide Floor Plan Details
Unable to load floor plan details.
3613-101
$1,885
1,016 Sq. Ft.
Sep. 15
TH3
Show Floor Plan Details Hide Floor Plan Details
Unable to load floor plan details.
3659-203
$2,385
1,302 Sq. Ft.
Nov. 1
3659-207
$2,385
1,302 Sq. Ft.
Nov. 1
Property Map
Select a unit to view pricing and availability
Details
Lease Term Options
- 12 - 15 Month Leases
Property Information
- Built in 2026
- 327 units3 stories
Fees & Policies
The fees below are based on community-supplied data and may exclude additional fees and utilities.
One-Time Basics
-
DepositVaries by unit
Cats Allowed
-
Cats Allowed
Restrictions
None
Dogs Allowed
-
Dogs Allowed
Restrictions
Alaskan Malamute, Belgian Malinois, Boxer, Chow Chow, Dalmation, Doberman Pinscher, German Shepherd, Husky Breeds, Pit Bull Breeds, Presa Canarios, Rottweiler, Staffordshite Terrier, Wolf Hybrid.
Property Fee Disclaimer: Based on community-supplied data and independent market research. Subject to change without notice. May exclude fees for mandatory or optional services and usage-based utilities.
Explore Commute Options
Property Highlights
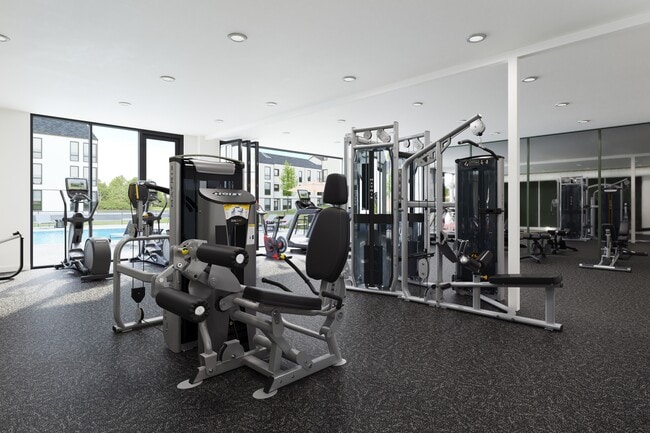
- 24-Hour Resident Fitness and Wellness Center
- 9-Foot Ceilings Throughout
- Decorative Pendant Lighting
- Energy Efficient LED Light Fixtures
- In-Unit Washers and Dryers
- Professional On-Site Leasing Team and Office
- Roll-In Showers in Select ADA Units*
- Serene Seating Areas with Outdoor Fireplaces
- Soft Close Drawers and Cabinets
- Stylish High-End Upper Cabinetry
- Stylish Tile Backsplashes
- Undermount Kitchen Sink
- Wi-Fi in Community?Spaces
Apartment Features
- Air Conditioning
- Balcony
- Built-In Bookshelves
- Cable Ready
- Ceiling Fans
- Dishwasher
- Disposal
- Double Vanities
- Fireplace
- Floor to Ceiling Windows
- Freezer
- Hardwood Floors
- Heating
- High Ceilings
- High Speed Internet Access
- Ice Maker
- Island Kitchen
- Kitchen
- Large Bedrooms
- Lawn
- Microwave
- Office
- Oven
- Pantry
- Patio
- Porch
- Quartz Countertops
- Range
- Refrigerator
- Smoke Free
- Stainless Steel Appliances
- Trash Compactor
- Tub/Shower
- Views
- Vinyl Flooring
- Walk-In Closets
- Washer/Dryer
- Wheelchair Accessible (Rooms)
- Wi-Fi
- Window Coverings
- Yard
Community Features
- 24 Hour Access
- Business Center
- Car Charging Station
- Clubhouse
- Community-Wide WiFi
- Concierge
- Conference Rooms
- Controlled Access
- Courtyard
- Dog Park
- Fitness Center
- Grill
- Key Fob Entry
- Lounge
- Maintenance on site
- Multi Use Room
- Package Service
- Pet Play Area
- Picnic Area
- Planned Social Activities
- Pool
- Property Manager on Site
- Renters Insurance Program
- Trash Pickup - Door to Door
- Walk-Up
- Walking/Biking Trails
- Wheelchair Accessible
- Wi-Fi
Map of The Arden
Area Scores
Walkability
Somewhat walkable
Driveability
Exceptionally drivable
Bikeability
Fairly bikeable
Walkability measures the walking distance to day-to-day needs.
Driveability measures congestion, parking availability, and access to major roads.
Bikeability measures the suitability for cycling.
Soundscore™
Calm
A Sound Score rating aggregates noise caused by vehicle traffic, airplane traffic and local sources.
Transit
Airport
41 min Drive

Moving to Greater Fayetteville, Fayetteville, AR
Parks and Recreation
Recreational activities near The Arden are plentiful. Discover 1 park within 4 miles, including Wilson Park.
Airports
Living in Greater Fayetteville provides easy access to Northwest Arkansas Ntl, located just 39 minutes from The Arden.
Local Education
Primary and Secondary Schools

Holt Middle School
Grades K-5
Public

Holcomb Elementary School
Grades PK-5
Public
Walker Elementary School
Grades PK-5
Public

Montessori School
Grades PK-5
Private
Ramay Junior High School
Grades 6-8
Public

Fayetteville High School East
Grades 9-12
Public
The New School
Grades PK-12
Private
Data provided by GreatSchools.org © 2026. All rights reserved.

Colleges and Universities
| School | Commute Time (Distance) |
|---|---|
| University of Arkansas | Drive: 11 min (4.5 mi) |
About The Arden
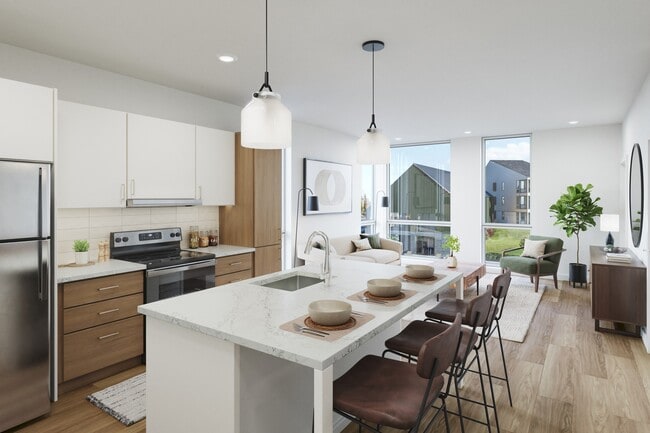
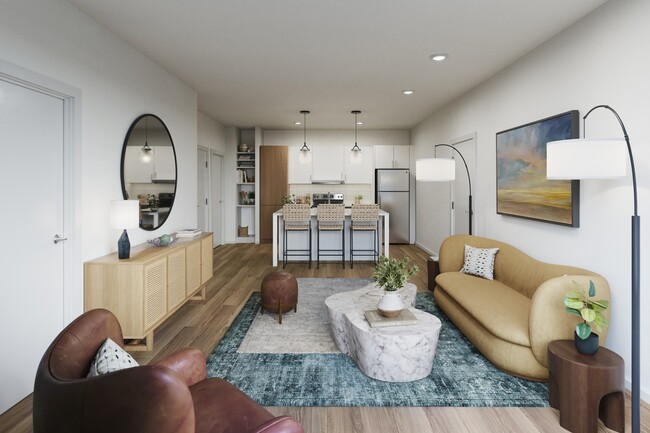
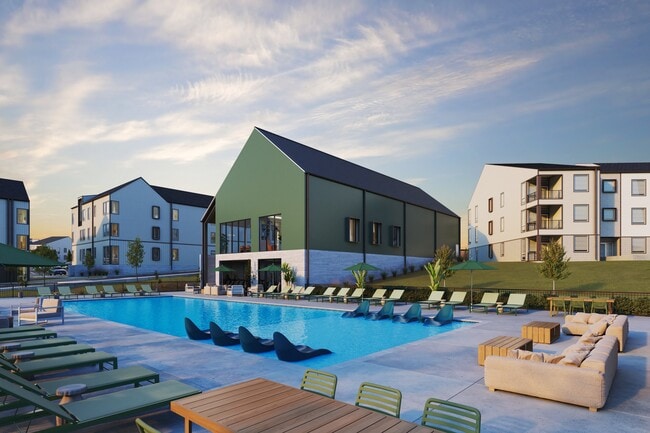
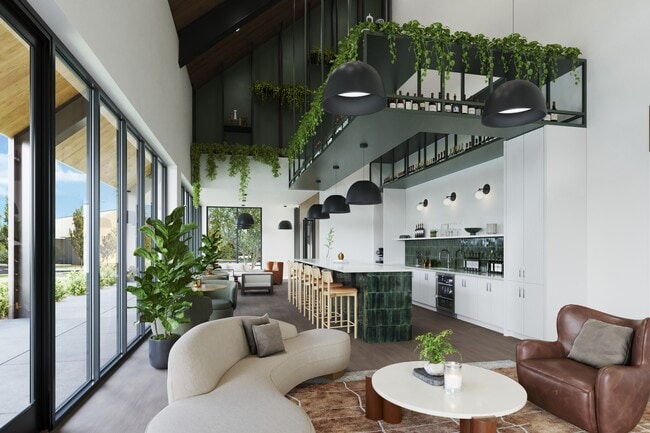
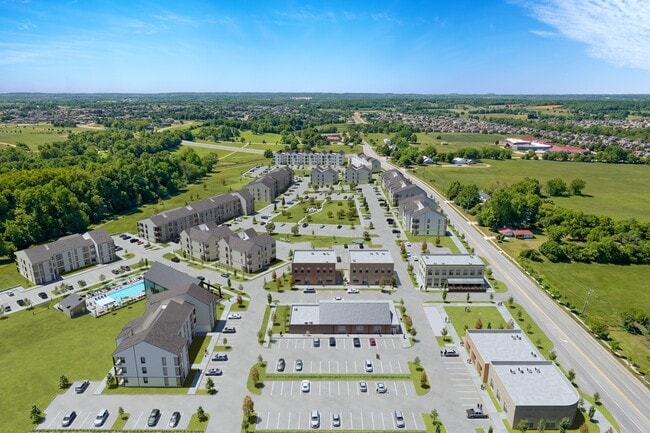
The Arden is an elevated living experience set within the natural beauty of Fayetteville, Arkansas. Designed to blur the boundaries between indoors and out, The Arden offers expansive residences framed by floor-to-ceiling windows, with views of… wildflower meadows, mature trees, and the flowing Hamstring Creek. Here, every detail—from the tranquil resident gardens to the vibrant co-working and wellness spaces—balances modern comfort with nature's calm. Whether gathered by the fire pit, biking the NWA Trail System, or enjoying the stillness of the surrounding landscape, residents are invited to elevated living, naturally.
The Arden is an elevated living experience set within the natural beauty of Fayetteville, Arkansas. Designed to blur the boundaries between indoors and out, The Arden offers expansive residences framed by floor-to-ceiling windows, with views of wildflower meadows, mature trees, and the flowing Hamstring Creek. Here, every detail—from the tranquil resident gardens to the vibrant co-working and wellness spaces—balances modern comfort with nature's calm. Whether gathered by the fire pit, biking the NWA Trail System, or enjoying the stillness of the surrounding landscape, residents are invited to elevated living, naturally.
The Arden is an apartment community in Fayetteville, AR
Contact
Fayetteville, AR 72704
- Sunday 1:00 PM – 5:00 PM
- Monday 9:30 AM – 5:30 PM
- Tuesday 9:30 AM – 5:30 PM
- Wednesday 9:30 AM – 5:30 PM
- Thursday 9:30 AM – 5:30 PM
- Friday 9:30 AM – 5:30 PM
- Saturday 10:00 AM – 5:00 PM
The Arden Gallery





Find More Rentals in Fayetteville
Bedrooms
Other Types of Rentals
Fayetteville Apartments by Amenity
- Pet-Friendly Apartments in Fayetteville
- Furnished Apartments in Fayetteville
- Apartments with a Pool in Fayetteville
- Apartments with Wheelchair Access in Fayetteville
- Apartments with Washer & Dryer in Fayetteville
- Apartments with Utilities Included in Fayetteville
- Apartments with a Garage in Fayetteville
- Apartments with EV Charging in Fayetteville
- Apartments with a Virtual Tour in Fayetteville
Apartment Specialties
Apartments in your Budget
- Fayetteville Move-in Specials
- Cheap Apartments in Fayetteville
- Luxury Apartments in Fayetteville
- Apartments under $700 in Fayetteville
- Apartments under $900 in Fayetteville
- Apartments under $1000 in Fayetteville
- Apartments under $1500 in Fayetteville
- Apartments under $2000 in Fayetteville
- Apartments under $2500 in Fayetteville
Find More Rentals Nearby…
Cities
Neighborhoods
Contact this Property
(479) 545-1418Languages: English
Open 9:30 AM – 5:30 PM Today