

- Bedrooms
- 1 - 31 - 3 Beds
- Bathrooms
- 1 - 21 - 2 Baths
- Sq. Ft.
- 590 - 1,115 sq ft
Pricing and Floor Plans
1BR/1BH (POS)
Show Floor Plan Details Hide Floor Plan Details
Unable to load floor plan details.
1BR/1BH w/WD conn. (SW)
Show Floor Plan Details Hide Floor Plan Details
Unable to load floor plan details.
1BR/1BH (POS)
Show Floor Plan Details Hide Floor Plan Details
Unable to load floor plan details.
2BR/1BH
Show Floor Plan Details Hide Floor Plan Details
Unable to load floor plan details.
2BR/2BH w/WD conn.
Show Floor Plan Details Hide Floor Plan Details
Unable to load floor plan details.
3BR/1.5BH
Show Floor Plan Details Hide Floor Plan Details
Unable to load floor plan details.
3BR/2BH w/WD conn.
Show Floor Plan Details Hide Floor Plan Details
Unable to load floor plan details.
Details
Lease Term Options
- 12 mo
Property Information
- Built in 1982
- 124 units2 stories
Fees & Policies
The fees below are based on community-supplied data and may exclude additional fees and utilities.
One-Time Basics
Due at Application
-
Application Fee Per Applicant$40
Due at Move-In
-
Upfront Startup Fee$375
-
Surface Lot
No Pets Allowed
Property Fee Disclaimer: Based on community-supplied data and independent market research. Subject to change without notice. May exclude fees for mandatory or optional services and usage-based utilities.
Matterport 3D Tours
Explore Commute Options
Property Highlights
- Amenities Vary By Unit-call For Details.
- Downstairs Units Are More Than Upstairs.
- Flooring Varies By Unit.
- Flooring Varies In Each Unit.
- Floors Vary In Each Unit.
- Not All Units Offer All Amenities.
- Unit Amenities Vary So Call For Details.
- Units Vary So Call For Details.
- Updated Units Have Different Amenities.
Apartment Features
- Air Conditioning
- Balcony
- Breakfast Nook
- Built-In Bookshelves
- Cable Ready
- Carpet
- Ceiling Fans
- Dining Room
- Dishwasher
- Disposal
- Family Room
- Fireplace
- Freezer
- Hardwood Floors
- Heating
- High Speed Internet Access
- Kitchen
- Large Bedrooms
- Linen Closet
- Oven
- Pantry
- Patio
- Porch
- Range
- Refrigerator
- Smoke Free
- Storage Space
- Tile Floors
- Tub/Shower
- Vinyl Flooring
- Walk-In Closets
- Washer/Dryer
- Washer/Dryer Hookup
- Window Coverings
Community Features
- Courtyard
- Hearing Impaired Accessible
- Individual Locking Bedrooms
- Laundry Facilities
- Maintenance on site
- Pool
- Private Bathroom
- Property Manager on Site
- Short Term Lease
- Tennis Court
- Utilities Included
- Walk-Up
Map of Stonewall Apartments
Area Scores
Walkability
Fairly walkable
Driveability
Exceptionally drivable
Bikeability
Somewhat bikeable
Walkability measures the walking distance to day-to-day needs.
Driveability measures congestion, parking availability, and access to major roads.
Bikeability measures the suitability for cycling.
Soundscore™
Active
A Sound Score rating aggregates noise caused by vehicle traffic, airplane traffic and local sources.
Transit
Airport
21 min Drive

Moving to Jacksonville/Sherwood, Jacksonville, AR
Shopping Centers
Shoppers will appreciate Stonewall Apartments proximity to Stonewall Square, Gregory Place Shoppping Center, and Jacksonville Shopping Center. Stonewall Square is 0.2 miles away, and Gregory Place Shoppping Center is within an 11 minute walk.
Airports
Living in Jacksonville/Sherwood provides easy access to Bill and Hillary Clinton Ntl/Adams Field, located just 22 minutes from Stonewall Apartments.
Local Education
Primary and Secondary Schools

Warren Dupree Elementary School
Grades K-5
Public
Tolleson Elementary School
Grades K-5
Public
Arnold Drive Elementary School
Grades K-5
Public
Pinewood Elementary School
Grades K-5
Public

Murrell Taylor Elementary School
Grades K-5
Public

Jacksonville Lighthouse Elementary
Grades K-5
Public

Oakbrooke Elementary School
Grades PK-5
Public
Hope Lutheran School
Grades PK-5
Private
Jacksonville Middle Girls School
Grades 6-8
Public
Jacksonville Middle Boys School
Grades 6-8
Public
Jacksonville Lighthouse Middle School
Grades 5-8
Charter
Jacksonville Middle School
Grades 6-8
Public
Jacksonville Lighthouse Flightline Academy
Grades K-8
Public

Jacksonville High School
Grades 9-12
Public
Cabot Panther Academy
Grades K-12
Public
Temple Baptist Academy
Grades PK-12
Private
Data provided by GreatSchools.org © 2026. All rights reserved.

Colleges and Universities
| School | Commute Time (Distance) |
|---|---|
| Pulaski Technical College | Drive: 22 min (14.6 mi) |
About Stonewall Apartments
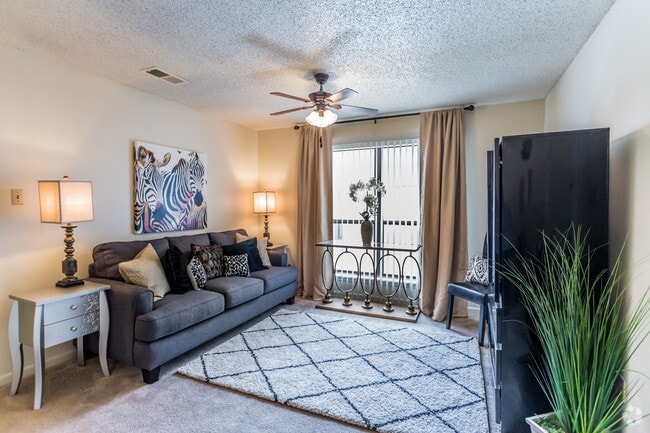
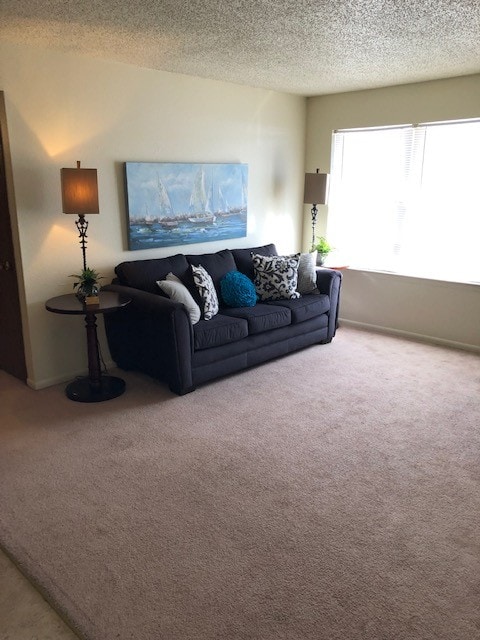
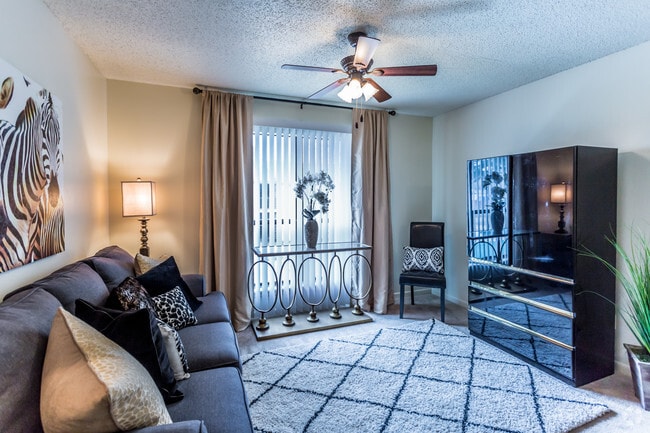
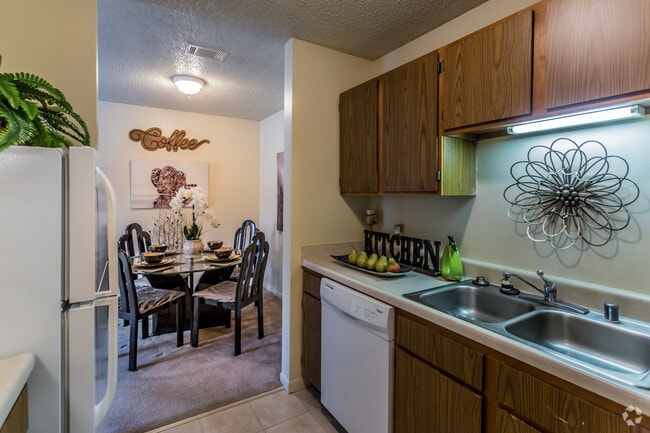
YES!! -- WE ARE OPEN -- M-F 8:30 to 5:30 / SAT 8:30-12:30 — 1 BR, 2 BR, AND 3 BR OPTIONS IN THE HEART OF THE CITY -- ATTRACTIVE PRICES!!. Great, affordable, well managed property. Washer / dryer connections in most units. Experience Jacksonville… living at Stonewall Apartments. You'll find this community on 1010 N. 1st Street in Jacksonville, across from Kroger. Stonewall Apartments features a range of amenities including: smoke-free options, washers and dryers, and high-speed internet access. Our apartments are conveniently located near restaurants, shopping, Little Rock Air Force Base, Jacksonville Community Center, and is .02 miles from Jacksonville's own Splash Zone! This property is the best value for your hard working dollars. Our managers have over 10 years combined experience to ensure you receive the best service. Come in and let us show you why we love it here! (Note: Downstair units are $30 per month more. Updated units or units with a fireplace may be more than the prices listed.) Models for viewing open daily.
YES!! -- WE ARE OPEN -- M-F 8:30 to 5:30 / SAT 8:30-12:30 — 1 BR, 2 BR, AND 3 BR OPTIONS IN THE HEART OF THE CITY -- ATTRACTIVE PRICES!!. Great, affordable, well managed property. Washer / dryer connections in most units. Experience Jacksonville living at Stonewall Apartments. You'll find this community on 1010 N. 1st Street in Jacksonville, across from Kroger. Stonewall Apartments features a range of amenities including: smoke-free options, washers and dryers, and high-speed internet access. Our apartments are conveniently located near restaurants, shopping, Little Rock Air Force Base, Jacksonville Community Center, and is .02 miles from Jacksonville's own Splash Zone! This property is the best value for your hard working dollars. Our managers have over 10 years combined experience to ensure you receive the best service. Come in and let us show you why we love it here! (Note: Downstair units are $30 per month more. Updated units or units with a fireplace may be more than the prices listed.) Models for viewing open daily.
Stonewall Apartments is an apartment community in Jacksonville, AR
Contact
Jacksonville, AR 72076
- Sunday Closed
- Monday 8:30 AM – 5:30 PM
- Tuesday 8:30 AM – 5:30 PM
- Wednesday 8:30 AM – 5:30 PM
- Thursday 8:30 AM – 5:30 PM
- Friday 8:30 AM – 5:30 PM
- Saturday 8:30 AM – 12:30 PM
Renter Reviews
For Stonewall Apartments
5 Ratings & Reviews
-
9/19/25
Updated Look, quiet, and conveniently located
They’ve recently redone the outside of the buildings and they’re do a great job keeping the grounds clean. It’s quiet out here..my neighbors are friendly and the office is always quick to respond if I need them for anything.
Review from Apartments.com
3 People Found This Helpful
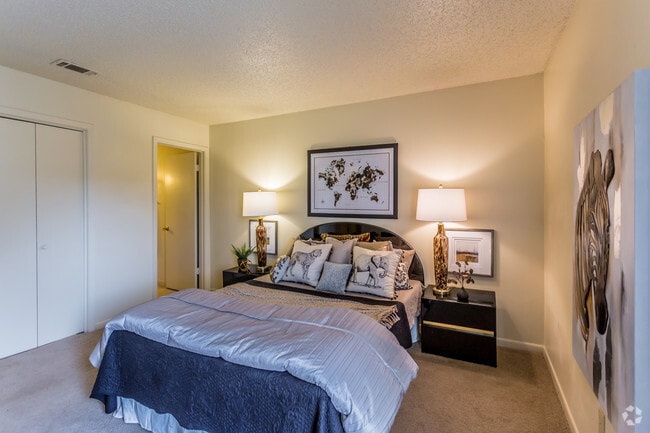
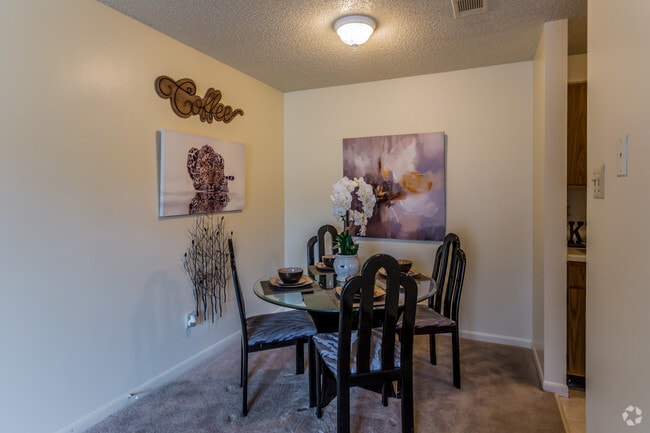
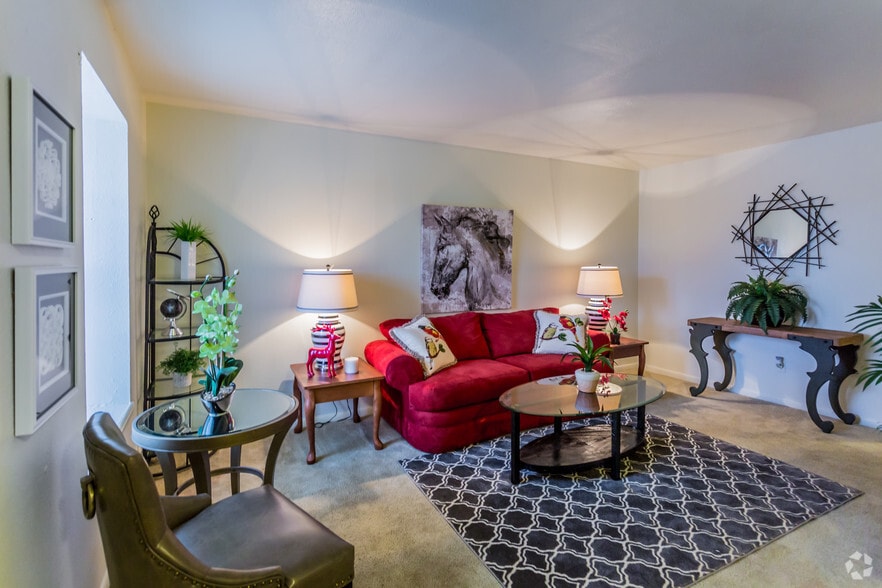
Stonewall Apartments Gallery



Nearby Properties You Might Like
Within 50 Miles of Stonewall Apartments
Find More Rentals in Jacksonville
Bedrooms
Other Types of Rentals
Jacksonville Apartments by Amenity
Apartment Specialties
Find More Rentals Nearby…
Neighborhoods
Contact This Property
(501) 596-7183Languages: English
Open 8:30 AM – 5:30 PM Today