Managed By

- Bedrooms
- 1 - 31 - 3 Beds
- Bathrooms
- 1 - 21 - 2 Baths
- Sq. Ft.
- 566 - 1,879 sq ft
Pricing and Floor Plans
Maple
Show Floor Plan Details Hide Floor Plan Details
Unable to load floor plan details.
N103
$1,042
936 Sq. Ft.
Now
N307
$1,217
936 Sq. Ft.
Oct. 21
Spruce
Show Floor Plan Details Hide Floor Plan Details
Unable to load floor plan details.
Willow
Show Floor Plan Details Hide Floor Plan Details
Unable to load floor plan details.
Poplar
Show Floor Plan Details Hide Floor Plan Details
Unable to load floor plan details.
Oak
Show Floor Plan Details Hide Floor Plan Details
Unable to load floor plan details.
S115
$1,305
1,189 Sq. Ft.
Now
N217
$1,395
1,189 Sq. Ft.
Oct. 2
Magnolia
Show Floor Plan Details Hide Floor Plan Details
Unable to load floor plan details.
S204
$1,370
1,136 Sq. Ft.
Now
S219
$1,320
1,136 Sq. Ft.
Now
Pine
Show Floor Plan Details Hide Floor Plan Details
Unable to load floor plan details.
S333
$1,708
1,450 Sq. Ft.
Now
S133
$1,618
1,450 Sq. Ft.
Oct. 17
Cypress
Show Floor Plan Details Hide Floor Plan Details
Unable to load floor plan details.
The Walnut
Show Floor Plan Details Hide Floor Plan Details
Unable to load floor plan details.
Sycamore
Show Floor Plan Details Hide Floor Plan Details
Unable to load floor plan details.
Sequoia
Show Floor Plan Details Hide Floor Plan Details
Unable to load floor plan details.
Details
Lease Term Options
- 12 mo
Property Information
- Built in 1974
- 256 units4 stories
Fees & Policies
The fees below are based on community-supplied data and may exclude additional fees and utilities.
One-Time Basics
Due at Application
-
Administrative Fee$49
-
Application Fee Per Applicant$50
Garage
-
Parking Fee$35 / mo
Comments
Max of 1. $35 monthly for gated underground spaces.
Additional Parking Options
-
Other
Dogs Allowed
-
Dog Fee$350
-
Dog Rent$40 / mo
Restrictions
No weight restrictions. Breed restrictions apply. Call for details.
Comments
Pet Rent: $40 for 1st Pet, $20 for 2nd Pet.
Cats Allowed
-
Cat Fee$350
-
Cat Rent$40 / mo
Restrictions
No weight restrictions. Breed restrictions apply. Call for details.
Comments
Pet Rent: $40 for 1st Pet, $20 for 2nd Pet.
-
Storage Unit
Property Fee Disclaimer: Based on community-supplied data and independent market research. Subject to change without notice. May exclude fees for mandatory or optional services and usage-based utilities.
Matterport 3D Tours
Explore Commute Options
Property Highlights
- * In select apartments
- Beautifully Landscaped Grounds
- Built-in Microwave*
- Ceiling Fan
- Central air
- Community Recycling Stations
- Covered Gated Parking Available
- Extra outside storage
- Fully Equipped Kitchen
- Fully equipped kitchens
- Fully Fenced Dog Park
- Granite Countertops*
- Large Walk-in Closet
- Large windows provide lots of natural light
- Online Work Orders and Rent Payment
- Pet Friendly, No Weight or Breed Restrictions
- Poolside Cabana
- Preferred Employer Program
- Private Balconies/Patios*
- Private patio or balcony
- Professionally Managed by Vida Management
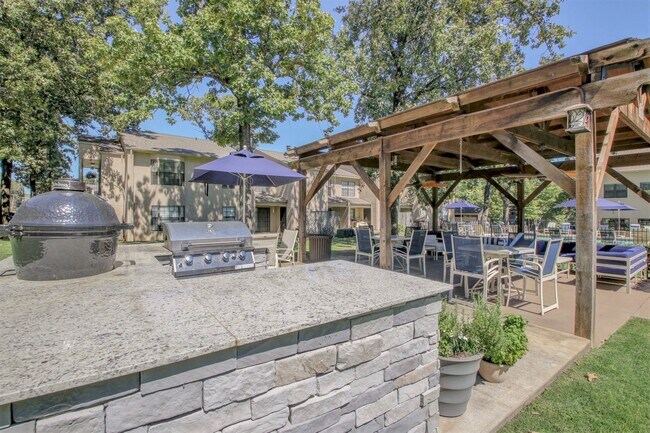
- Resident Pavilion with Outdoor Kitchen
- Smoke-Free
- Smoke-Free Community (except for green spaces)
- Soft carpet
- Spacious Floorplans
- Spacious walk-in closets
- Stainless-steel Appliances *
- Washer/Dryer Connections Available*
- Wood burning fireplaces available
- Wood burning fireplaces available*
Apartment Features
- Air Conditioning
- Balcony
- Cable Ready
- Carpet
- Ceiling Fans
- Den
- Dining Room
- Dishwasher
- Disposal
- Eat-in Kitchen
- Fireplace
- Granite Countertops
- Heating
- High Speed Internet Access
- Kitchen
- Microwave
- Patio
- Range
- Refrigerator
- Smoke Free
- Sprinkler System
- Stainless Steel Appliances
- Tub/Shower
- Vinyl Flooring
- Walk-In Closets
- Washer/Dryer
- Washer/Dryer Hookup
- Window Coverings
Community Features
- Cabana
- Clubhouse
- Conference Rooms
- Controlled Access
- Disposal Chutes
- Dog Park
- Elevator
- Fitness Center
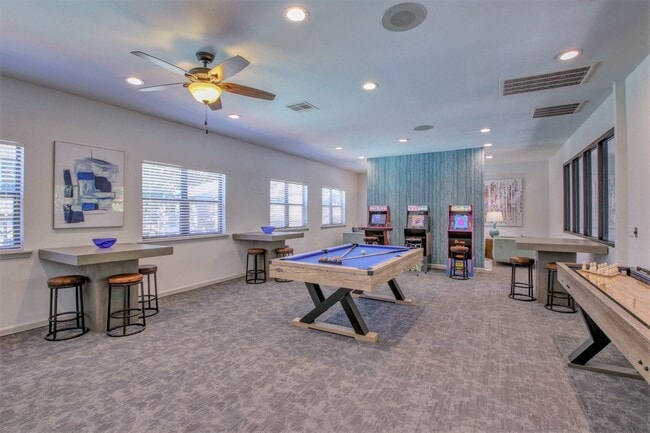
- Gameroom
- Garages
- Gated
- Grill
- Key Fob Entry
- Laundry Facilities
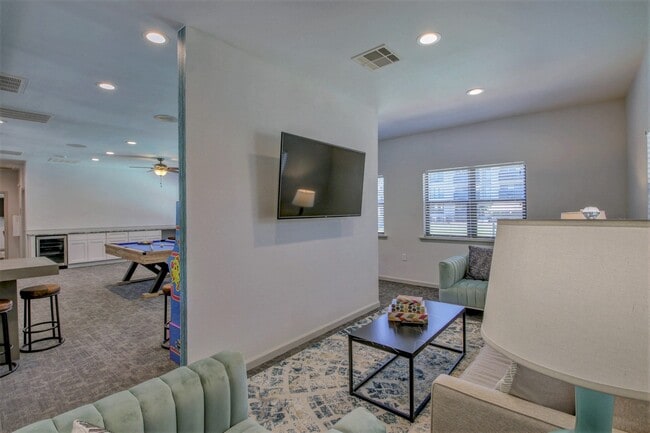
- Lounge
- Maintenance on site
- Pet Play Area
- Picnic Area
- Planned Social Activities
- Pool
- Property Manager on Site
- Recycling
- Storage Space
- Sundeck
Map of Forest Place
Area Scores
Walkability
Moderately walkable
Transit
Limited public transit
Driveability
Very drivable
Bikeability
Fairly bikeable
Walkability measures the walking distance to day-to-day needs.
Transit measures access to public transportation.
Driveability measures congestion, parking availability, and access to major roads.
Bikeability measures the suitability for cycling.
Soundscore™
Active
A Sound Score rating aggregates noise caused by vehicle traffic, airplane traffic and local sources.
Transit
Commuter Rail
7 min Drive

Airport
15 min Drive

Moving to Heights, Little Rock, AR
Shopping Centers
Shoppers will appreciate Forest Place proximity to Heights Center. Heights Center is 0.4 miles away.
Commuting
With a TransitScore of 30, Forest Place has limited public transit, including 6 transit stops within 6.1 miles. Transit options include 2Nd St & Center St and West Markham St & Spring St.
Parks and Recreation
Recreational activities near Forest Place are plentiful. Discover 2 parks within 4.6 miles, including Little Rock Zoo and Central High School National Historic Site.
Airports
Living in Heights provides easy access to Bill and Hillary Clinton Ntl/Adams Field, located just 17 minutes from Forest Place.
Local Education
Primary and Secondary Schools

Forest Park Elementary School
Grades PK-5
Public

Pulaski Heights Middle School
Grades 6-8
Public
Forest Heights STEM Academy
Grades K-8
Public

Arkansas River Valley Montessori
Grades PK-8
Private

Central High School
Grades 9-12
Public
Catholic High School For Boys
Grades 9-12
Private
Data provided by GreatSchools.org © 2026. All rights reserved.

Colleges and Universities
| School | Commute Time (Distance) |
|---|---|
| Univ. of Ark. Medical Scis. | Drive: 6 min (2.5 mi) |
| UA Little Rock | Drive: 7 min (3.2 mi) |
| Philander Smith College | Drive: 10 min (5.6 mi) |
| Pulaski Technical College | Drive: 18 min (8.9 mi) |
About Forest Place
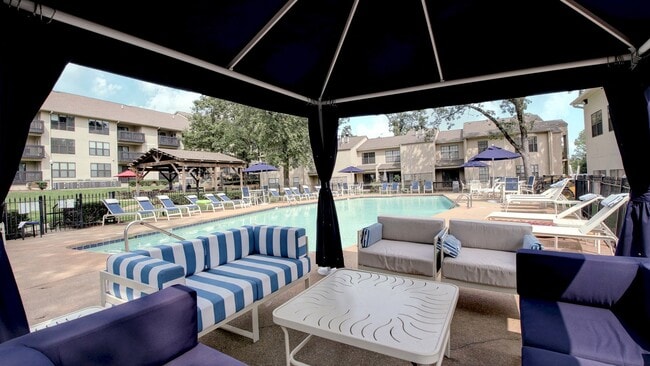
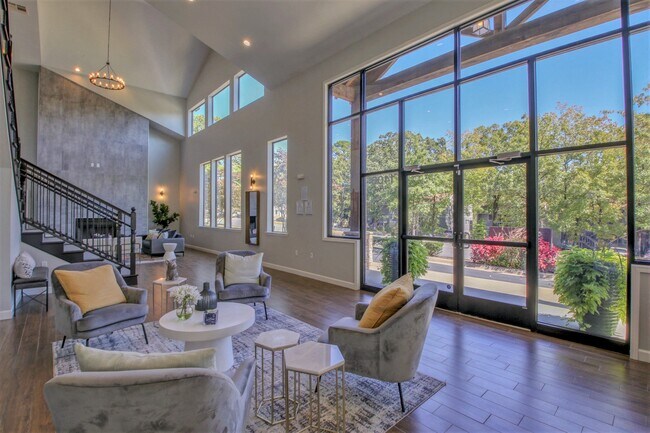
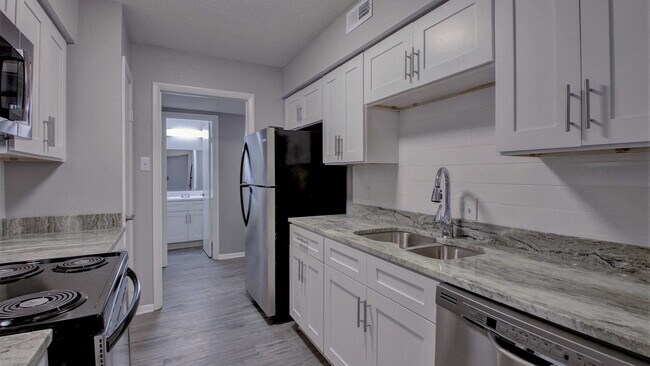
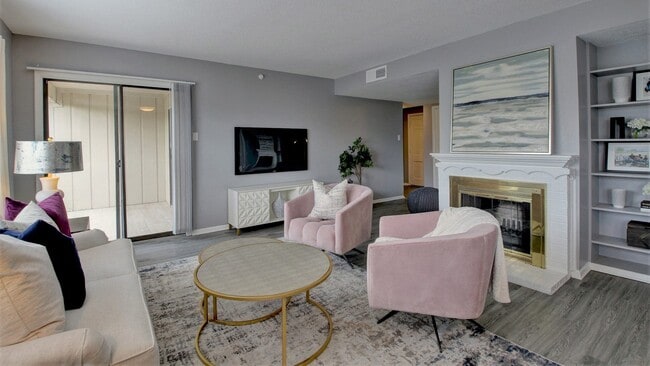
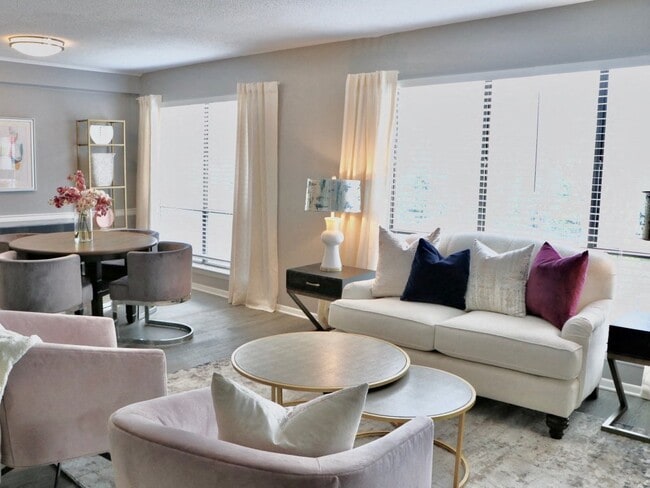
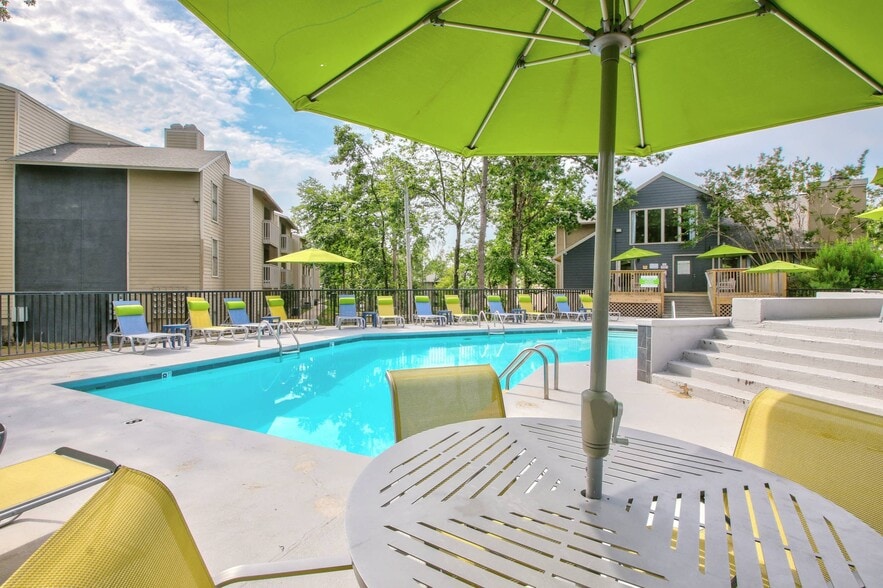
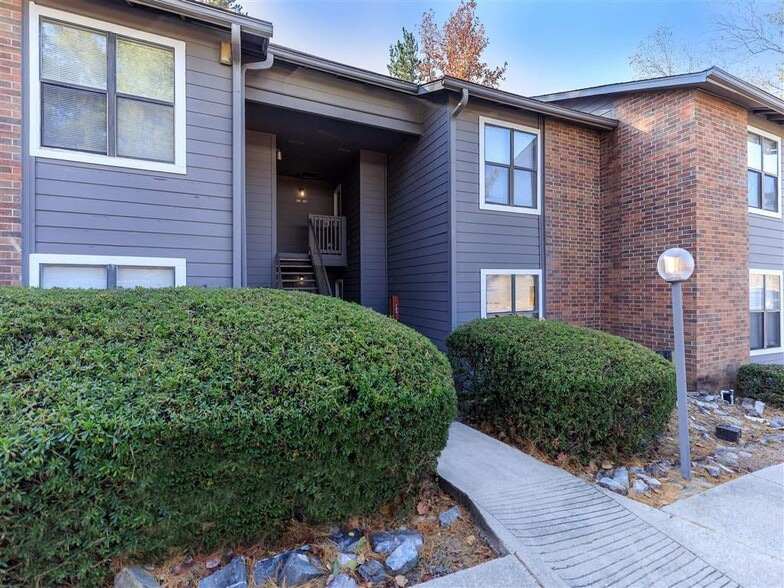
Tucked into more than nine wooded acres in Little Rock's Heights neighborhood, Forest Place offers apartments and townhomes with room to breathe. Choose from one-, two-, and three-bedroom homes with spacious layouts, a private patio or balcony,… washer and dryer connections, a full appliance package, and extra outside storage. Outside your door, enjoy a sparkling pool with a large sun deck, picnic areas with a gazebo and BBQ grills, a fitness center, and a resident lounge. Gated underground parking and controlled access add everyday convenience. Forest Place puts you minutes from Park Plaza Mall, Midtown Shopping Center, and the dining of Historic Heights, with easy access to I-430 and I-630 and nearby hospitals. Pet friendly. Schedule your tour today and discover Little Rock's best kept secret.
Tucked into more than nine wooded acres in Little Rock's Heights neighborhood, Forest Place offers apartments and townhomes with room to breathe. Choose from one-, two-, and three-bedroom homes with spacious layouts, a private patio or balcony, washer and dryer connections, a full appliance package, and extra outside storage. Outside your door, enjoy a sparkling pool with a large sun deck, picnic areas with a gazebo and BBQ grills, a fitness center, and a resident lounge. Gated underground parking and controlled access add everyday convenience. Forest Place puts you minutes from Park Plaza Mall, Midtown Shopping Center, and the dining of Historic Heights, with easy access to I-430 and I-630 and nearby hospitals. Pet friendly. Schedule your tour today and discover Little Rock's best kept secret.
Forest Place is an apartment community in Little Rock, AR
Contact
Little Rock, AR 72207
- Sunday Closed
- Monday 9:00 AM – 6:00 PM
- Tuesday 9:00 AM – 6:00 PM
- Wednesday 9:00 AM – 6:00 PM
- Thursday 9:00 AM – 6:00 PM
- Friday 9:00 AM – 6:00 PM
- Saturday 10:00 AM – 4:00 PM
Renter Reviews
For Forest Place
49 Ratings & Reviews
-
7/8/26
Verified Renter
Submitted by a verified resident of the apartment community. Participating residents may receive reward points in exchange for posting a review during their lease term, regardless of the nature of the review.Everything good so far. Upstairs neighbors have heavy feet, but that's apartments. Love the size of the space, and I like the location of the complex. It's also pretty quiet at night, which is a nicr change from downtown little rock.
Review from Apartments.com
Forest Place Gallery




Nearby Properties You Might Like
Within 50 Miles of Forest Place
Find More Rentals in Little Rock
Bedrooms
Other Types of Rentals
Little Rock Apartments by Amenity
- Pet-Friendly Apartments in Little Rock
- Furnished Apartments in Little Rock
- Waterfront Apartments in Little Rock
- Apartments with a Pool in Little Rock
- Apartments with Wheelchair Access in Little Rock
- Apartments with Washer & Dryer in Little Rock
- Apartments with Utilities Included in Little Rock
- Apartments with a Garage in Little Rock
- Apartments with EV Charging in Little Rock
- Apartments with a Virtual Tour in Little Rock
Apartment Specialties
Apartments in your Budget
- Little Rock Move-in Specials
- Cheap Apartments in Little Rock
- Luxury Apartments in Little Rock
- Apartments under $700 in Little Rock
- Apartments under $900 in Little Rock
- Apartments under $1000 in Little Rock
- Apartments under $1500 in Little Rock
- Apartments under $2000 in Little Rock
- Apartments under $2500 in Little Rock
Find More Rentals Nearby…
Cities
Neighborhoods
Contact This Property
(501) 406-0113Languages: English
Open 10:00 AM – 4:00 PM Today