

- Bedrooms
- 2 - 32 - 3 Beds
- Bathrooms
- 2.52.5 Baths
- Sq. Ft.
- 1,622 - 1,700 sq ft
Pricing and Floor Plans
The Cash - 2 Bed 2.5 Bath
Show Floor Plan Details Hide Floor Plan Details
Unable to load floor plan details.
1112Emilia
$2,395
1,622 Sq. Ft.
Now
1124Emilia
$2,395
1,622 Sq. Ft.
Now
The Lucy - 3 Bed 2.5 Bath
Show Floor Plan Details Hide Floor Plan Details
Unable to load floor plan details.
1106Emilia
$2,495
1,700 Sq. Ft.
Now
1105Emilia
$2,495
1,700 Sq. Ft.
Now
1105Daylily
$2,495
1,700 Sq. Ft.
Now
The Kaylor - 3 Bed 2.5 Bath
Show Floor Plan Details Hide Floor Plan Details
Unable to load floor plan details.
1111Daylily
$2,495
1,700 Sq. Ft.
Now
1110Emilia
$2,495
1,700 Sq. Ft.
Now
1125Emilia
$2,495
1,700 Sq. Ft.
Now
1122Emilia
$2,495
1,700 Sq. Ft.
Now
Details
Lease Term Options
- 12 - 13 Month Leases
Property Information
- Built in 2026
- 50 units2 stories
Fees & Policies
The fees below are based on community-supplied data and may exclude additional fees and utilities.
One-Time Basics
Due at Application
-
Application Fee Per Applicant$25
Garage Attached
-
Parking FeeN/A
Comments
Attached 1 Car Garage Included
Dogs Allowed
-
Pet Fee$250
-
Monthly Pet Fee$25 / mo
0 lbs. Weight Limit, Pet Interview, Spayed/Neutered
Restrictions
No breed or weight restrictions
Comments
$250 pet fee is per pet. Max 3 pets.
Cats Allowed
-
Pet Fee$250
-
Monthly Pet Fee$25 / mo
0 lbs. Weight Limit, Pet Interview, Spayed/Neutered
Restrictions
No breed or weight restrictions
Comments
$250 pet fee is per pet. Max 3 pets.
Property Fee Disclaimer: Based on community-supplied data and independent market research. Subject to change without notice. May exclude fees for mandatory or optional services and usage-based utilities.
Matterport 3D Tours
Explore Commute Options
Apartment Features
- Air Conditioning
- Cable Ready
- Ceiling Fans
- Dishwasher
- Disposal
- Heating
- Kitchen
- Microwave
- Oven
- Range
- Refrigerator
- Smoke Free
- Sprinkler System
- Stainless Steel Appliances
- Tub/Shower
- Washer/Dryer
Community Features
- 24 Hour Access
- Basketball Court
- Clubhouse
- Fenced Lot
- Fitness Center
- Gated
- Pickleball Court
- Playground
- Pool
- Walk-Up
- Walking/Biking Trails
Map of Parkside of Lowell
Area Scores
Walkability
Somewhat walkable
Driveability
Exceptionally drivable
Bikeability
Fairly bikeable
Walkability measures the walking distance to day-to-day needs.
Driveability measures congestion, parking availability, and access to major roads.
Bikeability measures the suitability for cycling.
Soundscore™
Calm
A Sound Score rating aggregates noise caused by vehicle traffic, airplane traffic and local sources.
Transit
Airport
24 min Drive

Moving to Outer Central Benton County, Lowell, AR
Airports
Living in Outer Central Benton County provides easy access to Northwest Arkansas Ntl, located just 27 minutes from Parkside of Lowell.
Local Education
Primary and Secondary Schools

Grace Lutheran School
Grades K-5
Private

Fairview Elementary School
Grades PK-5
Public
First Academy
Grades PK-5
Private
Elza R. Tucker Elementary School
Grades PK-5
Public
Birch Kirksey Middle School
Grades 6-8
Public
Elmwood Middle School
Grades 6-8
Public

Rogers High School
Grades 9-12
Public
Data provided by GreatSchools.org © 2026. All rights reserved.

Colleges and Universities
| School | Commute Time (Distance) |
|---|---|
| Northwest Ark. Comm. Coll. | Drive: 15 min (10 mi) |
About Parkside of Lowell
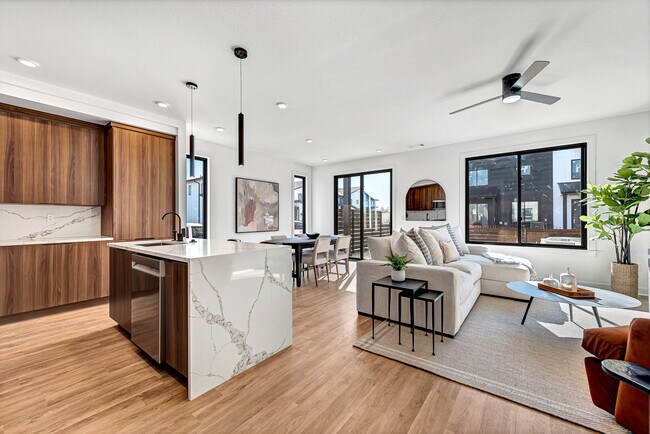
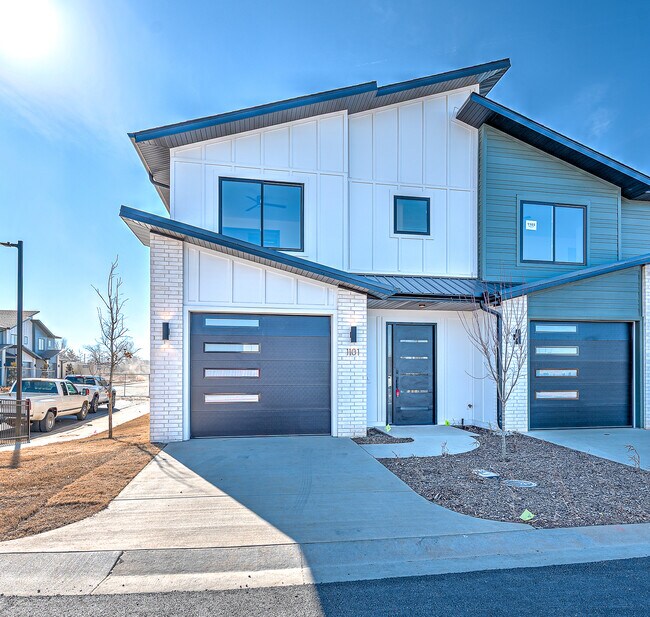
Nestled in the heart of Northwest Arkansas along the Razorback Greenway Trail, the luxury townhouse community of Parkside Lowell offers an unparalleled living experience. This gated community exudes sophistication and security with its 24/7… surveillance, ensuring peace of mind for all residents. Meticulously manicured landscapes greet you at every turn, while the architectural design of each townhouse reflects modern elegance fused with classic charm. Large windows, spacious rooms, and high-end finishes define the interiors, creating an ambiance of opulence and comfort.
Nestled in the heart of Northwest Arkansas along the Razorback Greenway Trail, the luxury townhouse community of Parkside Lowell offers an unparalleled living experience. This gated community exudes sophistication and security with its 24/7 surveillance, ensuring peace of mind for all residents. Meticulously manicured landscapes greet you at every turn, while the architectural design of each townhouse reflects modern elegance fused with classic charm. Large windows, spacious rooms, and high-end finishes define the interiors, creating an ambiance of opulence and comfort.
Parkside of Lowell is an apartment community in Lowell, AR
Contact
Lowell, AR 72745
- Sunday By Appointment Only
- Monday By Appointment Only
- Tuesday By Appointment Only
- Wednesday By Appointment Only
- Thursday By Appointment Only
- Friday By Appointment Only
- Saturday By Appointment Only
Renter Reviews
For Parkside of Lowell
1 Rating & Review
-
4/14/26
Perfect location!
Beautiful property in a great location! Close to the interstate and easy access to NWA living!
Review from Apartments.com
Parkside of Lowell Gallery



Find More Rentals in Lowell
Bedrooms
Other Types of Rentals
Lowell Apartments by Amenity
Apartment Specialties
Find More Rentals Nearby…
Cities
Neighborhoods
Contact This Property
(417) 312-9718Languages: English
Open By Appointment Only Today