
Managed By

- Bedrooms
- 33 Beds
- Bathrooms
- 2.52.5 Baths
- Sq. Ft.
- 1,423 - 1,545 sq ft
Pricing and Floor Plans
The Opal
Show Floor Plan Details Hide Floor Plan Details
Unable to load floor plan details.
18-2608
$1,910
1,424 Sq. Ft.
Nov. 14
The Quartz
Show Floor Plan Details Hide Floor Plan Details
Unable to load floor plan details.
19-2609
$1,820
1,423 Sq. Ft.
Nov. 28
The Amber
Show Floor Plan Details Hide Floor Plan Details
Unable to load floor plan details.
16-2704
$1,960
1,545 Sq. Ft.
Dec. 26
Details
Lease Term Options
- 6 - 15 Month Leases
Property Information
- Built in 2024
- 86 units2 stories
Fees & Policies
The fees below are based on community-supplied data and may exclude additional fees and utilities.
Utilities & Essentials
-
Liability Insurance$14 / mo
One-Time Basics
Due at Application
-
Application Fee Per Applicant$60
Due at Move-In
-
Administrative Fee$150
-
Deposit$500
-
Other
Dogs Allowed
-
Dog Fee$350
-
Dog Rent$35 / mo
75 lbs. Weight Limit
Restrictions
Breed restrictions do apply. Contact your leasing office today for details on approved breeds.
Comments
Pets are welcome! Pet Fee: $350 per pet (one-time non-refundable). 2-pet maximum. Pet Rent: $35/month for each pet.
Cats Allowed
-
Cat Fee$350
-
Cat Rent$35 / mo
75 lbs. Weight Limit
Restrictions
Breed restrictions do apply. Contact your leasing office today for details on approved breeds.
Comments
Pets are welcome! Pet Fee: $350 per pet (one-time non-refundable). 2-pet maximum. Pet Rent: $35/month for each pet.
Property Fee Disclaimer: Based on community-supplied data and independent market research. Subject to change without notice. May exclude fees for mandatory or optional services and usage-based utilities.
Matterport 3D Tours
Explore Commute Options
Property Highlights
- Attached Garages
- Convenient Rogers Location
- Coordinated Resident Events
- Deluxe Appliance Package
- Easy Access to I-49
- Flexible Rental Payment Options
- High-End Window Coverings
- Large Capacity Washer & Dryer Set
- Outdoor Patio
- Pet Stations
- Pet-Friendly Community
- Plush Carpeting
- Premium Location
- Premium LVT Flooring
Apartment Features
- Air Conditioning
- Carpet
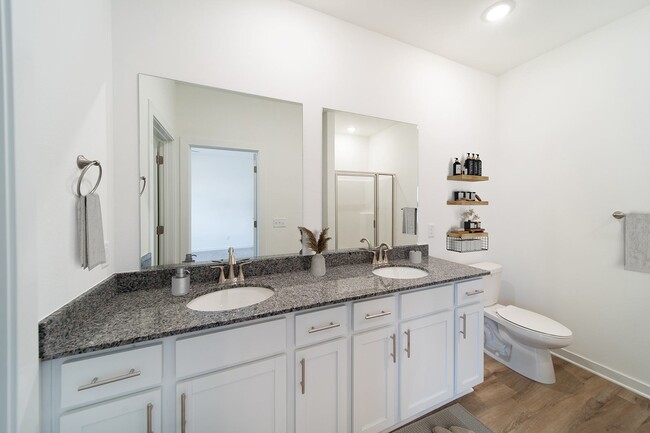
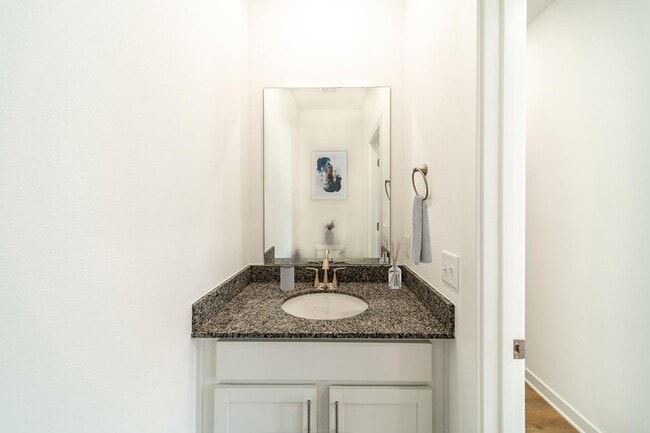
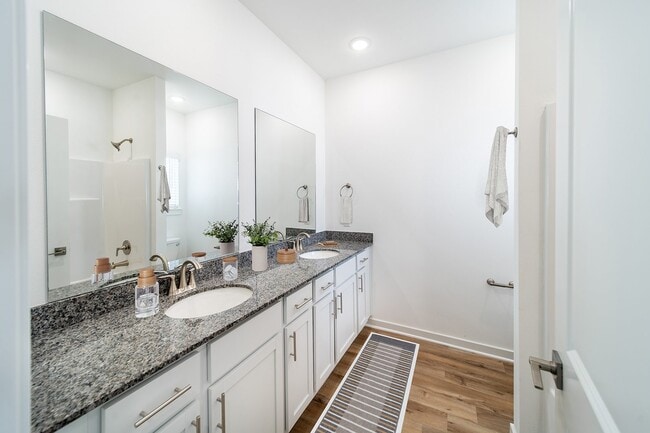
- Granite Countertops
- Kitchen
- Patio
- Washer/Dryer
- Window Coverings
Community Features
- Maintenance on site
- Property Manager on Site
Map of Shadowbrooke Village
Area Scores
Walkability
Somewhat walkable
Driveability
Exceptionally drivable
Bikeability
Fairly bikeable
Walkability measures the walking distance to day-to-day needs.
Driveability measures congestion, parking availability, and access to major roads.
Bikeability measures the suitability for cycling.
Soundscore™
Active
A Sound Score rating aggregates noise caused by vehicle traffic, airplane traffic and local sources.
Transit
Airport
30 min Drive

Moving to Peaks, Rogers, AR
Shopping Centers
Shoppers will appreciate Shadowbrooke Village proximity to Tuscany Square, Pleasant Crossing Shoppes, and Pleasant Crossing Commons. Tuscany Square is 1.2 miles away, and Pleasant Crossing Shoppes is within a 27 minute walk.
Airports
Living in Peaks provides easy access to Northwest Arkansas Ntl, located just 30 minutes from Shadowbrooke Village.
Local Education
Primary and Secondary Schools

Bellview Elementary School
Grades PK-5
Public

First Academy
Grades PK-5
Private

Birch Kirksey Middle School
Grades 6-8
Public
Elmwood Middle School
Grades 6-8
Public

Rogers High School
Grades 9-12
Public
Data provided by GreatSchools.org © 2026. All rights reserved.

Colleges and Universities
| School | Commute Time (Distance) |
|---|---|
| Northwest Ark. Comm. Coll. | Drive: 11 min (6 mi) |
About Shadowbrooke Village
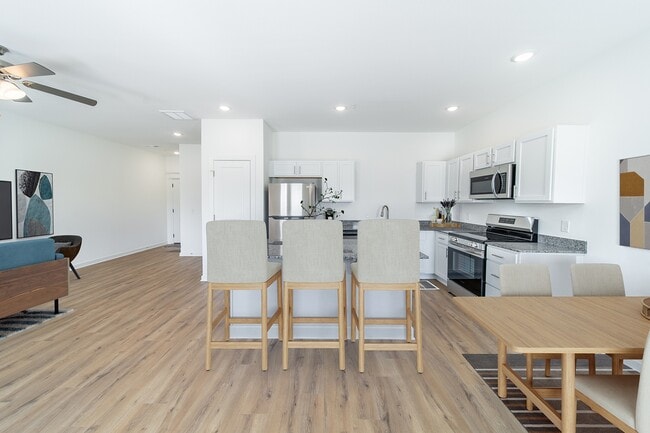
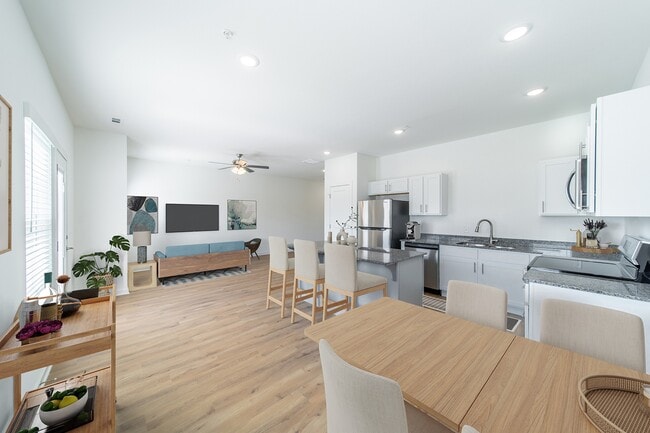
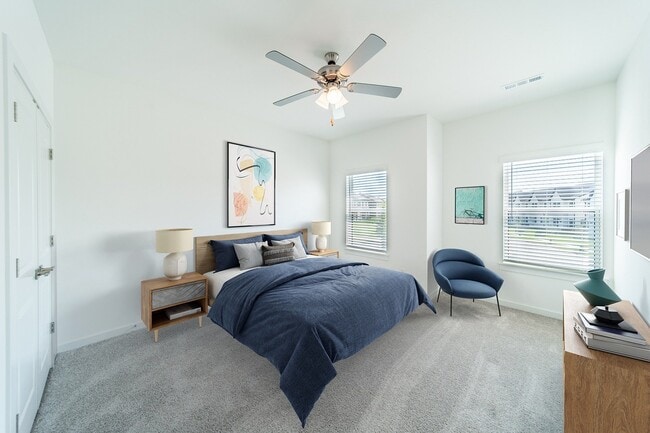
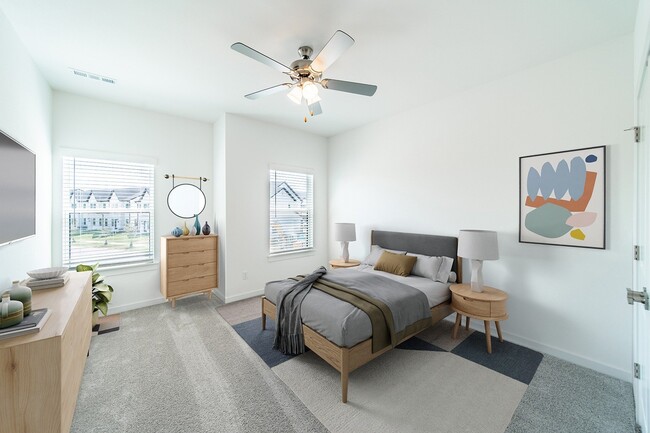
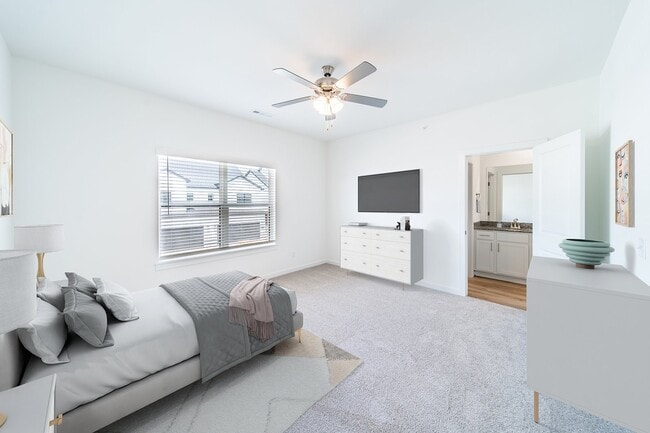
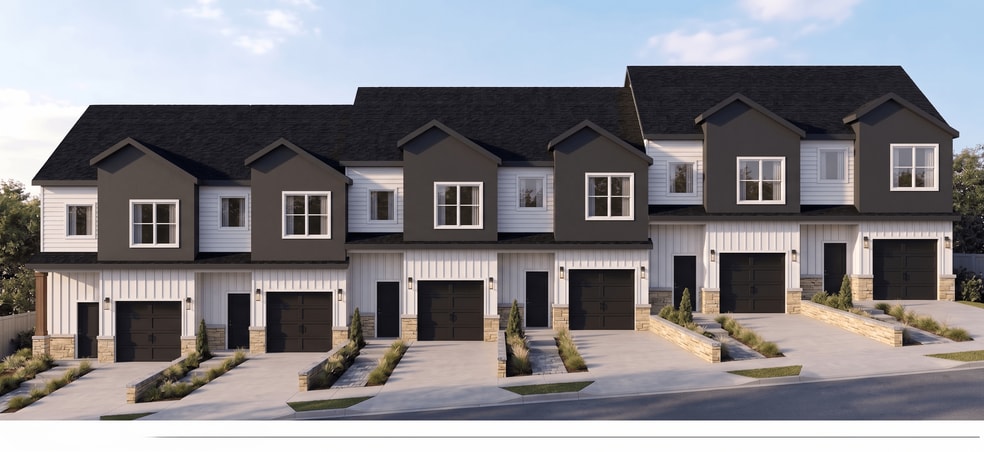
Discover elevated living at Shadowbrooke Village in Rogers, AR where modern design meets suburban serenity. Whether you're entertaining guests, or creating the ideal elevated retreat, we have everything you need to make your house a home. These… spacious townhomes feature open-concept layouts, gourmet kitchens, and private patios. Offering three-bedroom floor plans with full-size, attached garages, Shadowbrooke Village is nowhere short of paradise.
Discover elevated living at Shadowbrooke Village in Rogers, AR where modern design meets suburban serenity. Whether you're entertaining guests, or creating the ideal elevated retreat, we have everything you need to make your house a home. These spacious townhomes feature open-concept layouts, gourmet kitchens, and private patios. Offering three-bedroom floor plans with full-size, attached garages, Shadowbrooke Village is nowhere short of paradise.
Shadowbrooke Village is an apartment community in Rogers, AR
Contact
Rogers, AR 72758
- Sunday Closed
- Monday 8:00 AM – 5:00 PM
- Tuesday 8:00 AM – 5:00 PM
- Wednesday 8:00 AM – 5:00 PM
- Thursday 8:00 AM – 5:00 PM
- Friday 8:00 AM – 5:00 PM
- Saturday 10:00 AM – 4:00 PM
Renter Reviews
For Shadowbrooke Village
4 Ratings & Reviews
-
3/13/26
Verified Renter
Maintenance Everything requested was fixed & done in time.
Satisfy with the maintenance done.Review from Apartments.com
Property Manager at Shadowbrooke Village responded to this review
We're so happy you love our community and staff! Thank you for taking the time to say such kind words. Have a great day!
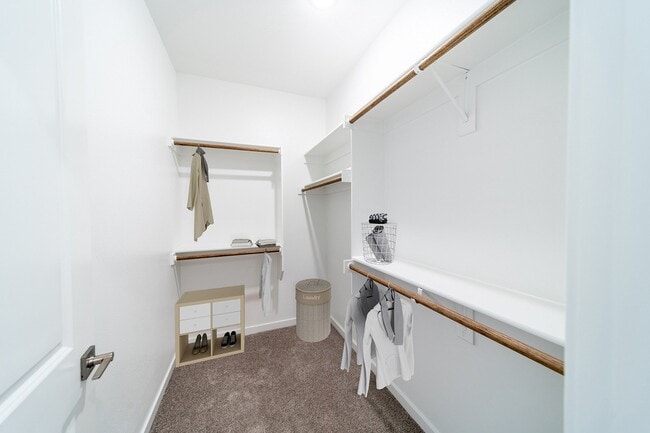
Shadowbrooke Village Gallery


Nearby Properties You Might Like
Within 50 Miles of Shadowbrooke Village
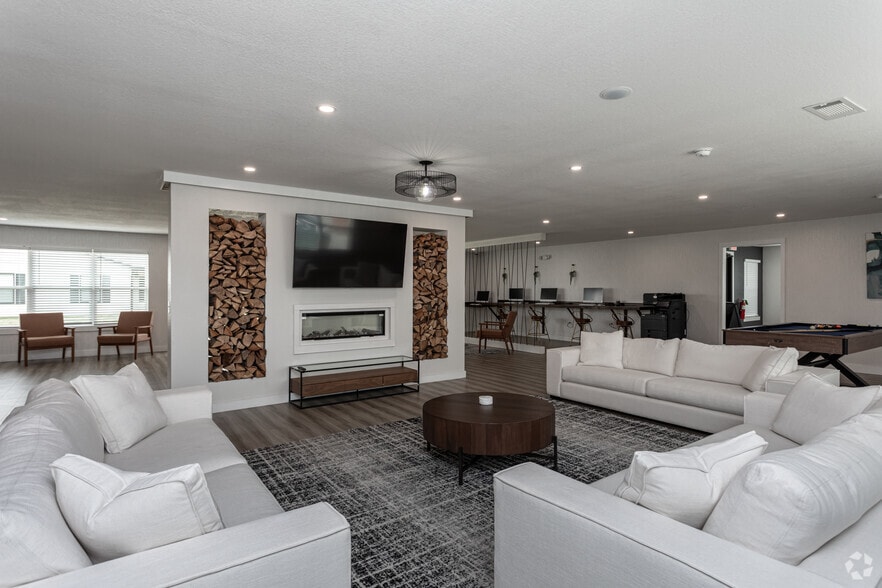
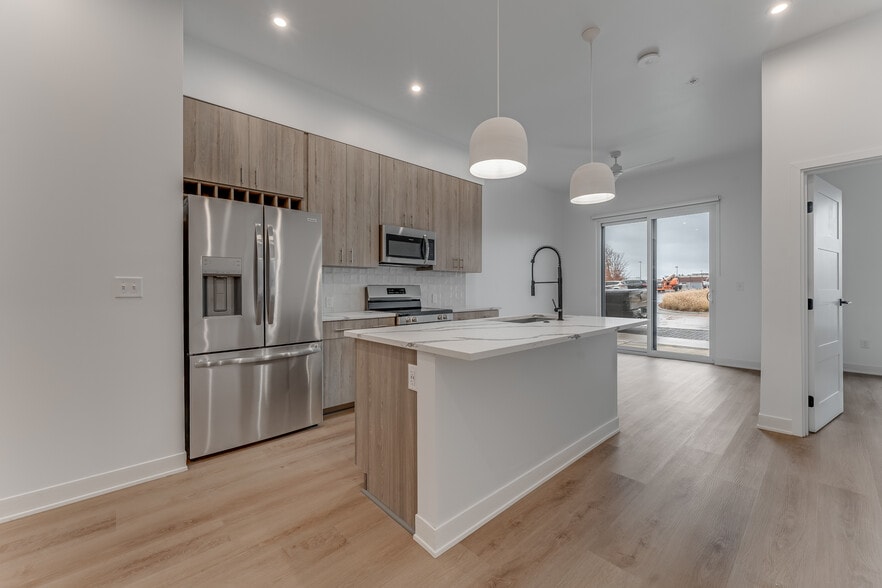
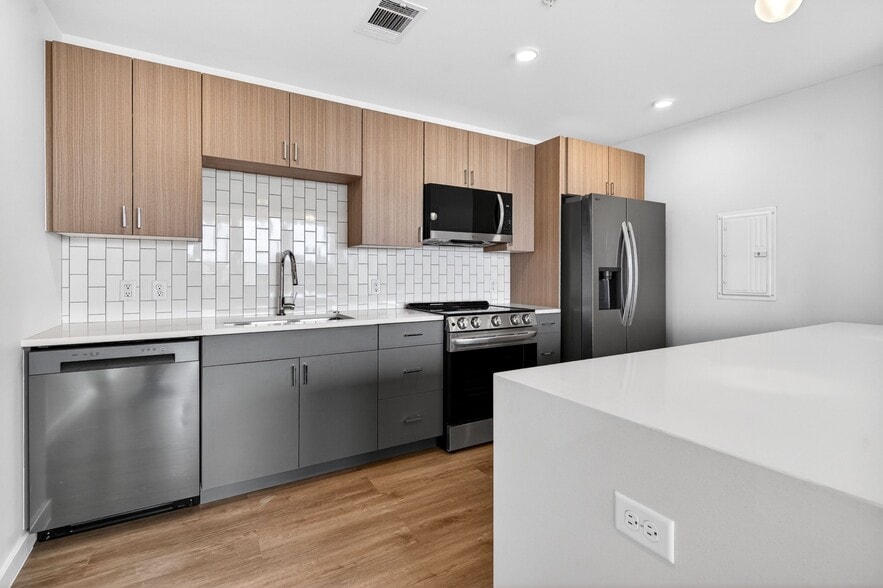
Find More Rentals in Rogers
Bedrooms
Other Types of Rentals
Rogers Apartments by Amenity
- Pet-Friendly Apartments in Rogers
- Furnished Apartments in Rogers
- Apartments with a Pool in Rogers
- Apartments with Wheelchair Access in Rogers
- Apartments with Washer & Dryer in Rogers
- Apartments with Utilities Included in Rogers
- Apartments with a Garage in Rogers
- Apartments with EV Charging in Rogers
- Apartments with a Virtual Tour in Rogers
Apartment Specialties
Find More Rentals Nearby…
Cities
Neighborhoods
Contact This Property
(479) 309-9169Languages: English
Open 10:00 AM – 4:00 PM Today