

602 Azure Hills Dr, Van Buren, AR 72956
What This House Offers
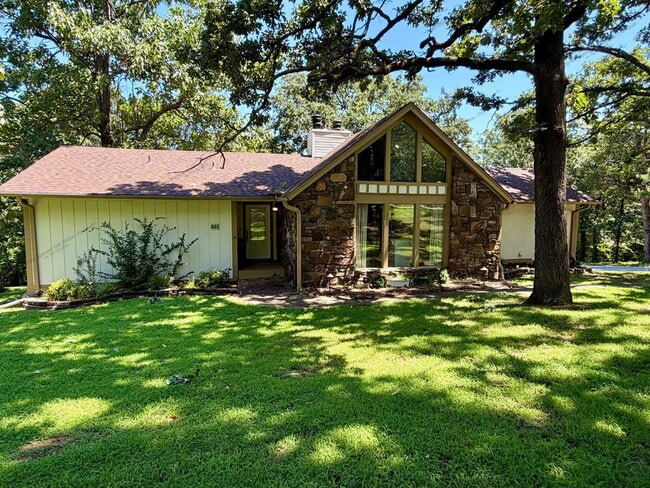
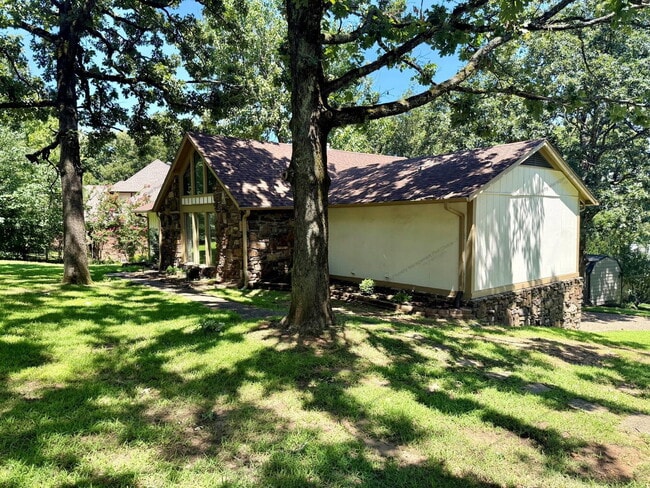
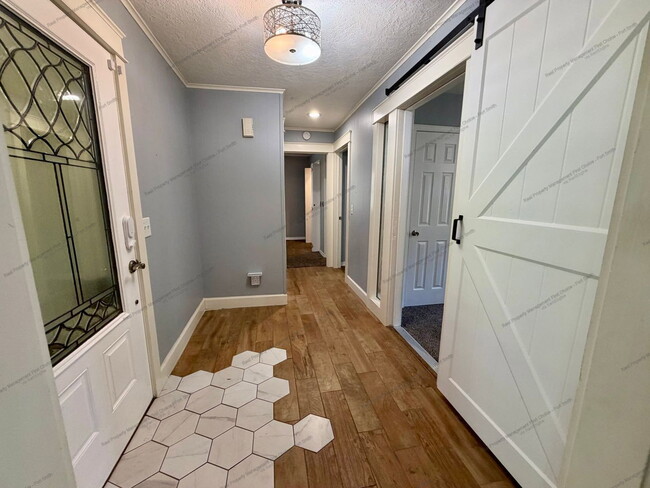
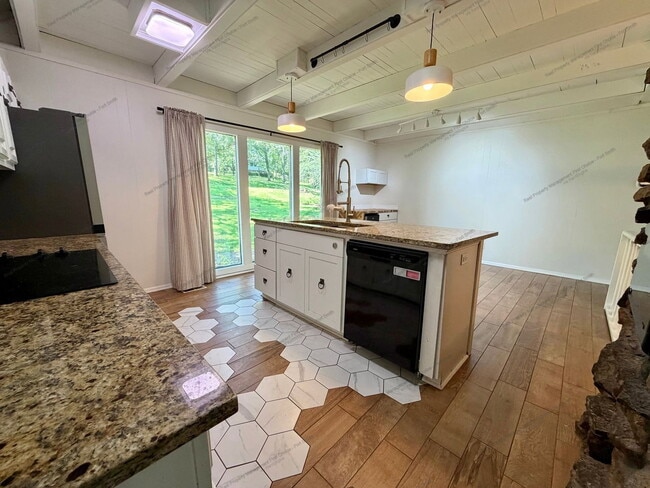
602 Azure Hills Drive in Van Buren is offered for rent by Real Property Management First Choice. This beautifully designed 2750sqft, 4 bedroom, 2 bathroom home... is truly one of a kind and an absolute must-see! The stunning eat-in kitchen is the heart of the home, featuring a refrigerator, flat-top stove, built-in wall oven and microwave, dishwasher, and a large center island perfect for gathering. An additional built-in counter with extra storage and a beverage refrigerator creates the ideal coffee bar, drink station, or prep area while still leaving plenty of room for a dining table. The spacious living room is filled with natural light thanks to its floor-to-ceiling windows, offering beautiful views and an inviting atmosphere, along with a cozy stone fireplace. The private primary suite is a true retreat, featuring french doors that open onto a private walkout balcony, a walk-in closet, and an ensuite bathroom with dual vanities and a walk-in shower. Also on the main level are two additional bedrooms, a full bathroom, and a versatile bonus room that would make an excellent home office, playroom, reading nook, hobby room, or flex space to fit your needs. A dedicated laundry room includes decorative built-in shelving and a full-size front-loading washer and dryer for added convenience. A discreet staircase near the living area leads to a cozy loft, where beautiful windows frame peaceful outdoor views, creating the perfect spot to relax with a book, enjoy your morning coffee, or simply take in the scenery. Downstairs, you'll find a second living area including it's own fireplace and natural lighting along with the fourth bedroom, making it an ideal setup for guests, a media room, game room, or multi-generational living. Outside, the home offers a two-car garage, a backyard storage shed, and thoughtfully designed outdoor spaces. With its distinctive architecture, flexible floor plan, and thoughtful custom details throughout, this home offers character and charm that's hard to find. Tenant is responsible for utilities (water/gas/electric) and lawncare. Pets are welcome with applicable fees and restrictions.
Rent: $2,200
Deposit: $2,200 ($300 leasing fee included in this amount, leasing fee non-refundable)
Application Fee: $65 (Each occupant 18 and older must submit a separate application. Background checks include credit and criminal history. Application fees are non-refundable)
Insurance Requirement: Liability to Landlord Insurance in the amount of $100,000 is required. You can obtain this through most private Renters Insurance Policies with your personal insurance company, or we have an option for (1.) FolioGuard Renters Insurance which covers your personal belongings AND the required liability to landlord insurance, or (2.) Just the Liability to Landlord Insurance, which does NOT cover your personal belongings - only accidental tenant damage to the property, for an additional $15.00 a month (no proration).
Resident Benefit Package: $25.00 fee includes utility concierge service, on-time rent payment credit reporting, home buyers assistance, & more! (Charged per household, not per tenant.)
PetScreening: We use a third-party service, to ensure all applicants understand how to adhere to the property's pet and animal policies, even if you do not have a pet or animal. All applicants must complete a "Pet", "No Pet", or "Assistance Animal" Profile. Please get started with this mandatory information by selecting a profile category on our landing page:
RPM pet fees: $250 non-refundable deposit for first pet. $150 non-refundable deposit each additional pet. $45/month pet rent per pet.
AMENITIES:
* Fireplace
* Dishwasher
* 2 Car Garage
* Microwave
* Stove
* Walk In Closets
* Storage shed
* Fridge
* Wall Oven
* Office Space
* Washer/Dryer Included
* Balcony
* Walk In Shower
* Second Living Area
* Coffee Bar/Display Storage
* Loft
By submitting your information on this page you consent to being contacted by the Property Manager and RentEngine via SMS, phone, or email.
Unit
- $2,200 / month
- 4 Beds
- 2 Baths
- 2750 sq. ft.
- Available Now
Home Features
- Dishwasher
- Fireplace
- Microwave
- Range
602 Azure Hills Dr is a single-family home for rent in Van Buren, AR
Fees and Policies
The fees below are based on community-supplied data and may exclude additional fees and utilities.
One-Time Basics
Due at Application
- Application Fee Per Applicant$65
Due at Move-In
- Security Deposit - Refundable$2,200
Dogs
- Dogs Allowed
Cats
- Cats Allowed
Property Fee Disclaimer Based on community-supplied data and independent market research. Subject to change without notice. May exclude fees for mandatory or optional services and usage-based utilities.
Explore Commute Options
- Drive Time--
- Walk Time--
- Bike Ride Time--
- Public Transit--

Get In Touch
Van Buren, AR 72956
Area Scores
Walkability
Somewhat walkable30 / 100
Driveability
Exceptionally drivable90 / 100
Bikeability
Somewhat bikeable20 / 100

Soundscore ™
Active80 / 100
Travel and Transit

Local Education
Primary and Secondary Schools

Parkview Elementary School
Grades K-5
Public

King Elementary School
Grades PK-5
Public

Northridge Middle School
Grades 6-8
Public

Van Buren High School
Grades 9-12
Public

Van Buren Freshman Academy
Grades 6-12
Public

Van Buren Christian Academy
Grades K-12
Private
Union Christian Academy Middle School
Grades PK-12
Private
Data provided by GreatSchools.org © 2026. All rights reserved.

Colleges and Universities
School
Commute Time (Distance)
Univ. of Ark., Fort Smith
Drive: 16 min (10 mi)
Discover Crawford County, Van Buren, AR
Shopping Centers
Shoppers will appreciate 602 Azure Hills Dr proximity to 2008 Fayetteville Rd, Van Buren Shopping Center, and 2131 Fayetteville Rd. 2008 Fayetteville Rd is 1.5 miles away, and Van Buren Shopping Center is within a 29 minute walk.
Airports
Living in Crawford County provides easy access to Fort Smith Regional, located just 24 minutes from 602 Azure Hills Dr.