
Managed By

- Total Monthly Price
- $1,525 - $2,390
- Bedrooms
- 1 - 31 - 3 Beds
- Bathrooms
- 1 - 21 - 2 Baths
- Sq. Ft.
- 615 - 1,235 sq ft
Pricing and Floor Plans
A2
Show Floor Plan Details Hide Floor Plan Details
Unable to load floor plan details.
1093
$1,570
707 Sq. Ft.
Now
1059
$1,570
707 Sq. Ft.
Now
A6
Show Floor Plan Details Hide Floor Plan Details
Unable to load floor plan details.
1009
$1,640
850 Sq. Ft.
Oct. 21
1010
$1,640
850 Sq. Ft.
Oct. 31
A1
Show Floor Plan Details Hide Floor Plan Details
Unable to load floor plan details.
2078
$1,525
615 Sq. Ft.
Now
A5
Show Floor Plan Details Hide Floor Plan Details
Unable to load floor plan details.
3036
$1,555
815 Sq. Ft.
Now
A3
Show Floor Plan Details Hide Floor Plan Details
Unable to load floor plan details.
A4
Show Floor Plan Details Hide Floor Plan Details
Unable to load floor plan details.
A3-1 with Attached Garage
Show Floor Plan Details Hide Floor Plan Details
Unable to load floor plan details.
A3-2 with Attached Garage
Show Floor Plan Details Hide Floor Plan Details
Unable to load floor plan details.
A7
Show Floor Plan Details Hide Floor Plan Details
Unable to load floor plan details.
B2
Show Floor Plan Details Hide Floor Plan Details
Unable to load floor plan details.
3005
$1,845
1,022 Sq. Ft.
Now
2044
$1,890
1,022 Sq. Ft.
Nov. 11
B1
Show Floor Plan Details Hide Floor Plan Details
Unable to load floor plan details.
3002
$1,815
970 Sq. Ft.
Now
B3-1 with Attached Garage
Show Floor Plan Details Hide Floor Plan Details
Unable to load floor plan details.
2003
$2,010
1,030 Sq. Ft.
Nov. 11
B5
Show Floor Plan Details Hide Floor Plan Details
Unable to load floor plan details.
2081
$1,950
1,093 Sq. Ft.
Nov. 20
B7
Show Floor Plan Details Hide Floor Plan Details
Unable to load floor plan details.
3008
$1,975
1,130 Sq. Ft.
Dec. 12
New
B9 with Attached Garage
Show Floor Plan Details Hide Floor Plan Details
Unable to load floor plan details.
B4 with Attached Garage
Show Floor Plan Details Hide Floor Plan Details
Unable to load floor plan details.
B6 with Attached Garage
Show Floor Plan Details Hide Floor Plan Details
Unable to load floor plan details.
B8
Show Floor Plan Details Hide Floor Plan Details
Unable to load floor plan details.
B1-1 with Attached Garage
Show Floor Plan Details Hide Floor Plan Details
Unable to load floor plan details.
C1
Show Floor Plan Details Hide Floor Plan Details
Unable to load floor plan details.
2041
$2,390
1,235 Sq. Ft.
Nov. 11
Details
Lease Term Options
- 3 - 12 Month Leases
Property Information
- Built in 2000
- 258 units2 stories
Fees & Policies
The fees below are based on community-supplied data and may exclude additional fees and utilities.
Utilities & Essentials
-
Lifestyle FeeVaries by unit
One-Time Basics
Due at Application
-
Application Fee$50
Due at Move-In
-
Parcel Locker Registration$20
-
Administrative Fee$250
-
Non-Refundable Administration Fee$250
-
Deposit$500
-
Refundable Security Deposit$500
-
Surface Lot
-
Other
Dogs Allowed
-
Dog Deposit$250
-
Dog Fee$250
-
Dog Rent$35 / mo
Restrictions
Dogs & cats allowed. No size or weight limit. Pet deposit and fees apply. Breed restrictions apply.
Comments
We utilize a pet screening company to screen household pets, validate reasonable accommodation requests for assistance animals and confirm every resident understands our pet policies. All future residents and renewing residents must create a PetS...
Cats Allowed
-
Cat Deposit$250
-
Cat Fee$250
-
Cat Rent$35 / mo
Restrictions
Dogs & cats allowed. No size or weight limit. Pet deposit and fees apply. Breed restrictions apply.
Comments
We utilize a pet screening company to screen household pets, validate reasonable accommodation requests for assistance animals and confirm every resident understands our pet policies. All future residents and renewing residents must create a PetS...
Other Pets Allowed
-
Lease Violation - Animal / PetVaries / occurrence
Situational
-
Transfer Fee$500
-
Early Termination FeeVaries one-time
-
Additional Security DepositVaries one-time
-
Lease Buyout FeeVaries one-time
-
Month-to-Month PremiumVaries / mo
-
Short Term PremiumVaries / mo
-
Late Fee - Daily$10 / occurrence
-
5-day Service Fee$35 / occurrence
-
Late Fee$50 / occurrence
-
NSF Tenant Fee$50 / occurrence
-
Utility - Non-transferred Utility Fee$50 / occurrence
-
Legal / Eviction FeeVaries / occurrence
-
Concession RepaymentVaries / occurrence
-
Lease ViolationVaries / occurrence
-
Move Out - CarpetVaries / occurrence
-
Move Out - Paint and RepairsVaries / occurrence
-
Move Out - CleaningVaries / occurrence
Property Fee Disclaimer: Based on community-supplied data and independent market research. Subject to change without notice. May exclude fees for mandatory or optional services and usage-based utilities.
Matterport 3D Tours
Explore Commute Options
Property Highlights
- 202 & 101 Freeway Access
- Additional Exterior Storage
- All Electric & Fully Equipped Kitchen
- Black Kitchen Appliance Package*
- Breakfast Bar*
- Ceiling Fans with Lighting
- Community Walking Trail
- Complimentary Common Area WiFi for Cox Customers
- Direct Access Garages*
- Ev Station At Fry’s, 1 Mile Away
- Expansive 9-Foot Ceilings
- Expansive grassy area
- Fenced Dog Park
- Gazebos with Picnic Tables & Grilling Stations
- Individually Controlled Heating & Central Air
- Kitchen Pantries*
- Laundry Room Full Sized Washer & Dryer
- Lots of Windows with Natural Light
- Mountainside Fitness 1 Mile Away
- Online Leasing & Resident Services
- Oversized Soaking Tubs*
- Pet Waste Stations
- Plush Carpeting in Living Areas & Bedrooms
- Preinstalled WiFi with 1st Month Free from Cox
- Proudly Managed by P.B. Bell
- Resident Events
- Spacious Walk-In Closets
- The Shops At Pecos Ranch
- Wood Style Cabinets with Custom Backsplash
- Wood Style Plank Flooring*
Apartment Features
- Air Conditioning
- Balcony
- Built-In Bookshelves
- Cable Ready
- Carpet
- Ceiling Fans
- Crown Molding
- Den
- Dining Room
- Dishwasher
- Disposal
- Eat-in Kitchen
- Freezer
- Heating
- High Ceilings
- High Speed Internet Access
- Ice Maker
- Kitchen
- Large Bedrooms
- Linen Closet
- Microwave
- Oven
- Pantry
- Patio
- Quartz Countertops
- Range
- Refrigerator
- Sprinkler System
- Stainless Steel Appliances
- Storage Space
- Tub/Shower
- Views
- Vinyl Flooring
- Walk-In Closets
- Washer/Dryer
- Wheelchair Accessible (Rooms)
- Wi-Fi
- Window Coverings
Community Features
- 24 Hour Access
- Bicycle Storage
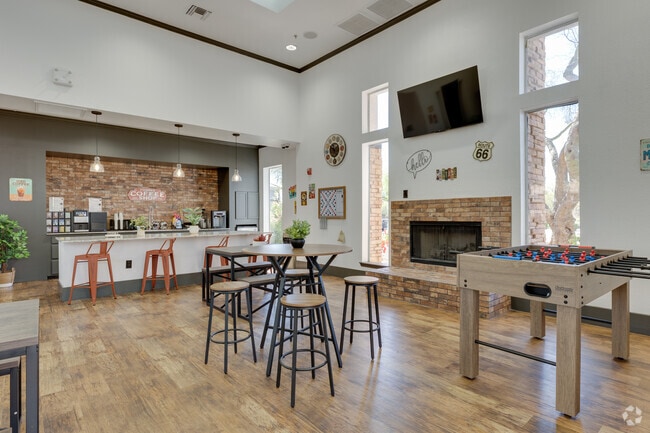
- Breakfast/Coffee Concierge
- Cabana
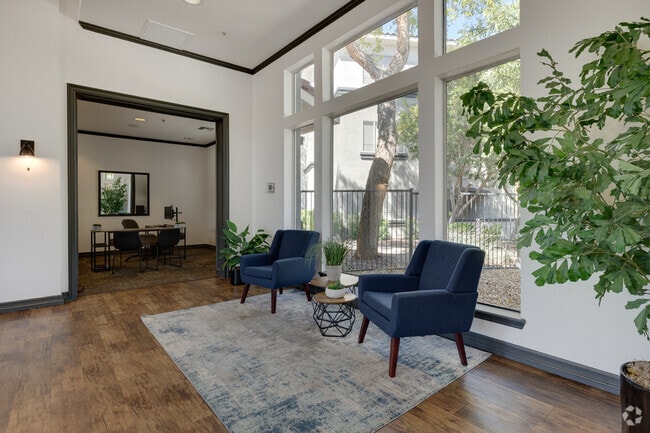
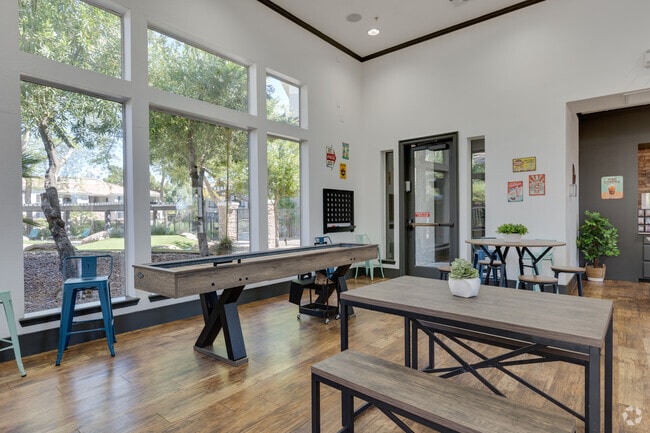
- Clubhouse
- Community-Wide WiFi
- Dog Park
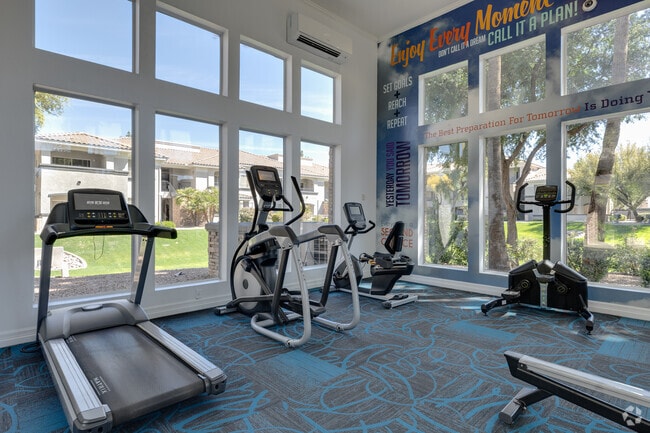
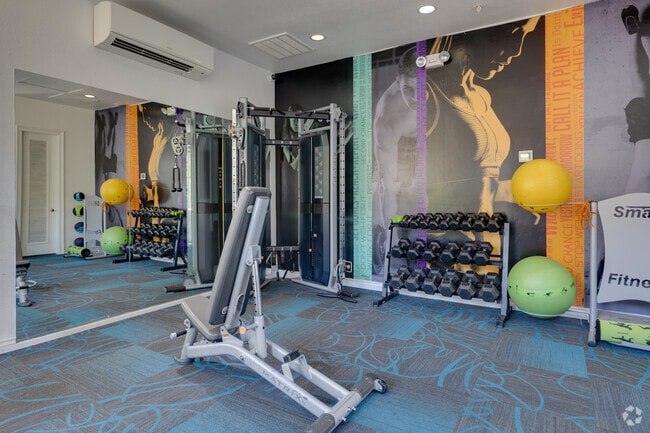
- Fitness Center
- Gameroom
- Grill
- Hearing Impaired Accessible
- Hot Tub
- Key Fob Entry
- Laundry Facilities
- Maintenance on site
- Multi Use Room
- Online Services
- Package Service
- Pet Care
- Pet Play Area
- Picnic Area
- Planned Social Activities
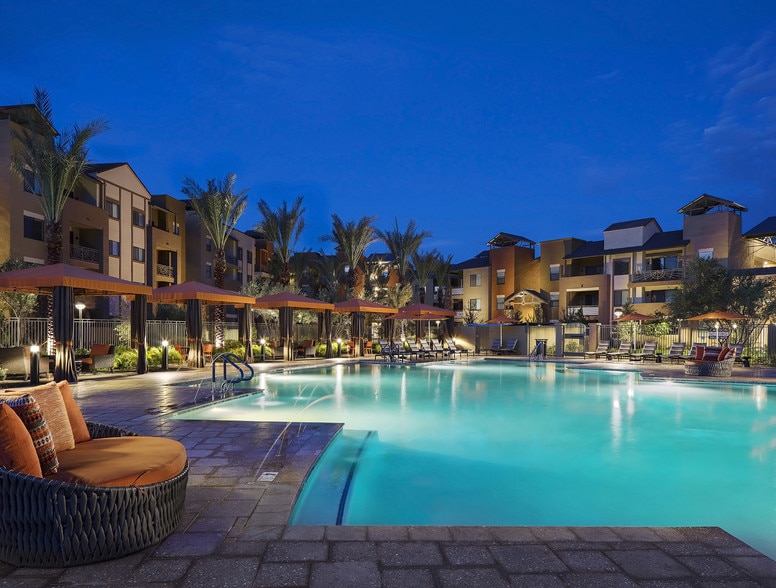
- Pool
- Property Manager on Site
- Public Transportation
- Short Term Lease
- Spa
- Storage Space
- Trash Pickup - Door to Door
- Vision Impaired Accessible
- Walk-Up
- Walking/Biking Trails
- Wheelchair Accessible
- Wi-Fi
Map of Montage at Pecos Ranch
Area Scores
Walkability
Fairly walkable
Transit
Limited public transit
Driveability
Exceptionally drivable
Bikeability
Moderately bikeable
Walkability measures the walking distance to day-to-day needs.
Transit measures access to public transportation.
Driveability measures congestion, parking availability, and access to major roads.
Bikeability measures the suitability for cycling.
Soundscore™
Active
A Sound Score rating aggregates noise caused by vehicle traffic, airplane traffic and local sources.
Transit
Airport
22 min Drive
Airport
28 min Drive

Moving to South Chandler, Chandler, AZ
Shopping Centers
Shoppers will appreciate Montage at Pecos Ranch proximity to The Shops at Pecos Ranch, Germann Towne Center, and The Shoppes At Clemente Ranch. The Shops at Pecos Ranch is 0.4 miles away, and Germann Towne Center is within a 13 minute walk.
Commuting
With a TransitScore of 30, Montage at Pecos Ranch has limited public transit, including 6 transit stops within 21.5 miles. Transit options include Sycamore/Main Street and Alma School/Main St.
Airports
Living in South Chandler provides easy access to Phoenix-Mesa Gateway, located just 22 minutes from Montage at Pecos Ranch. Another nearby airport is Phoenix Sky Harbor International, located 19 miles away.
Local Education
Primary and Secondary Schools

Casa del Nino
Grades PK-5
Private

Anna Marie Jacobson  Elementary School
Grades PK-5
Public

Robert and Danell Tarwater Elementary
Grades PK-5
Public

Bogle Junior High School
Grades 6-8
Public
Hamilton High School
Grades 6-12
Public
Tri-City Christian Academy
Grades K-12
Private
Data provided by GreatSchools.org © 2026. All rights reserved.

Colleges and Universities
| School | Commute Time (Distance) |
|---|---|
| Chandler-Gilbert CC. Sun Lakes | Drive: 9 min (5 mi) |
| Chandler-Gilbert C.C., Pecos | Drive: 12 min (6.8 mi) |
| Mesa C.C., Southern and Dobson | Drive: 17 min (10.2 mi) |
| Alverno College | Drive: 18 min (11.3 mi) |
About Montage at Pecos Ranch
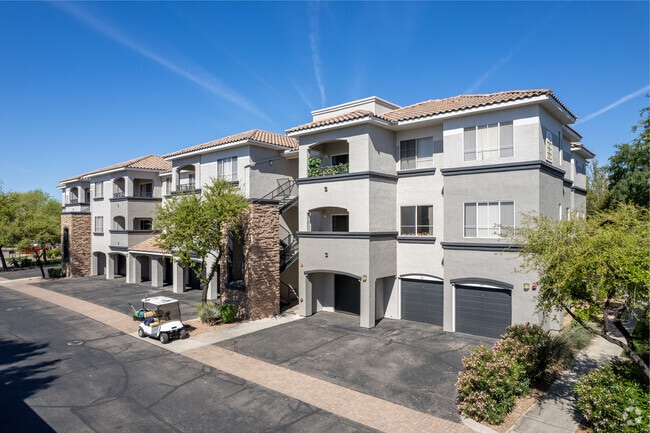
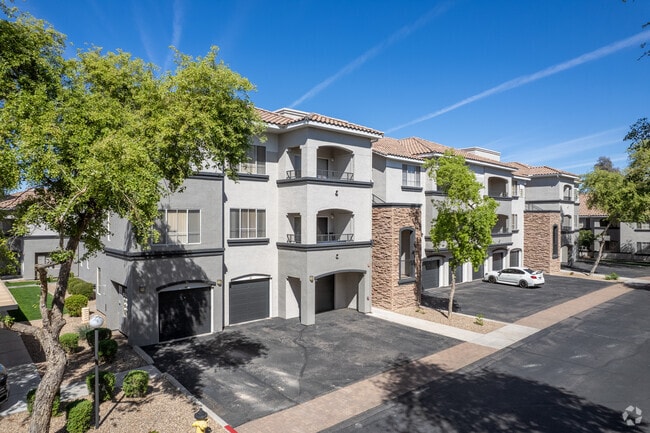
Discover luxury living at Montage at Pecos Ranch in Chandler, AZ. Whether you're looking for a 1-bedroom, 2-bedroom, or 3-bedroom apartment, Montage at Pecos Ranch offers the perfect home for you. As a resident, you'll enjoy an array of amenities,… convenience, and elegant design that elevate your living experience. Our apartments feature crown molding, spacious closets, and updated kitchens, ensuring that every detail makes you feel like royalty. Conveniently located in the Phoenix metropolitan area near the 202 and Chandler Medical Center, you'll be minutes away from all the essentials. Live the life you've always wanted—schedule a tour today at Montage at Pecos Ranch!
Discover luxury living at Montage at Pecos Ranch in Chandler, AZ. Whether you're looking for a 1-bedroom, 2-bedroom, or 3-bedroom apartment, Montage at Pecos Ranch offers the perfect home for you. As a resident, you'll enjoy an array of amenities, convenience, and elegant design that elevate your living experience. Our apartments feature crown molding, spacious closets, and updated kitchens, ensuring that every detail makes you feel like royalty. Conveniently located in the Phoenix metropolitan area near the 202 and Chandler Medical Center, you'll be minutes away from all the essentials. Live the life you've always wanted—schedule a tour today at Montage at Pecos Ranch!
Montage at Pecos Ranch is an apartment community in Chandler, AZ
Contact
Chandler, AZ 85286
- Sunday Closed
- Monday 9:00 AM – 6:00 PM
- Tuesday 9:00 AM – 6:00 PM
- Wednesday 11:00 AM – 6:00 PM
- Thursday 9:00 AM – 6:00 PM
- Friday 9:00 AM – 6:00 PM
- Saturday 10:00 AM – 5:00 PM
Renter Reviews
For Montage at Pecos Ranch
16 Ratings & Reviews
-
5/30/25
Beautiful Property
I recently toured this property and was genuinely impressed by the units I was shown! Arianna was incredibly patient and knowledgeable, making the experience smooth and enjoyable. It's clear that the management takes great pride in maintaining the property—every detail was immaculate. Overall, I was thoroughly impressed!
Review from Apartments.com
Property Manager at Montage at Pecos Ranch responded to this review
Thank you for sharing your positive experience during your recent visit. We strive to maintain our community to the highest standards and it's wonderful to hear that this was reflected during your tour. Your kind words about Arianna are greatly… appreciated. We hope to welcome you to our community in the future! - The Team at Montage at Pecos Ranch
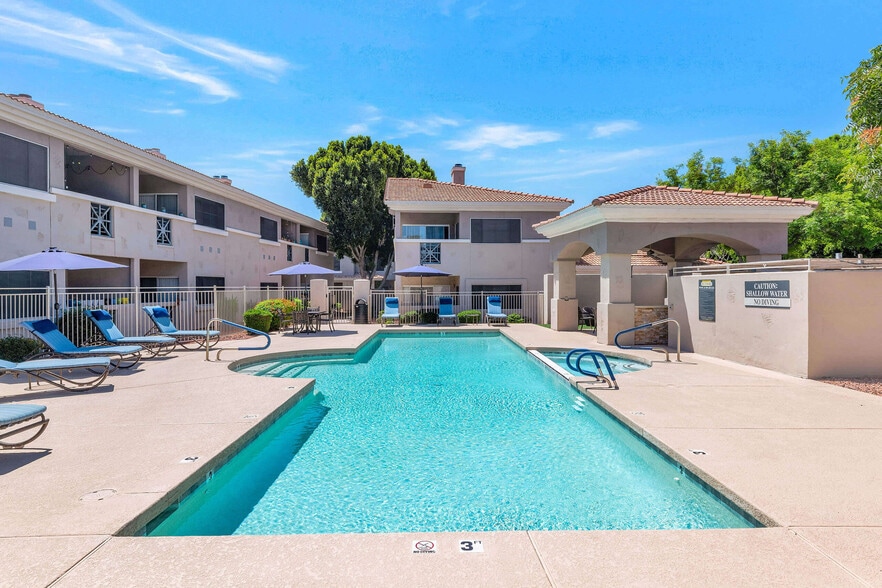
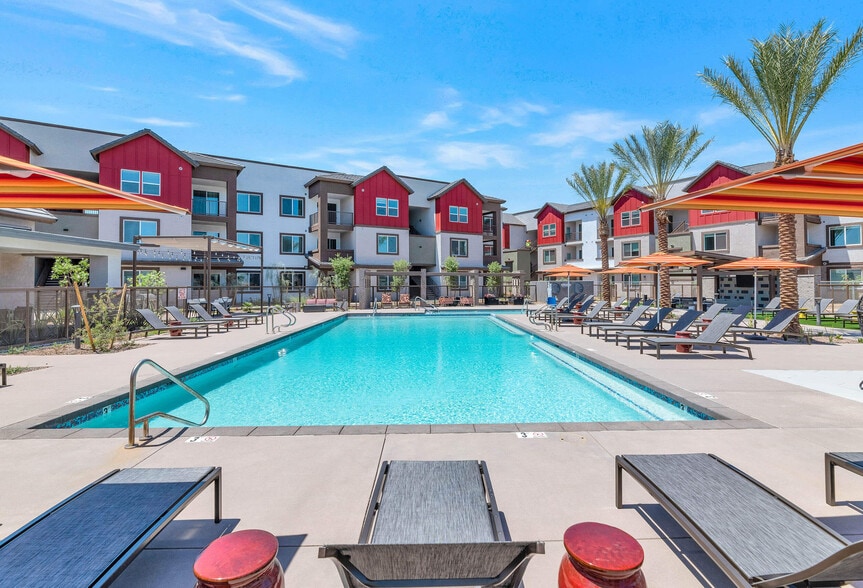
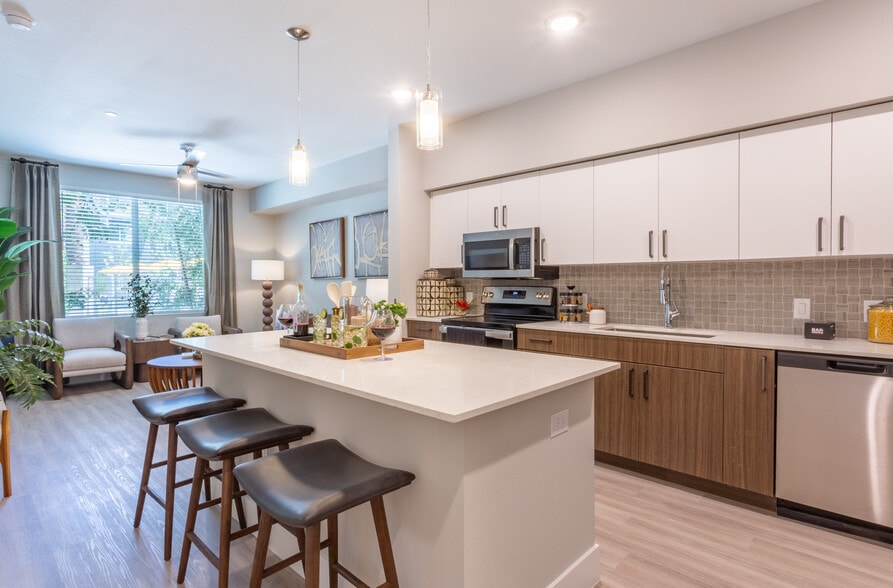
Montage at Pecos Ranch Gallery


Nearby Properties You Might Like
Within 50 Miles of Montage at Pecos Ranch
Find More Rentals in Chandler
Bedrooms
Other Types of Rentals
Chandler Apartments by Amenity
- Pet-Friendly Apartments in Chandler
- Furnished Apartments in Chandler
- Waterfront Apartments in Chandler
- Apartments with a Pool in Chandler
- Apartments with Wheelchair Access in Chandler
- Apartments with Washer & Dryer in Chandler
- Apartments with Utilities Included in Chandler
- Apartments with a Garage in Chandler
- Apartments with EV Charging in Chandler
- Apartments with a Virtual Tour in Chandler
Apartment Specialties
Find More Rentals Nearby…
Cities
Neighborhoods
Contact This Property
(844) 751-2754Languages: English
Open 9:00 AM – 6:00 PM Today