

Managed By

- Bedrooms
- 1 - 31 - 3 Beds
- Bathrooms
- 1 - 21 - 2 Baths
- Sq. Ft.
- 538 - 1,157 sq ft
Pricing and Floor Plans
The Birch
Show Floor Plan Details Hide Floor Plan Details
Unable to load floor plan details.
14-189
$1,249
664 Sq. Ft.
Now
15-197
$1,304
664 Sq. Ft.
Now
7-137
$1,315
664 Sq. Ft.
Now
The Birch RF
Show Floor Plan Details Hide Floor Plan Details
Unable to load floor plan details.
12-169
$1,545
664 Sq. Ft.
Now
7-138
$1,545
664 Sq. Ft.
Now
12-173
$1,875
664 Sq. Ft.
Now
4-126
$1,901
664 Sq. Ft.
Now
The Aspen RF
Show Floor Plan Details Hide Floor Plan Details
Unable to load floor plan details.
5-229
$1,885
538 Sq. Ft.
Oct. 10
1-102
$1,901
538 Sq. Ft.
Oct. 11
5-231
$1,970
538 Sq. Ft.
Nov. 5
10-160
$1,985
538 Sq. Ft.
Nov. 14
The Aspen
Show Floor Plan Details Hide Floor Plan Details
Unable to load floor plan details.
6-132
$1,567
538 Sq. Ft.
Oct. 1
The Aspen RE
Show Floor Plan Details Hide Floor Plan Details
Unable to load floor plan details.
The Birch RE
Show Floor Plan Details Hide Floor Plan Details
Unable to load floor plan details.
The Cherry
Show Floor Plan Details Hide Floor Plan Details
Unable to load floor plan details.
4-226
$1,499
964 Sq. Ft.
Now
2-206
$1,499
964 Sq. Ft.
Now
15-297
$1,871
964 Sq. Ft.
Now
7-241
$2,037
964 Sq. Ft.
Now
The Spruce RF
Show Floor Plan Details Hide Floor Plan Details
Unable to load floor plan details.
14-287
$1,699
896 Sq. Ft.
Now
14-291
$1,726
896 Sq. Ft.
Now
13-279
$2,331
896 Sq. Ft.
Oct. 18
14-288
$2,442
896 Sq. Ft.
Oct. 25
The Cherry RF
Show Floor Plan Details Hide Floor Plan Details
Unable to load floor plan details.
2-209
$1,599
964 Sq. Ft.
Now
14-290
$2,281
964 Sq. Ft.
Oct. 18
7-237
$2,355
964 Sq. Ft.
Nov. 26
The Juniper
Show Floor Plan Details Hide Floor Plan Details
Unable to load floor plan details.
3-119
$1,699
896 Sq. Ft.
Now
7-136
$1,999
896 Sq. Ft.
Oct. 1
The Spruce
Show Floor Plan Details Hide Floor Plan Details
Unable to load floor plan details.
12-272
$1,924
896 Sq. Ft.
Oct. 7
The Juniper R
Show Floor Plan Details Hide Floor Plan Details
Unable to load floor plan details.
The Juniper RF
Show Floor Plan Details Hide Floor Plan Details
Unable to load floor plan details.
The Spruce RE
Show Floor Plan Details Hide Floor Plan Details
Unable to load floor plan details.
The Spruce R
Show Floor Plan Details Hide Floor Plan Details
Unable to load floor plan details.
The Cherry RE
Show Floor Plan Details Hide Floor Plan Details
Unable to load floor plan details.
The Cherry R
Show Floor Plan Details Hide Floor Plan Details
Unable to load floor plan details.
The Cedar RF
Show Floor Plan Details Hide Floor Plan Details
Unable to load floor plan details.
8-251
$1,749
1,157 Sq. Ft.
Now
8-244
$1,915
1,157 Sq. Ft.
Now
8-247
$2,554
1,157 Sq. Ft.
Now
The Cedar
Show Floor Plan Details Hide Floor Plan Details
Unable to load floor plan details.
8-248
$1,799
1,157 Sq. Ft.
Now
3-216
$1,915
1,157 Sq. Ft.
Now
The Cedar RE
Show Floor Plan Details Hide Floor Plan Details
Unable to load floor plan details.
Details
Lease Term Options
- 5 - 13 Month Leases
Property Information
- Built in 1996
- 200 units2 stories
Fees & Policies
The fees below are based on community-supplied data and may exclude additional fees and utilities.
One-Time Basics
Due at Application
-
Admin Fee (Per Household)$400
-
Application Fee Per Applicant$50
-
Application Fee (Per Applicant)$50
Due at Move-In
-
Administrative Fee$400
Dogs Allowed
-
Pet Fee (One Time/Per Pet)$575
-
Monthly Pet Rent$45 / mo
50 lbs. Weight Limit
Comments
We welcome your pets for a maximum of 2 pets per apartment home. Monthly pet rent is $45 per month per pet. Pet fee of $575 per pet. Breed restrictions apply. Please call our leasing office for more information.
Cats Allowed
-
Pet Fee (One Time/Per Pet)$575
-
Monthly Pet Rent$45 / mo
50 lbs. Weight Limit
Comments
We welcome your pets for a maximum of 2 pets per apartment home. Monthly pet rent is $45 per month per pet. Pet fee of $575 per pet. Breed restrictions apply. Please call our leasing office for more information.
Personalized Add-Ons
-
Utility Setup Fee$185
-
RLL Program$15 / mo
-
Valet Trash$25 / mo
-
Internet$60 / mo
-
Common Area GasVaries by unit
-
Common Area ElectricVaries by unit
-
TrashVaries by unit
-
WaterVaries by unit
-
SewerVaries by unit
Property Fee Disclaimer: Based on community-supplied data and independent market research. Subject to change without notice. May exclude fees for mandatory or optional services and usage-based utilities.
Matterport 3D Tours
Explore Commute Options
Property Highlights
- 10' Ceilings
- 10 ft. Ceiling
- BBQ Grills
- Bookshelves
- Bookshelves: select units only*
- Divided sink
- Doors with peepholes
- Entry closet
- Fireplace in Select Homes
- Full-size washer/dryer
- Garbage Disposal
- Kitchen window
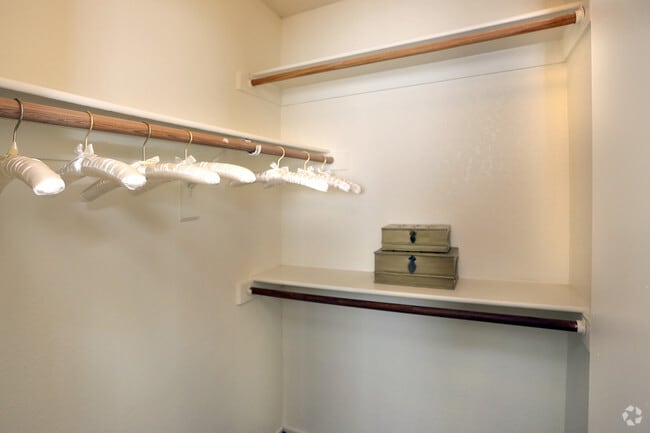
- Large Closet
- Large Patio/Balcony
- Large walk-in closet
- Linen closet
- Near Parking
- One-side woodburning fireplace
- Over 10 ft. ceiling
- Renovated, Modern Finishing
- Single sliding door closet
- Small patio/balcony
- Small separate dining room
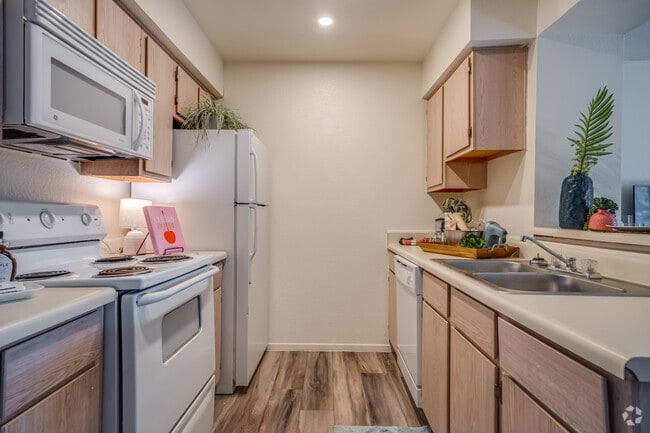
- Stainless steel appliances
- Storage closet on patio
- Storage Space
- Storage unit-under 50 sq. ft.
- Track lighting
- updated countertops
- Updated hardware
- Updated lighting: select units only*
- Upgraded Cabinetry
- Upgraded front cabinets
- Upgraded light fixtures
- Valet Trash Service
- Vertical blinds
- Walk-in Closets
- Walk-in closets master bath
- White on white appliances
- Window Covering
- Window Coverings
- Window seats
- Window seats: select units only*
Apartment Features
- Balcony
- Built-In Bookshelves
- Cable Ready
- Carpet
- Dining Room
- Dishwasher
- Disposal
- Double Pane Windows
- Fireplace
- Heating
- High Speed Internet Access
- Instant Hot Water
- Kitchen
- Linen Closet
- Loft Layout
- Microwave
- Oven
- Patio
- Refrigerator
- Smoke Free
- Stainless Steel Appliances
- Storage Space
- Tub/Shower
- Vaulted Ceiling
- Vinyl Flooring
- Walk-In Closets
- Washer/Dryer
- Window Coverings
Community Features
- Business Center
- Clubhouse
- Fitness Center
- Grill
- Lounge
- Maintenance on site
- Online Services
- Property Manager on Site
- Recycling
- Sauna
- Spa
- Storage Space
- Trash Pickup - Door to Door
- Walk-Up
Map of Woodcrest
Area Scores
Walkability
Fairly walkable
Transit
Limited public transit
Driveability
Exceptionally drivable
Bikeability
Moderately bikeable
Walkability measures the walking distance to day-to-day needs.
Transit measures access to public transportation.
Driveability measures congestion, parking availability, and access to major roads.
Bikeability measures the suitability for cycling.
Soundscore™
Active
A Sound Score rating aggregates noise caused by vehicle traffic, airplane traffic and local sources.
Transit
Commuter Rail
6 min Drive

Airport
8 min Drive

Moving to Woodlands Village, Flagstaff, AZ
Shopping Centers
Shoppers will appreciate Woodcrest proximity to The Hilltop Shops At Woodlands Village, Woodlands Crossing Shopping Center, and Woodlands Village. The Hilltop Shops At Woodlands Village is 0.4 miles away, and Woodlands Crossing Shopping Center is within a 6 minute walk.
Commuting
With a TransitScore of 30, Woodcrest has limited public transit, including 1 transit stop within 2.1 miles. Transit options include Flagstaff.
Parks and Recreation
Recreational activities near Woodcrest are plentiful. Discover 5 parks within 2.6 miles, including Coconino National Forest, Riordan Mansion State Historic Park, and Volcanic Highlands.
Airports
Living in Woodlands Village provides easy access to Flagstaff Pulliam, located just 8 minutes from Woodcrest.
Local Education
Primary and Secondary Schools

Lura Kinsey Elementary School
Grades PK-5
Public

Manuel De Miguel Elementary School
Grades PK-5
Public

Mount Elden Middle School
Grades 6-8
Public

Pine Forest School
Grades K-8
Public

Mt Calvary Lutheran School
Grades PK-8
Private
Flagstaff High School
Grades 9-12
Public
Flagstaff Community Christian School
Grades K-12
Private
Asdb - Region 1
Grades PK-12
Public
Data provided by GreatSchools.org © 2026. All rights reserved.

Colleges and Universities
| School | Commute Time (Distance) |
|---|---|
| Northern Arizona University | Drive: 4 min (1.4 mi) |
| Coconino Community College | Drive: 10 min (2.8 mi) |
About Woodcrest
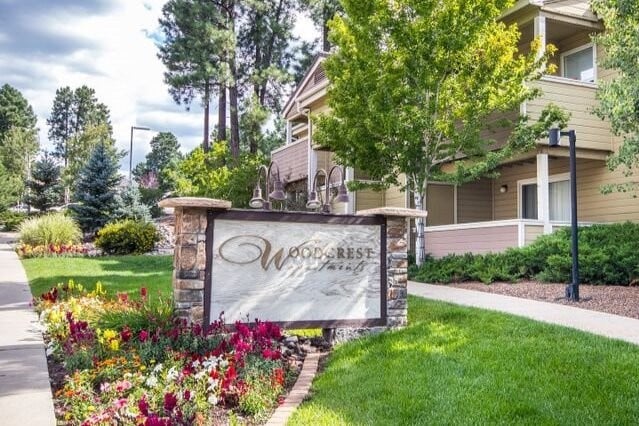
Live Beyond the Ordinary at Woodcrest Apartments! Woodcrest Apartments offers spacious 1, 2, and 3 bedroom homes with modern features and a standout location near Northern Arizona University.
Conveniently located near I-40 and I-17, you'll be just…
steps from shops and dining like Kohl's, Café Rio, and Delhi Palace. Enjoy nearby jogging trails, Thorpe Park, and local golf courses for outdoor fun.
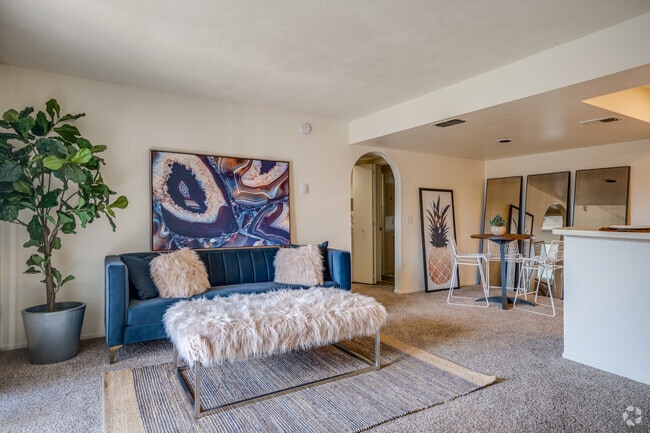
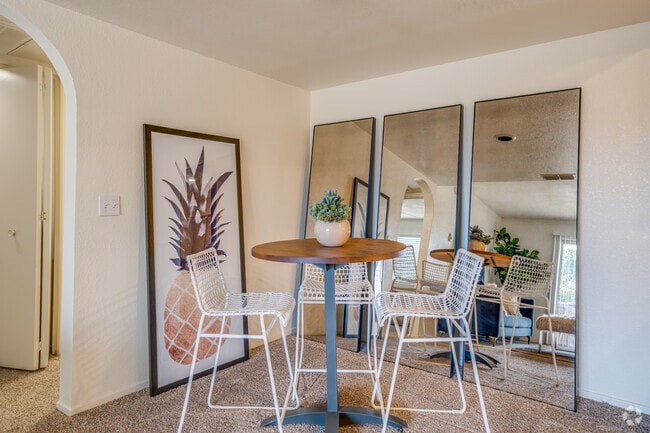
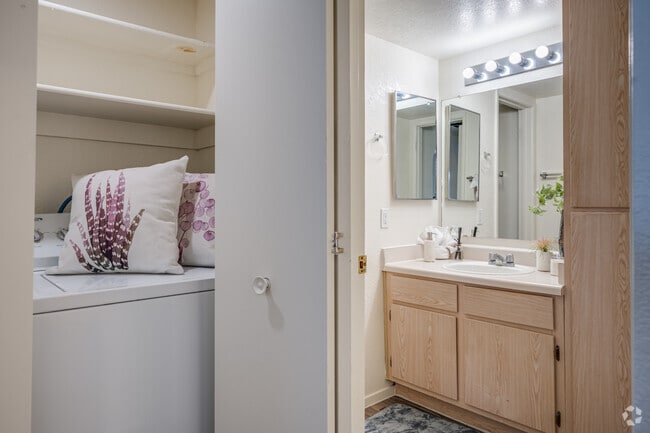
Each home includes a patio, outdoor storage, and full-size washer and dryer. Select apartments feature built-in bookshelves, stainless steel appliances, and updated lighting.
Enjoy access to a fitness center, sauna, and 24-hour emergency maintenance. Schedule your tour today!
Live Beyond the Ordinary at Woodcrest Apartments! Woodcrest Apartments offers spacious 1, 2, and 3 bedroom homes with modern features and a standout location near Northern Arizona University.
Conveniently located near I-40 and I-17, you'll be just steps from shops and dining like Kohl's, Café Rio, and Delhi Palace. Enjoy nearby jogging trails, Thorpe Park, and local golf courses for outdoor fun.
Each home includes a patio, outdoor storage, and full-size washer and dryer. Select apartments feature built-in bookshelves, stainless steel appliances, and updated lighting.
Enjoy access to a fitness center, sauna, and 24-hour emergency maintenance. Schedule your tour today!
Woodcrest is an apartment community in Flagstaff, AZ
Contact
Flagstaff, AZ 86001
- Sunday Closed
- Monday 9:00 AM – 6:00 PM
- Tuesday 9:00 AM – 6:00 PM
- Wednesday 9:00 AM – 6:00 PM
- Thursday 9:00 AM – 6:00 PM
- Friday 9:00 AM – 6:00 PM
- Saturday 10:00 AM – 5:00 PM
Renter Reviews
For Woodcrest
9 Ratings & Reviews
-
3/26/26
Thin ceilings and terrible staff
The ceilings in each room are so thin and old that you can hear every single footstep, piece of furniture, and wood creak from upstairs. At the same time, their terrible staff will house 6+ people in upstairs apartments. For seven months straight, there was constant, loud slams and thumping from upstairs. My roommates and I have lost sleep, had to invest in noise cancelling headphones, and other ridiculous things to just exist in this apartment. Their office staff is deliberately ignorant and… conveniently loses all complaints or requests even when proof is attached. Maintenance will close requests without ever showing up. I have never lived in a worse room. DO NOT LIVE HERE.
Review from Apartments.com
Property Manager at Woodcrest responded to this review
We're truly sorry to hear about your negative experience with the noise and our staff. Your feedback is invaluable in helping us improve, and we certainly apologize for any missed opportunities to address your concerns promptly and effectively.
Woodcrest Gallery




Nearby Properties You Might Like
Within 50 Miles of Woodcrest
Find More Rentals in Flagstaff
Bedrooms
Other Types of Rentals
Flagstaff Apartments by Amenity
- Pet-Friendly Apartments in Flagstaff
- Furnished Apartments in Flagstaff
- Apartments with a Pool in Flagstaff
- Apartments with Wheelchair Access in Flagstaff
- Apartments with Washer & Dryer in Flagstaff
- Apartments with Utilities Included in Flagstaff
- Apartments with a Garage in Flagstaff
- Apartments with EV Charging in Flagstaff
- Apartments with a Virtual Tour in Flagstaff
Apartment Specialties
Apartments in your Budget
- Flagstaff Move-in Specials
- Cheap Apartments in Flagstaff
- Luxury Apartments in Flagstaff
- Apartments under $700 in Flagstaff
- Apartments under $900 in Flagstaff
- Apartments under $1000 in Flagstaff
- Apartments under $1500 in Flagstaff
- Apartments under $2000 in Flagstaff
- Apartments under $2500 in Flagstaff
Find More Rentals Nearby…
Contact This Property
(928) 863-3603Languages: English
Closed Today