
Managed By

- Bedrooms
- Studio - 5Studio - 5 Beds
- Bathrooms
- 1 - 51 - 5 Baths
- Sq. Ft.
- 424 - 1,719 sq ft
Pricing and Floor Plans
Studio Classic
Show Floor Plan Details Hide Floor Plan Details
Unable to load floor plan details.
Private Bedroom
$1,619
424 - 537 Sq. Ft.
Aug. 19
Studio Plus
Show Floor Plan Details Hide Floor Plan Details
Unable to load floor plan details.
Private Bedroom
$1,659
452 - 457 Sq. Ft.
Aug. 19
1 Bed, 1 Bath Classic
Show Floor Plan Details Hide Floor Plan Details
Unable to load floor plan details.
Private Bedroom
$1,829
464 Sq. Ft.
Aug. 19
1 Bed, 1 Bath Large
Show Floor Plan Details Hide Floor Plan Details
Unable to load floor plan details.
Private Bedroom
$1,869
604 Sq. Ft.
Aug. 19
2 Bed, 2 Bath Plus
Show Floor Plan Details Hide Floor Plan Details
Unable to load floor plan details.
Private Bedroom
$1,245
763 Sq. Ft.
Aug. 19
2 Bed, 2 Bath Classic
Show Floor Plan Details Hide Floor Plan Details
Unable to load floor plan details.
Private Bedroom
$1,249
680 Sq. Ft.
Aug. 19
2 Bed, 2 Bath Deluxe
Show Floor Plan Details Hide Floor Plan Details
Unable to load floor plan details.
Private Bedroom
$1,255
799 Sq. Ft.
Aug. 19
3 Bed, 3 Bath Classic
Show Floor Plan Details Hide Floor Plan Details
Unable to load floor plan details.
Private Bedroom
$999
1,050 - 1,174 Sq. Ft.
Aug. 19
3 Bed, 3 Bath Deluxe
Show Floor Plan Details Hide Floor Plan Details
Unable to load floor plan details.
Private Bedroom
$1,009
1,292 Sq. Ft.
Aug. 19
3 Bed, 3 Bath Plus
Show Floor Plan Details Hide Floor Plan Details
Unable to load floor plan details.
Private Bedroom
$1,019
1,181 Sq. Ft.
Aug. 19
4 Bed, 4 Bath Classic
Show Floor Plan Details Hide Floor Plan Details
Unable to load floor plan details.
Private Bedroom, Attached Bath
$819
1,254 Sq. Ft.
Aug. 19
Private Bedroom
$819
1,254 Sq. Ft.
Aug. 19
4 Bed, 4 Bath Plus
Show Floor Plan Details Hide Floor Plan Details
Unable to load floor plan details.
Private Bedroom, Attached Bath
$929
1,256 Sq. Ft.
Aug. 19
Private Bedroom
$929
1,256 Sq. Ft.
Aug. 19
4 Bed, 4 Bath Corner
Show Floor Plan Details Hide Floor Plan Details
Unable to load floor plan details.
Private Bedroom
$879
1,307 - 1,371 Sq. Ft.
Aug. 19
4 Bed, 4 Bath Deluxe
Show Floor Plan Details Hide Floor Plan Details
Unable to load floor plan details.
Private Bedroom
$899
1,257 Sq. Ft.
Aug. 19
4 Bed, 4 Bath Premier
Show Floor Plan Details Hide Floor Plan Details
Unable to load floor plan details.
Private Bedroom
$939
1,575 Sq. Ft.
Aug. 19
5 Bed, 5 Bath Plus
Show Floor Plan Details Hide Floor Plan Details
Unable to load floor plan details.
Private Bedroom, Attached Bath
$779
1,589 - 1,615 Sq. Ft.
Aug. 19
Private Bedroom
$779
1,589 - 1,615 Sq. Ft.
Aug. 19
5 Bed, 5 Bath Premier
Show Floor Plan Details Hide Floor Plan Details
Unable to load floor plan details.
Private Bedroom, Attached Bath
$789
1,719 Sq. Ft.
Aug. 19
Private Bedroom
$789
1,719 Sq. Ft.
Aug. 19
5 Bed, 5 Bath Classic
Show Floor Plan Details Hide Floor Plan Details
Unable to load floor plan details.
Private Bedroom
$759
1,533 Sq. Ft.
Aug. 19
5 Bed, 5 Bath Deluxe
Show Floor Plan Details Hide Floor Plan Details
Unable to load floor plan details.
Private Bedroom
$779
1,694 - 1,704 Sq. Ft.
Aug. 19
Details
Lease Term Options
- 11 Months
Property Information
- Built in 2021
- 177 units6 stories
Fees & Policies
The fees below are based on community-supplied data and may exclude additional fees and utilities.
One-Time Basics
Due at Application
-
Application Fee Per Applicant$60
Due at Move-In
-
Administrative Fee$260
Dogs Allowed
-
Pet Deposit$200
-
Monthly Pet Fee$30
-
One-Time Pet Fee$350 - $350
35 lbs. Weight Limit
Comments
Dog
Cats Allowed
-
Pet Deposit$200
-
Monthly Pet Fee$30
-
One-Time Pet Fee$350 - $350
35 lbs. Weight Limit
Comments
Cat
Property Fee Disclaimer: Based on community-supplied data and independent market research. Subject to change without notice. May exclude fees for mandatory or optional services and usage-based utilities.
Matterport 3D Tours
Explore Commute Options
Property Highlights
- Bicycle Storage Facility
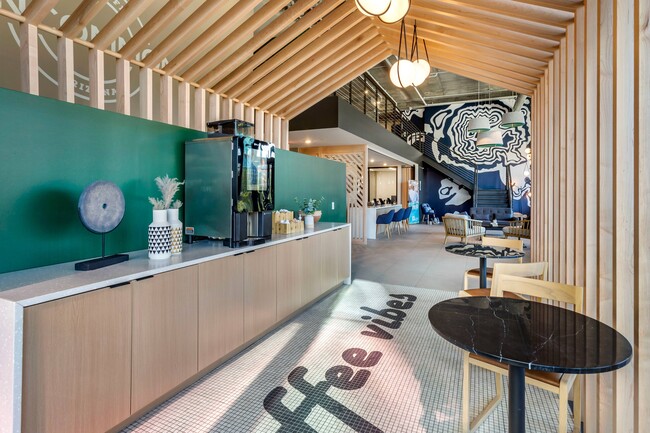
- Breakfast + Coffee Bar
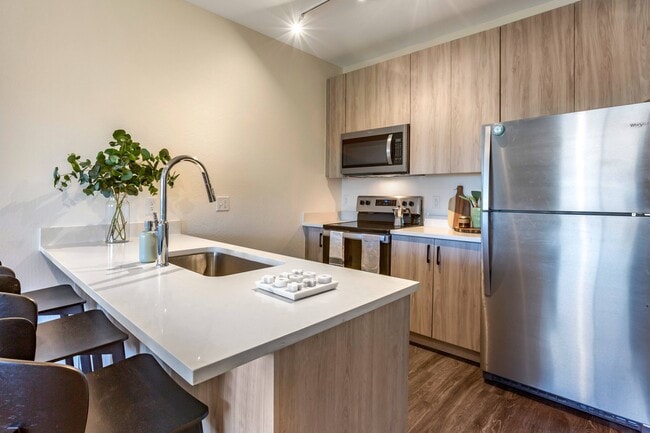
- Bright Interiors w/ Eye-Catching Views of Flagstaff
- Cats and Dogs Welcome
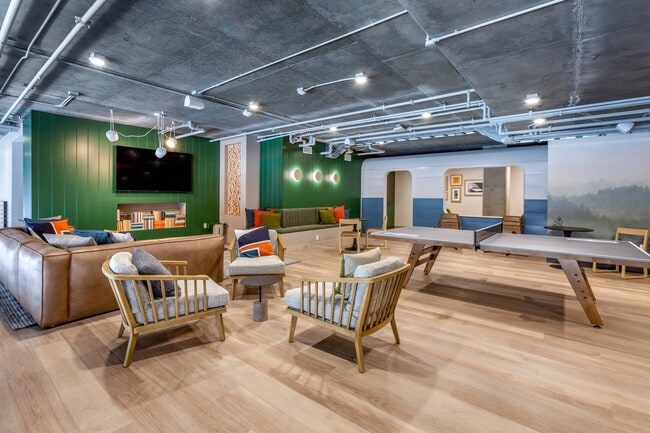
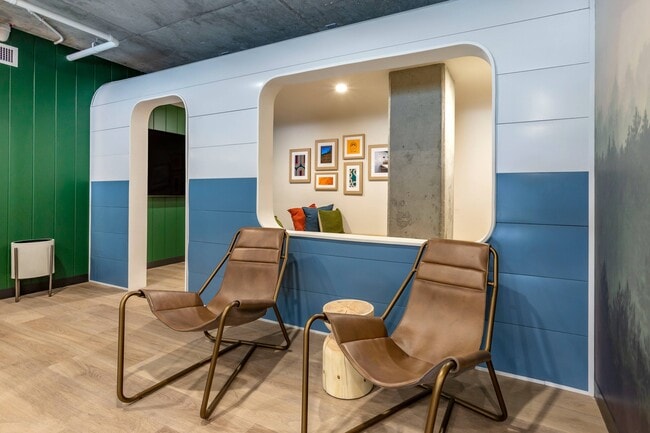
- Club Room With Air Stream Trailer
- Coffee & Breakfast Bar
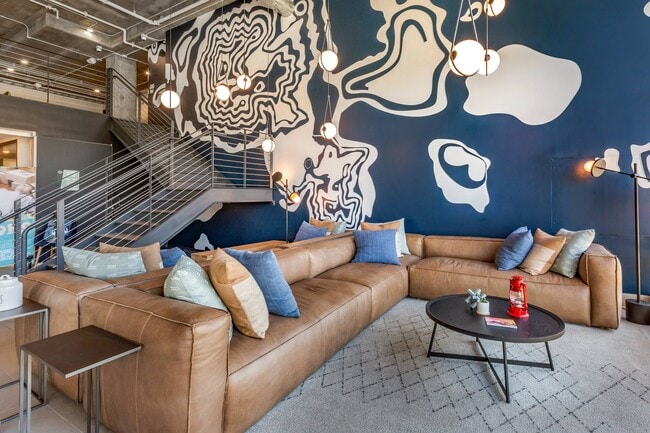
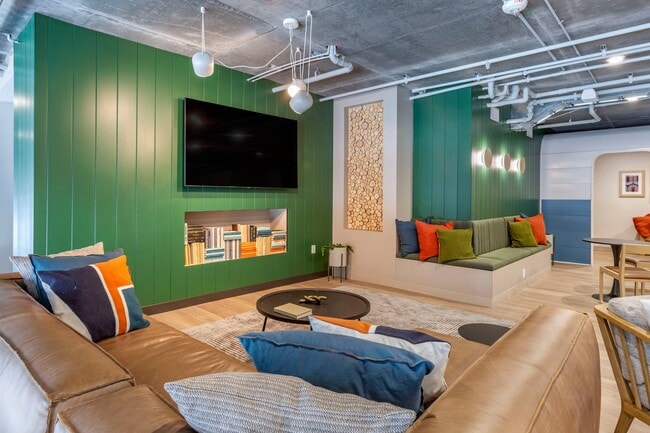
- Comfortable Resident Lounge & Conversation Space
- Computer Bar and Printing
- Co-Working Spaces
- Designer Bathrooms with Glass Shower Door
- Electronic Unit Entry
- Electronic Unit Entry Doors
- Focus, Concentrate & Think Private Study Rooms
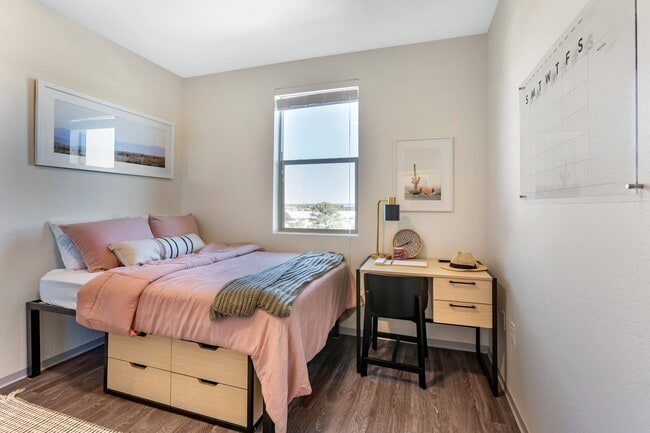
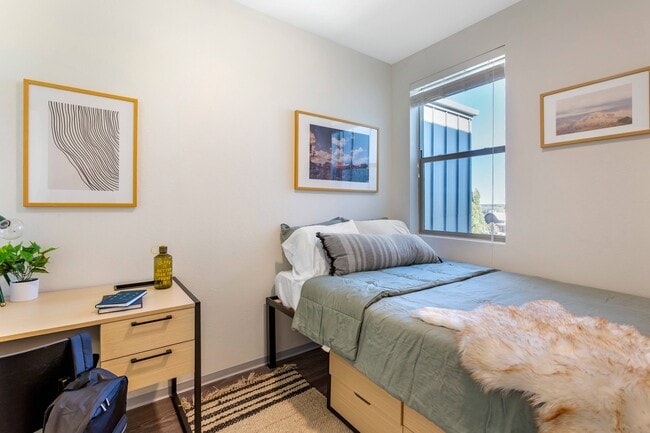
- Fully Furnished Student Apartments
- Grilling Area
- Grilling Terrace
- In Unit Air Conditioning
- In-Unit Heating
- In-Unit Washer/Dryer
- Mail & Package Room
- Mounted SMART TV in Living Area
- Near Downtown Flagstaff Location
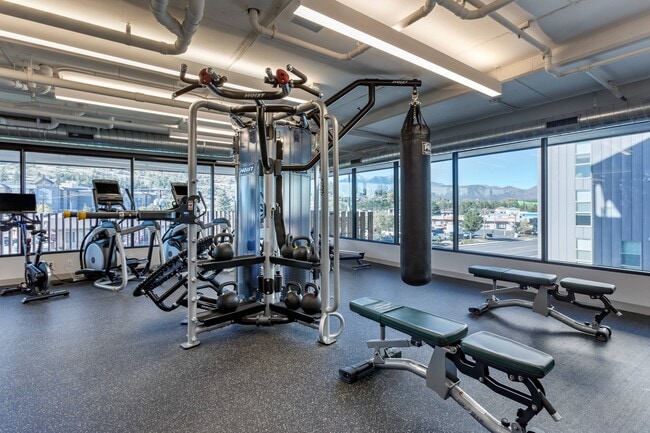
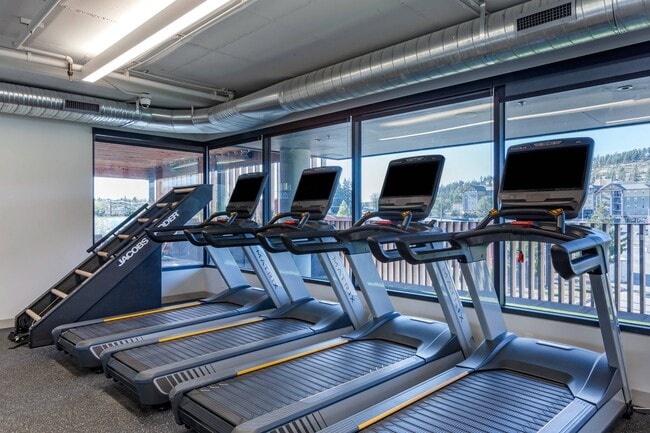
- On-Trend Fitness Center
- Open, Modern Living
- Plenty of Storage
- Resident Lounge Area
- Sky Deck With Gaming Tables
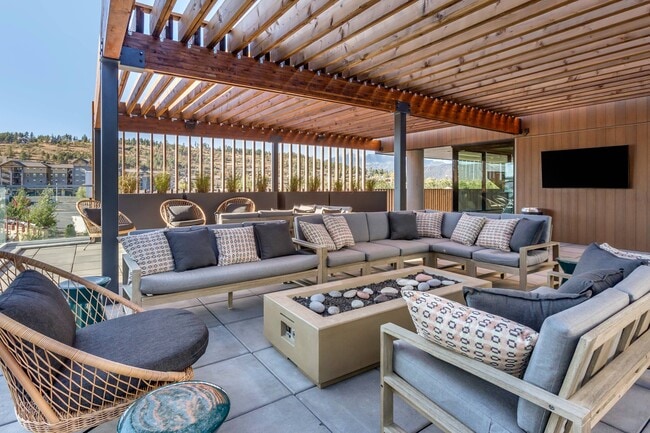
- Spa Terrace With Fire Pits
- Stainless-Steel Appliances
- Steps from NAU Campus
- Studio, 1, 2, 3, 4 & 5 Bedroom Floor Plans
- Study Patio
- Stylishly Appointed Bedrooms
- Well-Equipped Kitchen w/ Custom Cabinetry
Apartment Features
- Deck
- Office
- Patio
- Quartz Countertops
Community Features
- Bicycle Storage
- Fitness Center
- Hot Tub
- Lounge
- Spa
- Utilities Included
Map of Yugo Flagstaff Central
Area Scores
Walkability
Fairly walkable
Transit
Limited public transit
Driveability
Exceptionally drivable
Bikeability
Moderately bikeable
Walkability measures the walking distance to day-to-day needs.
Transit measures access to public transportation.
Driveability measures congestion, parking availability, and access to major roads.
Bikeability measures the suitability for cycling.
Soundscore™
Active
A Sound Score rating aggregates noise caused by vehicle traffic, airplane traffic and local sources.
Transit
Commuter Rail
2 min Drive

Airport
9 min Drive

Moving to Flagstaff, Flagstaff, AZ
Shopping Centers
Shoppers will appreciate Yugo Flagstaff Central proximity to Milton Road Center, Ponderosa Square, and 963 W Route 66 Buildings. Milton Road Center is 0.1 miles away, and Ponderosa Square is within a 3 minute walk.
Commuting
With a TransitScore of 30, Yugo Flagstaff Central has limited public transit, including 1 transit stop within 0.9 miles. Transit options include Flagstaff.
Parks and Recreation
Recreational activities near Yugo Flagstaff Central are plentiful. Discover 5 parks within 1.7 miles, including Riordan Mansion State Historic Park, Volcanic Highlands, and Coconino National Forest.
Airports
Living in Flagstaff provides easy access to Flagstaff Pulliam, located just 9 minutes from Yugo Flagstaff Central.
Local Education
Primary and Secondary Schools

Haven Montessori Charter School
Grades K-5
Public

Lura Kinsey Elementary School
Grades PK-5
Public

Mount Elden Middle School
Grades 6-8
Public

Mt Calvary Lutheran School
Grades PK-8
Private
Caviat - Flagstaff High School
Grades 9-12
Public

Flagstaff High School
Grades 9-12
Public
Flagstaff Community Christian School
Grades K-12
Private
Data provided by GreatSchools.org © 2026. All rights reserved.

Colleges and Universities
| School | Commute Time (Distance) |
|---|---|
| Northern Arizona University | Walk: 17 min (0.9 mi) |
| Coconino Community College | Drive: 9 min (2.9 mi) |
About Yugo Flagstaff Central
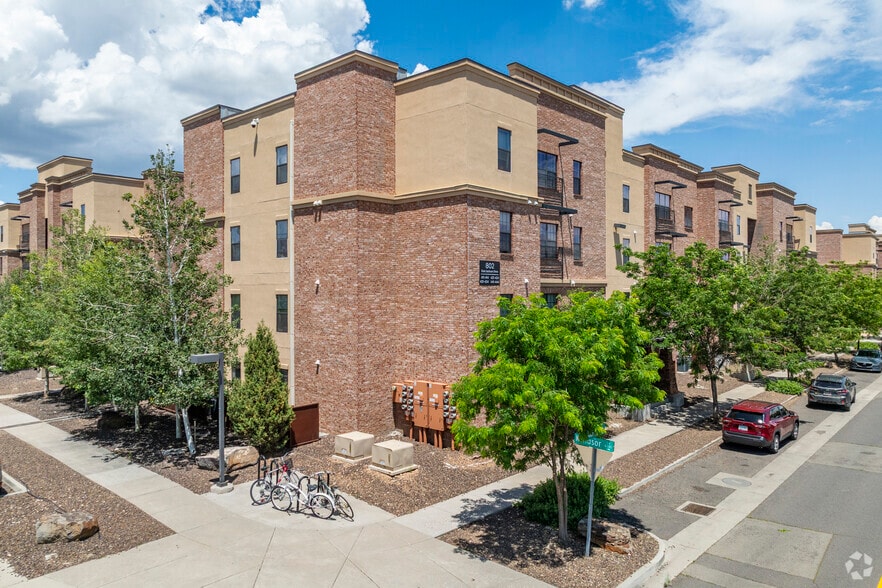
Uncommon Flagstaff redefines college lifestyle with vibrant boutique housing less than a mile from downtown Flagstaff. Located near the Northern Arizona University campus on Milton Road, our pet-friendly studio to five bedroom student apartments… offer the perfect spot to focus on your studies and remain social. This listing includes floorplans which may be for the immediate move in or the 22-23, year, please contact the leasing office for full availability options that fit your needs.
Uncommon Flagstaff redefines college lifestyle with vibrant boutique housing less than a mile from downtown Flagstaff. Located near the Northern Arizona University campus on Milton Road, our pet-friendly studio to five bedroom student apartments offer the perfect spot to focus on your studies and remain social. This listing includes floorplans which may be for the immediate move in or the 22-23, year, please contact the leasing office for full availability options that fit your needs.
Yugo Flagstaff Central is an apartment community in Flagstaff, AZ
Contact
Flagstaff, AZ 86001
- Sunday 12:00 PM – 5:00 PM
- Monday 10:00 AM – 7:00 PM
- Tuesday 10:00 AM – 7:00 PM
- Wednesday 10:00 AM – 7:00 PM
- Thursday 10:00 AM – 7:00 PM
- Friday 10:00 AM – 7:00 PM
- Saturday 10:00 AM – 6:00 PM
Renter Reviews
For Yugo Flagstaff Central
1 Rating & Review
-
3/6/25
DON'T DO IT
The front desk people seem to hate actually doing their job because god forbid you interrupt their conversations with the people they see everyday. Always smells like dog pee in the halls and stairwells and maintenance doesn't fix anything properly so expect to put in the same request at least twice
Review from Apartments.com
2 People Found This Helpful
Yugo Flagstaff Central Gallery
Nearby Properties You Might Like
Within 50 Miles of Yugo Flagstaff Central
Find More Rentals in Flagstaff
Bedrooms
Other Types of Rentals
Flagstaff Apartments by Amenity
- Pet-Friendly Apartments in Flagstaff
- Furnished Apartments in Flagstaff
- Apartments with a Pool in Flagstaff
- Apartments with Wheelchair Access in Flagstaff
- Apartments with Washer & Dryer in Flagstaff
- Apartments with Utilities Included in Flagstaff
- Apartments with a Garage in Flagstaff
- Apartments with EV Charging in Flagstaff
- Apartments with a Virtual Tour in Flagstaff
Apartment Specialties
Apartments in your Budget
- Flagstaff Move-in Specials
- Cheap Apartments in Flagstaff
- Luxury Apartments in Flagstaff
- Apartments under $700 in Flagstaff
- Apartments under $900 in Flagstaff
- Apartments under $1000 in Flagstaff
- Apartments under $1500 in Flagstaff
- Apartments under $2000 in Flagstaff
- Apartments under $2500 in Flagstaff
Find More Rentals Nearby…
Contact This Property
(928) 569-3027Languages: English
Open 10:00 AM – 7:00 PM Today