Managed By

- Bedrooms
- 1 - 21 - 2 Beds
- Bathrooms
- 1 - 21 - 2 Baths
- Sq. Ft.
- 800 - 1,106 sq ft
Pricing and Floor Plans
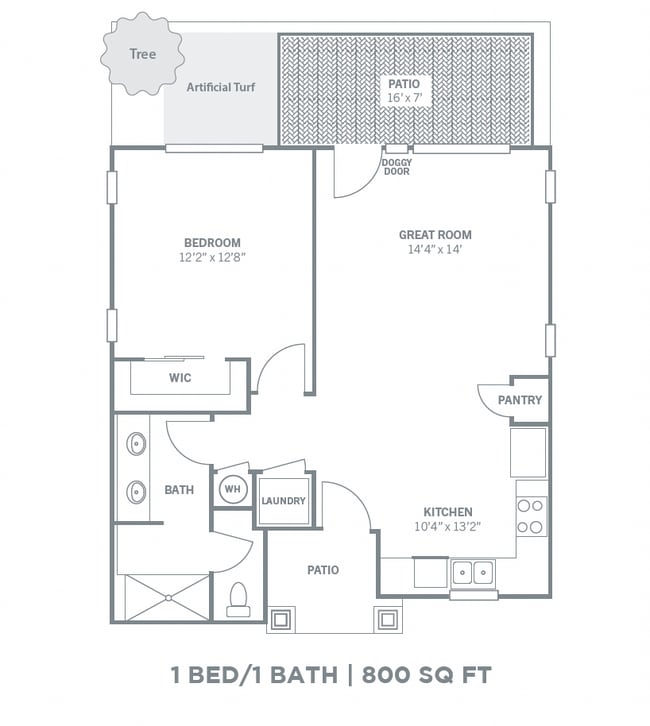
1 Bedroom, 1 Bathroom
Show Floor Plan Details Hide Floor Plan Details
Unable to load floor plan details.
59
$1,456
800 Sq. Ft.
Sep. 15
104
$1,599
800 Sq. Ft.
Sep. 15
99
$1,649
800 Sq. Ft.
Sep. 15
71
$1,649
800 Sq. Ft.
Sep. 15
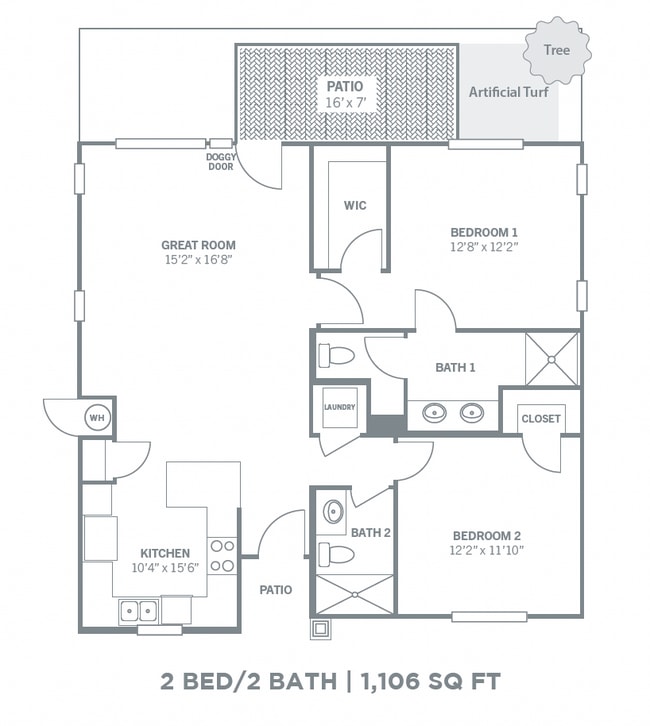
2 Bedroom, 2 Bathroom
Show Floor Plan Details Hide Floor Plan Details
Unable to load floor plan details.
32
$1,683
1,106 Sq. Ft.
Sep. 15
33
$1,899
1,106 Sq. Ft.
Sep. 15
40
$1,899
1,106 Sq. Ft.
Sep. 15
Details
Lease Term Options
- 12 mo
Property Information
- Built in 2025
- 167 units1 story
Fees & Policies
The fees below are based on community-supplied data and may exclude additional fees and utilities.
Utilities & Essentials
-
Live simplified tech package$165 / moMax chargeable amount: $165
-
Valet trash services$25 / moMax chargeable amount: $25
-
Flat rate=Gas, water,, common area, electric, trash, trash, sewage$78 - $98 / moMax chargeable amount: $98
One-Time Basics
Due at Application
-
Application Fee Per Applicant$50
Due at Move-In
-
Administrative Fee$150
Covered
-
Parking DepositN/A
-
Parking FeeN/A
Comments
1 Assigned Covered Space Per Home
Garage
-
Parking DepositN/A
-
Parking Fee$175 / mo
Comments
Rentable Garages Available for $175/mo
Dogs Allowed
-
One-Time Pet Fee$200 - $200
-
Pet Deposit$400
-
Monthly Pet Fee$45
Restrictions
Pit Bulls, Bull Terriers, American Staffordshire Terriers, Rottweilers, Chows, Doberman Pinschers, and Wolf Hybrids. This includes any mixes of these listed breeds.
Cats Allowed
-
One-Time Pet Fee$200 - $200
-
Pet Deposit$400
-
Monthly Pet Fee$45
Restrictions
Pit Bulls, Bull Terriers, American Staffordshire Terriers, Rottweilers, Chows, Doberman Pinschers, and Wolf Hybrids. This includes any mixes of these listed breeds.
Property Fee Disclaimer: Based on community-supplied data and independent market research. Subject to change without notice. May exclude fees for mandatory or optional services and usage-based utilities.
Matterport 3D Tours
Explore Commute Options
Property Highlights
- Night Patrol
Apartment Features
- Air Conditioning
- Ceiling Fans
- Dishwasher
- Disposal
- Freezer
- Granite Countertops
- Heating
- Ice Maker
- Island Kitchen
- Kitchen
- Large Bedrooms
- Microwave
- Oven
- Pantry
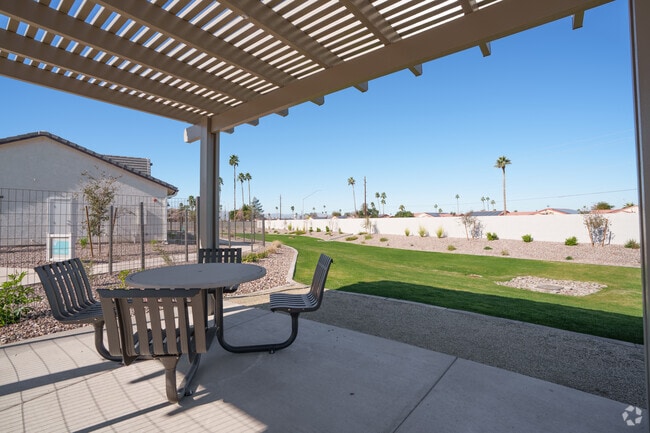
- Patio
- Porch
- Refrigerator
- Smoke Free
- Stainless Steel Appliances
- Tub/Shower
- Vinyl Flooring
- Walk-In Closets
- Washer/Dryer
- Yard
Community Features
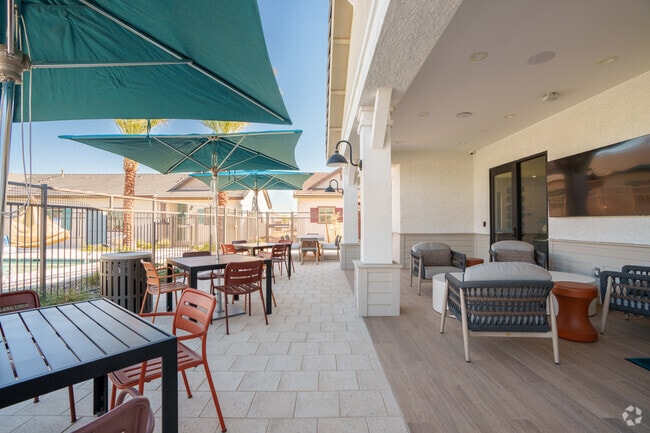
- Cabana
- Clubhouse
- Controlled Access
- Dog Park
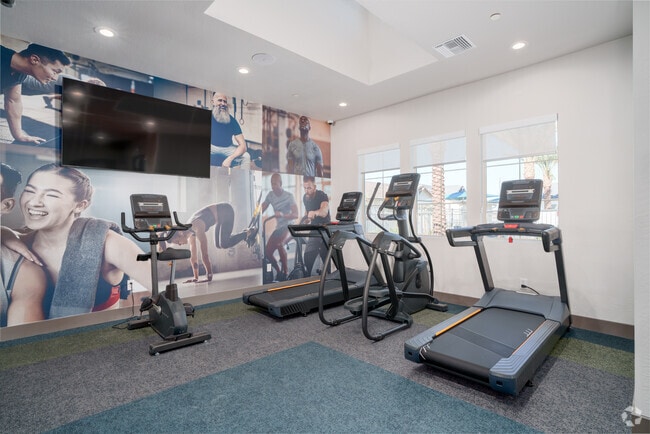
- Fitness Center
- Garages
- Gated
- Grill
- Maintenance on site
- Online Services
- Pet Play Area
- Planned Social Activities
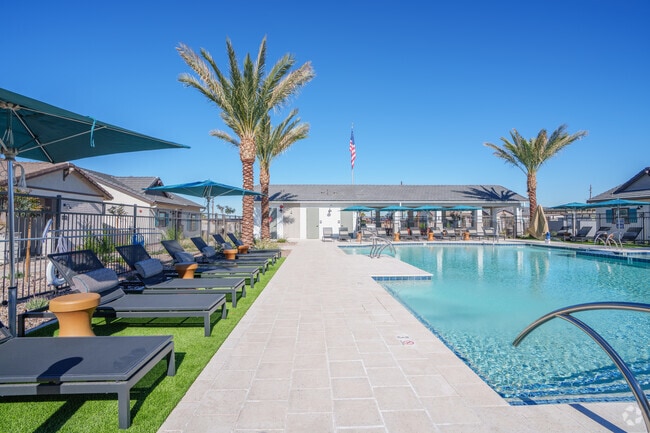
- Pool
- Property Manager on Site
- Spa
- Storage Space
- Sundeck
- Trash Pickup - Door to Door
- Utilities Included
Map of Village at Skyline Ranch
Area Scores
Walkability
Somewhat walkable
Transit
Limited public transit
Driveability
Exceptionally drivable
Bikeability
Fairly bikeable
Walkability measures the walking distance to day-to-day needs.
Transit measures access to public transportation.
Driveability measures congestion, parking availability, and access to major roads.
Bikeability measures the suitability for cycling.
Soundscore™
Active
A Sound Score rating aggregates noise caused by vehicle traffic, airplane traffic and local sources.
Transit
Airport
37 min Drive

Moving to Litchfield, Glendale, AZ
Shopping Centers
Shoppers will appreciate Village at Skyline Ranch proximity to Dysart Crossing, Luke AFB, and Western Skies Plaza. Dysart Crossing is 0.4 miles away, and Luke AFB is within a 17 minute walk.
Parks and Recreation
Recreational activities near Village at Skyline Ranch are plentiful. Discover 1 park within 5 miles, including Wildlife World Zoo.
Airports
Living in Litchfield provides easy access to Phoenix Sky Harbor International, located just 37 minutes from Village at Skyline Ranch.
Military Bases
There is Luke Air Force Base near Glendale, AZ.
Local Education
Primary and Secondary Schools

Dreaming Summit Elementary School
Grades PK-5
Public

Western Sky Middle School
Grades K-8
Public
Canyon View High School
Grades 9-12
Public

West-Mec - Central Campus
Grades 9-12
Public
Skyway Christian School
Grades PK-12
Private
Data provided by GreatSchools.org © 2026. All rights reserved.

Colleges and Universities
| School | Commute Time (Distance) |
|---|---|
| Estrella Mountain Comm. Coll. | Drive: 8 min (4.1 mi) |
| Glendale Community College | Drive: 20 min (10.7 mi) |
| Thunderbird, West Campus | Drive: 25 min (14.3 mi) |
| Arizona State University, West | Drive: 26 min (15 mi) |
About Village at Skyline Ranch
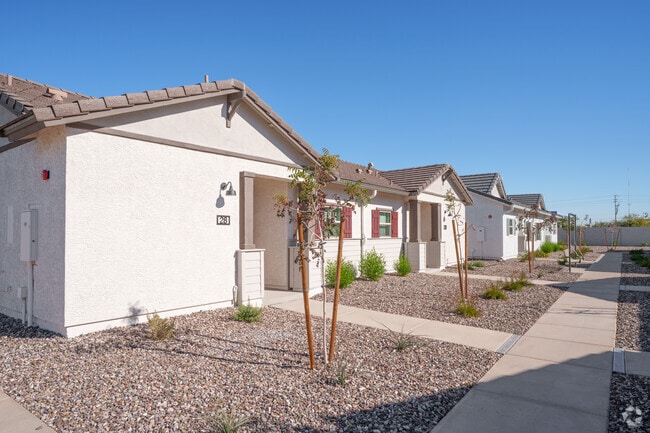
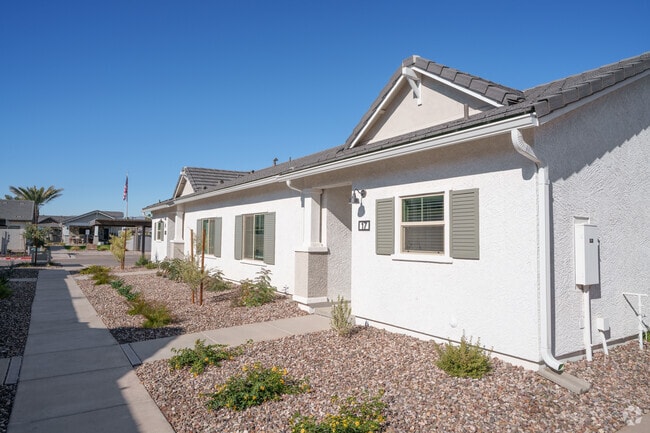
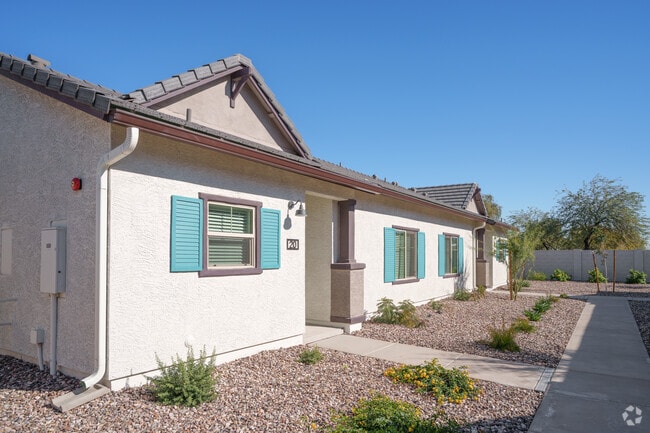
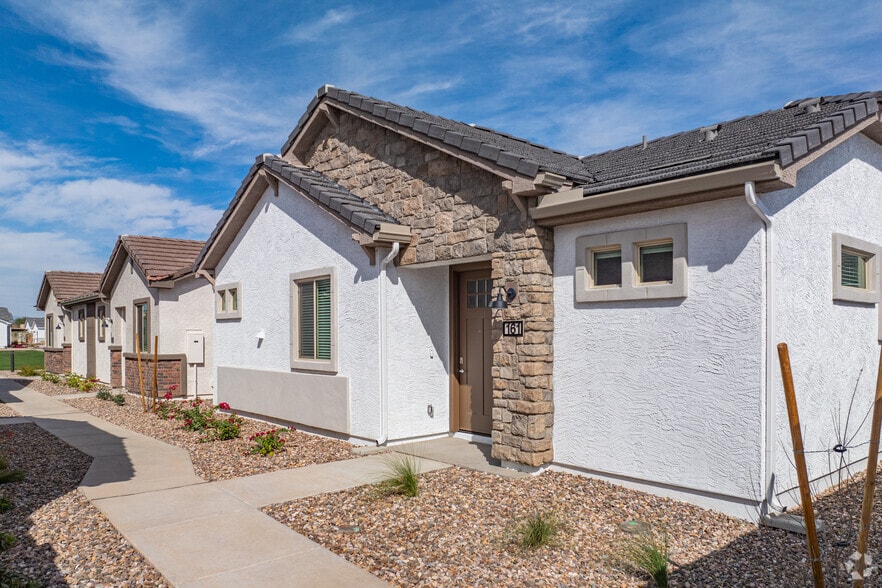
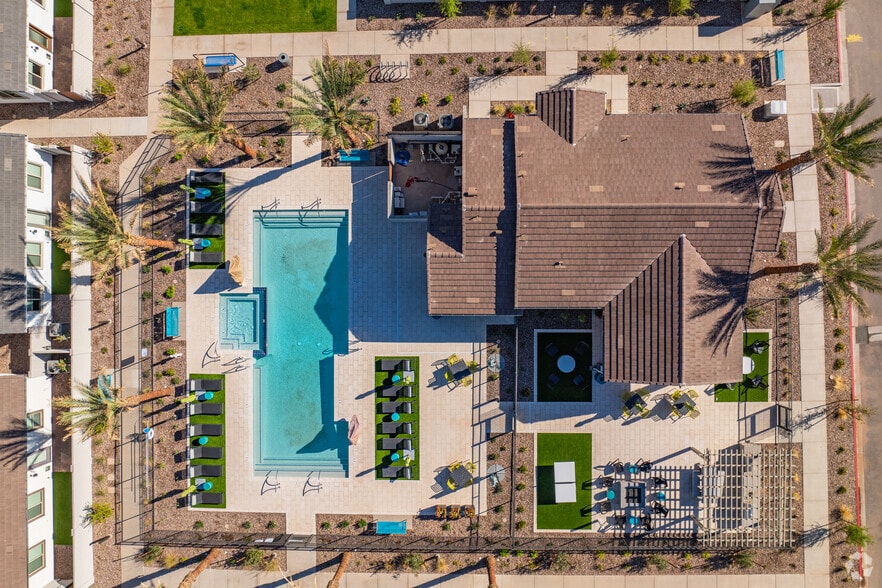
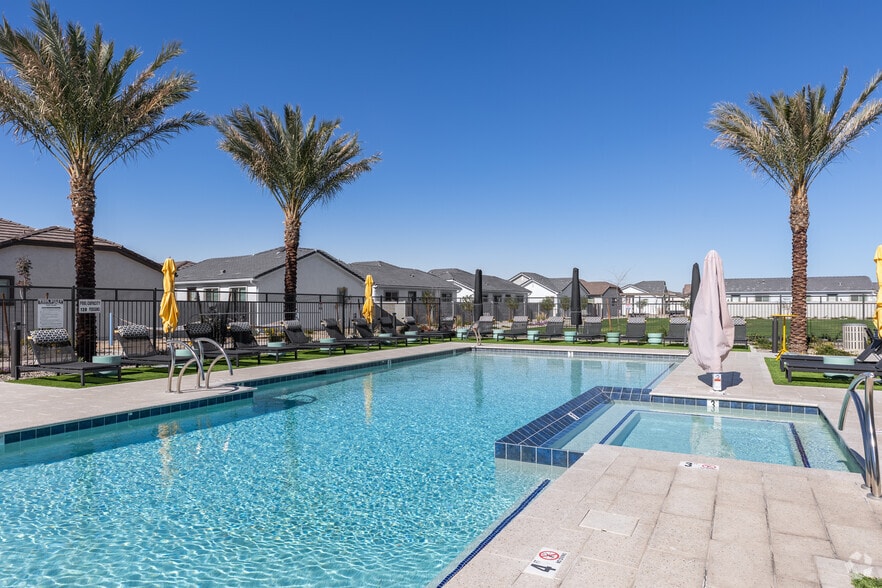
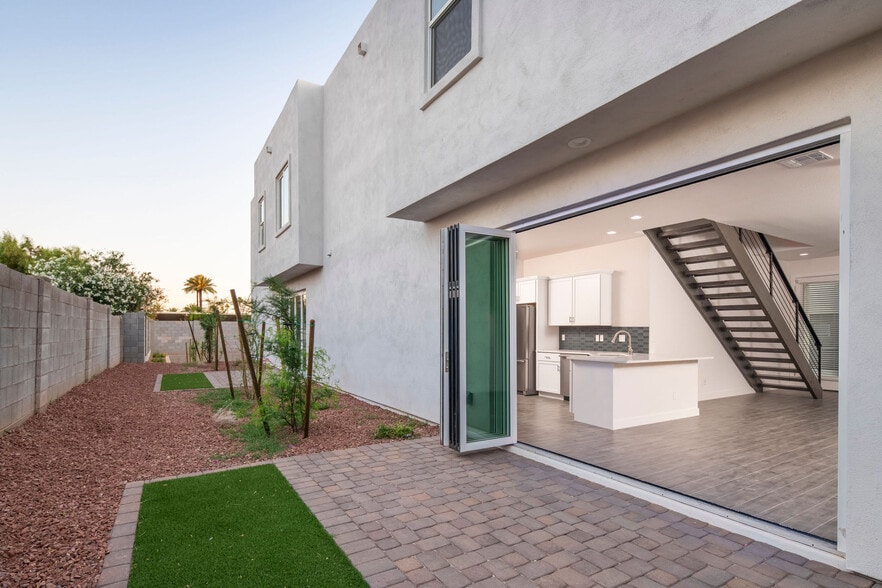
Welcome to Village Skyline Ranch, where luxury meets simplicity
in the heart of Glendale, Arizona. Our single-story rental homes are
thoughtfully designed with modern features, private backyards,
and resort-inspired amenities to enhance your…
lifestyle. Whether
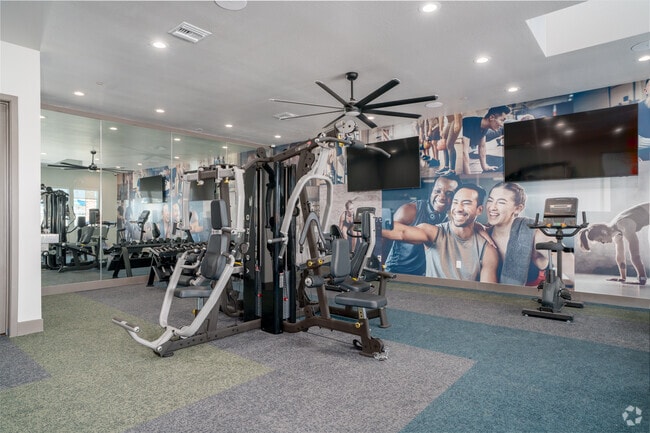
you're relaxing by the pool, staying active in the high-end fitness
center, or enjoying the tranquility of your spacious home, you'll find
everything you need to live comfortably and effortlessly. Learn
more about the Village lifestyle at
Welcome to Village Skyline Ranch, where luxury meets simplicity
in the heart of Glendale, Arizona. Our single-story rental homes are
thoughtfully designed with modern features, private backyards,
and resort-inspired amenities to enhance your lifestyle. Whether
you're relaxing by the pool, staying active in the high-end fitness
center, or enjoying the tranquility of your spacious home, you'll find
everything you need to live comfortably and effortlessly. Learn
more about the Village lifestyle at
Village at Skyline Ranch is an apartment community in Glendale, AZ
Contact
Glendale, AZ 85307
- Sunday Closed
- Monday 9:00 AM – 6:00 PM
- Tuesday 9:00 AM – 6:00 PM
- Wednesday 9:00 AM – 6:00 PM
- Thursday 9:00 AM – 6:00 PM
- Friday 9:00 AM – 6:00 PM
- Saturday 9:00 AM – 5:00 PM
Renter Reviews
For Village at Skyline Ranch
1 Rating & Review
-
6/11/26
Hopefully Future Residents
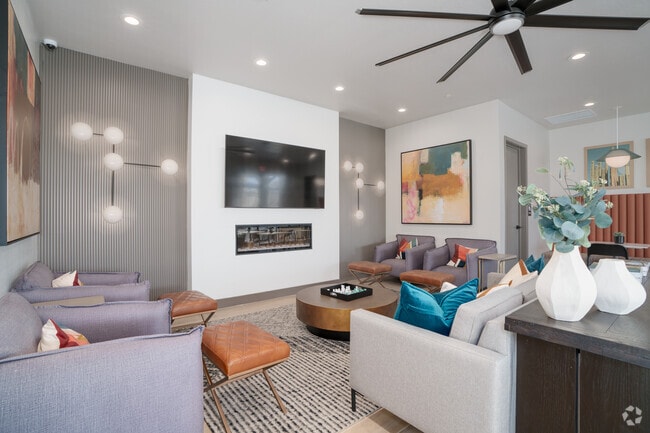
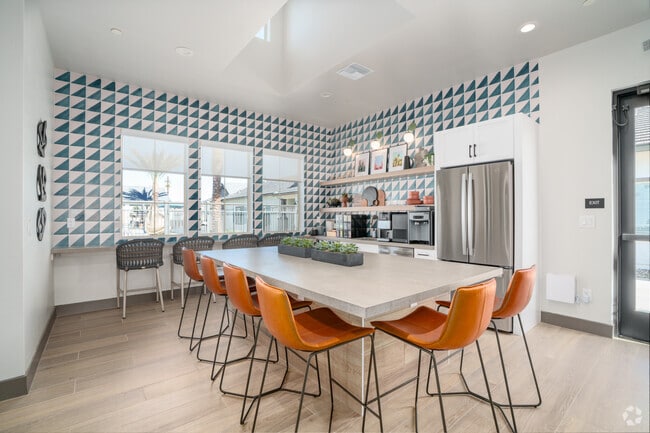
I was online apartment hunting and this Beautiful place popped up I did a virtual tour & sent out a message to get a live tour for a future date I thought it was 9:42 am on a Sunday, I received a message to tour at 10:15 am the same day I explained I couldn’t get there until 10:30 am which I did and I was Greeted by a wonder soul named Alexis she explained everything to me throughly even gave me paperwork of the community and went we on the Tour everything was WELCOMING & Beautiful (from the… Office, pool area, workout room etc. very well kept up! I was Bought when I saw the model Home the ambience, amenities, the interior decorator did an amazing the job the doggie door were thoughtful being that I’m a dog mom. Overall the community was very welcoming & felt like HOME! I applied Immediatel Thank you Alexis for being so Kind, patient sweet to me
Review from Apartments.com
Village at Skyline Ranch Gallery
Nearby Properties You Might Like
Within 50 Miles of Village at Skyline Ranch
Find More Rentals in Glendale
Bedrooms
Other Types of Rentals
Glendale Apartments by Amenity
- Pet-Friendly Apartments in Glendale
- Furnished Apartments in Glendale
- Waterfront Apartments in Glendale
- Apartments with a Pool in Glendale
- Apartments with Wheelchair Access in Glendale
- Apartments with Washer & Dryer in Glendale
- Apartments with Utilities Included in Glendale
- Apartments with a Garage in Glendale
- Apartments with EV Charging in Glendale
- Apartments with a Virtual Tour in Glendale
Apartment Specialties
Apartments in your Budget
Find More Rentals Nearby…
Cities
Neighborhoods
Contact this Property
(833) 928-2578Languages: English
Open 9:00 AM – 6:00 PM Today