

Managed By

- Bedrooms
- Studio - 3Studio - 3 Beds
- Bathrooms
- 1 Bath1 Bath
- Sq. Ft.
- 405 - 879 sq ft
Pricing and Floor Plans
Studio - Classic
Show Floor Plan Details Hide Floor Plan Details
Unable to load floor plan details.
04W
$825
405 Sq. Ft.
Sep. 28
20W
$825
405 Sq. Ft.
Sep. 30
30W
$825
405 Sq. Ft.
Oct. 9
34W
$830
405 Sq. Ft.
Nov. 7
Studio - Renovated
Show Floor Plan Details Hide Floor Plan Details
Unable to load floor plan details.
15W
$906
405 Sq. Ft.
Now
28W
$925
405 Sq. Ft.
Sep. 30
06W
$925
405 Sq. Ft.
Oct. 16
One Bedroom East - Classic
Show Floor Plan Details Hide Floor Plan Details
Unable to load floor plan details.
22E
$910
667 Sq. Ft.
Oct. 9
One Bedroom West - Classic
Show Floor Plan Details Hide Floor Plan Details
Unable to load floor plan details.
One Bedroom West - Renovated
Show Floor Plan Details Hide Floor Plan Details
Unable to load floor plan details.
One Bedroom East - Renovated
Show Floor Plan Details Hide Floor Plan Details
Unable to load floor plan details.
Two Bedroom, One Bath East - Classic
Show Floor Plan Details Hide Floor Plan Details
Unable to load floor plan details.
86E
$989
800 Sq. Ft.
Now
59E
$997
800 Sq. Ft.
Now
83E
$997
800 Sq. Ft.
Now
Two Bedroom, One Bath West - Classic
Show Floor Plan Details Hide Floor Plan Details
Unable to load floor plan details.
68W
$959
704 Sq. Ft.
Oct. 12
81W
$959
704 Sq. Ft.
Oct. 16
Two Bedroom, One Bath West - Renovated
Show Floor Plan Details Hide Floor Plan Details
Unable to load floor plan details.
87W
$1,122
704 Sq. Ft.
Sep. 28
Two Bedroom, One Bath East - Renovated
Show Floor Plan Details Hide Floor Plan Details
Unable to load floor plan details.
28E
$1,134
800 Sq. Ft.
Oct. 19
Three Bedroom, One Bath - Classic
Show Floor Plan Details Hide Floor Plan Details
Unable to load floor plan details.
61E
$1,420
879 Sq. Ft.
Now
91E
$1,434
879 Sq. Ft.
Sep. 30
69E
$1,459
879 Sq. Ft.
Oct. 9
Three Bedroom, One Bath - Renovated
Show Floor Plan Details Hide Floor Plan Details
Unable to load floor plan details.
70E
$1,518
879 Sq. Ft.
Now
64E
$1,559
879 Sq. Ft.
Oct. 9
Details
Property Information
- Built in 1970
- 199 units2 stories
Fees & Policies
The fees below are based on community-supplied data and may exclude additional fees and utilities.
Utilities & Essentials
-
Resident Utility Charge$140 / mo
-
Pest Control$4 / mo
One-Time Basics
Due at Application
-
Application Fee Per Applicant$50
Due at Move-In
-
Administrative Fee$250
-
Utility Set Up Fee$75
-
Surface Lot
Dogs Allowed
-
Dog Deposit$200
-
Dog Fee$200
-
Dog Rent$35 / mo
50 lbs. Weight Limit
Restrictions
Breed Restrictions: Rottweiler, Pit Bull Terriers/Staffordshire Terriers, Doberman Pinschers, Presa Canarios, Alaskan Malamutes, Rottweiler, Akitas, Wolf-hybrids, Dalmatians, German Shepherds or Chows.
Comments
| Restrictions: No Aggressive Breed
Cats Allowed
-
Cat Deposit$200
-
Cat Fee$200
-
Cat Rent$35 / mo
50 lbs. Weight Limit
Restrictions
None
Comments
| Restrictions: None
Property Fee Disclaimer: Based on community-supplied data and independent market research. Subject to change without notice. May exclude fees for mandatory or optional services and usage-based utilities.
Matterport 3D Tours
Explore Commute Options
Property Highlights
- 24/7 Maintenance Emergency Services
- Air Conditioner
- BBQ/Picnic Area
- Bike Racks
- Carpeting
- Ceiling Fans*
- Efficient Appliances
- Flexible Rent Payments
- Hardwood Flooring
- Large Closets
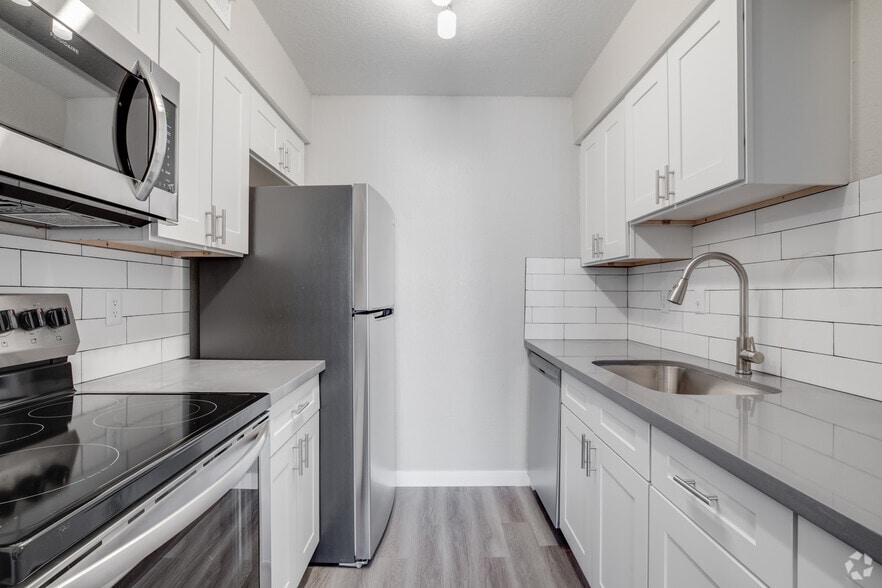
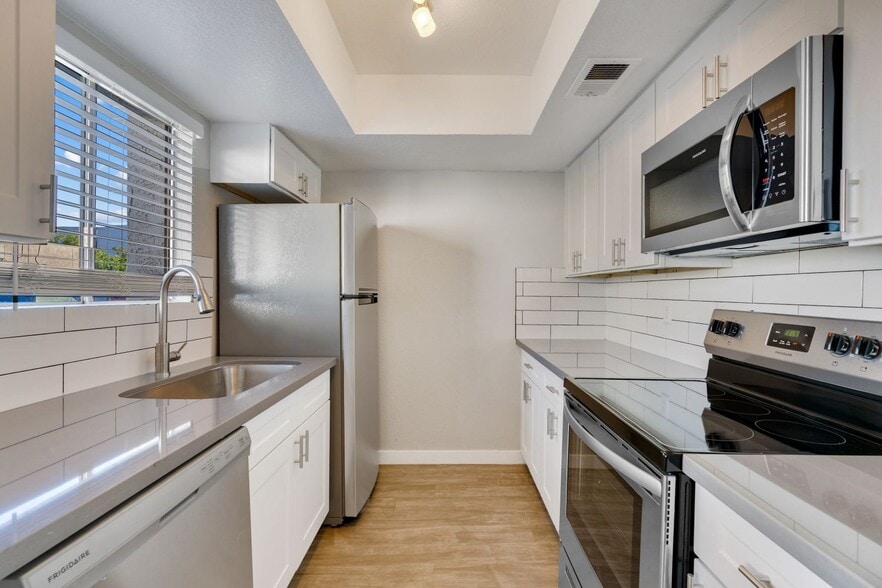
- New Cabinetry*
- Off Street Parking
- Online Rent Payments & Maintenance Requests
- Pet-Friendly Community
- Preinstalled WiFi with 1st Month Free from Cox
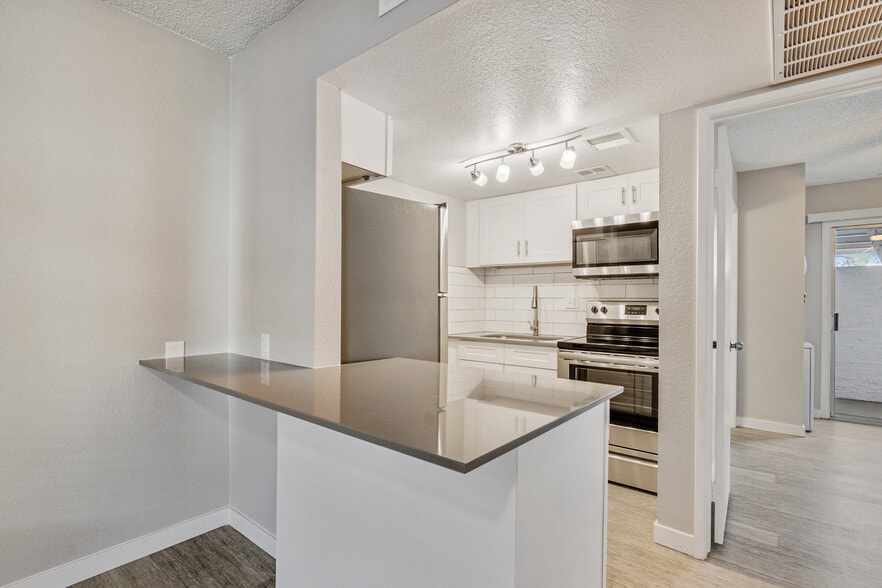
- Quartz Countertops*
- Stainless Steel Appliances*
- Wheelchair Access
Apartment Features
- Air Conditioning
- Cable Ready
- Carpet
- Ceiling Fans
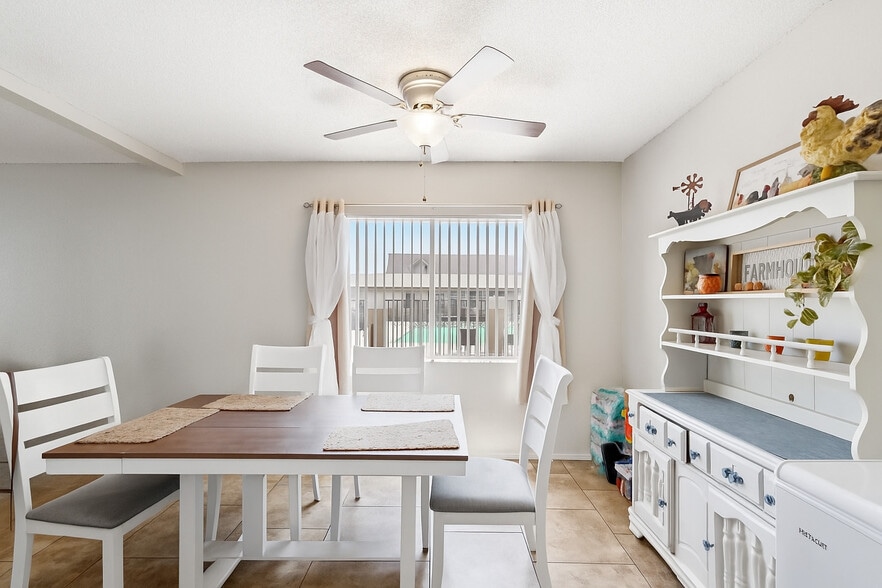
- Dining Room
- Dishwasher
- Disposal
- Family Room
- Freezer
- Hardwood Floors
- Heating
- High Speed Internet Access
- Kitchen
- Oven
- Quartz Countertops
- Range
- Refrigerator
- Stainless Steel Appliances
- Tub/Shower
- Vinyl Flooring
- Walk-In Closets
- Wi-Fi
- Window Coverings
Community Features
- Courtyard
- Grill
- Laundry Facilities
- Maintenance on site
- Online Services
- Picnic Area
- Playground
- Pool
- Property Manager on Site
- Public Transportation
- Renters Insurance Program
- Wi-Fi
Map of The Link Apartments
Area Scores
Walkability
Fairly walkable
Transit
Some public transit
Driveability
Exceptionally drivable
Bikeability
Moderately bikeable
Walkability measures the walking distance to day-to-day needs.
Transit measures access to public transportation.
Driveability measures congestion, parking availability, and access to major roads.
Bikeability measures the suitability for cycling.
Soundscore™
Active
A Sound Score rating aggregates noise caused by vehicle traffic, airplane traffic and local sources.
Transit
Subway
2 min Drive

Subway
3 min Drive
Airport
17 min Drive

Airport
30 min Drive
Moving to Central Mesa, Mesa, AZ
Shopping Centers
Shoppers will appreciate The Link Apartments proximity to University Central Center, Westwood Plaza, and University Corners. University Central Center is 0.2 miles away, and Westwood Plaza is within an 11 minute walk.
Commuting
With a TransitScore of 40, The Link Apartments has some public transit, including 6 transit stops within 32.9 miles. Transit options include Alma School/Main St and Sycamore/Main Street.
Parks and Recreation
Recreational activities near The Link Apartments are plentiful. Discover 4 parks within 4.4 miles, including i.d.e.a. Museum, Arizona Museum of Natural History, and ASU Center for Meteorite Studies.
Airports
Living in Central Mesa provides easy access to Phoenix Sky Harbor International, located just 16 minutes from The Link Apartments. Another nearby airport is Phoenix-Mesa Gateway, located 19.3 miles away.
Local Education
Primary and Secondary Schools

Webster Elementary School
Grades PK-5
Public

Evit - Carson Jr. High School
Grades 6-8
Public

Carson Junior High School
Grades 6-8
Public
Evit - East Valley Institute Of Technology
Grades 9-12
Public

Westwood High School
Grades 9-12
Public
Dobson-Montessori School
Grades PK-12
Private
Data provided by GreatSchools.org © 2026. All rights reserved.

Colleges and Universities
| School | Commute Time (Distance) |
|---|---|
| Mesa C.C., Downtown Center | Drive: 5 min (2.3 mi) |
| Alverno College | Drive: 6 min (2.7 mi) |
| Benedictine University | Drive: 7 min (3.2 mi) |
| Mesa C.C., Southern and Dobson | Drive: 8 min (3.5 mi) |
About The Link Apartments
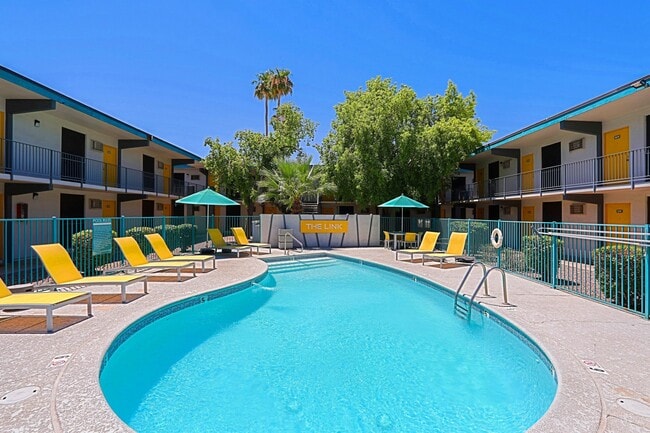
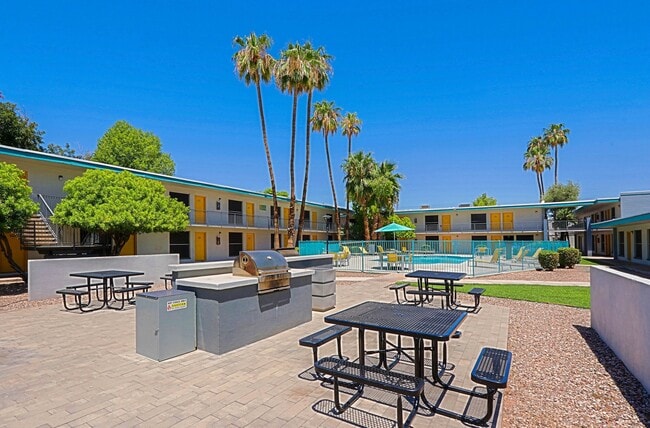
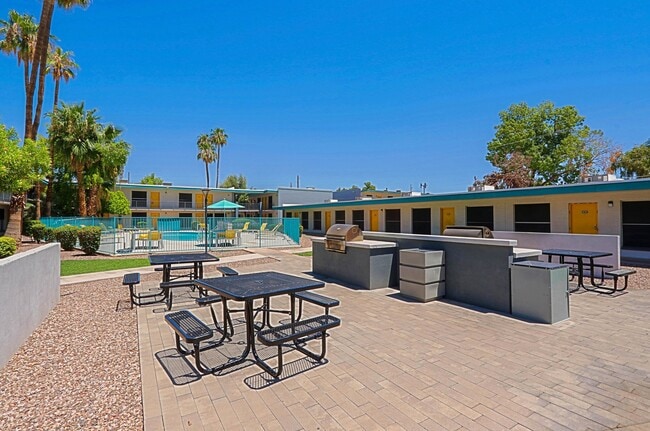
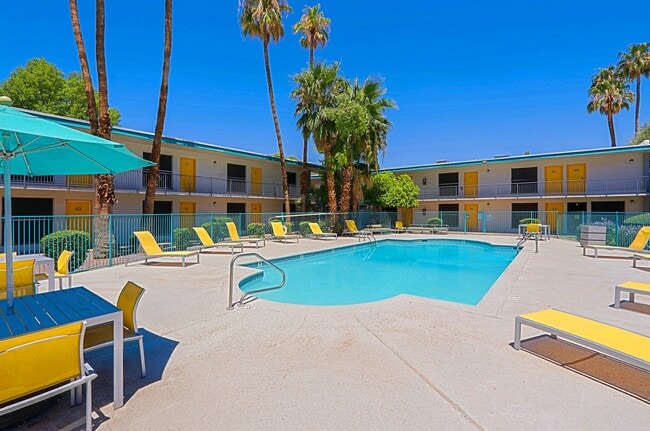
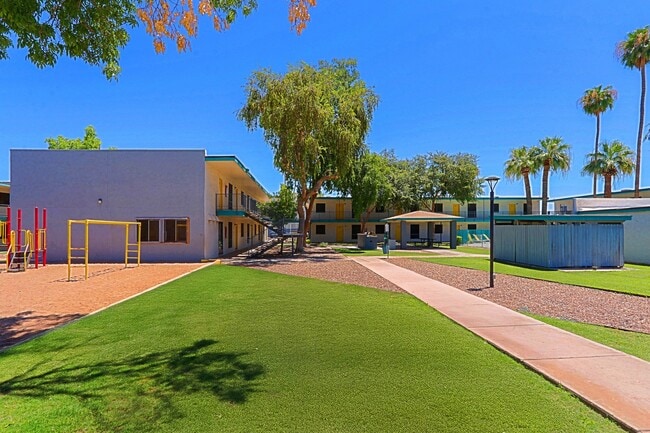
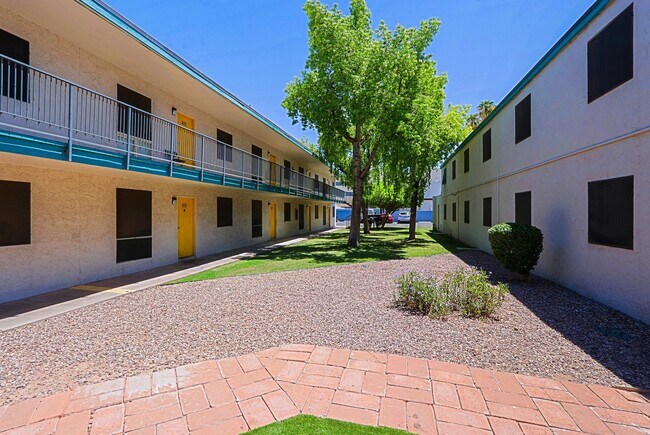
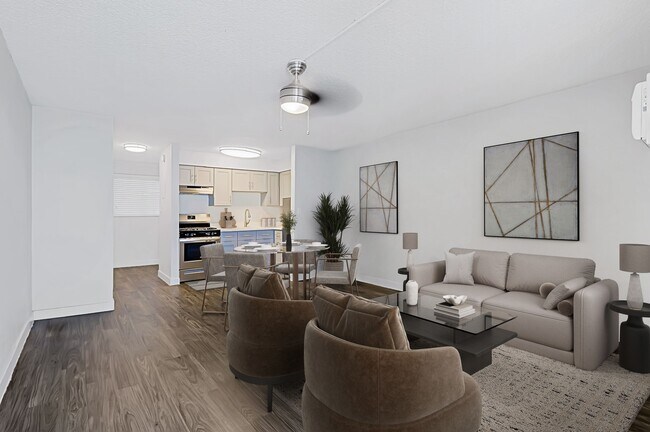
Welcome to The Link – where convenience meets comfort in a vibrant community designed for your lifestyle. Our pet-friendly apartments offer spacious layouts, modern finishes, and top-tier amenities, ensuring you feel at home from day one. Enjoy a… refreshing swim in our pool, relax in the courtyard, or stay active with easy access to biking and outdoor recreation. With 24/7 emergency maintenance and flexible rent payment options, we prioritize hassle-free living. Find your perfect home at The Link today.
Welcome to The Link – where convenience meets comfort in a vibrant community designed for your lifestyle. Our pet-friendly apartments offer spacious layouts, modern finishes, and top-tier amenities, ensuring you feel at home from day one. Enjoy a refreshing swim in our pool, relax in the courtyard, or stay active with easy access to biking and outdoor recreation. With 24/7 emergency maintenance and flexible rent payment options, we prioritize hassle-free living. Find your perfect home at The Link today.
The Link Apartments is an apartment community in Mesa, AZ
Contact
Mesa, AZ 85201
- Sunday Closed
- Monday 9:00 AM – 6:00 PM
- Tuesday 9:00 AM – 6:00 PM
- Wednesday 9:00 AM – 6:00 PM
- Thursday 9:00 AM – 6:00 PM
- Friday 9:00 AM – 6:00 PM
- Saturday 10:00 AM – 4:00 PM
Renter Reviews
For The Link Apartments
8 Ratings & Reviews
-
6/9/26
Current Resident
I moved into the link prior to CAM Property Management take over and initially hated it. As someone who works for a large Property management company myself I was pleasantly surprised by the changes in the past year. The staff has revitalized this community and made what was only supposed to be temporary something I consider to feel like home now. The willingness to assist by the office staff is refreshing and the maintenance staff keeps it clean all the while producing a peaceful and friendly… environment. They say Good morning, remembered to tell my children happy birthday and the best part is THEY ACTUALLY FIX STUFF THE FIRST TIME. It’s be a refreshing to have such an happy atmosphere to reside in. Thank you Josh and Angel for all you do to maintain this place!!!
Review from Apartments.com
Property Manager at The Link Apartments responded to this review
Thanks for this review and for sharing that you're happy with the community as of late and changes that you've noticed! This is so nice to hear, and we appreciate you letting us know that the environment has been friendly and peaceful. It's also a… joy to receive compliments like these about our helpful team!
Property Manager at The Link Apartments responded to this review
Thank you for taking the time to share your positive experience! We’re thrilled to hear that you’ve noticed recent improvements throughout the community and that the atmosphere has been welcoming, peaceful, and enjoyable overall. We truly appreciate… your kind words about our team - providing five-star service is what we're here for!
The Link Apartments Gallery



Nearby Properties You Might Like
Within 50 Miles of The Link Apartments
Find More Rentals in Mesa
Bedrooms
Other Types of Rentals
Mesa Apartments by Amenity
- Pet-Friendly Apartments in Mesa
- Furnished Apartments in Mesa
- Waterfront Apartments in Mesa
- Apartments with a Pool in Mesa
- Apartments with Wheelchair Access in Mesa
- Apartments with Washer & Dryer in Mesa
- Apartments with Utilities Included in Mesa
- Apartments with a Garage in Mesa
- Apartments with EV Charging in Mesa
- Apartments with a Virtual Tour in Mesa
Apartment Specialties
Find More Rentals Nearby…
Cities
Neighborhoods
Contact This Property
(855) 967-3346Languages: English, Spanish
Open 10:00 AM – 4:00 PM Today