

- Bedrooms
- 1 - 31 - 3 Beds
- Bathrooms
- 1 - 21 - 2 Baths
- Sq. Ft.
- 768 - 1,835 sq ft
Pricing and Floor Plans
A2
Show Floor Plan Details Hide Floor Plan Details
Unable to load floor plan details.
A1-H
Show Floor Plan Details Hide Floor Plan Details
Unable to load floor plan details.
A1
Show Floor Plan Details Hide Floor Plan Details
Unable to load floor plan details.
A2-Alt
Show Floor Plan Details Hide Floor Plan Details
Unable to load floor plan details.
Juniper
Show Floor Plan Details Hide Floor Plan Details
Unable to load floor plan details.
Agave
Show Floor Plan Details Hide Floor Plan Details
Unable to load floor plan details.
Primrose
Show Floor Plan Details Hide Floor Plan Details
Unable to load floor plan details.
19-2149
$1,625
1,179 Sq. Ft.
Now
08-2074
$1,625
1,179 Sq. Ft.
Now
D
Show Floor Plan Details Hide Floor Plan Details
Unable to load floor plan details.
04-3028
$1,775
1,331 Sq. Ft.
Now
Whitebrush
Show Floor Plan Details Hide Floor Plan Details
Unable to load floor plan details.
18-2137
$1,745
1,319 Sq. Ft.
Oct. 4
C
Show Floor Plan Details Hide Floor Plan Details
Unable to load floor plan details.
04-2034
$1,650
1,315 Sq. Ft.
Nov. 24
New
B
Show Floor Plan Details Hide Floor Plan Details
Unable to load floor plan details.
Buchea
Show Floor Plan Details Hide Floor Plan Details
Unable to load floor plan details.
C-H
Show Floor Plan Details Hide Floor Plan Details
Unable to load floor plan details.
Jewelflower
Show Floor Plan Details Hide Floor Plan Details
Unable to load floor plan details.
Cassia
Show Floor Plan Details Hide Floor Plan Details
Unable to load floor plan details.
Lantana
Show Floor Plan Details Hide Floor Plan Details
Unable to load floor plan details.
Sage
Show Floor Plan Details Hide Floor Plan Details
Unable to load floor plan details.
E2-H
Show Floor Plan Details Hide Floor Plan Details
Unable to load floor plan details.
E1
Show Floor Plan Details Hide Floor Plan Details
Unable to load floor plan details.
E-2
Show Floor Plan Details Hide Floor Plan Details
Unable to load floor plan details.
Details
Lease Term Options
- 11 - 13 Month Leases
Property Information
- Built in 2009
- 261 units1 story
Fees & Policies
The fees below are based on community-supplied data and may exclude additional fees and utilities.
Utilities & Essentials
-
Utilities (Water, Sewer, Trash, Pest Control, Common Area Maintenance and utilities)Varies by unit
One-Time Basics
-
Security DepositVaries by unit
-
Application FeeVaries by unit
-
Administration FeeVaries by unit
Due at Application
-
Application Fee Per Applicant$50
Due at Move-In
-
Administrative Fee$200
Surface Lot
-
Parking FeeN/A
Additional Parking Options
-
Covered
Dogs Allowed
-
Pet fees & Charges$250
-
Pet Rent$25 / mo
0 lbs. Weight Limit
Cats Allowed
-
Pet fees & Charges$250
-
Pet Rent$25 / mo
0 lbs. Weight Limit
Other Pets Allowed
-
Other Pets Allowed
Max of 2, 100 lbs. Weight Limit
Comments
Assisted/Emotional Support Animal
Property Fee Disclaimer: Based on community-supplied data and independent market research. Subject to change without notice. May exclude fees for mandatory or optional services and usage-based utilities.
Matterport 3D Tours
Explore Commute Options
Property Highlights
- Electric Appliances
- Gas Appliances
- Minutes From Loop 101 & I10 Freeways
- Minutes From Westgate Entertainment
- Movie Theatre Room
- Near Great Shopping & Dining
- Near New Resort Via
- Near Tanger Outlets
- Storage Units
- Updated Door Lock
- Vinyl Wood-look Floors
- White Walls
Apartment Features
- Air Conditioning
- Balcony
- Cable Ready
- Carpet
- Ceiling Fans
- Crown Molding
- Den
- Dining Room
- Dishwasher
- Disposal
- Double Pane Windows
- Double Vanities
- Family Room
- Fireplace
- Freezer
- Granite Countertops
- Heating
- High Ceilings
- High Speed Internet Access
- Ice Maker
- Kitchen
- Large Bedrooms
- Linen Closet
- Microwave
- Oven
- Pantry
- Patio
- Range
- Recreation Room
- Refrigerator
- Smoke Free
- Stainless Steel Appliances
- Storage Space
- Tile Floors
- Tub/Shower
- Vaulted Ceiling
- Views
- Vinyl Flooring
- Walk-In Closets
- Washer/Dryer
- Wheelchair Accessible (Rooms)
- Wi-Fi
- Window Coverings
Community Features
- Business Center
- Cabana
- Clubhouse
- Controlled Access
- Courtyard
- Dog Park
- Elevator
- Fitness Center
- Gameroom
- Gas Range
- Gated
- Grill
- Hot Tub
- Lounge
- Maintenance on site
- Media Center/Movie Theatre
- Online Services
- Pet Play Area
- Picnic Area
- Pool
- Property Manager on Site
- Public Transportation
- Renters Insurance Program
- Spa
- Storage Space
- Sundeck
- Trash Pickup - Curbside
- Walk-Up
- Walking/Biking Trails
Map of 9920 Apartments
Area Scores
Walkability
Fairly walkable
Transit
Limited public transit
Driveability
Exceptionally drivable
Bikeability
Fairly bikeable
Walkability measures the walking distance to day-to-day needs.
Transit measures access to public transportation.
Driveability measures congestion, parking availability, and access to major roads.
Bikeability measures the suitability for cycling.
Soundscore™
Active
A Sound Score rating aggregates noise caused by vehicle traffic, airplane traffic and local sources.
Transit
Airport
30 min Drive

Moving to Westside, Phoenix, AZ
Shopping Centers
Shoppers will appreciate 9920 Apartments proximity to Columbia Plaza, Camelback 101 Plaza, and Agua Fria Towne Center. Columbia Plaza is 0.4 miles away, and Camelback 101 Plaza is within a 16 minute walk.
Commuting
With a TransitScore of 30, 9920 Apartments has limited public transit, including 1 transit stop within 49.1 miles. Transit options include Maricopa.
Parks and Recreation
Recreational activities near 9920 Apartments are plentiful. Discover 1 park within 4.9 miles, including El Oso Park.
Airports
Living in Westside provides easy access to Phoenix Sky Harbor International, located just 29 minutes from 9920 Apartments.
Local Education
Primary and Secondary Schools

Teach N' Fun
Grades PK-5
Private
Trinity Lutheran School
Grades PK-8
Private

Sonoran Sky Elementary School
Grades PK-8
Public
Start Campus
Grades 9-12
Public

Westview High School
Grades 9-12
Public
AZ Aspire Academy
Grades K-12
Private
Data provided by GreatSchools.org © 2026. All rights reserved.

Colleges and Universities
| School | Commute Time (Distance) |
|---|---|
| Estrella Mountain Comm. Coll. | Drive: 11 min (5.8 mi) |
| Glendale Community College | Drive: 16 min (9 mi) |
| Grand Canyon University | Drive: 20 min (9.2 mi) |
| Arizona State University, West | Drive: 22 min (13.3 mi) |
About 9920 Apartments
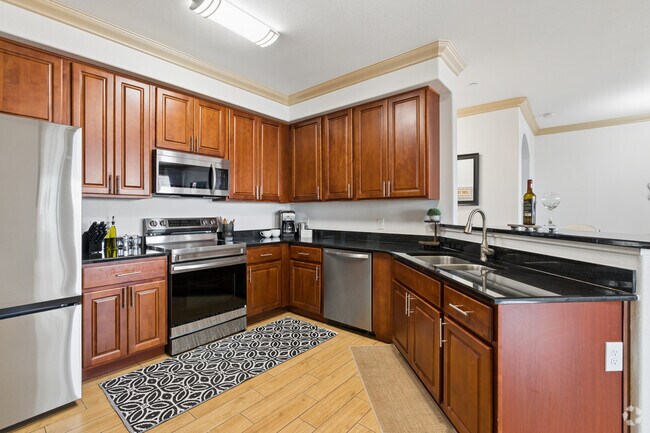
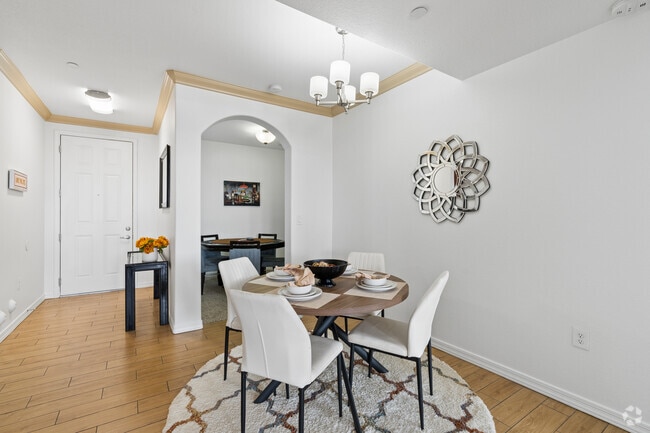
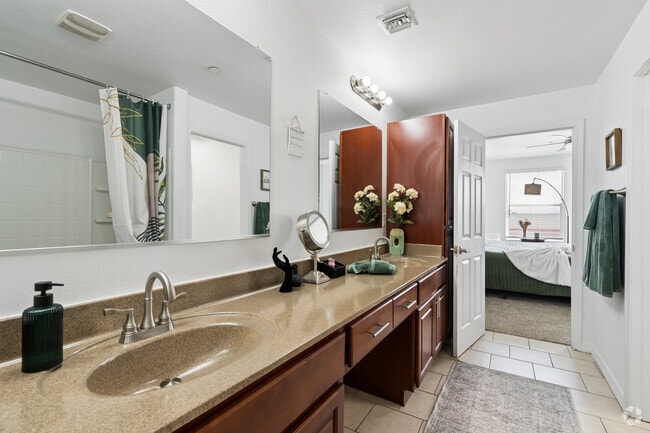
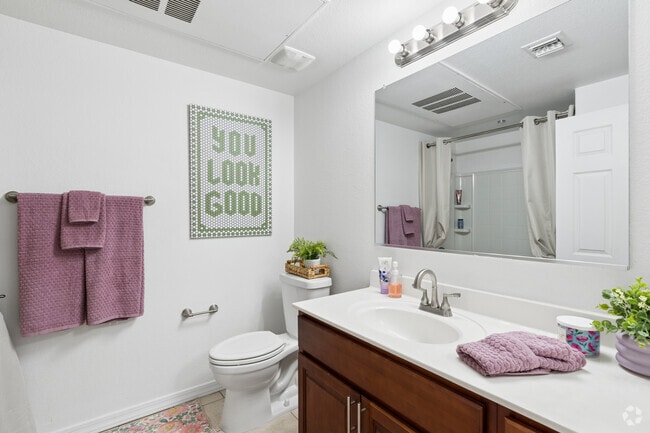
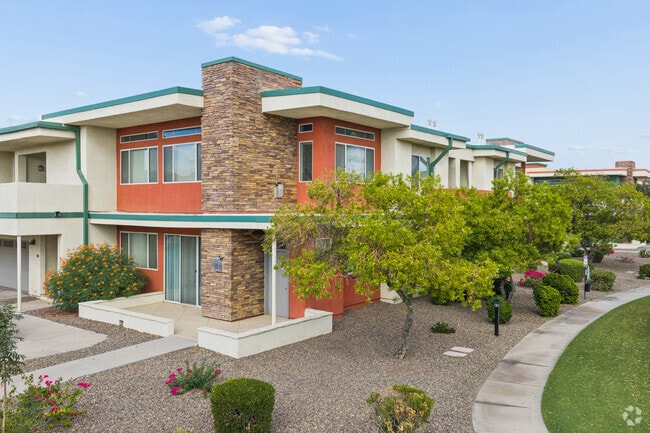
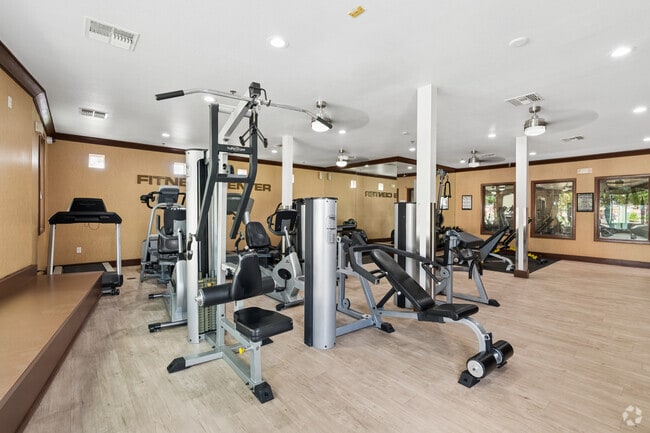
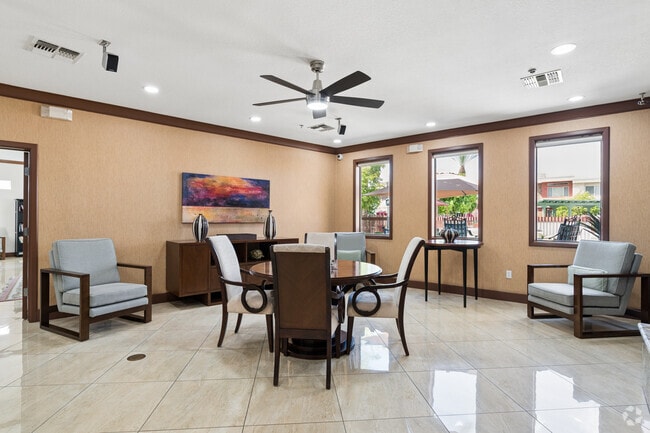
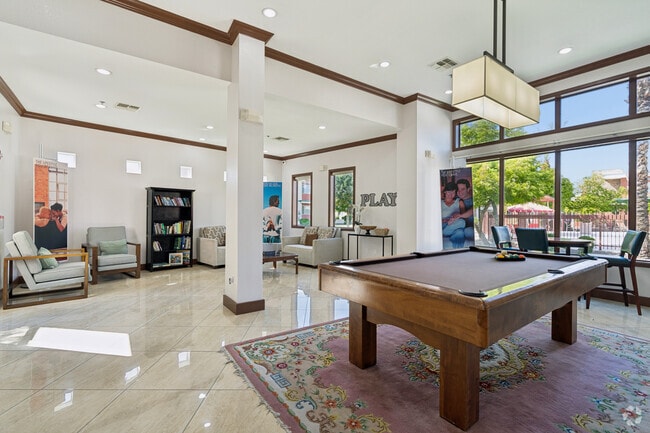
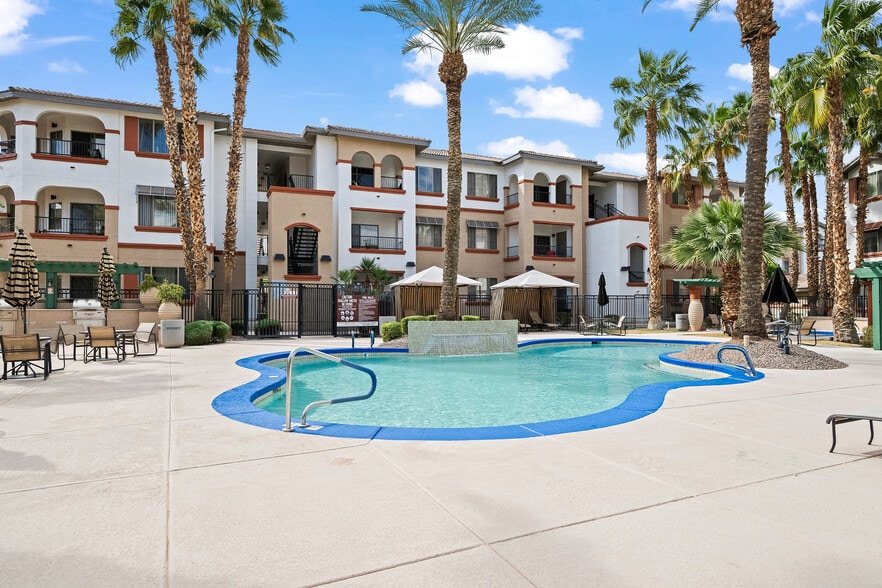
9920 Apartment Homes: Inspired by nature. Built for you. Expand your lifestyle and experience the latest trends in West Valley Urban Culture. Inspired by the beauty of Frank Lloyd Wright architecture, our community is tucked away in the peace and… quiet of the rugged Sonora Desert. Tasteful and spacious, 9920 Apartment Homes' one, two, and three-bedroom units were built with a fun and relaxing lifestyle in mind. Upscale amenities include: Remote access entry gate, direct access garages with generous storage, expansive garden patios or terraces, beautiful gas fireplaces, 10-foot ceilings, spacious closets, ceiling fans, spa-size baths, a complete appliance package including full-size washer/dryer, and wiring for 21st century high-speed Internet, cable, and satellite. It's only human to want more out of life, and our resort-style community has it all. Inside our gorgeous 5,000 square foot clubhouse you enjoy: A convenient business center with Wi-Fi, multiple computer workstations, a photocopier and a fax machine, a fitness and wellness center fully equipped with the latest treadmills, elliptical trainer, bikes and strength equipment, and a wide screen media center and game room. Outdoor resort-style amenities are designed for a luxury lifestyle and include a refreshing swimming pool and spa for year round enjoyment and lighted for nighttime dips, beach volleyball, gated dog park, picnic areas, barbeques under shaded ramadas, and beautiful grounds. Ready for fun on the town? Start at Westgate City Center, where NFL football, NHL hockey, major concerts, restaurants, and world class shopping are at your doorstep. Or enjoy the sites of historic downtown Glendale with great nightclubs, cafes, festivals, you name it, all just minutes from 9920 Apartment Homes.
9920 Apartment Homes: Inspired by nature. Built for you. Expand your lifestyle and experience the latest trends in West Valley Urban Culture. Inspired by the beauty of Frank Lloyd Wright architecture, our community is tucked away in the peace and quiet of the rugged Sonora Desert. Tasteful and spacious, 9920 Apartment Homes' one, two, and three-bedroom units were built with a fun and relaxing lifestyle in mind. Upscale amenities include: Remote access entry gate, direct access garages with generous storage, expansive garden patios or terraces, beautiful gas fireplaces, 10-foot ceilings, spacious closets, ceiling fans, spa-size baths, a complete appliance package including full-size washer/dryer, and wiring for 21st century high-speed Internet, cable, and satellite. It's only human to want more out of life, and our resort-style community has it all. Inside our gorgeous 5,000 square foot clubhouse you enjoy: A convenient business center with Wi-Fi, multiple computer workstations, a photocopier and a fax machine, a fitness and wellness center fully equipped with the latest treadmills, elliptical trainer, bikes and strength equipment, and a wide screen media center and game room. Outdoor resort-style amenities are designed for a luxury lifestyle and include a refreshing swimming pool and spa for year round enjoyment and lighted for nighttime dips, beach volleyball, gated dog park, picnic areas, barbeques under shaded ramadas, and beautiful grounds. Ready for fun on the town? Start at Westgate City Center, where NFL football, NHL hockey, major concerts, restaurants, and world class shopping are at your doorstep. Or enjoy the sites of historic downtown Glendale with great nightclubs, cafes, festivals, you name it, all just minutes from 9920 Apartment Homes.
9920 Apartments is an apartment community in Phoenix, AZ
Contact
Phoenix, AZ 85037
- Sunday Closed
- Monday 8:30 AM – 5:30 PM
- Tuesday 8:30 AM – 5:30 PM
- Wednesday 8:30 AM – 5:30 PM
- Thursday 8:30 AM – 5:30 PM
- Friday 8:30 AM – 5:30 PM
- Saturday 10:00 AM – 2:00 PM
Renter Reviews
For 9920 Apartments
8 Ratings & Reviews
-
8/22/20
Management changed and so did the standers.
the mang. and maintenance people do not want to work. they have shut down - Free Weights, Billards Game Room
Gated Community
Club House
Swimming Pool
Business Center
On-site Maintenance
Hot Tub
and they want to blame it on the Covid-19 when the reality is that they do not want to be responsible for the amount of people in the room. So all of the amenities that they say they have are just a lie yet you pay for them. There use to be this really great manager but she is gone and so has the… honesty and integrity. do not believe any one thing they tell you..Review from Apartments.com
3 People Found This Helpful
9920 Apartments Gallery


Nearby Properties You Might Like
Within 50 Miles of 9920 Apartments
Find More Rentals in Phoenix
Bedrooms
Other Types of Rentals
Phoenix Apartments by Amenity
- Pet-Friendly Apartments in Phoenix
- Furnished Apartments in Phoenix
- Waterfront Apartments in Phoenix
- Apartments with a Pool in Phoenix
- Apartments with Wheelchair Access in Phoenix
- Apartments with Washer & Dryer in Phoenix
- Apartments with Utilities Included in Phoenix
- Apartments with a Garage in Phoenix
- Apartments with EV Charging in Phoenix
- Apartments with a Virtual Tour in Phoenix
Apartment Specialties
Apartments in your Budget
Find More Rentals Nearby…
Cities
Neighborhoods
Contact This Property
(623) 207-8951Languages: English, Spanish
Open 10:00 AM – 2:00 PM Today