Managed By

- Bedrooms
- 1 - 21 - 2 Beds
- Bathrooms
- 1 - 21 - 2 Baths
- Sq. Ft.
- 605 - 1,000 sq ft
Pricing and Floor Plans
One Bed One Bath
Show Floor Plan Details Hide Floor Plan Details
Unable to load floor plan details.
One Bed One Bath Upgraded
Show Floor Plan Details Hide Floor Plan Details
Unable to load floor plan details.
One Bed One Bath Renovated
Show Floor Plan Details Hide Floor Plan Details
Unable to load floor plan details.
Two Bed One Bath
Show Floor Plan Details Hide Floor Plan Details
Unable to load floor plan details.
1115
$899
766 Sq. Ft.
Now
New
1100
$979
766 Sq. Ft.
Now
New
Two Bed Two Bath Upgraded
Show Floor Plan Details Hide Floor Plan Details
Unable to load floor plan details.
2186
$1,249
948 Sq. Ft.
Now
2139
$1,249
948 Sq. Ft.
Now
Two Bed One Bath Renovated
Show Floor Plan Details Hide Floor Plan Details
Unable to load floor plan details.
2203
$999
775 Sq. Ft.
Now
Two Bed Two Bath Upgraded
Show Floor Plan Details Hide Floor Plan Details
Unable to load floor plan details.
2164
$1,199
918 Sq. Ft.
Now
New
Two Bed Two Bath Renovated
Show Floor Plan Details Hide Floor Plan Details
Unable to load floor plan details.
2198
$1,299
948 Sq. Ft.
Sep. 25
Two Bed Two Bath Renovated
Show Floor Plan Details Hide Floor Plan Details
Unable to load floor plan details.
2161
$1,299
918 Sq. Ft.
Sep. 30
Two Bed One Bath Upgraded
Show Floor Plan Details Hide Floor Plan Details
Unable to load floor plan details.
Two Bed One Bath
Show Floor Plan Details Hide Floor Plan Details
Unable to load floor plan details.
Two Bed One Bath Upgraded
Show Floor Plan Details Hide Floor Plan Details
Unable to load floor plan details.
Two Bed One Bath Renovated
Show Floor Plan Details Hide Floor Plan Details
Unable to load floor plan details.
Two Bed Two Bath
Show Floor Plan Details Hide Floor Plan Details
Unable to load floor plan details.
Two Bed Two Bath
Show Floor Plan Details Hide Floor Plan Details
Unable to load floor plan details.
Two Bed Two Bath Renovated
Show Floor Plan Details Hide Floor Plan Details
Unable to load floor plan details.
Details
Lease Term Options
- 6 - 13 Month Leases
Property Information
- Built in 1984
- 213 units2 stories
Fees & Policies
The fees below are based on community-supplied data and may exclude additional fees and utilities.
One-Time Basics
Due at Application
-
Application Fee Per Applicant$60
Surface Lot
-
Parking DepositN/A
-
Parking FeeN/A
Comments
Frist Come First Serve
Dogs Allowed
-
Monthly Pet Fee$35
-
One-Time Pet Fee$350 - $350
Restrictions
Breed Restrictions do apply*
Cats Allowed
-
Monthly Pet Fee$35
-
One-Time Pet Fee$350 - $350
Restrictions
Breed Restrictions do apply*
Birds Allowed
-
Monthly Pet Fee$35
-
One-Time Pet Fee$350 - $350
Restrictions
Breed Restrictions do apply*
Fish Allowed
-
Monthly Pet Fee$35
-
One-Time Pet Fee$350 - $350
Restrictions
Breed Restrictions do apply*
Reptiles Allowed
-
Monthly Pet Fee$35
-
One-Time Pet Fee$350 - $350
Restrictions
Breed Restrictions do apply*
Property Fee Disclaimer: Based on community-supplied data and independent market research. Subject to change without notice. May exclude fees for mandatory or optional services and usage-based utilities.
Matterport 3D Tours
Explore Commute Options
Property Highlights
- Covered Parking
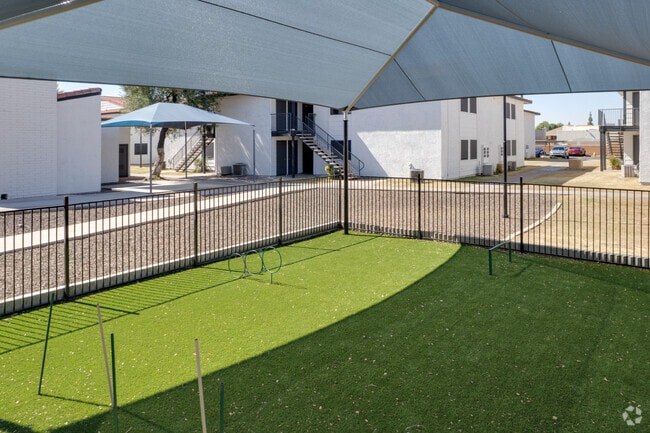
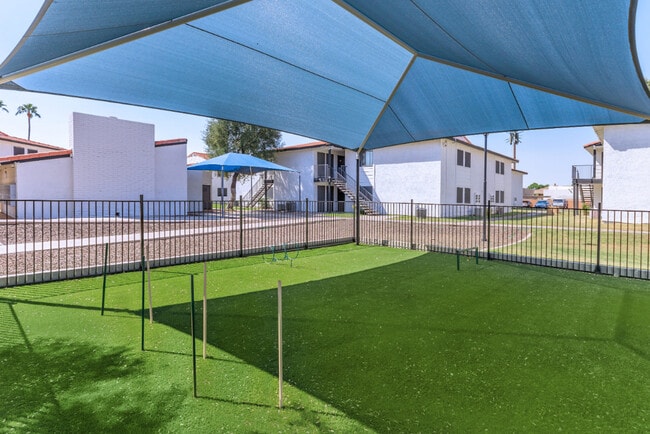
- Pet Park
- Soccer Field
Apartment Features
- Air Conditioning
- Balcony
- Breakfast Nook
- Cable Ready
- Ceiling Fans
- Dining Room
- Dishwasher
- Disposal
- Double Vanities
- Eat-in Kitchen
- Family Room
- Framed Mirrors
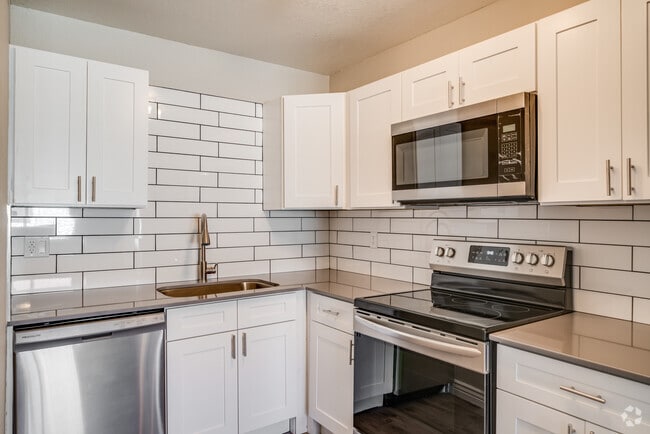
- Granite Countertops
- Handrails
- Hardwood Floors
- Heating
- High Speed Internet Access
- Ice Maker
- Kitchen
- Large Bedrooms
- Microwave
- Office
- Oven
- Pantry
- Patio
- Quartz Countertops
- Range
- Refrigerator
- Stainless Steel Appliances
- Storage Space
- Tub/Shower
- Vinyl Flooring
- Walk-In Closets
- Washer/Dryer
- Wheelchair Accessible (Rooms)
- Wi-Fi
- Window Coverings
Community Features
- 24 Hour Access
- Breakfast/Coffee Concierge
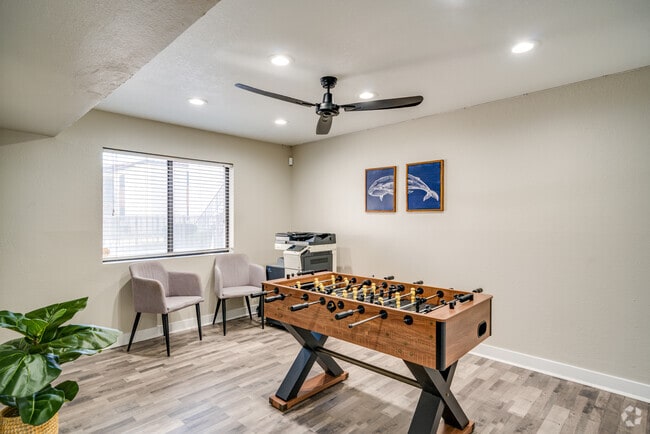
- Clubhouse
- Community-Wide WiFi
- Controlled Access
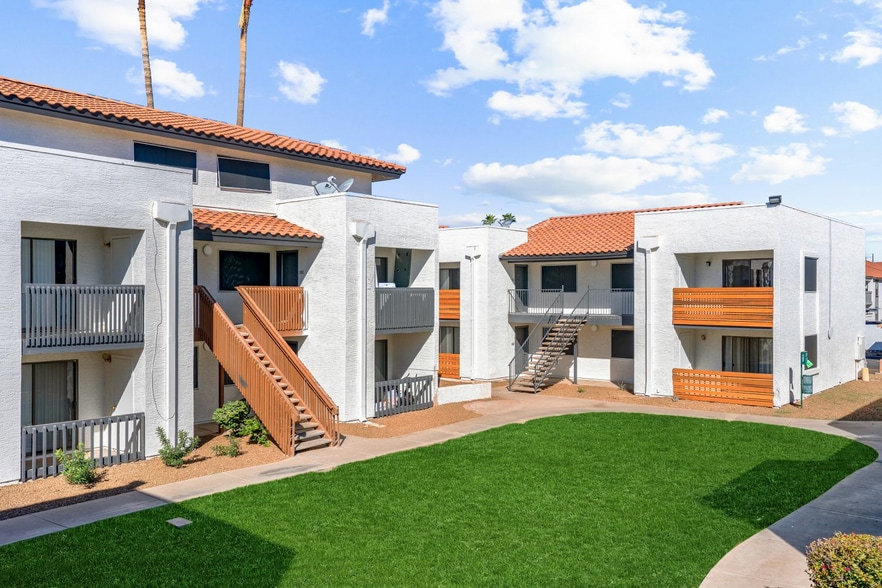
- Courtyard
- Dog Park
- Fenced Lot
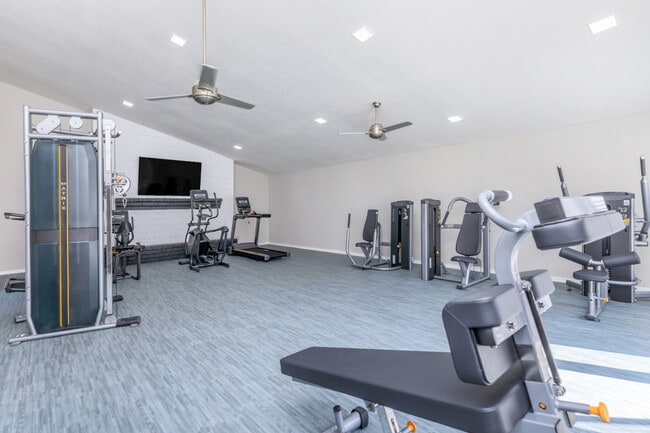
- Fitness Center
- Gated
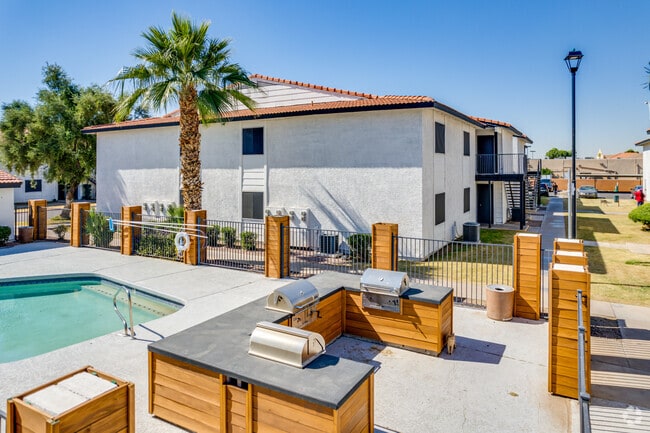
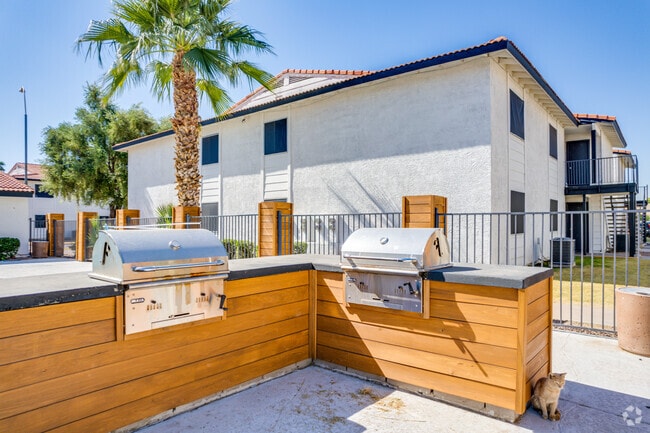
- Grill
- Key Fob Entry
- Laundry Facilities
- Maintenance on site
- Pet Play Area
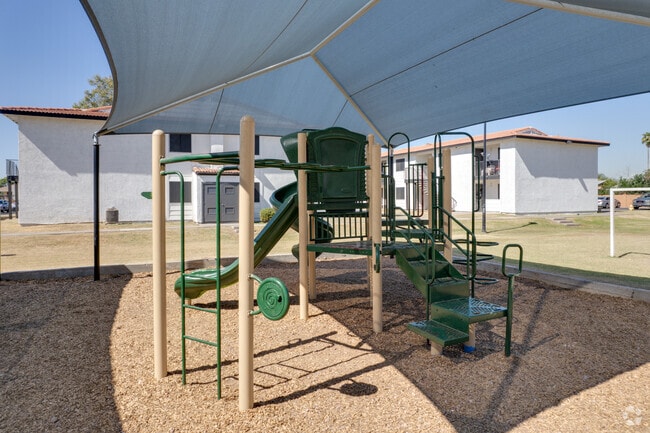
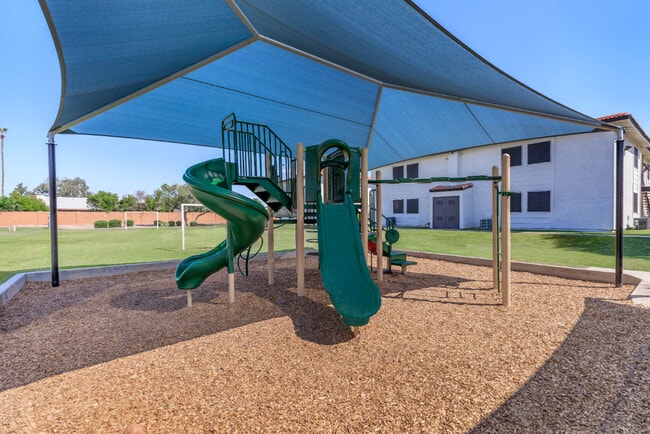
- Playground
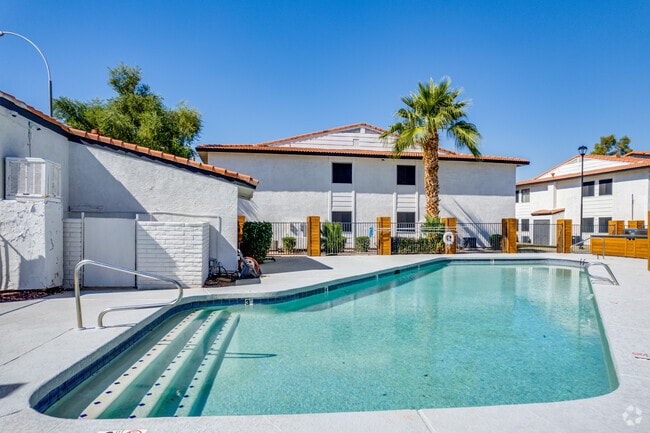
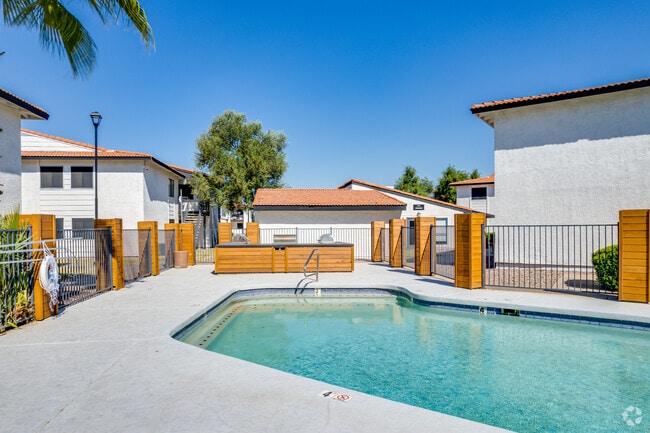
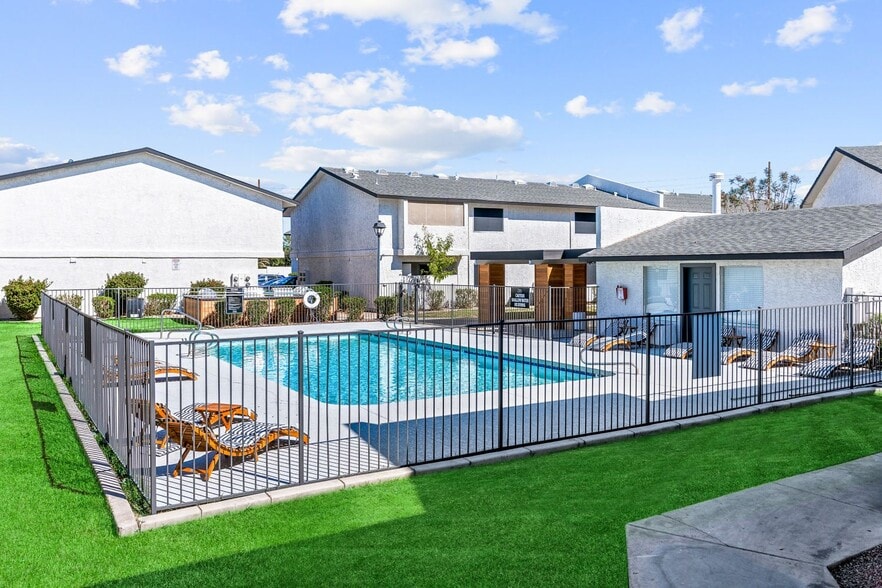
- Pool
- Private Bathroom
- Property Manager on Site
- Public Transportation
- Short Term Lease
- Sundeck
- Video Patrol
- Wheelchair Accessible
- Wi-Fi
Map of Agave on 83rd
Area Scores
Walkability
Fairly walkable
Transit
Some public transit
Driveability
Very drivable
Bikeability
Fairly bikeable
Walkability measures the walking distance to day-to-day needs.
Transit measures access to public transportation.
Driveability measures congestion, parking availability, and access to major roads.
Bikeability measures the suitability for cycling.
Soundscore™
Active
A Sound Score rating aggregates noise caused by vehicle traffic, airplane traffic and local sources.
Transit
Airport
27 min Drive

Moving to Maryvale, Phoenix, AZ
Shopping Centers
Shoppers will appreciate Agave on 83rd proximity to West Star Plaza, Westridge Plaza, and Camelback & 83rd. West Star Plaza is 0.3 miles away, and Westridge Plaza is within a 15 minute walk.
Commuting
With a TransitScore of 40, Agave on 83rd has some public transit, including 6 transit stops within 46 miles. Transit options include 19Th Ave/Camelback and Montebello/19Th Ave.
Parks and Recreation
Recreational activities near Agave on 83rd are plentiful. Discover 2 parks within 4.1 miles, including El Oso Park and Maryvale Park.
Airports
Living in Maryvale provides easy access to Phoenix Sky Harbor International, located just 26 minutes from Agave on 83rd.
Local Education
Primary and Secondary Schools

Tomahawk School
Grades PK-5
Public

Estrella Middle School
Grades 6-8
Public

St Vincent De Paul Elementary School
Grades PK-8
Private

Desert Horizon Elementary School
Grades PK-8
Public

Premier Charter High School
Grades 9-12
Public
Trevor Browne High School
Grades 9-12
Public
Children's Center For Neurodevelopmental Studies
Grades PK-12
Private
Data provided by GreatSchools.org © 2026. All rights reserved.

Colleges and Universities
| School | Commute Time (Distance) |
|---|---|
| Estrella Mountain Comm. Coll. | Drive: 13 min (7.2 mi) |
| Grand Canyon University | Drive: 16 min (7.6 mi) |
| Glendale Community College | Drive: 17 min (7.8 mi) |
| Phoenix College | Drive: 20 min (9.4 mi) |
About Agave on 83rd
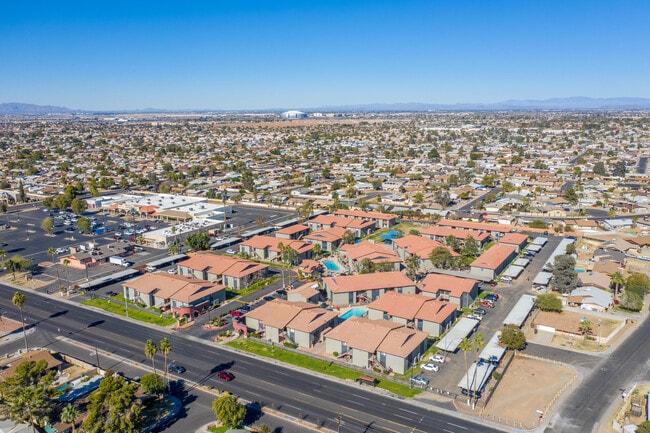
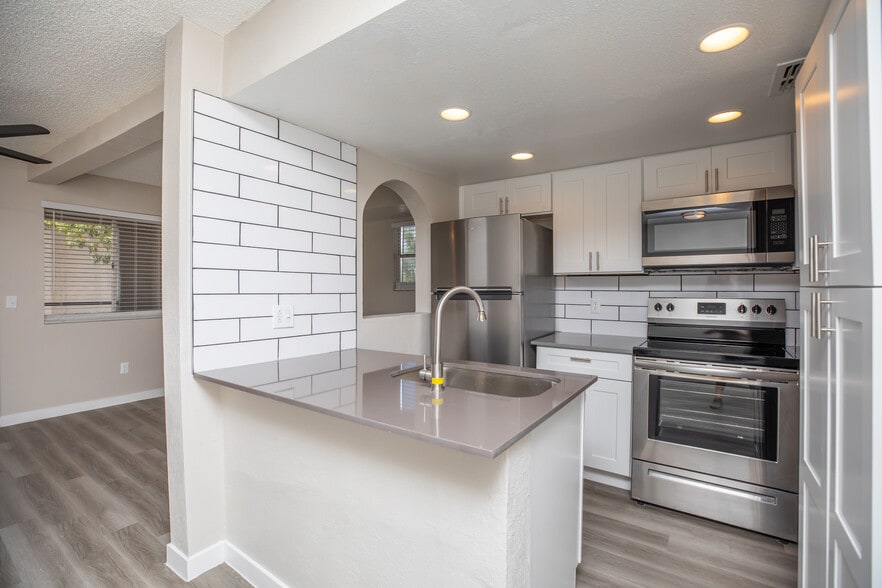
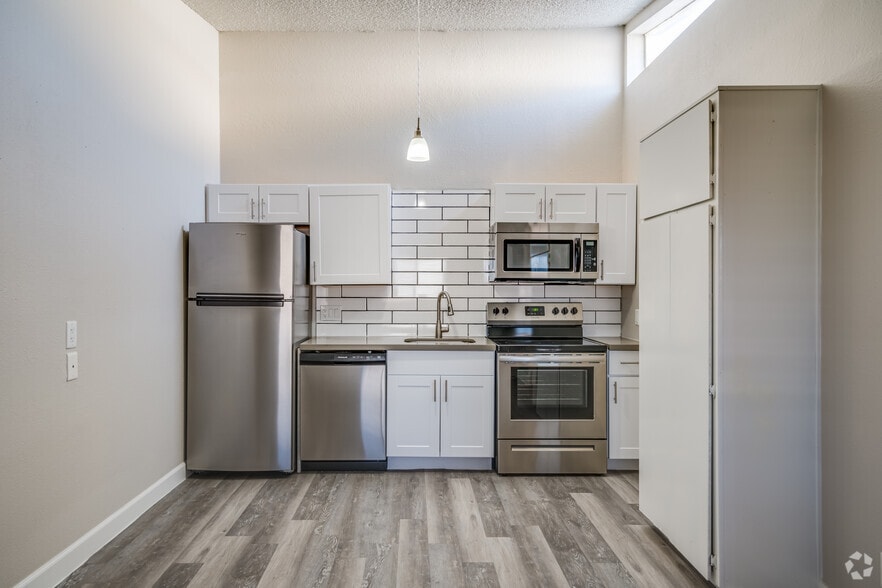
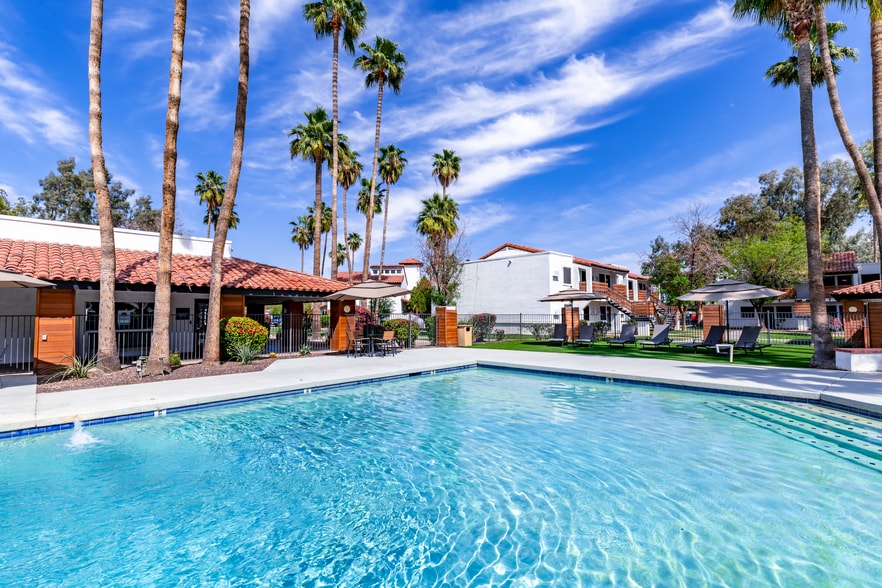
Your ideal lifestyle is available to you at Agave on 83rd in Phoenix, AZ. Enjoy the benefits of living in a home close to the city and the comfort of knowing that our community was planned with the resident's comfort and modern lifestyle in mind.… You'll have easy access to a lively neighborhood as well as nearby dining, shopping, parks, and local events and entertainment. On free afternoons or weekends, visit Marivue Park to explore the natural world right outside your front door. Make the most of our location near all the area has to offer. Start the day with El Cafezito, finish it with Los Gallos Mexican Food or Claim Jumper Restaurant, and then come home to Agave on 83rd, where you'll find plenty of space to call your own. Join our welcoming community and step into a life of ease today.
Your ideal lifestyle is available to you at Agave on 83rd in Phoenix, AZ. Enjoy the benefits of living in a home close to the city and the comfort of knowing that our community was planned with the resident's comfort and modern lifestyle in mind. You'll have easy access to a lively neighborhood as well as nearby dining, shopping, parks, and local events and entertainment. On free afternoons or weekends, visit Marivue Park to explore the natural world right outside your front door. Make the most of our location near all the area has to offer. Start the day with El Cafezito, finish it with Los Gallos Mexican Food or Claim Jumper Restaurant, and then come home to Agave on 83rd, where you'll find plenty of space to call your own. Join our welcoming community and step into a life of ease today.
Agave on 83rd is an apartment community in Phoenix, AZ
Contact
Phoenix, AZ 85033
- Sunday Closed
- Monday 8:30 AM – 5:30 PM
- Tuesday 8:30 AM – 5:30 PM
- Wednesday 8:30 AM – 5:30 PM
- Thursday 8:30 AM – 5:30 PM
- Friday 8:30 AM – 5:30 PM
- Saturday 10:00 AM – 5:00 PM
Renter Reviews
For Agave on 83rd
9 Ratings & Reviews
-
6/12/23
Not the best
Cabinets are falling apart how to leak under the sink they said they would come back to fix my cabinet never did I've been here for 6 years maintenance never does nothing hopefully these new owners will be better
Review from Apartments.com
5 People Found This Helpful
Agave on 83rd Gallery
Nearby Properties You Might Like
Within 50 Miles of Agave on 83rd
Find More Rentals in Phoenix
Bedrooms
Other Types of Rentals
Phoenix Apartments by Amenity
- Pet-Friendly Apartments in Phoenix
- Furnished Apartments in Phoenix
- Waterfront Apartments in Phoenix
- Apartments with a Pool in Phoenix
- Apartments with Wheelchair Access in Phoenix
- Apartments with Washer & Dryer in Phoenix
- Apartments with Utilities Included in Phoenix
- Apartments with a Garage in Phoenix
- Apartments with EV Charging in Phoenix
- Apartments with a Virtual Tour in Phoenix
Apartment Specialties
Apartments in your Budget
Find More Rentals Nearby…
Cities
Neighborhoods
Contact This Property
(623) 240-0249Languages: English, Spanish
Closed Today