Managed By

- Bedrooms
- Studio - 3Studio - 3 Beds
- Bathrooms
- 1 - 21 - 2 Baths
- Sq. Ft.
- 415 - 1,353 sq ft
Pricing and Floor Plans
Cove
Show Floor Plan Details Hide Floor Plan Details
Unable to load floor plan details.
3-2144
$1,325
415 Sq. Ft.
Now
2-2139
$1,325
415 Sq. Ft.
Now
1-2106
$1,325
415 Sq. Ft.
Now
Glow
Show Floor Plan Details Hide Floor Plan Details
Unable to load floor plan details.
4-2178
$1,540
538 Sq. Ft.
Now
4-2186
$1,540
538 Sq. Ft.
Now
4-3194
$1,540
538 Sq. Ft.
Now
Retreat
Show Floor Plan Details Hide Floor Plan Details
Unable to load floor plan details.
3-2157
$1,599
678 Sq. Ft.
Now
3-3157
$1,599
678 Sq. Ft.
Now
4-1173
$1,629
678 Sq. Ft.
Now
Vivid
Show Floor Plan Details Hide Floor Plan Details
Unable to load floor plan details.
3-2146
$1,699
746 Sq. Ft.
Now
4-3192
$1,725
746 Sq. Ft.
Now
4-3190
$1,725
746 Sq. Ft.
Now
Noble
Show Floor Plan Details Hide Floor Plan Details
Unable to load floor plan details.
4-3165
$1,820
780 Sq. Ft.
Now
4-2165
$1,820
780 Sq. Ft.
Now
4-2169
$1,820
780 Sq. Ft.
Now
Oasis
Show Floor Plan Details Hide Floor Plan Details
Unable to load floor plan details.
4-3180
$2,090
926 Sq. Ft.
Now
4-2180
$2,090
926 Sq. Ft.
Now
4-4180
$2,100
926 Sq. Ft.
Now
Serene
Show Floor Plan Details Hide Floor Plan Details
Unable to load floor plan details.
2-2128
$1,850
823 Sq. Ft.
Now
3-2151
$1,850
823 Sq. Ft.
Now
2-1128
$1,860
823 Sq. Ft.
Now
3-1151
$1,860
823 Sq. Ft.
Now
Eden
Show Floor Plan Details Hide Floor Plan Details
Unable to load floor plan details.
4-2182
$2,000
927 Sq. Ft.
Now
4-3182
$2,000
927 Sq. Ft.
Now
Blossom
Show Floor Plan Details Hide Floor Plan Details
Unable to load floor plan details.
Luminous
Show Floor Plan Details Hide Floor Plan Details
Unable to load floor plan details.
4-2166
$2,300
1,077 Sq. Ft.
Now
4-2164
$2,310
1,077 Sq. Ft.
Now
4-3164
$2,310
1,077 Sq. Ft.
Now
Haven
Show Floor Plan Details Hide Floor Plan Details
Unable to load floor plan details.
3-2160
$2,405
1,262 Sq. Ft.
Now
4-3184
$2,405
1,262 Sq. Ft.
Now
4-2184
$2,405
1,262 Sq. Ft.
Now
Horizon
Show Floor Plan Details Hide Floor Plan Details
Unable to load floor plan details.
3-2154
$2,419
1,298 Sq. Ft.
Now
2-2127
$2,419
1,298 Sq. Ft.
Now
2-1127
$2,429
1,298 Sq. Ft.
Now
3-1154
$2,429
1,298 Sq. Ft.
Now
Radiance
Show Floor Plan Details Hide Floor Plan Details
Unable to load floor plan details.
3-2142
$3,299
1,353 Sq. Ft.
Now
3-3142
$3,299
1,353 Sq. Ft.
Now
2-3141
$3,299
1,353 Sq. Ft.
Now
Property Map
Select a unit to view pricing and availability
Details
Lease Term Options
- 4 - 18 Month Leases
Property Information
- Built in 2026
- 320 units4 stories
Fees & Policies
The fees below are based on community-supplied data and may exclude additional fees and utilities.
One-Time Basics
Due at Application
-
Application Fee Per Applicant$50
Due at Move-In
-
Administrative Fee$250
Surface Lot
-
Parking Fee$50 / mo
Dogs Allowed
-
One-Time Pet Fee$300
-
Monthly Pet Fee$35
0 lbs. Weight Limit
Cats Allowed
-
One-Time Pet Fee$300
-
Monthly Pet Fee$35
0 lbs. Weight Limit
Property Fee Disclaimer: Based on community-supplied data and independent market research. Subject to change without notice. May exclude fees for mandatory or optional services and usage-based utilities.
Matterport 3D Tours
Explore Commute Options
Property Highlights
- Outdoor Kitchen with Gas Grills
Apartment Features
- Air Conditioning
- Balcony
- Breakfast Nook
- Ceiling Fans
- Dining Room
- Dishwasher
- Disposal
- Double Vanities
- Eat-in Kitchen
- Family Room
- Framed Mirrors
- Granite Countertops
- Handrails
- Hardwood Floors
- High Speed Internet Access
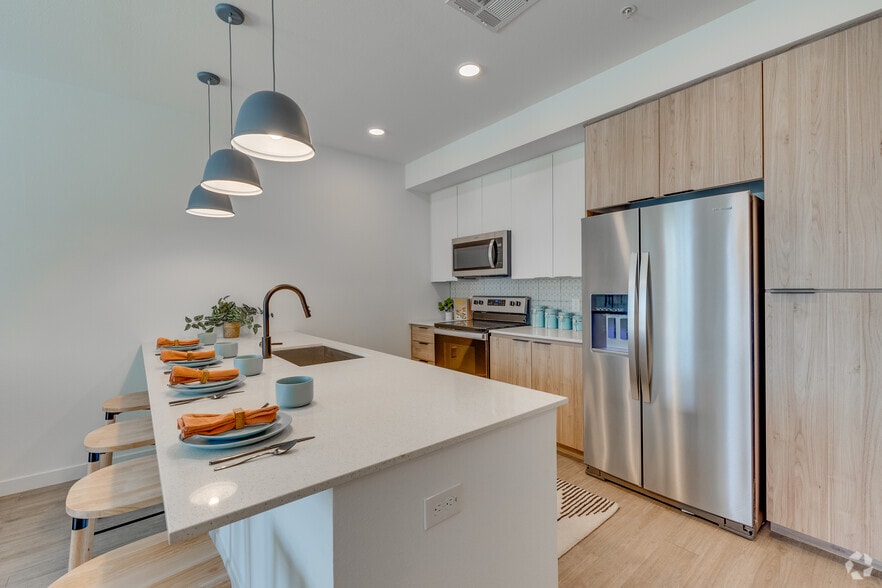
- Island Kitchen
- Kitchen
- Large Bedrooms
- Linen Closet
- Microwave
- Office
- Oven
- Pantry
- Quartz Countertops
- Range
- Refrigerator
- Smoke Free
- Sprinkler System
- Stainless Steel Appliances
- Storage Space
- Tub/Shower
- Views
- Vinyl Flooring
- Walk-In Closets
- Washer/Dryer
- Wheelchair Accessible (Rooms)
- Wi-Fi
Community Features
- 24 Hour Access
- Bicycle Storage
- Breakfast/Coffee Concierge
- Business Center
- Cabana
- Car Charging Station
- Clubhouse
- Community-Wide WiFi
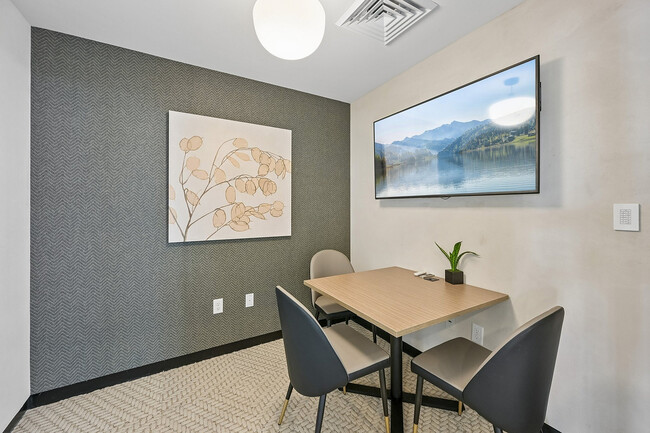
- Conference Rooms
- Controlled Access
- Corporate Suites
- Courtyard
- Dog Park
- Elevator
- Fenced Lot
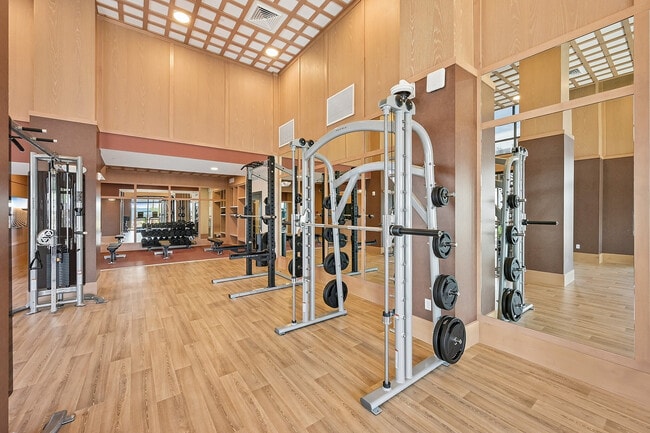
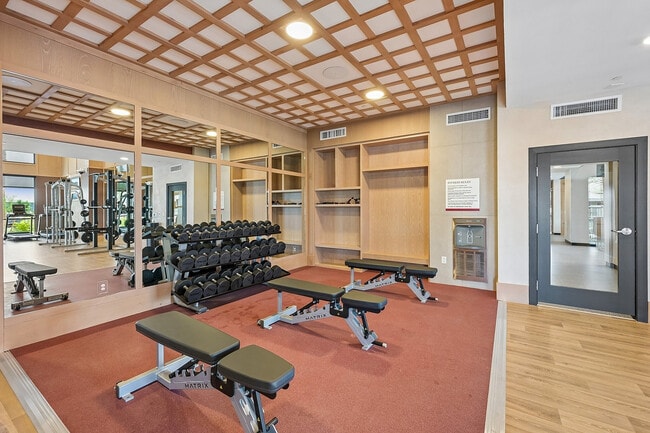
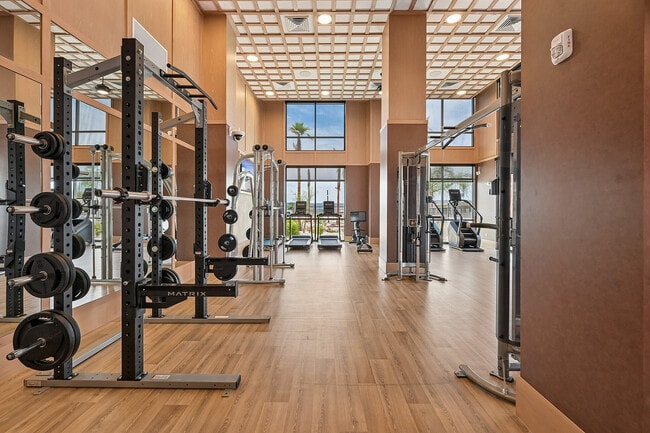
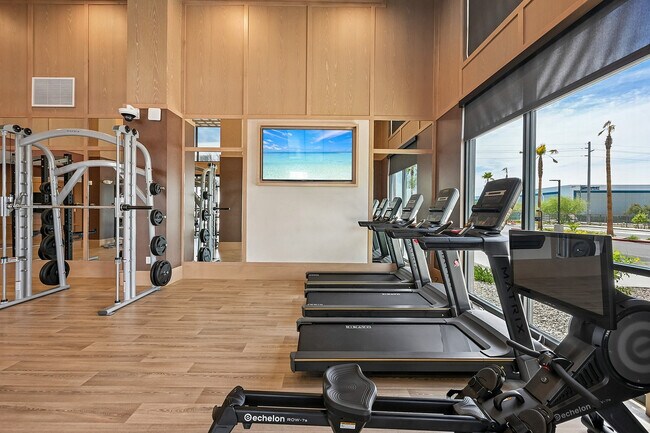
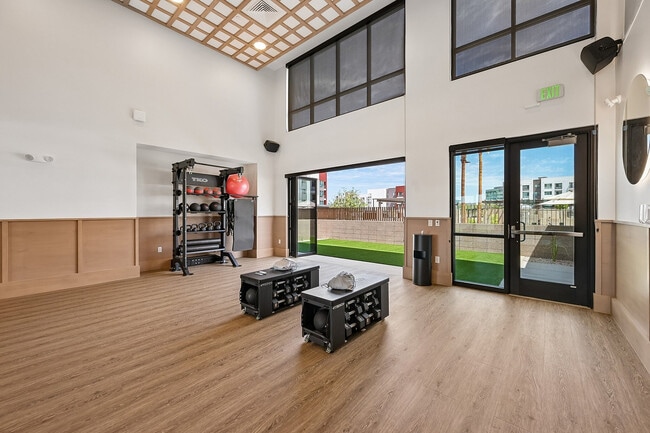
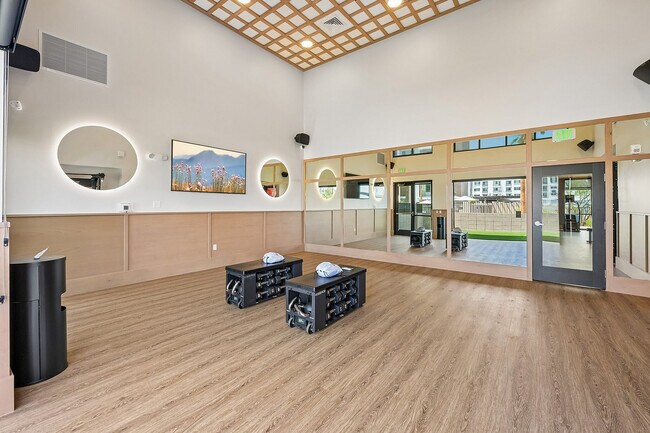
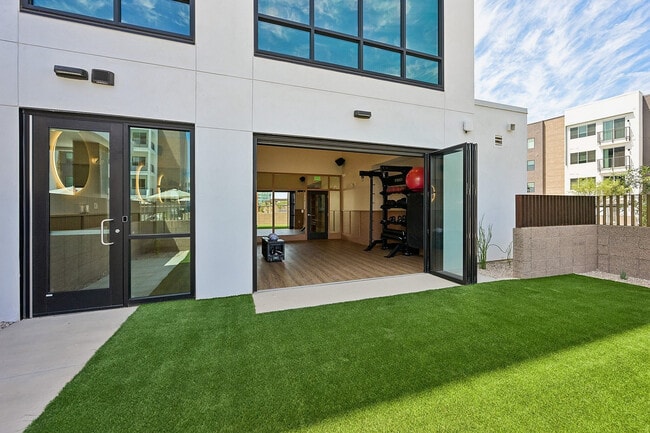
- Fitness Center
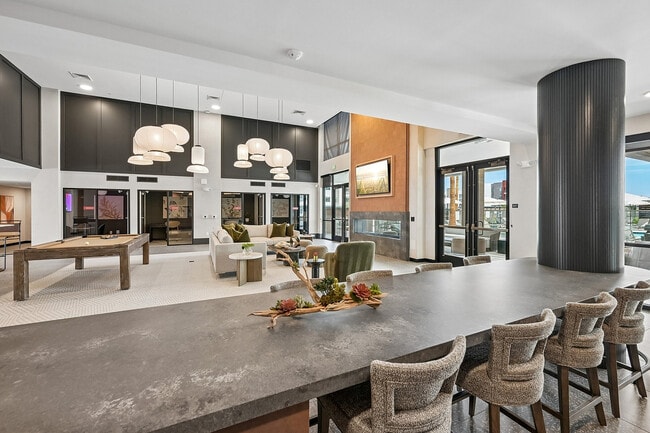
- Gameroom
- Gated
- Grill
- Hot Tub
- Key Fob Entry
- Lounge
- Media Center/Movie Theatre
- Multi Use Room
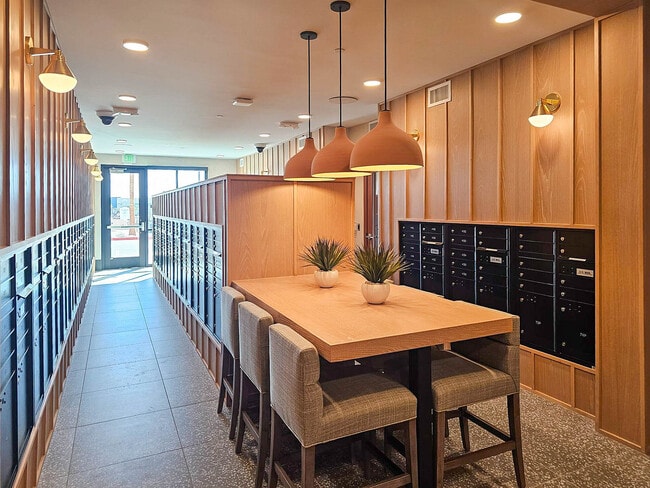
- Package Service
- Pet Play Area
- Pet Washing Station
- Planned Social Activities
- Pool
- Private Bathroom
- Property Manager on Site
- Public Transportation
- Shuttle to Train
- Spa
- Storage Space
- Sundeck
- Trash Pickup - Door to Door
- Video Patrol
- Walking/Biking Trails
- Wi-Fi
Map of Alanna
Area Scores
Walkability
Somewhat walkable
Transit
Some public transit
Driveability
Exceptionally drivable
Bikeability
Moderately bikeable
Walkability measures the walking distance to day-to-day needs.
Transit measures access to public transportation.
Driveability measures congestion, parking availability, and access to major roads.
Bikeability measures the suitability for cycling.
Soundscore™
Busy
A Sound Score rating aggregates noise caused by vehicle traffic, airplane traffic and local sources.
Transit
Subway
1 min Drive

Subway
2 min Drive
Subway
3 min Drive
Airport
7 min Drive

Airport
40 min Drive
Moving to East Side, Phoenix, AZ
Shopping Centers
Shoppers will appreciate Alanna proximity to Red Mountain Corner, Papago Hills, and Cohn McDowell Center. Red Mountain Corner is 0.3 miles away, and Papago Hills is within a 29 minute walk.
Commuting
With a TransitScore of 50, Alanna has some public transit, including 6 transit stops within 29.1 miles. Transit options include 50Th St/Washington St and 44Th St/Washington.
Parks and Recreation
Recreational activities near Alanna are plentiful. Discover 5 parks within 4.4 miles, including Phoenix Zoo, Desert Botanical Garden, and Papago Park.
Airports
Living in East Side provides easy access to Phoenix Sky Harbor International, located just 6 minutes from Alanna. Another nearby airport is Phoenix-Mesa Gateway, located 28 miles away.
Local Education
Primary and Secondary Schools

David Crockett School
Grades K-5
Public

Holdeman Elementary School
Grades PK-5
Public

St. Theresa Catholic School
Grades PK-8
Private
Pat Tillman Middle School
Grades PK-8
Public
Camelback High School
Grades 9-12
Public
New Way Academy
Grades K-12
Private
Data provided by GreatSchools.org © 2026. All rights reserved.

Colleges and Universities
| School | Commute Time (Distance) |
|---|---|
| Gateway Community College | Drive: 2 min (1.1 mi) |
| Arizona State University | Drive: 9 min (4.1 mi) |
| Arizona State Univ., Tempe | Drive: 8 min (4.2 mi) |
| University of Arizona | Drive: 9 min (5.3 mi) |
About Alanna
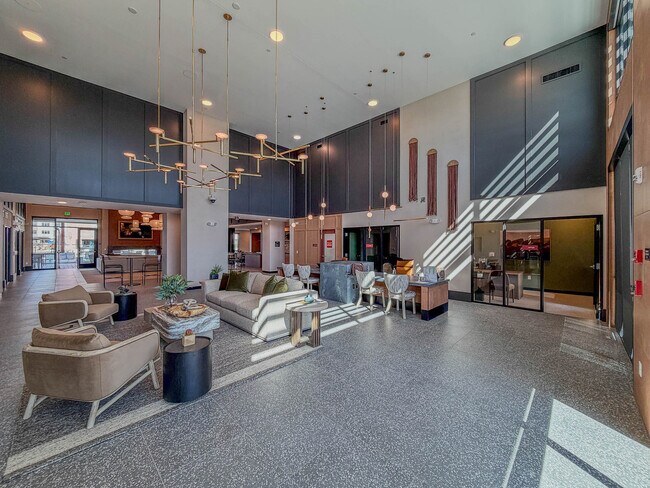
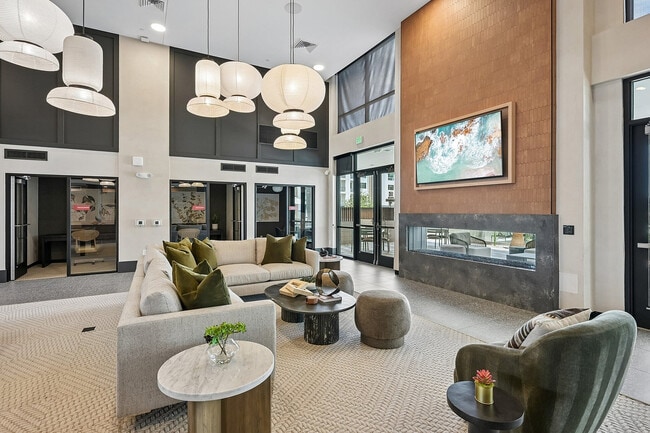
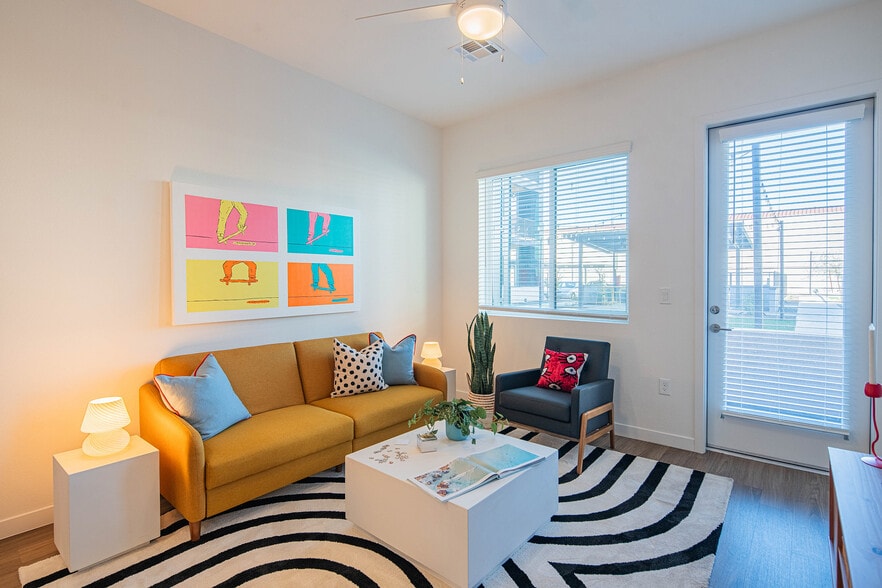
Explore our community rooted in Phoenix, Arizona and experience a lifestyle shaped by comfort, desert trails, and sunshine. Our natural desert inspired studio, one-, two-, and three-bedroom apartments come with shaded courtyards, resort-style… amenities, and outdoor gathering spaces for you to enjoy. Quick commutes downtown, easy access to trails, and a peaceful community is the utmost advantage of Alanna. Stay connected with the Southwest lifestyle with your own personal oasis in the Valley of the Sun.
Explore our community rooted in Phoenix, Arizona and experience a lifestyle shaped by comfort, desert trails, and sunshine. Our natural desert inspired studio, one-, two-, and three-bedroom apartments come with shaded courtyards, resort-style amenities, and outdoor gathering spaces for you to enjoy. Quick commutes downtown, easy access to trails, and a peaceful community is the utmost advantage of Alanna. Stay connected with the Southwest lifestyle with your own personal oasis in the Valley of the Sun.
Alanna is an apartment community in Phoenix, AZ
Contact
Phoenix, AZ 85034
- Sunday Closed
- Monday 9:00 AM – 6:00 PM
- Tuesday 9:00 AM – 6:00 PM
- Wednesday 9:00 AM – 6:00 PM
- Thursday 9:00 AM – 6:00 PM
- Friday 9:00 AM – 6:00 PM
- Saturday 10:00 AM – 5:00 PM
Renter Reviews
For Alanna
1 Rating & Review
-
5/13/26
New home!
Brand new and modern apartments beautifully designed for comfort! A true hidden gem! I love the interior and exterior of these apartments. I'm so happy I made the choice of waiting for the complex to open to move in. There are many amenities that compliment your needs. The location of Alanna is convenient in regards to traveling short distances to different cities like downtown Phoenix, Tempe and Scottsdale! Of course, I had chosen this complex for the sole reason of commuting to work and school… that are less than 15 min! I'm proud to call Alanna my home. Thank you to Haunah, Rece and other staff for being very considerate, patient and accommodating for my needs!
Review from Apartments.com
Alanna Gallery
Nearby Properties You Might Like
Within 50 Miles of Alanna
Find More Rentals in Phoenix
Bedrooms
Other Types of Rentals
Phoenix Apartments by Amenity
- Pet-Friendly Apartments in Phoenix
- Furnished Apartments in Phoenix
- Waterfront Apartments in Phoenix
- Apartments with a Pool in Phoenix
- Apartments with Wheelchair Access in Phoenix
- Apartments with Washer & Dryer in Phoenix
- Apartments with Utilities Included in Phoenix
- Apartments with a Garage in Phoenix
- Apartments with EV Charging in Phoenix
- Apartments with a Virtual Tour in Phoenix
Apartment Specialties
Apartments in your Budget
Find More Rentals Nearby…
Cities
Neighborhoods
Contact This Property
(833) 554-2449Languages: English
Closed Today