

Managed By

- Bedrooms
- Studio - 2Studio - 2 Beds
- Bathrooms
- 1 - 21 - 2 Baths
- Sq. Ft.
- 440 - 900 sq ft
Pricing and Floor Plans
Studio
Show Floor Plan Details Hide Floor Plan Details
Unable to load floor plan details.
229
$950
440 Sq. Ft.
Now
119
$1,016
440 Sq. Ft.
Sep. 28
290
$1,021
440 Sq. Ft.
Nov. 13
1 Bed 1 Bath
Show Floor Plan Details Hide Floor Plan Details
Unable to load floor plan details.
162
$1,228
550 Sq. Ft.
Now
130
$1,228
550 Sq. Ft.
Now
120
$1,100
550 Sq. Ft.
Now
1 Bed 1 Bath
Show Floor Plan Details Hide Floor Plan Details
Unable to load floor plan details.
275
$1,281
660 Sq. Ft.
Now
243
$1,322
660 Sq. Ft.
Now
2 Bed 2 Bath
Show Floor Plan Details Hide Floor Plan Details
Unable to load floor plan details.
277
$1,289
900 Sq. Ft.
Oct. 2
Details
Property Information
- Built in 1980
- 180 units2 stories
Fees & Policies
The fees below are based on community-supplied data and may exclude additional fees and utilities.
Utilities & Essentials
-
Master Liability Policy$15 / mo
-
Amenity Fee$25 / mo
-
Master Liability Policy FeeVaries by unit
One-Time Basics
Due at Application
-
Administration Fee$200
-
Application Fee Per Applicant$60
-
Application Fee$60
Due at Move-In
-
Administrative Fee$200
-
Covered
Dogs Allowed
-
Dog Deposit$200
-
Dog Fee$200
-
Dog Rent$40 / mo
100 lbs. Weight Limit
Restrictions
2 pets per home
Comments
Dogs Welcome! Breed restrictions apply.
Cats Allowed
-
Cat Deposit$200
-
Cat Fee$200
-
Cat Rent$40 / mo
Restrictions
2 pets per home
Comments
Cats Welcome!
Other Pets Allowed
-
Pet Fee$200
-
Pet Rent$40 / mo
-
Pet DepositVaries / mo
Storage Unit
-
Storage RentN/A
Personalized Add-Ons
-
Deposit Waiver ChargeVaries by unit
Situational
-
Security DepositVaries by unit
Property Fee Disclaimer: Based on community-supplied data and independent market research. Subject to change without notice. May exclude fees for mandatory or optional services and usage-based utilities.
Matterport 3D Tours
Explore Commute Options
Property Highlights
- Fetch Parcel Service
- Lounging Area with Firepit
- LVP Flooring
- Mountain Views
- Online Payments
- Pantry in 2 bedroom units
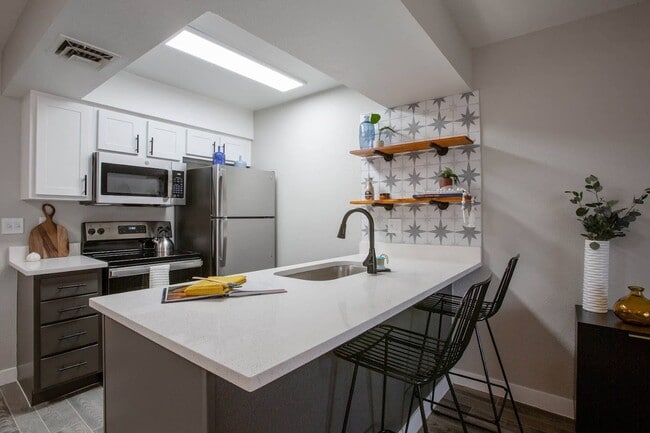
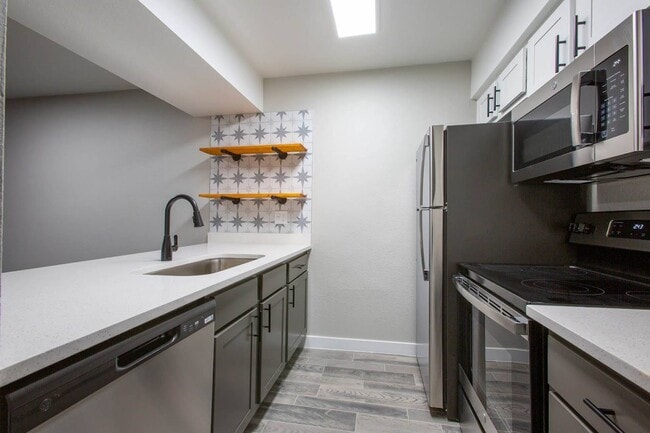
- Quartz Countertops*
- shaker-style Cabinetry
- Sparkling Pool
- Stainless Steel Appliance Package*
- Updated Lighting Package *
- Walk-In Closets*
- Washer/Dryer*
- Zero Deposit Community
Apartment Features
- Air Conditioning
- Cable Ready
- Carpet
- Ceiling Fans
- Dining Room
- Dishwasher
- Disposal
- Eat-in Kitchen
- High Speed Internet Access
- Microwave
- Range
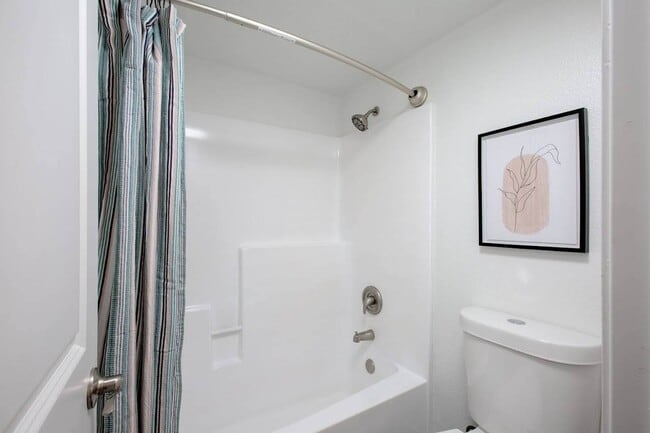
- Tub/Shower
- Vinyl Flooring
- Walk-In Closets
- Window Coverings
Community Features
- Clubhouse
- Fitness Center
- Laundry Facilities
- Maintenance on site
- Property Manager on Site
- Walk-Up
Map of Ascent 1829
Area Scores
Walkability
Fairly walkable
Transit
Limited public transit
Driveability
Exceptionally drivable
Bikeability
Moderately bikeable
Walkability measures the walking distance to day-to-day needs.
Transit measures access to public transportation.
Driveability measures congestion, parking availability, and access to major roads.
Bikeability measures the suitability for cycling.
Soundscore™
Busy
A Sound Score rating aggregates noise caused by vehicle traffic, airplane traffic and local sources.
Transit
Airport
21 min Drive

Airport
53 min Drive
Moving to North Phoenix, Phoenix, AZ
Shopping Centers
Shoppers will appreciate Ascent 1829 proximity to Squaw Peak Promenade, Squaw Peak Plaza, and Palo Verde Center II. Squaw Peak Promenade is 1 mile away, and Squaw Peak Plaza is within a 16 minute walk.
Parks and Recreation
Recreational activities near Ascent 1829 are plentiful. Discover 4 parks within 4.5 miles, including Granada Park, Desert Storm Park, and North Mountain Park.
Airports
Living in North Phoenix provides easy access to Phoenix Sky Harbor International, located just 17 minutes from Ascent 1829. Another nearby airport is Phoenix-Mesa Gateway, located 37.2 miles away.
Local Education
Primary and Secondary Schools

The Foundation For Blind Children
Grades PK-5
Private

Madison Heights Elementary School
Grades PK-5
Public

Madison #1 Elementary School
Grades K-8
Public

Camelback High School
Grades 9-12
Public

Great Hearts Academies - Veritas Prep
Grades 6-12
Public
Data provided by GreatSchools.org © 2026. All rights reserved.

Colleges and Universities
| School | Commute Time (Distance) |
|---|---|
| DeVry University, Arizona | Drive: 11 min (5.1 mi) |
| Argosy University | Drive: 12 min (5.2 mi) |
| Phoenix College | Drive: 15 min (7.2 mi) |
| Grand Canyon University | Drive: 16 min (7.3 mi) |
About Ascent 1829
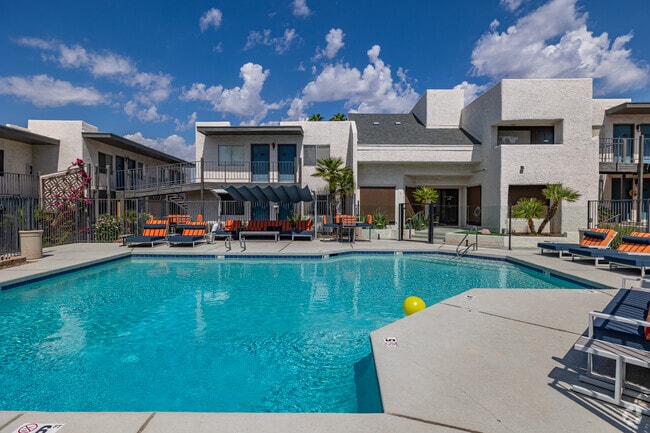
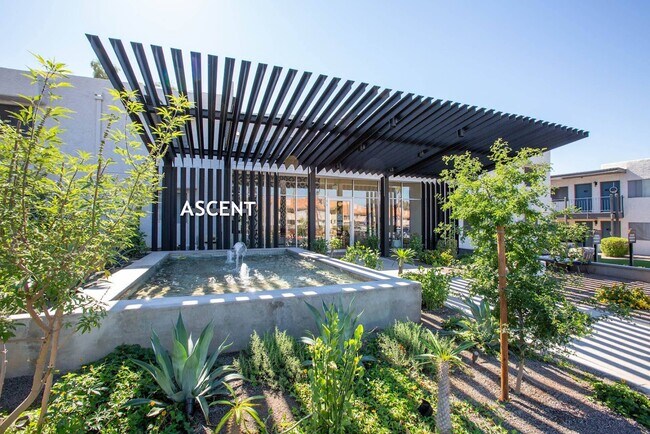
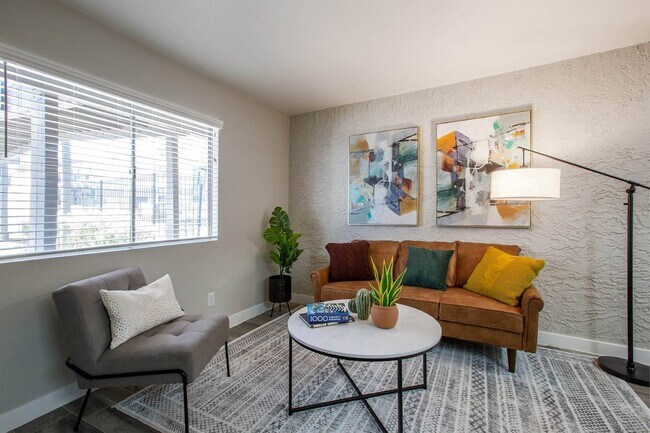
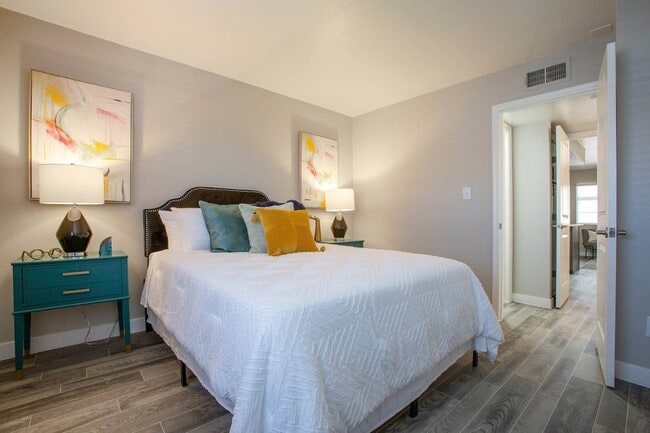
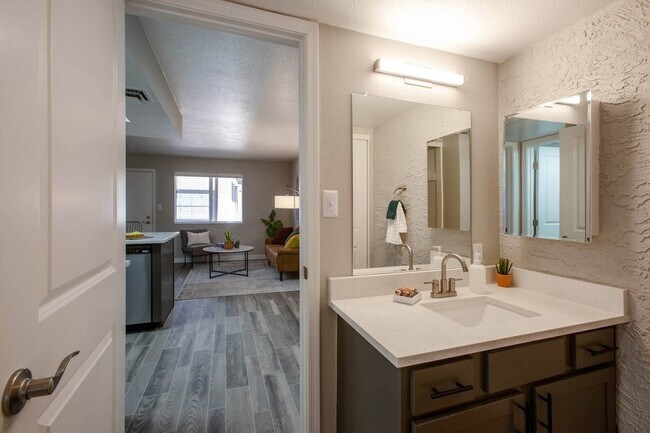
Life feels effortless at Ascent 1829 Apartments. Wrapped in mountain views and newly renovated, these Camelback East apartments brim with excellent amenities. And thanks to our caring staff, you'll always feel like you belong. You'll also love our… amazing location in Madison District, which puts you close to downtown and even closer to Biltmore. Short-term leases are available, too!Fun and relaxation will define your lifestyle at these apartments near the Biltmore Area, Phoenix. Take a dive in the huge pool, then pump some iron at the fitness center or hike up the nearby Piestewa Peak Trailhead. Afterward, unwind in our elegant clubhouse or around the firepit in the lounging area. And since we prioritize your convenience, we provide laundry facilities and covered parking spaces. Should you need a helping hand, our management team is on site and ready to help.
Life feels effortless at Ascent 1829 Apartments. Wrapped in mountain views and newly renovated, these Camelback East apartments brim with excellent amenities. And thanks to our caring staff, you'll always feel like you belong. You'll also love our amazing location in Madison District, which puts you close to downtown and even closer to Biltmore. Short-term leases are available, too!Fun and relaxation will define your lifestyle at these apartments near the Biltmore Area, Phoenix. Take a dive in the huge pool, then pump some iron at the fitness center or hike up the nearby Piestewa Peak Trailhead. Afterward, unwind in our elegant clubhouse or around the firepit in the lounging area. And since we prioritize your convenience, we provide laundry facilities and covered parking spaces. Should you need a helping hand, our management team is on site and ready to help.
Ascent 1829 is an apartment community in Phoenix, AZ
Contact
Phoenix, AZ 85020
- Sunday Closed
- Monday 9:00 AM – 6:00 PM
- Tuesday 9:00 AM – 6:00 PM
- Wednesday 9:00 AM – 6:00 PM
- Thursday 9:00 AM – 6:00 PM
- Friday 9:00 AM – 6:00 PM
- Saturday 10:00 AM – 5:00 PM
Renter Reviews
For Ascent 1829
35 Ratings & Reviews
-
9/25/24
Rincon
When Rincon took over they refused to renew leases and evicted us for “renovation purposes” 30 days isn’t long enough to save up for move ins in Phx and I was homeless for months!
Review from Apartments.com
3 People Found This Helpful
Property Manager at Ascent 1829 responded to this review
We're sorry to hear about your experience. Our intention at Ascent 1829 is to always provide our residents with the utmost care and understanding. We understand the impact of such changes and we're committed to making the transition as smooth as… possible for our residents.
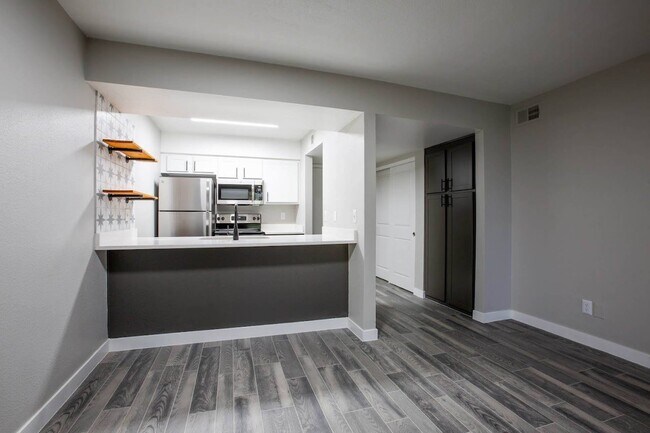
Ascent 1829 Gallery

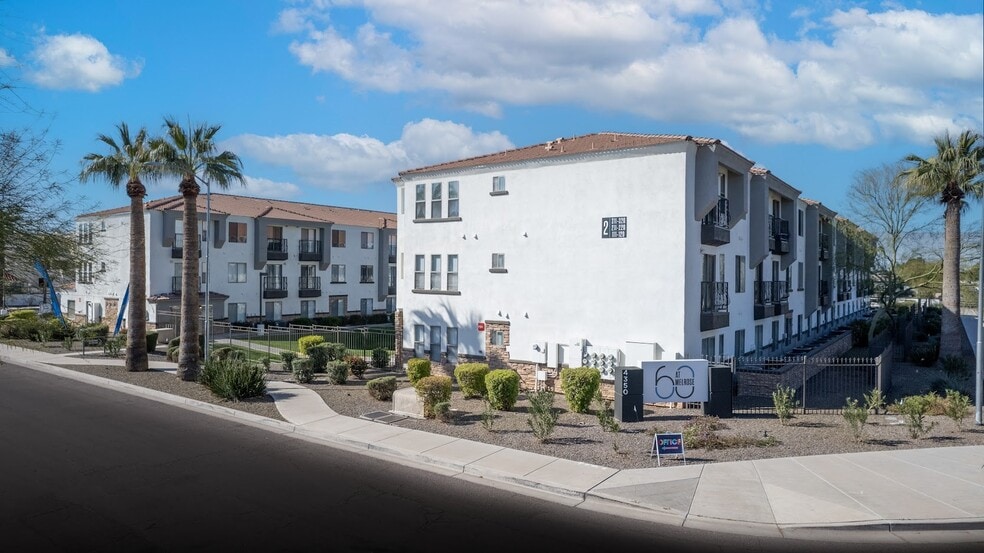
Nearby Properties You Might Like
Within 50 Miles of Ascent 1829

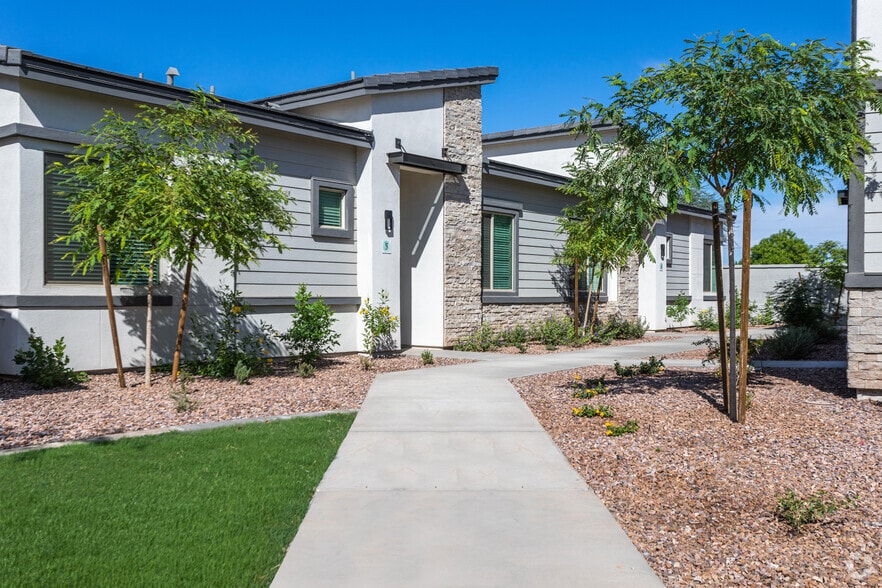
Find More Rentals in Phoenix
Bedrooms
Other Types of Rentals
Phoenix Apartments by Amenity
- Pet-Friendly Apartments in Phoenix
- Furnished Apartments in Phoenix
- Waterfront Apartments in Phoenix
- Apartments with a Pool in Phoenix
- Apartments with Wheelchair Access in Phoenix
- Apartments with Washer & Dryer in Phoenix
- Apartments with Utilities Included in Phoenix
- Apartments with a Garage in Phoenix
- Apartments with EV Charging in Phoenix
- Apartments with a Virtual Tour in Phoenix
Apartment Specialties
Apartments in your Budget
Find More Rentals Nearby…
Cities
Neighborhoods
Contact This Property
(623) 745-2309Languages: English
Open 10:00 AM – 5:00 PM Today