

- Bedrooms
- Studio - 2Studio - 2 Beds
- Bathrooms
- 1 - 21 - 2 Baths
- Sq. Ft.
- 582 - 1,462 sq ft
Pricing and Floor Plans
S1
Show Floor Plan Details Hide Floor Plan Details
Unable to load floor plan details.
234
$1,395
582 Sq. Ft.
Nov. 20
155
$1,395
582 Sq. Ft.
Nov. 20
451
$1,415
582 Sq. Ft.
Nov. 20
437
$1,415
582 Sq. Ft.
Nov. 20
S1M1
Show Floor Plan Details Hide Floor Plan Details
Unable to load floor plan details.
S1M4
Show Floor Plan Details Hide Floor Plan Details
Unable to load floor plan details.
S1M2
Show Floor Plan Details Hide Floor Plan Details
Unable to load floor plan details.
S1M3
Show Floor Plan Details Hide Floor Plan Details
Unable to load floor plan details.
S2H
Show Floor Plan Details Hide Floor Plan Details
Unable to load floor plan details.
A1
Show Floor Plan Details Hide Floor Plan Details
Unable to load floor plan details.
349
$1,490
638 Sq. Ft.
Now
331
$1,490
638 Sq. Ft.
Now
A1M2
Show Floor Plan Details Hide Floor Plan Details
Unable to load floor plan details.
303
$1,595
689 Sq. Ft.
Oct. 13
403
$1,640
689 Sq. Ft.
Oct. 13
A1M1
Show Floor Plan Details Hide Floor Plan Details
Unable to load floor plan details.
318
$1,490
629 Sq. Ft.
Oct. 24
420
$1,535
629 Sq. Ft.
Oct. 24
A1M3
Show Floor Plan Details Hide Floor Plan Details
Unable to load floor plan details.
245
$1,560
705 Sq. Ft.
Nov. 6
147
$1,590
705 Sq. Ft.
Nov. 6
A1M4
Show Floor Plan Details Hide Floor Plan Details
Unable to load floor plan details.
443
$1,585
722 Sq. Ft.
Nov. 9
A2H
Show Floor Plan Details Hide Floor Plan Details
Unable to load floor plan details.
322
$1,605
748 Sq. Ft.
Nov. 9
A2
Show Floor Plan Details Hide Floor Plan Details
Unable to load floor plan details.
368
$1,630
748 Sq. Ft.
Nov. 9
A1M5
Show Floor Plan Details Hide Floor Plan Details
Unable to load floor plan details.
A4
Show Floor Plan Details Hide Floor Plan Details
Unable to load floor plan details.
B2
Show Floor Plan Details Hide Floor Plan Details
Unable to load floor plan details.
157
$2,139
1,055 Sq. Ft.
Now
B21MZ
Show Floor Plan Details Hide Floor Plan Details
Unable to load floor plan details.
456
$2,649
1,344 Sq. Ft.
Sep. 29
B2MZ
Show Floor Plan Details Hide Floor Plan Details
Unable to load floor plan details.
457
$2,495
1,312 Sq. Ft.
Sep. 30
B1
Show Floor Plan Details Hide Floor Plan Details
Unable to load floor plan details.
B2H
Show Floor Plan Details Hide Floor Plan Details
Unable to load floor plan details.
B2M1
Show Floor Plan Details Hide Floor Plan Details
Unable to load floor plan details.
B2M2
Show Floor Plan Details Hide Floor Plan Details
Unable to load floor plan details.
B3
Show Floor Plan Details Hide Floor Plan Details
Unable to load floor plan details.
B23MZ
Show Floor Plan Details Hide Floor Plan Details
Unable to load floor plan details.
B22MZ
Show Floor Plan Details Hide Floor Plan Details
Unable to load floor plan details.
Property Map
Select a unit to view pricing and availability
Details
Lease Term Options
- 12 - 18 Month Leases
Property Information
- Built in 2023
- 251 units4 stories
Fees & Policies
The fees below are based on community-supplied data and may exclude additional fees and utilities.
One-Time Basics
Due at Application
-
Application Fee Per Applicant$65
-
Hold Fee$75
Due at Move-In
-
Administrative Fee$250
-
Security Deposit$900
Covered
-
Covered Parking$65 / mo
Additional Parking Options
-
Garage
Pet Fees
-
Non-Refundable Pet Deposit$180
-
One-Time Pet Fee$300
-
Refundable Pet Deposit$400
-
Monthly Pet Rent$35 / mo
Dogs Allowed
-
Dogs Allowed
Max of 1, 120 lbs. Weight Limit
Cats Allowed
-
Cats Allowed
Max of 1
-
Small Storage
-
Large Storage
Situational
-
Non-Refundable Premium Fee$270
-
Late Fee Per Day$15 / occurrence
-
Late Fee$50 / occurrence
Property Fee Disclaimer: Based on community-supplied data and independent market research. Subject to change without notice. May exclude fees for mandatory or optional services and usage-based utilities.
Explore Commute Options
Property Highlights
- Ceiling fans with light kits in all rooms
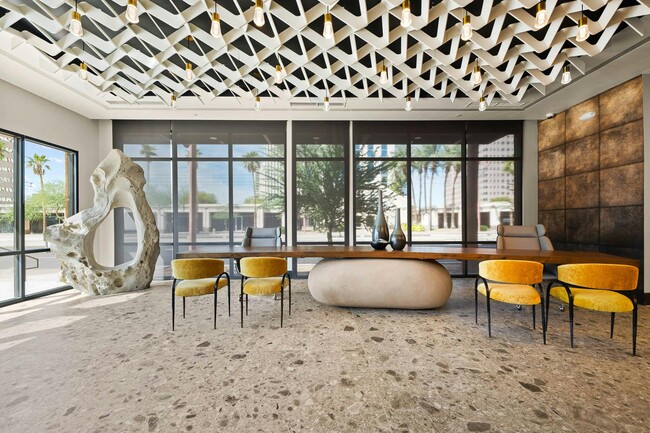
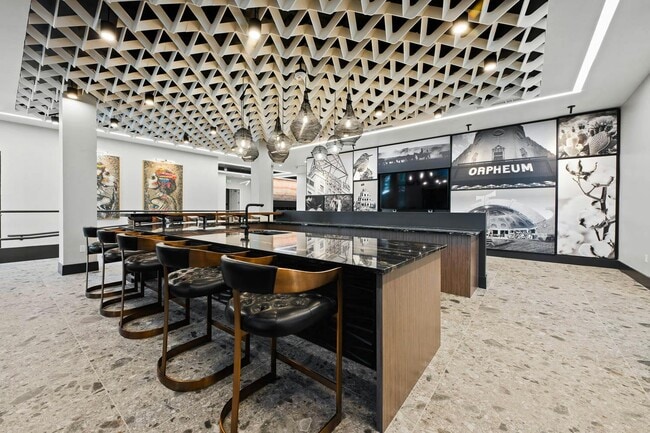
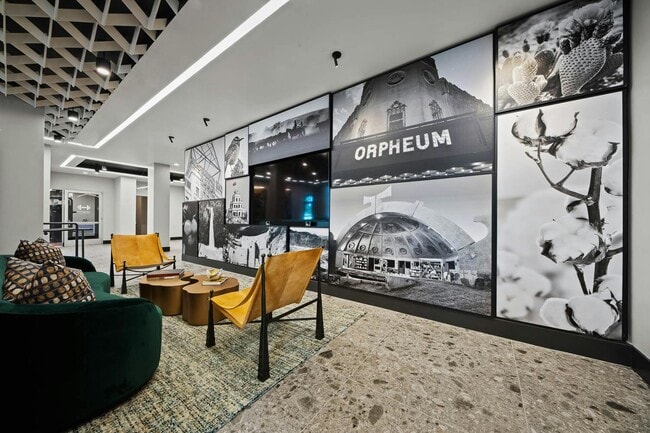
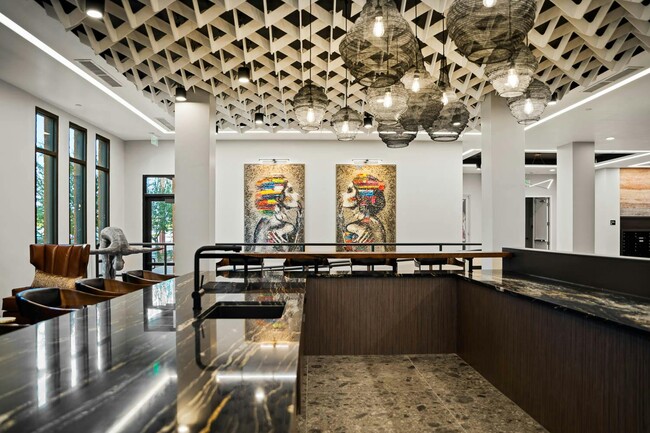
- Community Clubroom
- Community Clubroom with Dedicated Coworking Space
- Complimentary Wi-fi In All Common Areas
- Contemporary Art Decor Throughout the Community
- Contemporary floor plans with 8-foot entry and patio doors
- Convenient Resident Storage Options
- Coworking Space
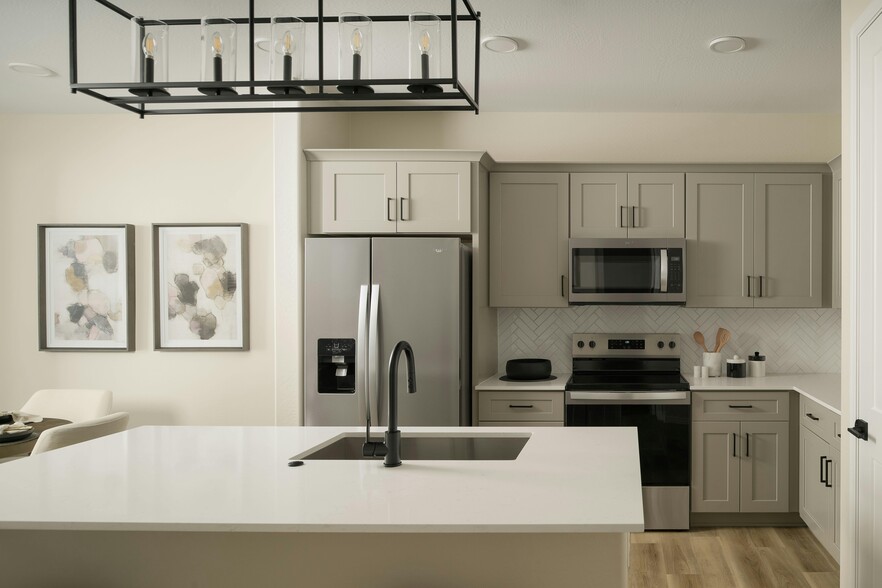
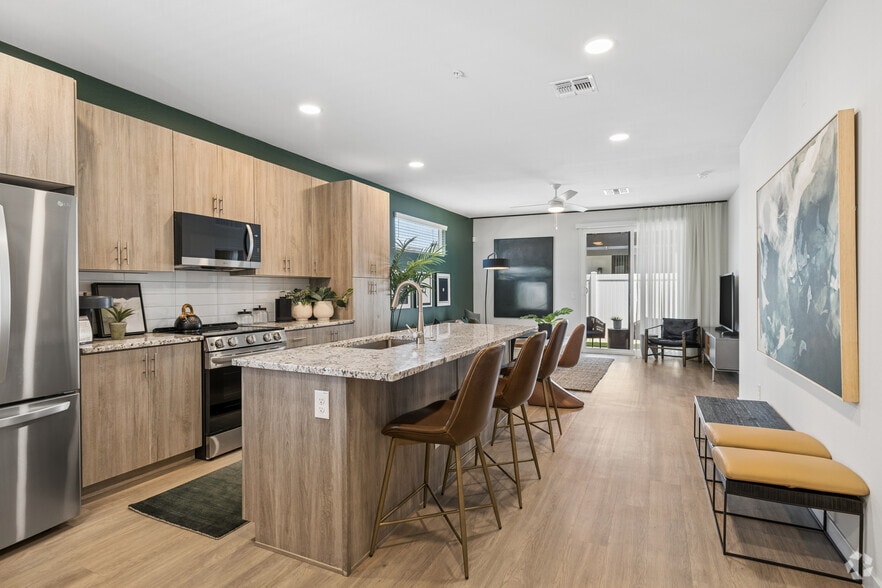
- Custom kitchen islands with pendant lights
- Custom shaker cabinets with tile backsplashes
- Double vanities for convenience*
- Electric Vehicle Charging Stations
- Energy-saving GE stainless steel appliances
- Exclusive private entrances
- Expansive walk-in closets with wood shelving
- Flexible floor plan options, ranging from studios to three-bedroom units
- Full-size washers and dryers included
- Luxurious gas slide-in stoves
- Luxurious oval soaking tubs*
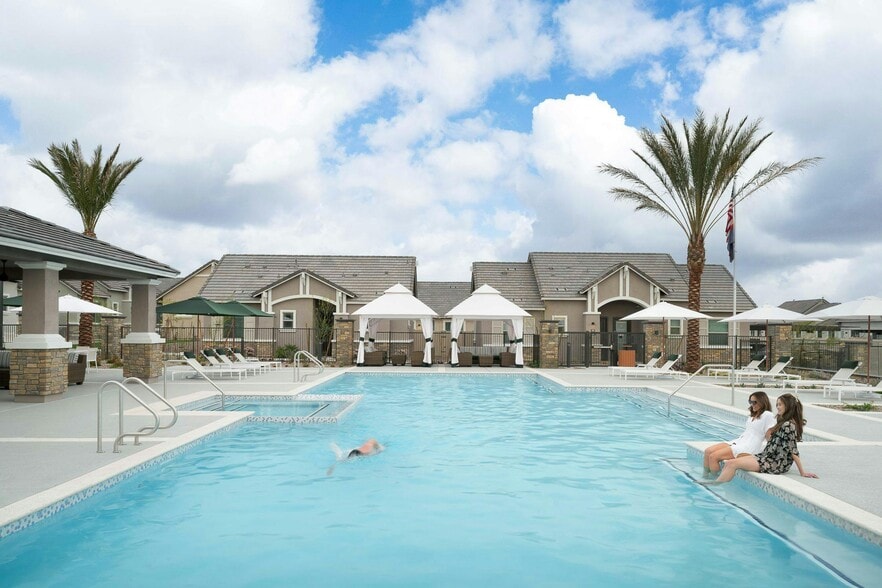
- Luxurious Swimming Pool with Adjacent Hot Tub
- Luxurious Swimming Pool With Hot Tub
- Multi-level Parking Garage
- Multi-Level Parking Garage with Secure Access
- Open-concept layouts
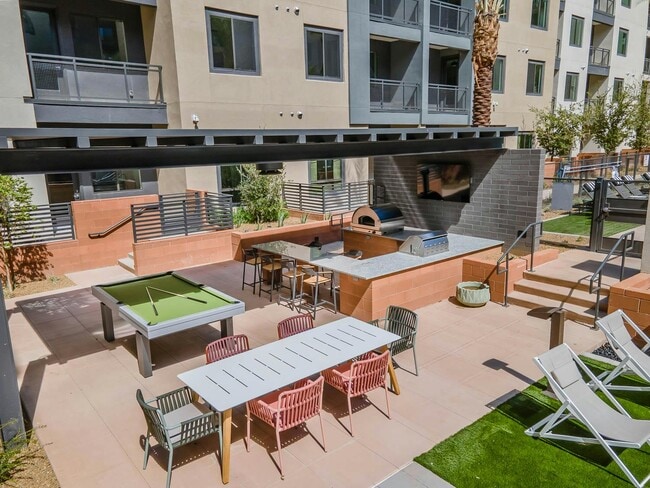
- Outdoor Gaming Area
- Outdoor Gaming Area with Pool and Cornhole
- Outdoor Grilling Station With Pizza Oven
- Outdoor Grilling Station with Pizza Ovens
- Pet-Friendly Community
- Premium Technogym Equipment
- Premium TechnoGym Equipment in Fitness Center
- Private Poolside Cabanas With Firepits
- Quartzite countertops with undermount sinks
- Secure Bike Storage Facilities
- Side-by-side refrigerators* with ice and water dispensers
- Spa-inspired walk-in showers*
- State-of-the-Art Fitness Center with Cardio Strength Equipment
- Stylish wood-look flooring throughout
Apartment Features
- Air Conditioning
- Balcony
- Cable Ready
- Carpet
- Ceiling Fans
- Dining Room
- Dishwasher
- Disposal
- Double Pane Windows
- Double Vanities
- Eat-in Kitchen
- Family Room
- Freezer
- Hardwood Floors
- Heating
- High Ceilings
- High Speed Internet Access
- Ice Maker
- Island Kitchen
- Kitchen
- Large Bedrooms
- Linen Closet
- Loft Layout
- Microwave
- Oven
- Pantry
- Patio
- Quartz Countertops
- Range
- Refrigerator
- Smoke Free
- Sprinkler System
- Stainless Steel Appliances
- Tub/Shower
- Views
- Vinyl Flooring
- Walk-In Closets
- Warming Drawer
- Washer/Dryer
- Wi-Fi
- Window Coverings
Community Features
- 24 Hour Access
- Bicycle Storage
- Cabana
- Car Charging Station
- Clubhouse
- Community-Wide WiFi
- Conference Rooms
- Controlled Access
- Courtyard
- Disposal Chutes
- Elevator
- Fitness Center
- Garages
- Gas Range
- Gated
- Grill
- Hot Tub
- Key Fob Entry
- Lounge
- Maintenance on site
- Multi Use Room
- Online Services
- Package Service
- Picnic Area
- Planned Social Activities
- Pool
- Property Manager on Site
- Public Transportation
- Renters Insurance Program
- Spa
- Storage Space
- Sundeck
- Trash Pickup - Door to Door
- Wheelchair Accessible
- Wi-Fi
Map of Blume on Central
Area Scores
Walkability
Moderately walkable
Transit
Good public transit
Driveability
Moderately drivable
Bikeability
Very bikeable
Walkability measures the walking distance to day-to-day needs.
Transit measures access to public transportation.
Driveability measures congestion, parking availability, and access to major roads.
Bikeability measures the suitability for cycling.
Soundscore™
Active
A Sound Score rating aggregates noise caused by vehicle traffic, airplane traffic and local sources.
Transit
Subway
2 min Drive

Subway
2 min Drive
Subway
2 min Drive
Airport
15 min Drive

Airport
47 min Drive
Moving to Midtown Phoenix, Phoenix, AZ
Shopping Centers
Shoppers will appreciate Blume on Central proximity to North Park Plaza, Melrose Marketplace, and Melrose Shopping Center. North Park Plaza is 0.9 miles away, and Melrose Marketplace is within a 16 minute walk.
Commuting
With a TransitScore of 60, Blume on Central has good public transit, including 6 transit stops within 36.2 miles. Transit options include Indian School/Central Ave and Osborn/Central Ave.
Parks and Recreation
Recreational activities near Blume on Central are plentiful. Discover 5 parks within 4.6 miles, including Steele Indian School Park, Margaret T. Hance Park, and Japanese Friendship Garden.
Airports
Living in Midtown Phoenix provides easy access to Phoenix Sky Harbor International, located just 15 minutes from Blume on Central. Another nearby airport is Phoenix-Mesa Gateway, located 35.1 miles away.
Local Education
Primary and Secondary Schools

Osborn Middle School
Grades 6-8
Public

Good Shepherd Lutheran School
Grades PK-8
Private
Clarendon School
Grades PK-8
Public

Encanto School
Grades PK-8
Public
Phoenix Coding Academy
Grades 9-12
Public
Central High School
Grades 9-12
Public
Southwest Education Center
Grades K-12
Private

BASIS Phoenix Central
Grades K-12
Public
Data provided by GreatSchools.org © 2026. All rights reserved.

Colleges and Universities
| School | Commute Time (Distance) |
|---|---|
| Phoenix College | Drive: 4 min (1.4 mi) |
| Arizona State Univ., Downtown | Drive: 7 min (3 mi) |
| University of Arizona | Drive: 7 min (3.2 mi) |
| Grand Canyon University | Drive: 13 min (5.1 mi) |
About Blume on Central
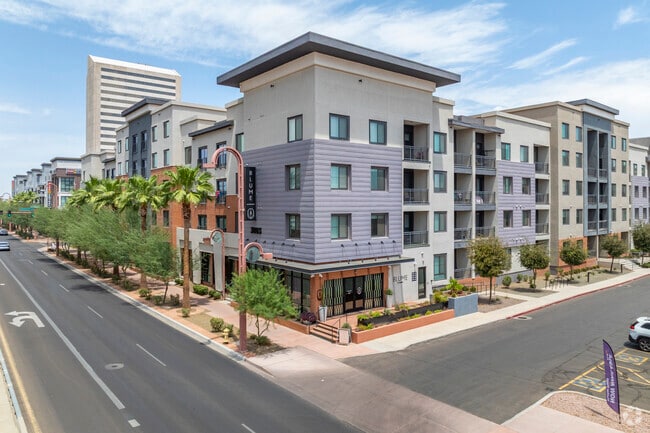
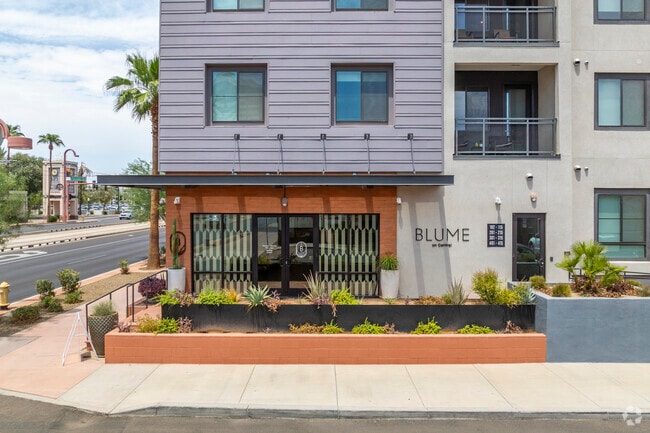
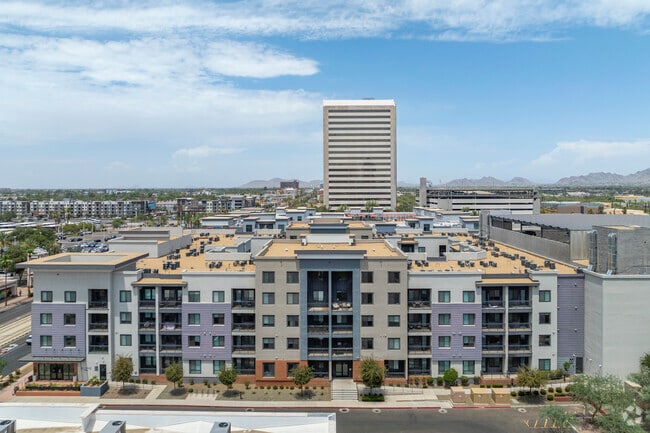
Get purely positive vibes every day at Blume on Central, a new apartment community in the heart of Midtown Phoenix. Discover the perfect combination of stylishly modern living spaces and life-boosting community amenities in a sizzling neighborhood.… Wake up in your spacious modern studio, one, or two bedroom apartment and greet the day on your private patio or balcony. Head to the state-of-the-art fitness center for a heart-pumping workout then cool off in the luxury pool before meeting colleagues at local hotspot Culinary Dropout for a power lunch. Afterwards, hit the high-end shops at Biltmore Fashion Park. This is the best of the best in Maricopa County.
Get purely positive vibes every day at Blume on Central, a new apartment community in the heart of Midtown Phoenix. Discover the perfect combination of stylishly modern living spaces and life-boosting community amenities in a sizzling neighborhood. Wake up in your spacious modern studio, one, or two bedroom apartment and greet the day on your private patio or balcony. Head to the state-of-the-art fitness center for a heart-pumping workout then cool off in the luxury pool before meeting colleagues at local hotspot Culinary Dropout for a power lunch. Afterwards, hit the high-end shops at Biltmore Fashion Park. This is the best of the best in Maricopa County.
Blume on Central is an apartment community in Phoenix, AZ
Contact
Phoenix, AZ 85012
- Sunday Closed
- Monday 9:00 AM – 5:00 PM
- Tuesday 10:00 AM – 5:00 PM
- Wednesday 9:00 AM – 5:00 PM
- Thursday 9:00 AM – 5:00 PM
- Friday 9:00 AM – 5:00 PM
- Saturday 9:00 AM – 5:00 PM

Renter Reviews
For Blume on Central
1 Rating & Review
-
10/13/23
Great Place To Live
Aura Central is a really nice community to live in. The management team in Autumn, Simone and Carly are very personable and so helpful in whatever you need. The gym is really nice and has a lot of equipment to workout. Living here has been fun as the management team has different events monthly and I have met a lot of residents that have become good friends. I look forward to continuing living here.
Review from Apartments.com
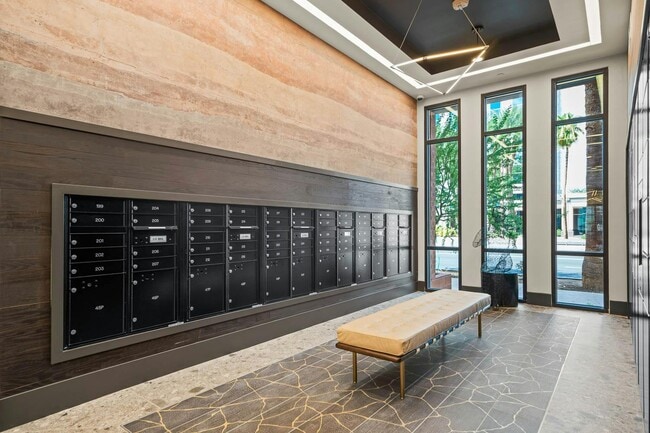
Blume on Central Gallery

Nearby Properties You Might Like
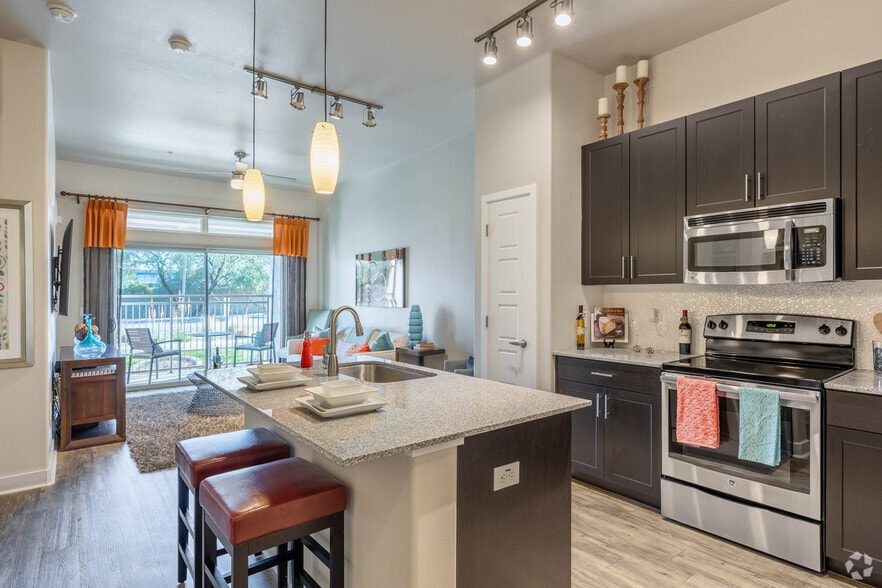
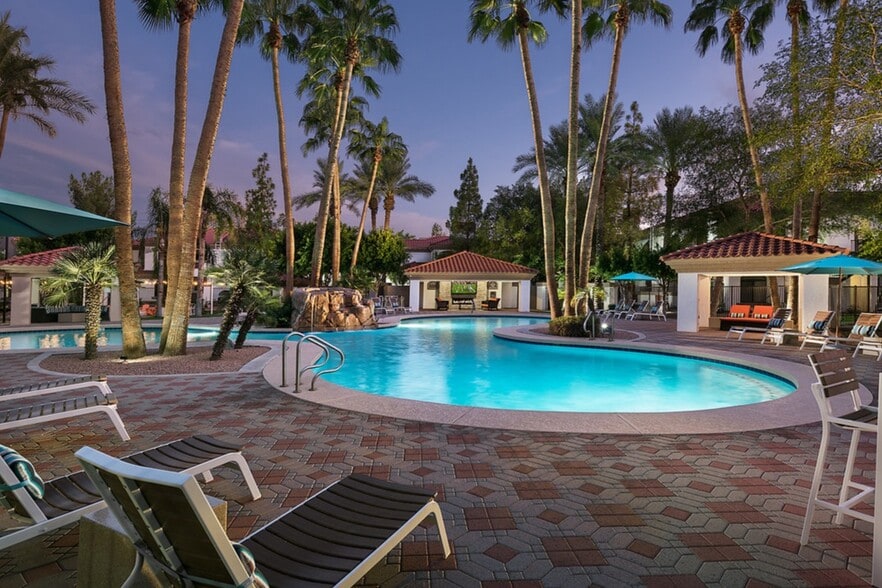
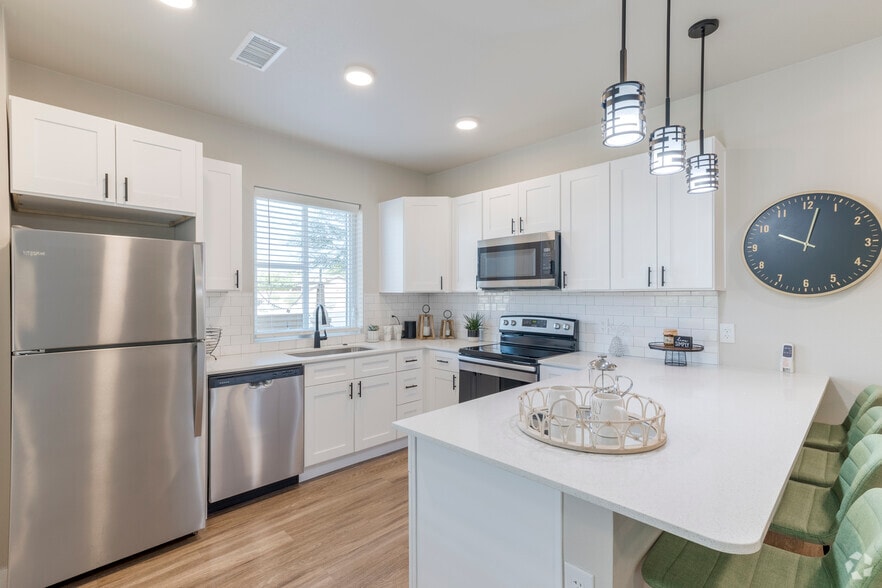
Within 50 Miles of Blume on Central
Find More Rentals in Phoenix
Bedrooms
Other Types of Rentals
Phoenix Apartments by Amenity
- Pet-Friendly Apartments in Phoenix
- Furnished Apartments in Phoenix
- Waterfront Apartments in Phoenix
- Apartments with a Pool in Phoenix
- Apartments with Wheelchair Access in Phoenix
- Apartments with Washer & Dryer in Phoenix
- Apartments with Utilities Included in Phoenix
- Apartments with a Garage in Phoenix
- Apartments with EV Charging in Phoenix
- Apartments with a Virtual Tour in Phoenix
Apartment Specialties
Apartments in your Budget
Find More Rentals Nearby…
Cities
Neighborhoods
Contact This Property
(623) 887-4737Languages: English
Open 9:00 AM – 5:00 PM Today