
Managed By

- Bedrooms
- Studio - 2Studio - 2 Beds
- Bathrooms
- 1 - 21 - 2 Baths
- Sq. Ft.
- 524 - 1,111 sq ft
Pricing and Floor Plans
Open 1 Bedroom (S1)
Show Floor Plan Details Hide Floor Plan Details
Unable to load floor plan details.
472
$1,337
524 Sq. Ft.
Now
172
$1,222
524 Sq. Ft.
Now
414
$1,337
524 Sq. Ft.
Now
Open 1 Bedroom (S3)
Show Floor Plan Details Hide Floor Plan Details
Unable to load floor plan details.
221
$1,267
536 Sq. Ft.
Now
223
$1,267
536 Sq. Ft.
Now
315
$1,292
536 Sq. Ft.
Now
Open 1 Bedroom (S2)
Show Floor Plan Details Hide Floor Plan Details
Unable to load floor plan details.
227
$1,296
548 Sq. Ft.
Now
267
$1,296
548 Sq. Ft.
Sep. 23
127
$1,306
548 Sq. Ft.
Oct. 22
A2
Show Floor Plan Details Hide Floor Plan Details
Unable to load floor plan details.
192
$1,450
700 Sq. Ft.
Now
164
$1,450
700 Sq. Ft.
Now
264
$1,440
700 Sq. Ft.
Now
A1
Show Floor Plan Details Hide Floor Plan Details
Unable to load floor plan details.
333
$1,495
681 Sq. Ft.
Now
391
$1,570
681 Sq. Ft.
Now
301
$1,570
681 Sq. Ft.
Nov. 3
B3
Show Floor Plan Details Hide Floor Plan Details
Unable to load floor plan details.
181
$1,994
1,111 Sq. Ft.
Now
281
$1,994
1,111 Sq. Ft.
Now
194
$2,004
1,111 Sq. Ft.
Oct. 22
B1
Show Floor Plan Details Hide Floor Plan Details
Unable to load floor plan details.
112
$1,960
948 Sq. Ft.
Oct. 4
407
$1,995
948 Sq. Ft.
Oct. 26
B2
Show Floor Plan Details Hide Floor Plan Details
Unable to load floor plan details.
Details
Lease Term Options
- 12 - 13 Month Leases
Property Information
- Built in 2015
- 266 units4 stories
Fees & Policies
The fees below are based on community-supplied data and may exclude additional fees and utilities.
Utilities & Essentials
-
Valet Trash$20 / mo
-
Pest Control$3 / mo
-
Utility Billing Fee$5 / mo
-
Cox Internet$65 / mo
-
Common Area UtiltiesVaries / mo
-
UtilitiesVaries / mo
One-Time Basics
Due at Application
-
Redecoration/Admin Fee$225
-
Application Fee Per Applicant$65
-
Application Fee$65
Due at Move-In
-
Administrative Fee$225
Garage
-
Parking Fee$25 / mo
Comments
Max of 1. 1 assigned parking space in community parking garage
Other
-
Additional Parking Space$75 / mo
Comments
Max of 3
Additional Parking Options
-
Other
Dogs Allowed
-
Dog Rent$45 / mo
60 lbs. Weight Limit
Restrictions
None
Comments
Please call for details on our fees/deposits and our restricted breed list
Cats Allowed
-
Cat Rent$45 / mo
60 lbs. Weight Limit
Restrictions
None
Comments
Please call for details on our fees/deposits
Other Pets Allowed
-
Pet FeeVaries one-time
-
Pet Rent$40 / mo
-
Pet DepositVaries / mo
Situational
-
NSF Tenant Fee$25 / occurrence
-
Lock Changes$50 / occurrence
-
Early Termination Fee200% of base rent / occurrence
Property Fee Disclaimer: Based on community-supplied data and independent market research. Subject to change without notice. May exclude fees for mandatory or optional services and usage-based utilities.
Matterport 3D Tours
Explore Commute Options
Property Highlights
- Bicycle storage and repair shop
- Brushed Nickel Contemporary Ceiling Fans
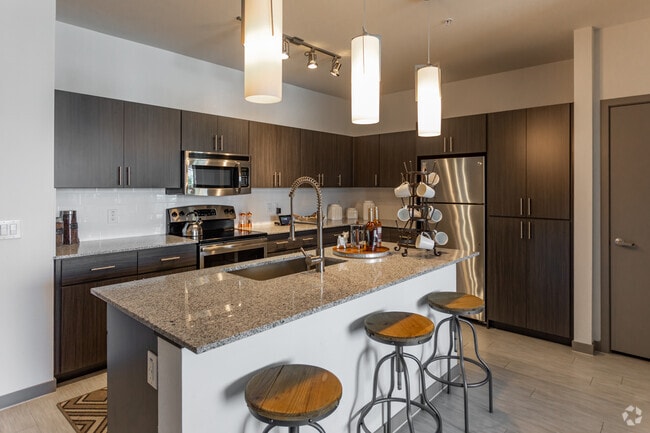
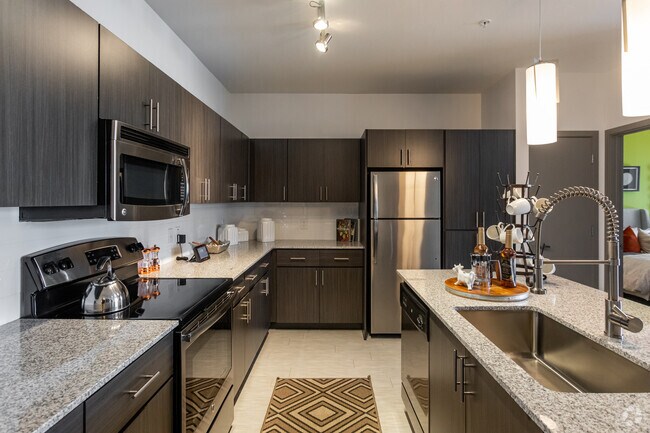
- Brushed Nickel Gooseneck Kitchen Faucets
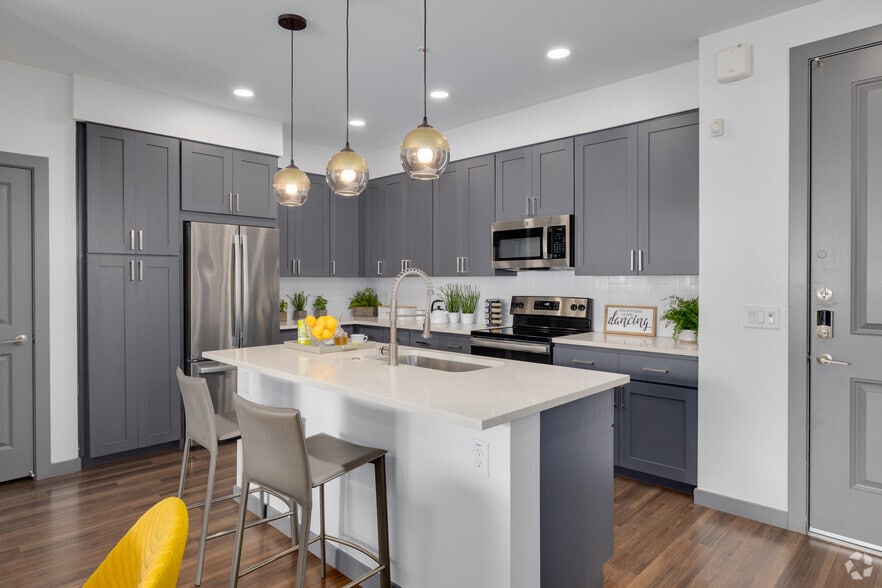
- Brushed Nickel Modern Lighting Package
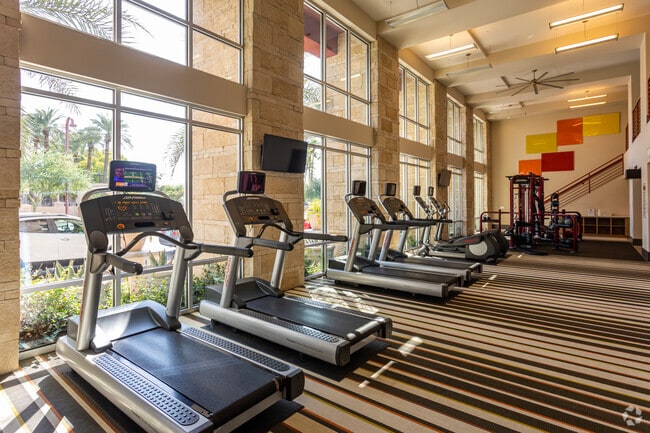
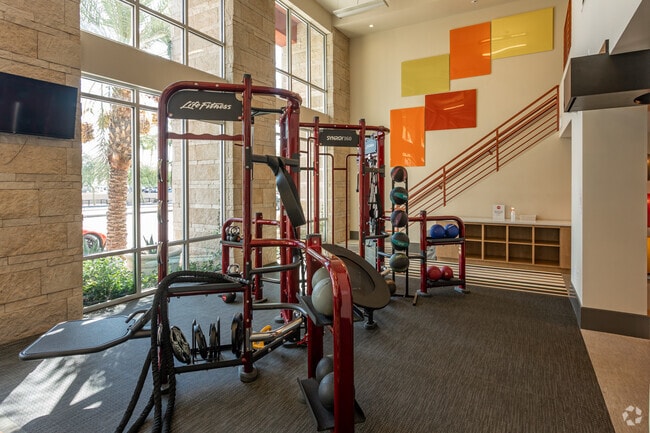
- Cardio equipment & free weights
- Ceiling fans with integrated lighting
- Climate controlled interior corridors
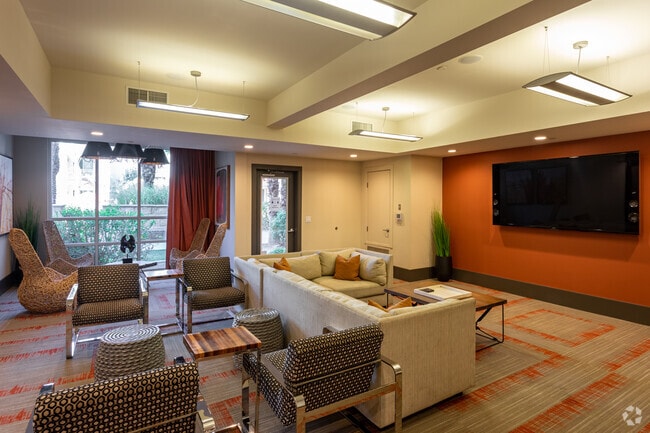
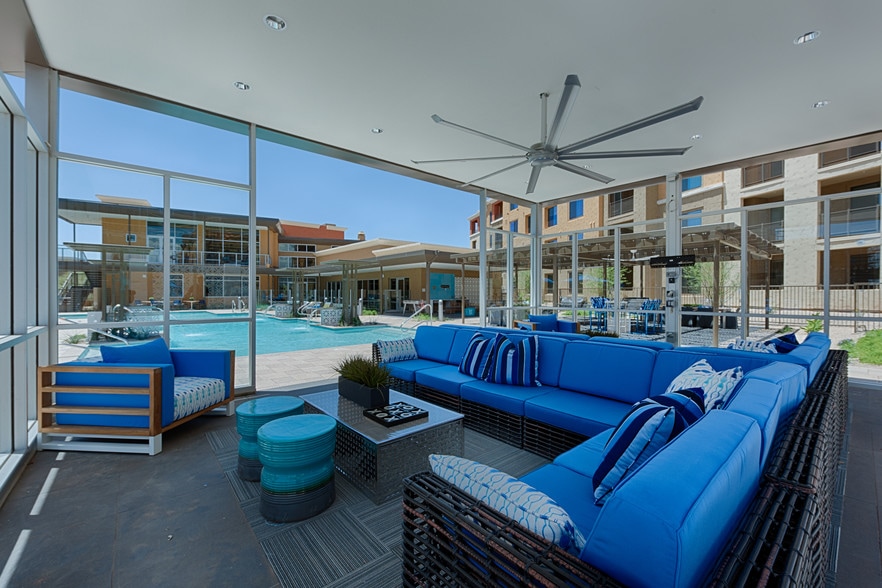
- Club room for social functions
- Conference center & presentation monitor
- Contemporary fixtures
- Contemporary Studio, 1 & 2 bedroom homes
- Convenient elevator access
- Convenient trash/recycle room
- Cultured Marble Built-in Sinks
- Designer finishes
- Ebony Gray Custom Cabinetry
- EV Charging Stations
- Extruded Shower Curtain Rod
- Fitness-on-demand videos
- Framed Mirror
- Full prep kitchen/serving area
- Gourmet kitchens
- Gourmet kitchens with designer finishes
- High capacity washer and dryer in every home
- High capacity washer/dryer in every home
- Incredible skyline views
- Kitchen pantry
- Large two-level fitness center
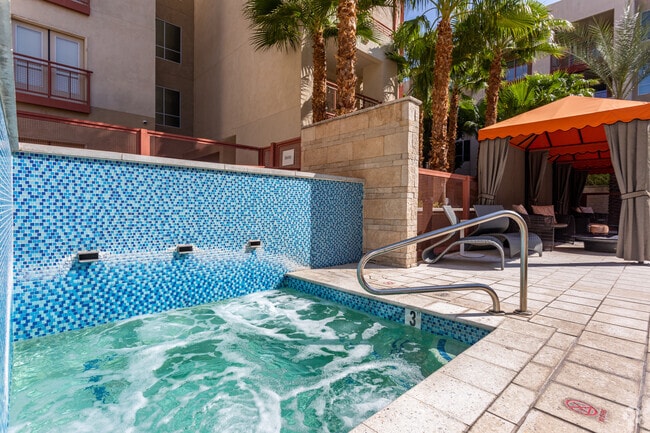
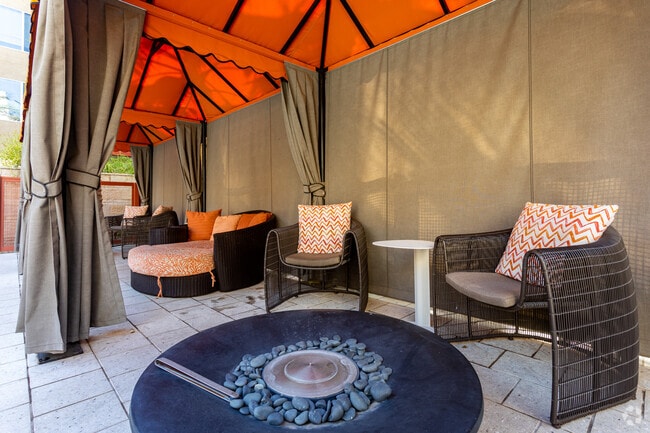
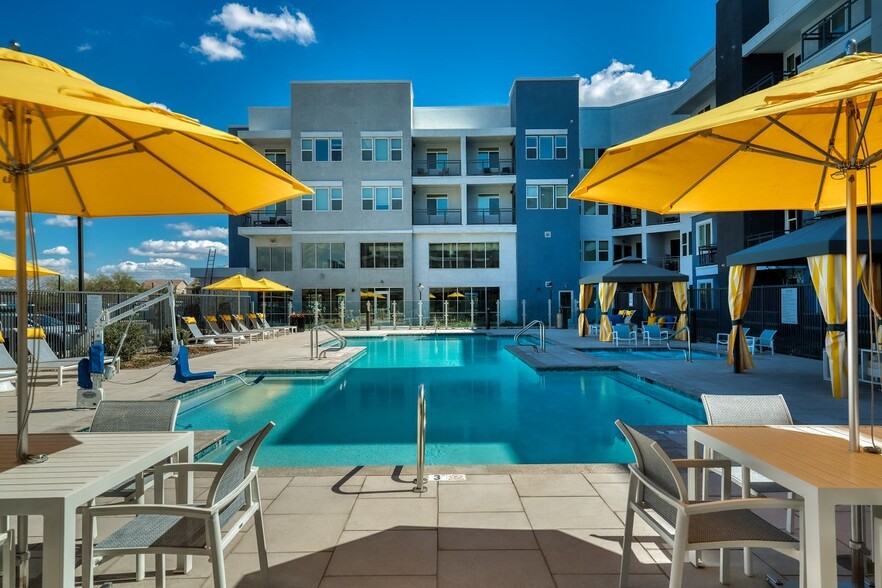
- Luxury poolside cabanas
- Media room
- Modern Under Mount Sinks
- Modern Vinyl Plank Flooring
- Near restaurants, retail & entertainment
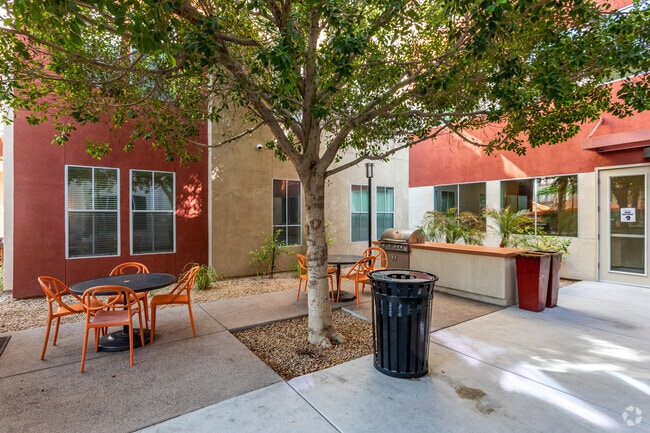
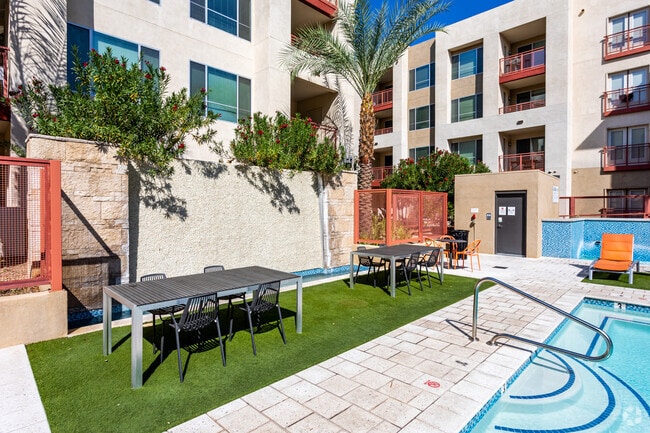
- Outdoor seating area with gas grills
- Personal patio or balcony with storage
- Plush designer carpeting
- Roof-top sky lounge
- Roof-top sky lounge with incredible skyline views
- Secured reserved parking
- Soaring 9 to 12-foot ceilings
- Spacious walk-in closets
- Stainless steel appliances
- Subway Tile Backsplash
- Superior energy efficient building
- Trash chutes on each floor
- Two block walk to light-rail station
- Urban infill location along Central Ave
- WiFi access in all public areas
- Wood inspired plank flooring
Apartment Features
- Air Conditioning
- Balcony
- Cable Ready
- Carpet
- Ceiling Fans
- Dining Room
- Dishwasher
- Disposal
- Double Pane Windows
- Double Vanities
- Eat-in Kitchen
- Family Room
- Framed Mirrors
- Freezer
- Granite Countertops
- Heating
- High Ceilings
- High Speed Internet Access
- Ice Maker
- Island Kitchen
- Kitchen
- Large Bedrooms
- Linen Closet
- Microwave
- Oven
- Pantry
- Patio
- Range
- Recreation Room
- Refrigerator
- Sprinkler System
- Stainless Steel Appliances
- Storage Space
- Trash Compactor
- Tub/Shower
- Vaulted Ceiling
- Views
- Vinyl Flooring
- Walk-In Closets
- Washer/Dryer
- Wheelchair Accessible (Rooms)
- Wi-Fi
- Window Coverings
Community Features
- 24 Hour Access
- Bicycle Storage
- Breakfast/Coffee Concierge
- Business Center
- Cabana
- Car Charging Station
- Clubhouse
- Conference Rooms
- Controlled Access
- Courtyard
- Disposal Chutes
- Dry Cleaning Service
- Elevator
- Fitness Center
- Garages
- Gated
- Grill
- Hot Tub
- Key Fob Entry
- Lounge
- Maintenance on site
- Media Center/Movie Theatre
- Multi Use Room
- Online Services
- Package Service
- Picnic Area
- Planned Social Activities
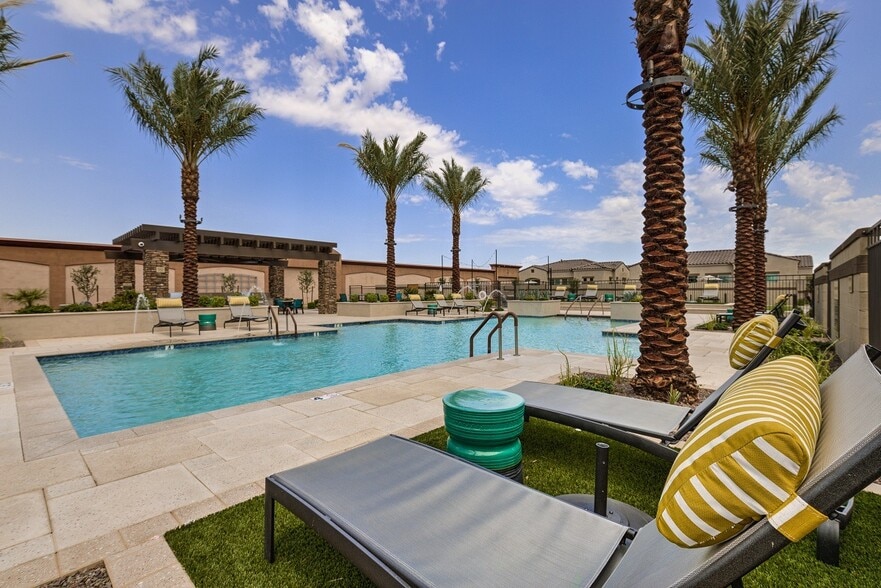
- Pool
- Property Manager on Site
- Public Transportation
- Recycling
- Roof Terrace
- Spa
- Trash Pickup - Door to Door
- Wi-Fi
Map of Elevation on Central
Area Scores
Walkability
Moderately walkable
Transit
Good public transit
Driveability
Exceptionally drivable
Bikeability
Exceptionally bikeable
Walkability measures the walking distance to day-to-day needs.
Transit measures access to public transportation.
Driveability measures congestion, parking availability, and access to major roads.
Bikeability measures the suitability for cycling.
Soundscore™
Busy
A Sound Score rating aggregates noise caused by vehicle traffic, airplane traffic and local sources.
Transit
Subway
1 min Drive

Subway
2 min Drive
Subway
2 min Drive
Airport
17 min Drive

Airport
49 min Drive
Moving to Midtown Phoenix, Phoenix, AZ
Shopping Centers
Shoppers will appreciate Elevation on Central proximity to Camel Center, Uptown Plaza, and Camelback Square. Camel Center is 0.6 miles away, and Uptown Plaza is within an 8 minute walk.
Commuting
With a TransitScore of 60, Elevation on Central has good public transit, including 6 transit stops within 36.7 miles. Transit options include Campbell/Central Ave and Central Ave/Camelback.
Parks and Recreation
Recreational activities near Elevation on Central are plentiful. Discover 5 parks within 4.2 miles, including Steele Indian School Park, Desert Storm Park, and Margaret T. Hance Park.
Airports
Living in Midtown Phoenix provides easy access to Phoenix Sky Harbor International, located just 17 minutes from Elevation on Central. Another nearby airport is Phoenix-Mesa Gateway, located 35.7 miles away.
Local Education
Primary and Secondary Schools

Osborn Middle School
Grades 6-8
Public

St Francis Xavier School
Grades PK-8
Private

Longview Elementary School
Grades PK-8
Public

Central High School
Grades 9-12
Public
Brophy College Preparatory
Grades 6-12
Private
Data provided by GreatSchools.org © 2026. All rights reserved.

Colleges and Universities
| School | Commute Time (Distance) |
|---|---|
| Phoenix College | Drive: 6 min (2.3 mi) |
| Arizona State Univ., Downtown | Drive: 9 min (4.1 mi) |
| University of Arizona | Drive: 9 min (4.1 mi) |
| Grand Canyon University | Drive: 12 min (4.6 mi) |
About Elevation on Central
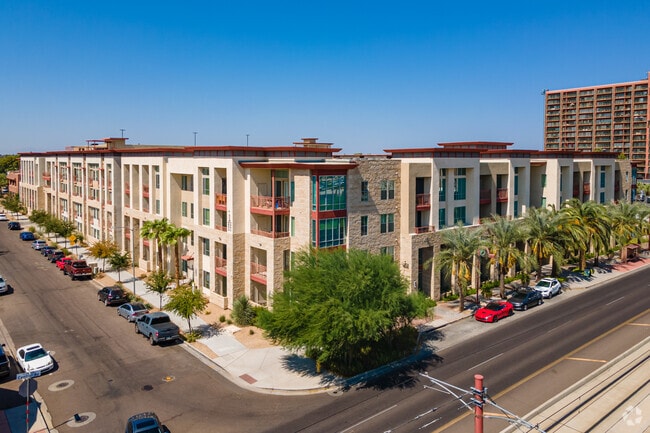
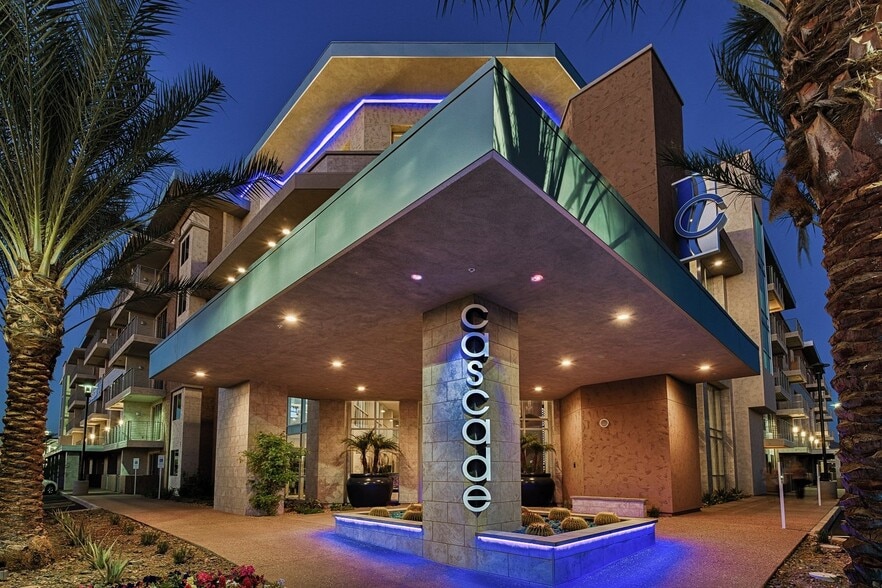
Elevation on Central is located in the heart of Midtown's vibrant culinary district, conveniently located just two blocks away from the light rail and minutes from dining, entertainment, shopping and more. As a resident of our luxury apartments,… you'll wake up to stunning landscapes, impeccable amenities, and incomparable services. Midtown Phoenix offers a wide variety of rental communities within close proximity to major highways, the light rail, and Downtown Phoenix, making it an ideal neighborhood for commuters.
Elevation on Central is located in the heart of Midtown's vibrant culinary district, conveniently located just two blocks away from the light rail and minutes from dining, entertainment, shopping and more. As a resident of our luxury apartments, you'll wake up to stunning landscapes, impeccable amenities, and incomparable services. Midtown Phoenix offers a wide variety of rental communities within close proximity to major highways, the light rail, and Downtown Phoenix, making it an ideal neighborhood for commuters.
Elevation on Central is an apartment community in Phoenix, AZ
Contact
Phoenix, AZ 85012
- Sunday 11:00 AM – 4:00 PM
- Monday 9:00 AM – 6:00 PM
- Tuesday 9:00 AM – 6:00 PM
- Wednesday 9:00 AM – 6:00 PM
- Thursday 9:00 AM – 6:00 PM
- Friday 9:00 AM – 6:00 PM
- Saturday 10:00 AM – 5:00 PM
Renter Reviews
For Elevation on Central
6 Ratings & Reviews
-
8/20/21
A great place to live
I love living here. the staff is great. Maintenance is super convenient. The amenities and neighborhood fit a young lifestyle perfectly. I have had great experiences with neighbors. Proximity to the light rail and bus station make it one of the best mass transit locations in the valley.
Review from Apartments.com
1 Person Found This Helpful
Elevation on Central Gallery
Nearby Properties You Might Like
Within 50 Miles of Elevation on Central
Find More Rentals in Phoenix
Bedrooms
Other Types of Rentals
Phoenix Apartments by Amenity
- Pet-Friendly Apartments in Phoenix
- Furnished Apartments in Phoenix
- Waterfront Apartments in Phoenix
- Apartments with a Pool in Phoenix
- Apartments with Wheelchair Access in Phoenix
- Apartments with Washer & Dryer in Phoenix
- Apartments with Utilities Included in Phoenix
- Apartments with a Garage in Phoenix
- Apartments with EV Charging in Phoenix
- Apartments with a Virtual Tour in Phoenix
Apartment Specialties
Apartments in your Budget
Find More Rentals Nearby…
Cities
Neighborhoods
Contact This Property
(623) 263-9321Languages: English
Open 11:00 AM – 4:00 PM Today