
- Bedrooms
- 1 - 31 - 3 Beds
- Bathrooms
- 1 - 21 - 2 Baths
- Sq. Ft.
- 637 - 1,852 sq ft
Pricing and Floor Plans
A2 - 1 Bedroom/ 1 Bath
Show Floor Plan Details Hide Floor Plan Details
Unable to load floor plan details.
2005
$2,135
811 Sq. Ft.
Oct. 17
2006
$2,160
811 Sq. Ft.
Oct. 17
New
3008
$2,170
811 Sq. Ft.
Oct. 17
A3 - 1 Bedroom / 1 Bath
Show Floor Plan Details Hide Floor Plan Details
Unable to load floor plan details.
2014
$1,890
640 Sq. Ft.
Nov. 9
3014
$1,910
640 Sq. Ft.
Nov. 9
3156
$1,910
637 Sq. Ft.
Nov. 14
A1 - 1 Bedroom/ 1 Bath
Show Floor Plan Details Hide Floor Plan Details
Unable to load floor plan details.
3022
$2,435
957 Sq. Ft.
Nov. 9
2022
$2,435
957 Sq. Ft.
Nov. 9
B2 - 2 Bedrooms / 2 Bath
Show Floor Plan Details Hide Floor Plan Details
Unable to load floor plan details.
1113
$2,795
1,366 Sq. Ft.
Now
1017
$2,785
1,366 Sq. Ft.
Nov. 9
1016
$2,785
1,366 Sq. Ft.
Nov. 9
B3 - 2 Bedrooms / 2 Bath
Show Floor Plan Details Hide Floor Plan Details
Unable to load floor plan details.
1094
$2,645
1,289 Sq. Ft.
Oct. 3
2094
$2,830
1,289 Sq. Ft.
Oct. 9
New
1001
$2,635
1,289 Sq. Ft.
Oct. 12
B1 - 2 Bedrooms / 2 Bath
Show Floor Plan Details Hide Floor Plan Details
Unable to load floor plan details.
1020
$2,625
1,282 Sq. Ft.
Nov. 9
1013
$2,625
1,282 Sq. Ft.
Nov. 9
2013
$2,650
1,282 Sq. Ft.
Nov. 9
B5 - 2 Bedrooms / 2 Bath
Show Floor Plan Details Hide Floor Plan Details
Unable to load floor plan details.
1102
$3,235
1,507 Sq. Ft.
Now
2102
$3,445
1,507 Sq. Ft.
Now
1004
$3,235
1,507 Sq. Ft.
Oct. 12
2004
$3,435
1,507 Sq. Ft.
Oct. 17
B4 - 2 Bedrooms / 2 Bath
Show Floor Plan Details Hide Floor Plan Details
Unable to load floor plan details.
2012
$2,760
1,321 Sq. Ft.
Nov. 9
2021
$2,935
1,321 Sq. Ft.
Nov. 9
3012
$2,955
1,321 Sq. Ft.
Nov. 9
C1 - 3 Bedrooms / 2 Bath
Show Floor Plan Details Hide Floor Plan Details
Unable to load floor plan details.
3018
$3,640
1,852 Sq. Ft.
Nov. 1
1018
$3,410
1,852 Sq. Ft.
Nov. 9
1015
$3,410
1,852 Sq. Ft.
Nov. 9
Details
Lease Term Options
- 13 - 18 Month Leases
Property Information
- Built in 2025
- 378 units3 stories
Fees & Policies
The fees below are based on community-supplied data and may exclude additional fees and utilities.
One-Time Basics
-
DepositVaries by unit
Due at Application
-
Application Fee Per Applicant$50
Due at Move-In
-
Administrative Fee$200
Electric Vehicle Parking
-
Parking Fee$100 / mo
Comments
Electric Charge Usage Additional
Additional Parking Options
-
Garage
-
Carport
-
Other
Dogs Allowed
-
Dog Rent$50 / mo
80 lbs. Weight Limit
Restrictions
Please contact office for details
Comments
| Restrictions: Please contact office for details
Cats Allowed
-
Cat Rent$50 / mo
80 lbs. Weight Limit
Restrictions
None
Comments
| Restrictions: None
Property Fee Disclaimer: Based on community-supplied data and independent market research. Subject to change without notice. May exclude fees for mandatory or optional services and usage-based utilities.
Matterport 3D Tours
Explore Commute Options
Property Highlights
- 101 Freeway Access
- 51 Freeway Access
- BBQ Area with Putting Green and Lawn Games
- Blackout roller shades
- Desert Ridge Marketplace
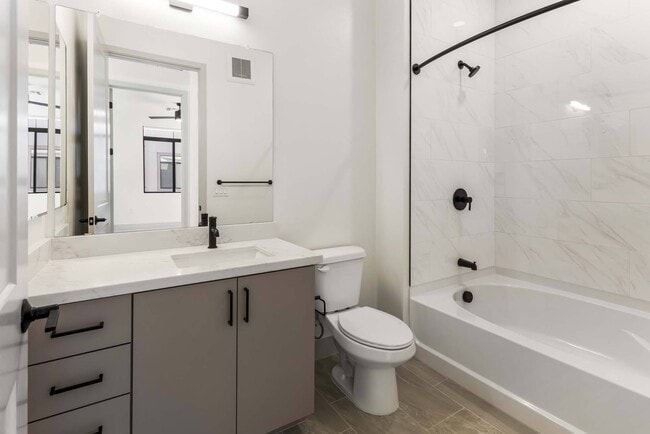
- Designer fixtures
- Full sized Whirlpool Washer and Dryer
- Furniture Rentals
- Garage Parking With Select Units
- Golf Simulator
- Green Screen Room
- Hardwood-style plank flooring
- Jw Marriot Close By
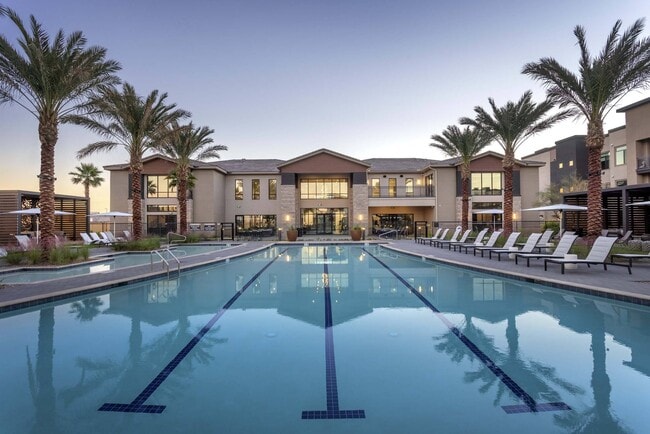
- Lap Style Pool
- Large Stainless Single Basin Sink
- Leasing Gallery
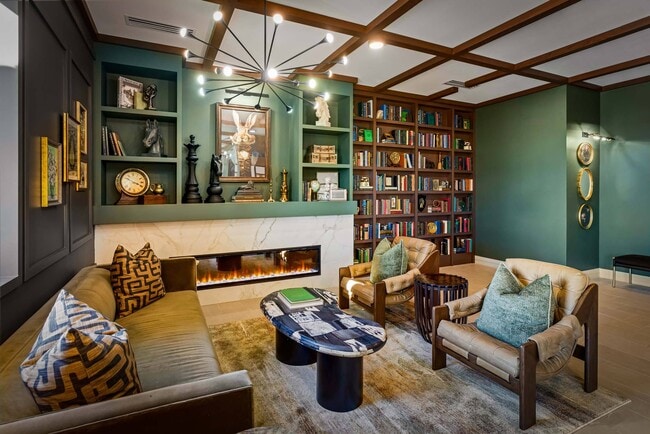
- Library
- Luxury Vinyl Plank flooring
- Near Wildfire Golfclub
- Oeko-tex Standard 100 Certified Carpet
- Parking
- Pet Washing Station Coming Fall 2026
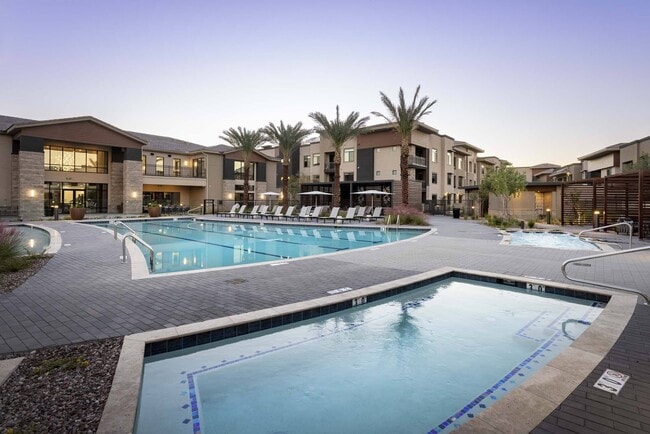
- Play Pool
- Podcast Room
- Porcelain tile flooring
- RentTrack Credit Building Amenity
- Saunas
- Speakeasy
- State-of-the-Art Fitness Center
- T10 Pro Smart Thermostat with Redlink
- Tile backsplash
- TV Lounge Areas
- Two hot tubs
- Walkable To High Street
- Whirlpool Stainless Steel Appliances
- Wood cabinetry
- Yoga Terrace
Apartment Features
- Air Conditioning
- Balcony
- Cable Ready
- Carpet
- Ceiling Fans
- Dining Room
- Dishwasher
- Disposal
- Double Pane Windows
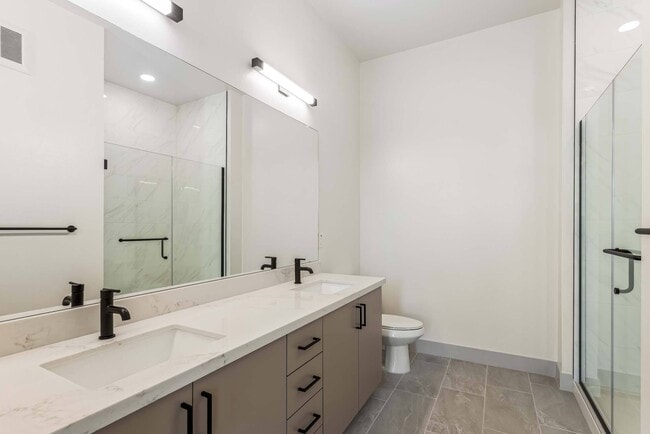
- Double Vanities
- Eat-in Kitchen
- Family Room
- Framed Mirrors
- Freezer
- Hardwood Floors
- Heating
- High Ceilings
- High Speed Internet Access
- Ice Maker
- Island Kitchen
- Kitchen
- Large Bedrooms
- Lawn
- Linen Closet
- Microwave
- Oven
- Pantry
- Patio
- Quartz Countertops
- Range
- Refrigerator
- Smoke Free
- Stainless Steel Appliances
- Storage Space
- Tile Floors
- Tub/Shower
- Vinyl Flooring
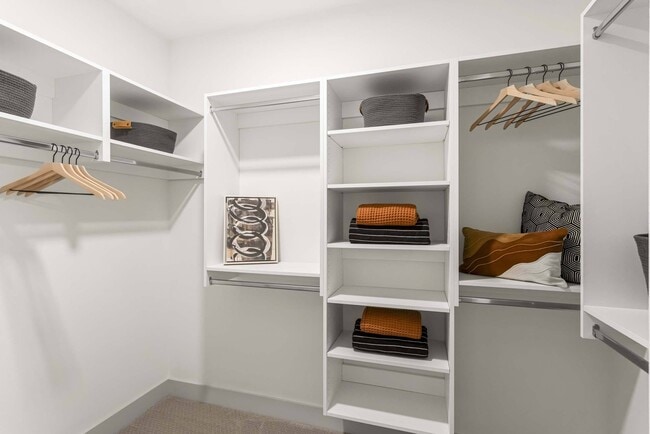
- Walk-In Closets
- Warming Drawer
- Washer/Dryer
- Wheelchair Accessible (Rooms)
- Wi-Fi
- Window Coverings
Community Features
- 24 Hour Access
- Bicycle Storage
- Business Center
- Cabana
- Car Charging Station
- Clubhouse
- Community-Wide WiFi
- Conference Rooms
- Controlled Access
- Courtyard
- Dog Park
- Elevator
- Fitness Center
- Gameroom
- Garages
- Gated
- Grill
- Hot Tub
- Individual Locking Bedrooms
- Lounge
- Maintenance on site
- Multi Use Room
- Online Services
- Package Service
- Pet Play Area
- Pet Washing Station
- Picnic Area
- Playground
- Pool
- Private Bathroom
- Property Manager on Site
- Putting Greens
- Renters Insurance Program
- Sauna
- Spa
- Study Lounge
- Sundeck
- Wheelchair Accessible
- Wi-Fi
Map of Elysium
Area Scores
Walkability
Fairly walkable
Transit
Limited public transit
Driveability
Exceptionally drivable
Bikeability
Moderately bikeable
Walkability measures the walking distance to day-to-day needs.
Transit measures access to public transportation.
Driveability measures congestion, parking availability, and access to major roads.
Bikeability measures the suitability for cycling.
Soundscore™
Active
A Sound Score rating aggregates noise caused by vehicle traffic, airplane traffic and local sources.
Transit
Airport
30 min Drive

Moving to Desert View, Phoenix, AZ
Shopping Centers
Shoppers will appreciate Elysium proximity to Shade at Desert Ridge, Desert Ridge Marketplace, and Desert Ridge Retail Plaza. Shade at Desert Ridge is 0.4 miles away, and Desert Ridge Marketplace is within a 7 minute walk.
Parks and Recreation
Recreational activities near Elysium are plentiful. Discover 4 parks within 4.8 miles, including Cashman Park, Arizona Horse Lover's Park, and Reach 11 Recreation Area.
Airports
Living in Desert View provides easy access to Phoenix Sky Harbor International, located just 30 minutes from Elysium. Another nearby airport is Phoenix-Mesa Gateway, located 42.7 miles away.
Local Education
Primary and Secondary Schools

Explorer Middle School
Grades K-8
Public

Pope John XXIII Catholic School
Grades PK-8
Private

Desert Trails Elementary School
Grades PK-8
Public
Pinnacle High School
Grades 6-12
Public
Rancho Solano Private School-Greenway Campus
Grades PK-12
Private
Data provided by GreatSchools.org © 2026. All rights reserved.

Colleges and Universities
| School | Commute Time (Distance) |
|---|---|
| Paradise Valley Comm. Coll. | Drive: 8 min (4.1 mi) |
About Elysium
Welcome to Elysium, your oasis of luxury, serenity, and resort-style living in Desert Ridge, neighboring Scottsdale. Nestled at the intersection of Deer Valley Road and Tatum Boulevard, Elysium redefines what it means to live in paradise. Inspired…
by the meaning of its name, oasis, or Shangri-La Elysium, offers a lifestyle that blends sophistication, recreation, and the breathtaking beauty of Phoenix's desert landscape.
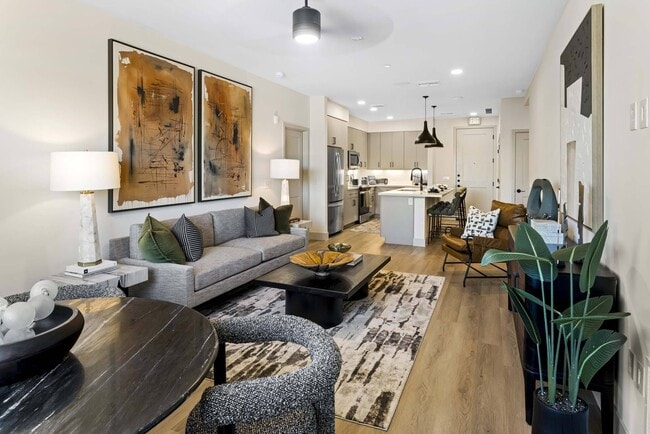
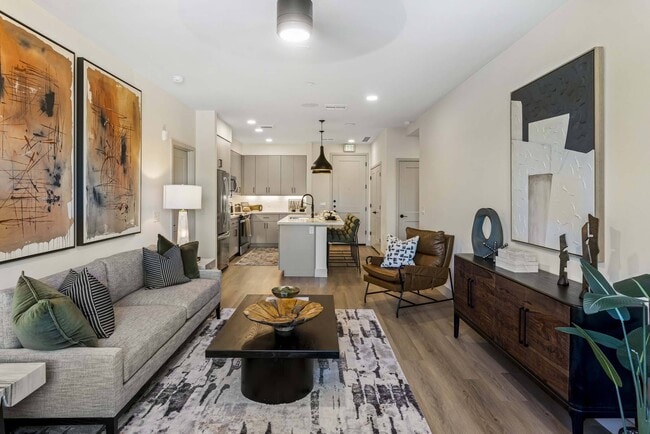
Elysium will be leasing highly appointed one, two, and three-bedroom luxury apartments in Phoenix designed with you in mind. Each home features modern finishes, spacious layouts, and private balconies to soak in Scottsdale's stunning sunsets.
Now leasing brand-new apartment homes! Be the first to live at Elysium! Discover a new standard for elevated living where Phoenix's warm weather and scenic views create the ultimate backdrop. Welcome to Elysium, your personal oasis awaits.Call now to schedule your tour!
Welcome to Elysium, your oasis of luxury, serenity, and resort-style living in Desert Ridge, neighboring Scottsdale. Nestled at the intersection of Deer Valley Road and Tatum Boulevard, Elysium redefines what it means to live in paradise. Inspired by the meaning of its name, oasis, or Shangri-La Elysium, offers a lifestyle that blends sophistication, recreation, and the breathtaking beauty of Phoenix's desert landscape.
Elysium will be leasing highly appointed one, two, and three-bedroom luxury apartments in Phoenix designed with you in mind. Each home features modern finishes, spacious layouts, and private balconies to soak in Scottsdale's stunning sunsets.
Now leasing brand-new apartment homes! Be the first to live at Elysium! Discover a new standard for elevated living where Phoenix's warm weather and scenic views create the ultimate backdrop. Welcome to Elysium, your personal oasis awaits.Call now to schedule your tour!
Elysium is an apartment community in Phoenix, AZ
Contact
Phoenix, AZ 85054
- Sunday 10:00 AM – 5:00 PM
- Monday 9:00 AM – 5:00 PM
- Tuesday 9:00 AM – 5:00 PM
- Wednesday 9:00 AM – 5:00 PM
- Thursday 9:00 AM – 5:00 PM
- Friday 9:00 AM – 5:00 PM
- Saturday 10:00 AM – 5:00 PM

Renter Reviews
For Elysium
2 Ratings & Reviews
-
2/9/26
Fantastic place to live
I genuinely feel so lucky to have found this apartment complex- I moved in 1 month ago!
The staff is FANTASTIC. From Jessica (manager) to the maintenance staff, security guard, etc - everyone is very warm and professional. When I have needed assistance with common fixes or questions from Jessica, the responses are timely, warm, and extremely helpful.
The apartments are well built, modern, and the layout actually makes sense which was not the case with some other apartments I looked at. A detail… that I also appreciate is that the walls seem thick with minimal noise penetration- either that or I have seriously quiet neighbors. The amenities such as the gym, gaming area, and pool are second to none and all of the residents I have met are extremely nice and are happy to live here.
If you have the opportunity to have a garage at Elysium, they are spacious and private with plenty of room to comfortably fit your vehicle.
Something that I was surprised about was the straight-forwardness in pricing- there are no "pests fees", or "community amenity fees" that other apartments disclose/ do not disclose until you tour them in person. The price you see online is honest and upfront.
In total, I've been incredibly impressed with the service, grounds, and amenities in total.
The location is also idea should you want to walk to dinner, shops, grocery store, bars, or even trails to run/bike.
Definitely well deserving of a 5/5!Review from Apartments.com
2 People Found This Helpful
Property Manager at Elysium responded to this review
First and foremost, thank you for selecting our community as your new home! It is rewarding to see what a positive experience you have had in our community thus far. We care about providing our residents and guests with exceptional customer service.… It is great to hear how helpful and informative Jessica and the rest of our team have been and that they have helped make your move-in process run as smoothly as possible. For any future questions or requests, please do not hesitate to reach out to us. We are at your service. Thank you!
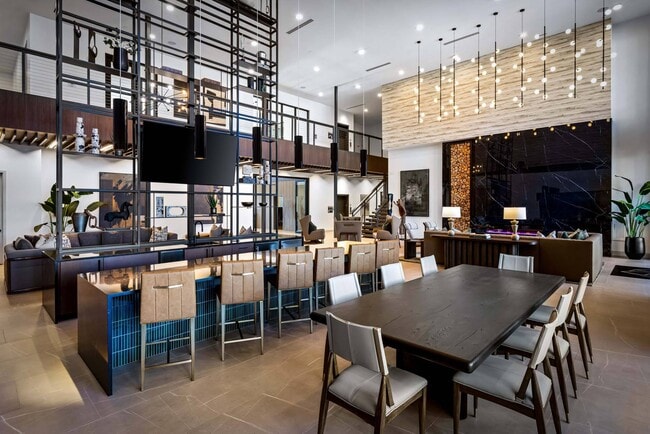
Elysium Gallery


Find More Rentals in Phoenix
Bedrooms
Other Types of Rentals
Phoenix Apartments by Amenity
- Pet-Friendly Apartments in Phoenix
- Furnished Apartments in Phoenix
- Waterfront Apartments in Phoenix
- Apartments with a Pool in Phoenix
- Apartments with Wheelchair Access in Phoenix
- Apartments with Washer & Dryer in Phoenix
- Apartments with Utilities Included in Phoenix
- Apartments with a Garage in Phoenix
- Apartments with EV Charging in Phoenix
- Apartments with a Virtual Tour in Phoenix
Apartment Specialties
Apartments in your Budget
Find More Rentals Nearby…
Cities
Neighborhoods
Contact This Property
(623) 400-5220Languages: English
Open 10:00 AM – 5:00 PM Today