



Managed By

- Bedrooms
- 1 - 31 - 3 Beds
- Bathrooms
- 1 - 21 - 2 Baths
- Sq. Ft.
- 729 - 1,053 sq ft
Pricing and Floor Plans
One Bed One Bath
Show Floor Plan Details Hide Floor Plan Details
Unable to load floor plan details.
1097
$990
729 Sq. Ft.
Sep. 30
2149
$975
729 Sq. Ft.
Oct. 3
One Bed One Bath
Show Floor Plan Details Hide Floor Plan Details
Unable to load floor plan details.
One Bed One Bath
Show Floor Plan Details Hide Floor Plan Details
Unable to load floor plan details.
One Bed One Bath
Show Floor Plan Details Hide Floor Plan Details
Unable to load floor plan details.
Two Bed Two Bath
Show Floor Plan Details Hide Floor Plan Details
Unable to load floor plan details.
2062
$1,430
975 Sq. Ft.
Now
2002
$1,430
975 Sq. Ft.
Now
Two Bed Two Bath
Show Floor Plan Details Hide Floor Plan Details
Unable to load floor plan details.
2117
$1,520
975 Sq. Ft.
Now
2080
$1,528
975 Sq. Ft.
Oct. 3
Two Bed One Bath
Show Floor Plan Details Hide Floor Plan Details
Unable to load floor plan details.
1154
$1,133
825 Sq. Ft.
Sep. 30
New
2052
$1,133
825 Sq. Ft.
Oct. 3
New
Two Bed Two Bath
Show Floor Plan Details Hide Floor Plan Details
Unable to load floor plan details.
1135
$1,450
975 Sq. Ft.
Sep. 30
2123
$1,430
975 Sq. Ft.
Oct. 1
Two Bed Two Bath
Show Floor Plan Details Hide Floor Plan Details
Unable to load floor plan details.
2026
$1,430
975 Sq. Ft.
Oct. 1
2150
$1,283
975 Sq. Ft.
Oct. 3
Two Bed One Bath
Show Floor Plan Details Hide Floor Plan Details
Unable to load floor plan details.
2170
$1,238
825 Sq. Ft.
Nov. 25
1011
$1,283
825 Sq. Ft.
Nov. 27
Two Bed One Bath
Show Floor Plan Details Hide Floor Plan Details
Unable to load floor plan details.
1156
$1,294
825 Sq. Ft.
Sep. 29
New
Two Bed One Bath
Show Floor Plan Details Hide Floor Plan Details
Unable to load floor plan details.
Three Bed Two Bath
Show Floor Plan Details Hide Floor Plan Details
Unable to load floor plan details.
2169
$1,262
1,053 Sq. Ft.
Now
2133
$1,262
1,053 Sq. Ft.
Nov. 8
Three Bed Two Bath
Show Floor Plan Details Hide Floor Plan Details
Unable to load floor plan details.
2019
$1,591
1,053 Sq. Ft.
Now
2100
$1,591
1,053 Sq. Ft.
Oct. 1
Three Bed Two Bath
Show Floor Plan Details Hide Floor Plan Details
Unable to load floor plan details.
2131
$1,449
1,053 Sq. Ft.
Oct. 3
1121
$1,460
1,053 Sq. Ft.
Nov. 8
Three Bed Two Bath
Show Floor Plan Details Hide Floor Plan Details
Unable to load floor plan details.
Details
Lease Term Options
- 6 - 15 Month Leases
Property Information
- Built in 2003
- 344 units2 stories
Fees & Policies
The fees below are based on community-supplied data and may exclude additional fees and utilities.
One-Time Basics
Due at Application
-
Administrative Fee$250
-
Application Fee$50
Covered
-
Parking Fee$10
-
Parking DepositN/A
Comments
1 assigned covered parking space available per apartment home for $10 per month. Uncovered parking is first-come, first-served.
Additional Parking Options
-
Parking
Dogs Allowed
-
One-Time Pet Fee$400
Restrictions
Please call our Leasing Office for complete Pet Policy information. Restricted breeds include Pit Bull Terriers, Staffordshire Terriers, Presa Canarios, Rottweilers, Akitas, Doberman Pinschers, Alaskan Malamutes, Chows, and Wolf-hybrids.
Cats Allowed
-
One-Time Pet Fee$400
Restrictions
Please call our Leasing Office for complete Pet Policy information. Restricted breeds include Pit Bull Terriers, Staffordshire Terriers, Presa Canarios, Rottweilers, Akitas, Doberman Pinschers, Alaskan Malamutes, Chows, and Wolf-hybrids.
Personalized Add-Ons
-
Access Device$5 - $1,000 / occurrence
Property Fee Disclaimer: Based on community-supplied data and independent market research. Subject to change without notice. May exclude fees for mandatory or optional services and usage-based utilities.
Explore Commute Options
Property Highlights
- 1/1st Floor
- Brushed Nickel Hardware and Fixtures
- Classic
- Clothes Care Center
- Community BBQ & Picnic Areas
- Convenient I-10 & 101 Freeway Access
- Grassy Central Courtyard
- Minutes from Westgate Entertainment District
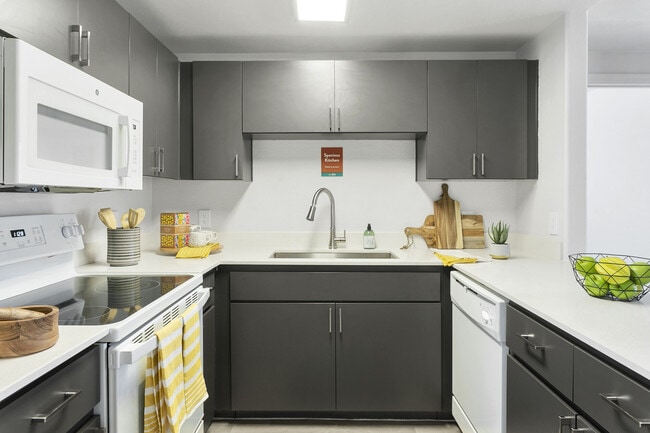
- Modern Grey Cabinetry
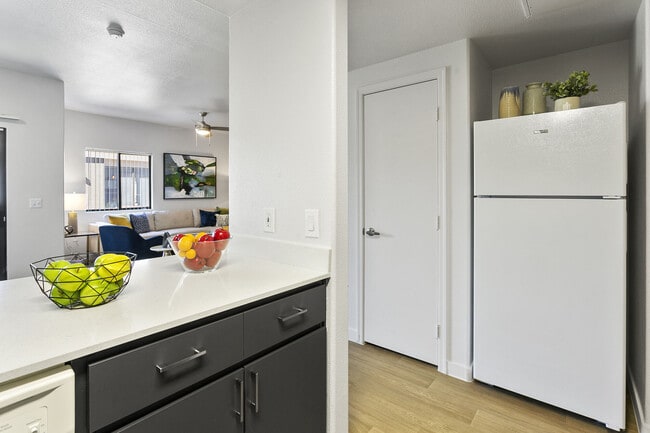
- New White Kitchen Appliance Package
- Off-Leash Dog Park
- Plush Bedroom Carpeting
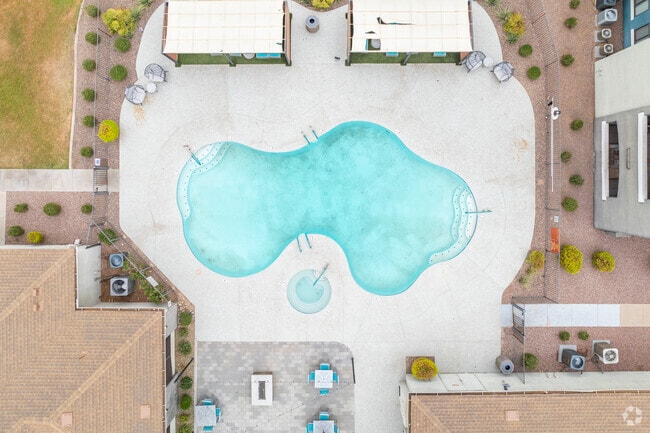
- Poolside Fire Pit
- QUARTZ
- Quartz Counters
- Renovated 1x1
- Renovated 2x1
- Renovated 2x2
- Renovated 3x2
- Spacious Floor Plans
- The Luxx 2/1
- The Luxx 2/2
- The Luxx 3/2
- View
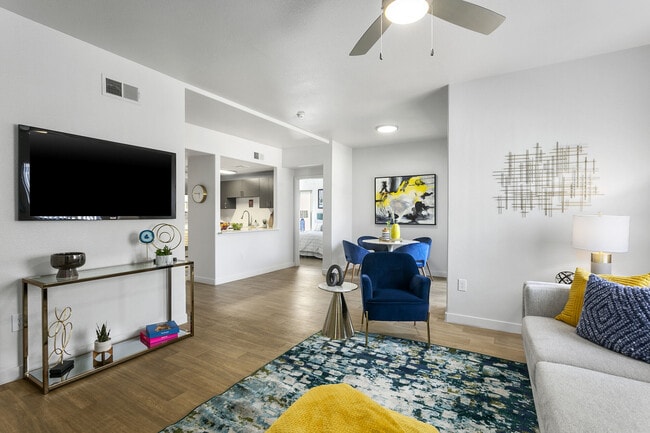
- Wood Inspired Vinyl Flooring
Apartment Features
- Air Conditioning
- Balcony
- Breakfast Nook
- Carpet
- Ceiling Fans
- Dishwasher
- Disposal
- Family Room
- Freezer
- Heating
- Kitchen
- Large Bedrooms
- Linen Closet
- Microwave
- Office
- Oven
- Pantry
- Patio
- Quartz Countertops
- Range
- Refrigerator
- Stainless Steel Appliances
- Tub/Shower
- Vinyl Flooring
- Walk-In Closets
- Washer/Dryer
Community Features
- 24 Hour Access
- Community-Wide WiFi
- Controlled Access
- Courtyard
- Dog Park
- Fitness Center
- Gated
- Grill
- Hot Tub
- Online Services
- Pet Play Area
- Picnic Area
- Planned Social Activities
- Playground
- Pool
- Private Bathroom
- Property Manager on Site
- Public Transportation
- Renters Insurance Program
- Short Term Lease
- Sundeck
- Trash Pickup - Door to Door
- Video Patrol
- Walk-Up
- Wi-Fi
Map of Morada Rise
Area Scores
Walkability
Fairly walkable
Transit
Some public transit
Driveability
Exceptionally drivable
Bikeability
Moderately bikeable
Walkability measures the walking distance to day-to-day needs.
Transit measures access to public transportation.
Driveability measures congestion, parking availability, and access to major roads.
Bikeability measures the suitability for cycling.
Soundscore™
Active
A Sound Score rating aggregates noise caused by vehicle traffic, airplane traffic and local sources.
Transit
Airport
26 min Drive

Moving to Maryvale, Phoenix, AZ
Shopping Centers
Shoppers will appreciate Morada Rise proximity to Westside Plaza, Indian Park Plaza, and Star Shopping Center. Westside Plaza is 0 miles away, and Indian Park Plaza is within a 5 minute walk.
Commuting
With a TransitScore of 40, Morada Rise has some public transit, including 6 transit stops within 44 miles. Transit options include 19Th Ave/Camelback and Montebello/19Th Ave.
Parks and Recreation
Recreational activities near Morada Rise are plentiful. Discover 2 parks within 2.4 miles, including El Oso Park and Maryvale Park.
Airports
Living in Maryvale provides easy access to Phoenix Sky Harbor International, located just 25 minutes from Morada Rise. Another nearby airport is Phoenix-Mesa Gateway, located 42.9 miles away.
Local Education
Primary and Secondary Schools

Manuel Pena Jr. School
Grades PK-5
Public

Estrella Middle School
Grades 6-8
Public

St Vincent De Paul Elementary School
Grades PK-8
Private

Bicentennial South School
Grades PK-8
Public
Trevor Browne High School
Grades 9-12
Public
Children's Center For Neurodevelopmental Studies
Grades PK-12
Private
Data provided by GreatSchools.org © 2026. All rights reserved.

Colleges and Universities
| School | Commute Time (Distance) |
|---|---|
| Grand Canyon University | Drive: 14 min (5.9 mi) |
| Glendale Community College | Drive: 14 min (6.2 mi) |
| Phoenix College | Drive: 17 min (7.7 mi) |
| Argosy University | Drive: 20 min (11.3 mi) |
About Morada Rise
Welcome Home at Morada Rise
Welcome Home at Morada Rise
Morada Rise is an apartment community in Phoenix, AZ
Contact
Phoenix, AZ 85033
- Sunday Closed
- Monday 10:00 AM – 6:00 PM
- Tuesday 10:00 AM – 6:00 PM
- Wednesday 10:00 AM – 6:00 PM
- Thursday 10:00 AM – 6:00 PM
- Friday 10:00 AM – 6:00 PM
- Saturday 10:00 AM – 5:00 PM
Renter Reviews
For Morada Rise
3 Ratings & Reviews
-
6/24/24
Excelente trabajo
Excelente trabajo todos muy los muchachos de mantenimiento muy buenos
Review from Apartments.com
Property Manager at Morada Rise responded to this review
Hi there - 100% satisfaction is our goal! Great to see Morada Rise gave you such a great review.
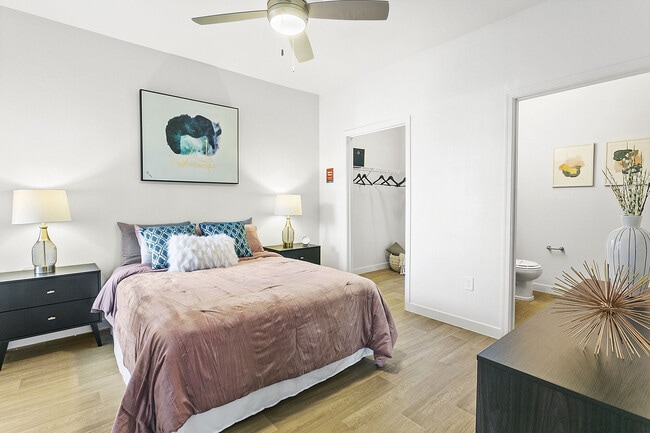
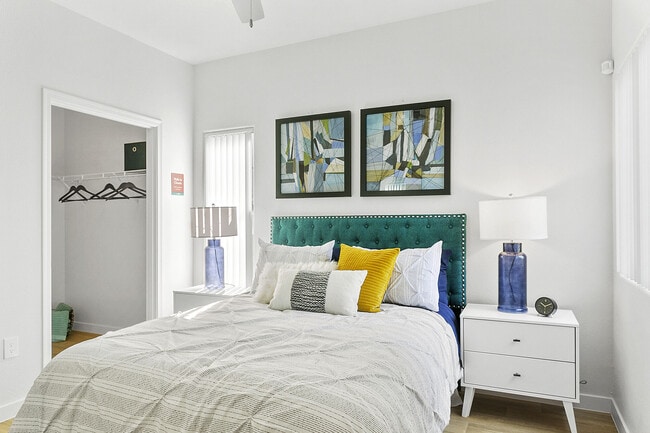
Morada Rise Gallery


Find More Rentals in Phoenix
Bedrooms
Other Types of Rentals
Phoenix Apartments by Amenity
- Pet-Friendly Apartments in Phoenix
- Furnished Apartments in Phoenix
- Waterfront Apartments in Phoenix
- Apartments with a Pool in Phoenix
- Apartments with Wheelchair Access in Phoenix
- Apartments with Washer & Dryer in Phoenix
- Apartments with Utilities Included in Phoenix
- Apartments with a Garage in Phoenix
- Apartments with EV Charging in Phoenix
- Apartments with a Virtual Tour in Phoenix
Apartment Specialties
Apartments in your Budget
Find More Rentals Nearby…
Cities
Neighborhoods
Contact This Property
(623) 288-3713Languages: English, Spanish
Open 10:00 AM – 5:00 PM Today