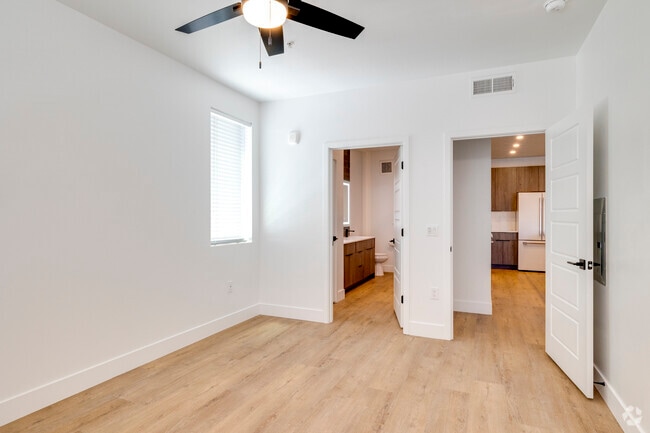
- Total Monthly Price
- $1,693 - $3,178
- Bedrooms
- 1 - 31 - 3 Beds
- Bathrooms
- 1 - 21 - 2 Baths
- Sq. Ft.
- 690 - 1,471 sq ft
Pricing and Floor Plans
A2 Premium
Show Floor Plan Details Hide Floor Plan Details
Unable to load floor plan details.
102
$1,918
740 Sq. Ft.
Now
330
$1,993
740 Sq. Ft.
Nov. 4
A1 Premium
Show Floor Plan Details Hide Floor Plan Details
Unable to load floor plan details.
105
$2,022
690 Sq. Ft.
Now
207
$2,022
690 Sq. Ft.
Nov. 15
A4 Super
Show Floor Plan Details Hide Floor Plan Details
Unable to load floor plan details.
327
$1,881
880 Sq. Ft.
Oct. 2
225
$1,881
880 Sq. Ft.
Dec. 15
New
A2 - Partial
Show Floor Plan Details Hide Floor Plan Details
Unable to load floor plan details.
441
$1,843
740 Sq. Ft.
Oct. 30
New
252
$1,843
740 Sq. Ft.
Nov. 7
New
A3 Premium
Show Floor Plan Details Hide Floor Plan Details
Unable to load floor plan details.
177
$2,061
804 Sq. Ft.
Now
A5 Premium
Show Floor Plan Details Hide Floor Plan Details
Unable to load floor plan details.
311
$2,111
900 Sq. Ft.
Now
New
A3 Super
Show Floor Plan Details Hide Floor Plan Details
Unable to load floor plan details.
273
$1,861
804 Sq. Ft.
Oct. 17
New
A2
Show Floor Plan Details Hide Floor Plan Details
Unable to load floor plan details.
306
$1,693
740 Sq. Ft.
Oct. 22
New
A1 Super
Show Floor Plan Details Hide Floor Plan Details
Unable to load floor plan details.
163
$1,822
690 Sq. Ft.
Nov. 13
A4 - Partial
Show Floor Plan Details Hide Floor Plan Details
Unable to load floor plan details.
227
$1,881
880 Sq. Ft.
Nov. 20
A1
Show Floor Plan Details Hide Floor Plan Details
Unable to load floor plan details.
A3
Show Floor Plan Details Hide Floor Plan Details
Unable to load floor plan details.
A5
Show Floor Plan Details Hide Floor Plan Details
Unable to load floor plan details.
A5 - Partial
Show Floor Plan Details Hide Floor Plan Details
Unable to load floor plan details.
A4
Show Floor Plan Details Hide Floor Plan Details
Unable to load floor plan details.
A5 Super
Show Floor Plan Details Hide Floor Plan Details
Unable to load floor plan details.
A4 Premium
Show Floor Plan Details Hide Floor Plan Details
Unable to load floor plan details.
A3 - Partial
Show Floor Plan Details Hide Floor Plan Details
Unable to load floor plan details.
A6 Loft
Show Floor Plan Details Hide Floor Plan Details
Unable to load floor plan details.
A1 - Partial
Show Floor Plan Details Hide Floor Plan Details
Unable to load floor plan details.
A2 Super
Show Floor Plan Details Hide Floor Plan Details
Unable to load floor plan details.
A6 Loft Super
Show Floor Plan Details Hide Floor Plan Details
Unable to load floor plan details.
B2 with Garage
Show Floor Plan Details Hide Floor Plan Details
Unable to load floor plan details.
120
$2,242
1,177 Sq. Ft.
Now
360
$2,292
1,177 Sq. Ft.
Now
B2 Super
Show Floor Plan Details Hide Floor Plan Details
Unable to load floor plan details.
240
$2,367
1,177 Sq. Ft.
Nov. 15
335
$2,367
1,177 Sq. Ft.
Nov. 30
B2 - Partial
Show Floor Plan Details Hide Floor Plan Details
Unable to load floor plan details.
120
$2,242
1,177 Sq. Ft.
Now
New
B1 Premium with Garage
Show Floor Plan Details Hide Floor Plan Details
Unable to load floor plan details.
264
$2,486
1,070 Sq. Ft.
Now
B2 Premium with Garage
Show Floor Plan Details Hide Floor Plan Details
Unable to load floor plan details.
242
$2,542
1,177 Sq. Ft.
Nov. 26
B1 with Garage
Show Floor Plan Details Hide Floor Plan Details
Unable to load floor plan details.
B3 Premium with Garage
Show Floor Plan Details Hide Floor Plan Details
Unable to load floor plan details.
C1 Loft Premium with Garage
Show Floor Plan Details Hide Floor Plan Details
Unable to load floor plan details.
B1 - Partial
Show Floor Plan Details Hide Floor Plan Details
Unable to load floor plan details.
C1 Loft with Garage
Show Floor Plan Details Hide Floor Plan Details
Unable to load floor plan details.
B1 Super
Show Floor Plan Details Hide Floor Plan Details
Unable to load floor plan details.
C1 Loft Super
Show Floor Plan Details Hide Floor Plan Details
Unable to load floor plan details.
418
$3,178
1,471 Sq. Ft.
Now
Waitlist - 3 bed 2 bath
Show Floor Plan Details Hide Floor Plan Details
Unable to load floor plan details.
B4 - Partial
Show Floor Plan Details Hide Floor Plan Details
Unable to load floor plan details.
Property Map
Select a unit to view pricing and availability
Details
Property Information
- Built in 2016
- 278 units4 stories
Fees & Policies
The fees below are based on community-supplied data and may exclude additional fees and utilities.
Utilities & Essentials
-
Pest Control Services$3 / mo
-
Utility - Billing Administrative Fee$4.65 / mo
-
Parking$50 / mo
-
Community Amenity Fee$99 / mo
-
Trash Services - HaulingVaries / moDisclaimer: 56 Utility apportionment is allocation: divided eq per unit.
-
Utility - Electric - Third PartyVaries / mo
-
Common Area - GasVaries / moDisclaimer: 56 Utility apportionment is allocation: divided eq per unit.
-
Utility - Water/SewerVaries / moDisclaimer: 45 Utility apportionment is submetered water/gas/electric.
-
Renters Liability Insurance - Third PartyVaries / mo
-
Common Area - ElectricVaries / moDisclaimer: 56 Utility apportionment is allocation: divided eq per unit.
One-Time Basics
Due at Application
-
Administrative Fee$250
-
Holding Deposit (Refundable)$250
-
Application Fee$65
Due at Move-In
-
Access Device$100
-
Utility - New Account Fee$15
-
Security Deposit (Refundable)$500
Covered
-
Parking - Covered$50 / mo
Comments
Max of 1
Garage
-
Parking - Garage$200 / mo
Comments
Max of 1
Parking
-
Parking$25 / mo
-
Parking - Guest$5 - $50 / occurrence
Comments
Max of 1
Additional Parking Options
-
Garage
-
Carport
-
Other
-
Other
Pet policies are negotiable.
Other Pets Allowed
-
Pet Management - Third Party$25
-
Pet Fee$350
-
Pet Rent$50 / mo
-
Pet Rent - Additional Pet$50 / mo
Cats Allowed
-
Cats Allowed
Restrictions
None
Comments
We welcome up to 2 pets per apartment home. Pet rent is $50/monthly per pet. There is a one-time nonrefundable pet fee of $350. Talk to the leasing team for more details.
Dogs Allowed
-
Dogs Allowed
Restrictions
None
Comments
We welcome up to 2 pets per apartment home. Pet rent is $50/monthly per pet. There is a one-time nonrefundable pet fee of $350. Talk to the leasing team for more details.
Personalized Add-Ons
-
Access Device - Additional$100
-
Security Deposit AlternativeVaries / moDisclaimer: 25 Price varies based on selections with third party provider.
-
Common Area/Clubhouse Rental$150 / occurrence
Situational
-
Satellite Dish Deposit (Refundable)$500
-
Returned Payment Fee (NSF)$100 / occurrence
-
Access Device - Replacement$100 / occurrence
-
Late Fee$100 - $275 / occurrence
-
Lease Violation - Vehicle$25 / occurrence
-
Lease Violation - Extermination Services$25 - $300 / occurrenceDisclaimer: 13 Price varies based on level of damage.
-
Pet/Animal - Lease Violation$300 / occurrence
-
Lease Violation - Trash$35 / occurrence
-
Trash Container - Replacement$50 / occurrence
-
Utility - Vacant Processing Fee$50 / occurrence
-
Intra-Community Transfer Fee$500 / occurrence
-
Legal/Eviction Fees$60 - $170 / occurrenceDisclaimer: 8 Price varies based on event type.
-
Resident Change Fee$65 / occurrence
-
Insufficient Move-Out Notice Fee100% of base rent / occurrence
-
Early Lease Termination/Cancellation200% of base rent / occurrence
-
Late Move-Out Fee200% of base rent / occurrence
-
Utility - Vacant Cost RecoveryVaries / occurrence
-
Month-to-Month FeeVaries / occurrenceDisclaimer: 36 Price varies based on seasonal pricing.
-
Payment Services - Third PartyVaries / occurrence
Property Fee Disclaimer: Based on community-supplied data and independent market research. Subject to change without notice. May exclude fees for mandatory or optional services and usage-based utilities.
Matterport 3D Tours
Explore Commute Options
Property Highlights
- Ask About our Preferred Employer Program!
- Attached and Detached Garages with Tandem Parking
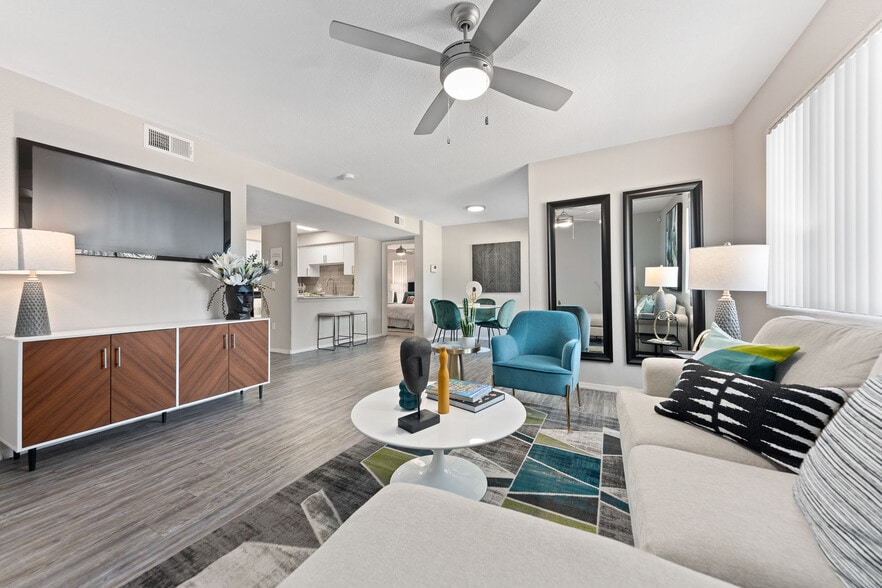
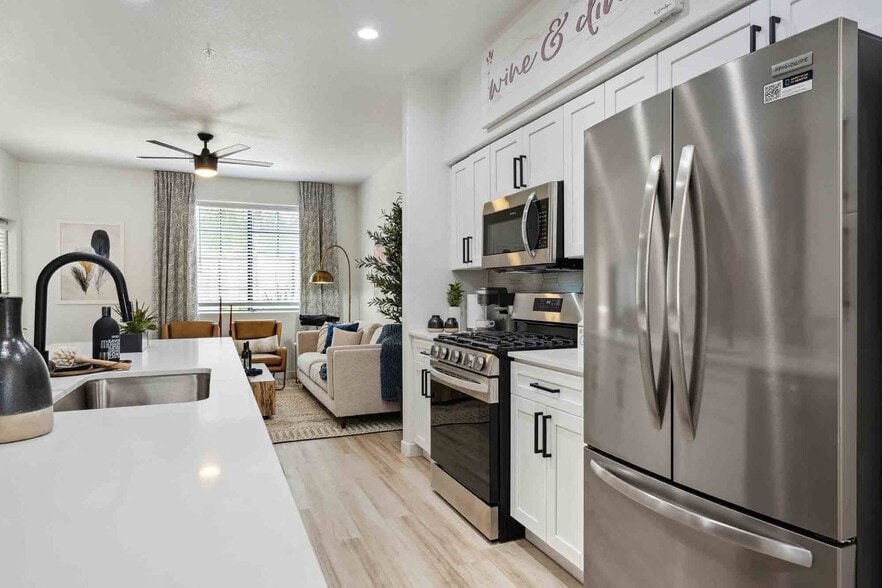
- Brand New Deluxe Interiors
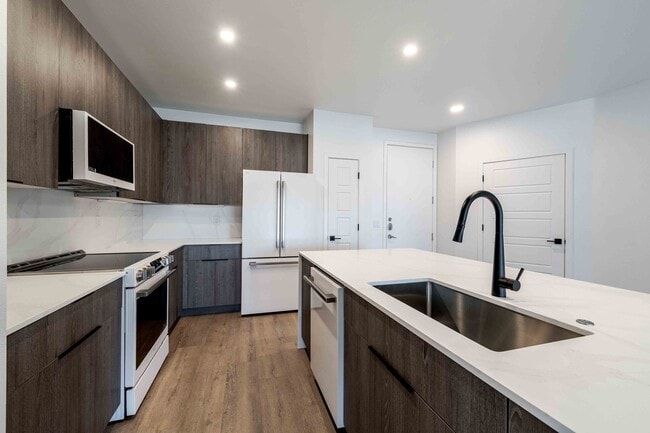
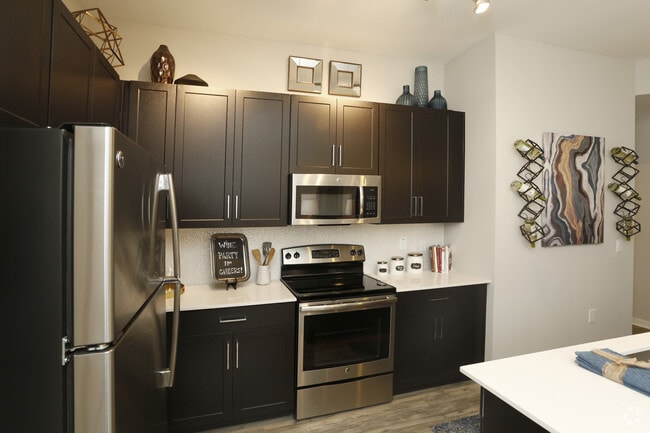
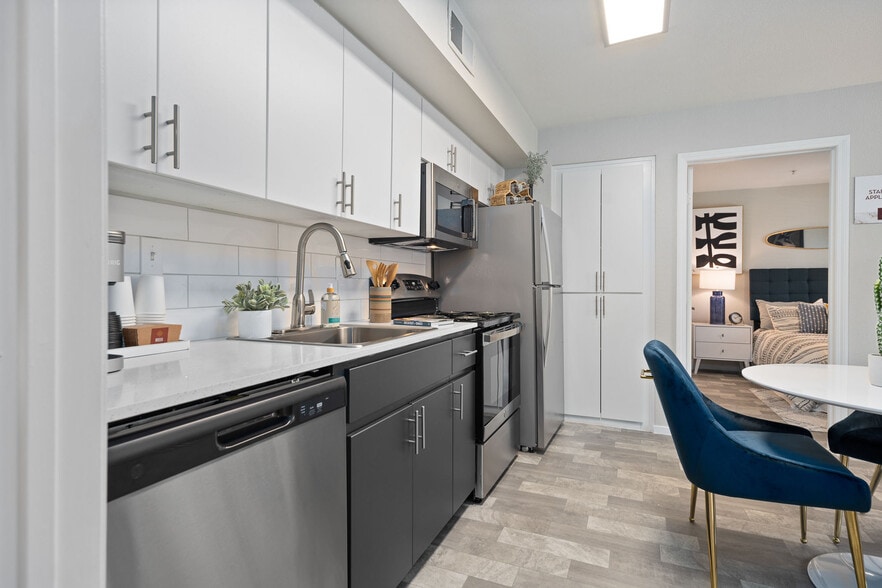
- Built-In Microwave
- Central Air Conditioning and Heating
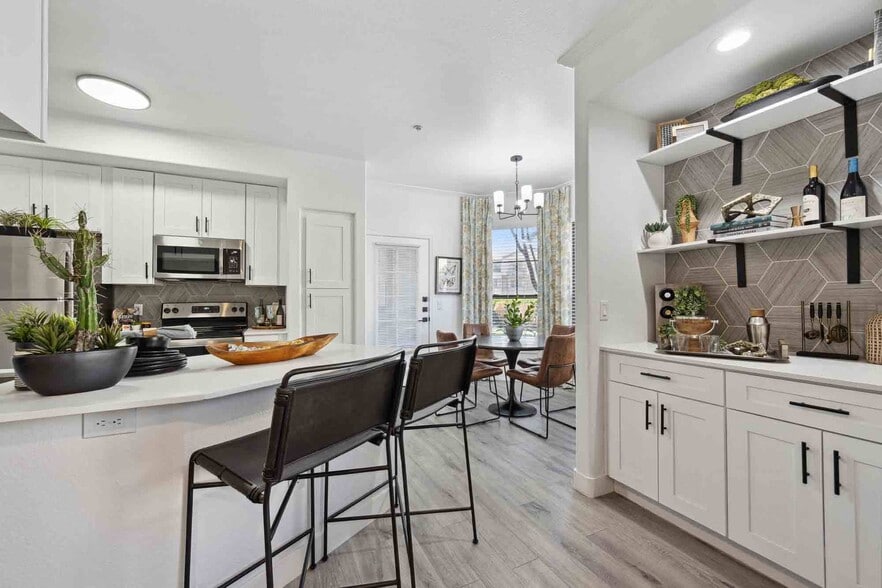
- Coffee Bar
- Controlled Access with Key Fob Entry
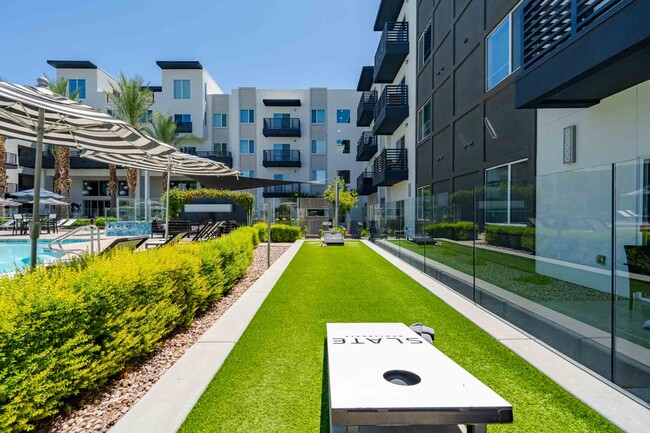
- Courtyard with Fire Features
- Designer Matte Black Fixtures
- Door-to-Door Valet Trash & Recycling
- Dual-Pane Windows
- Hardwood-Style Plank Flooring
- High Ceilings in Select Homes
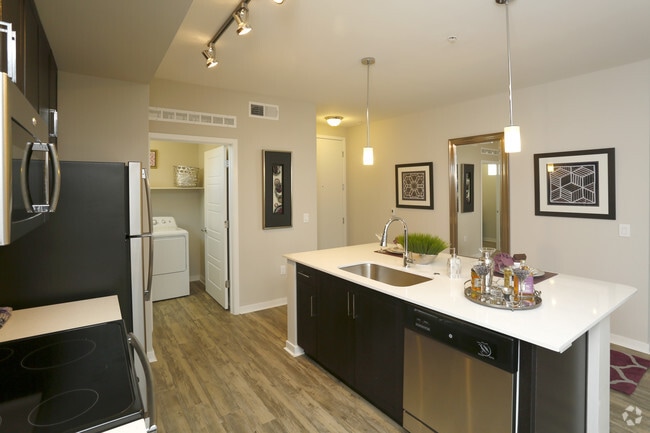
- In-Home Full-Size Washer and Dryer
- Lavish Bar with Demonstration Kitchen
- LED Powered Mirrors/ w Defogging Capabilities
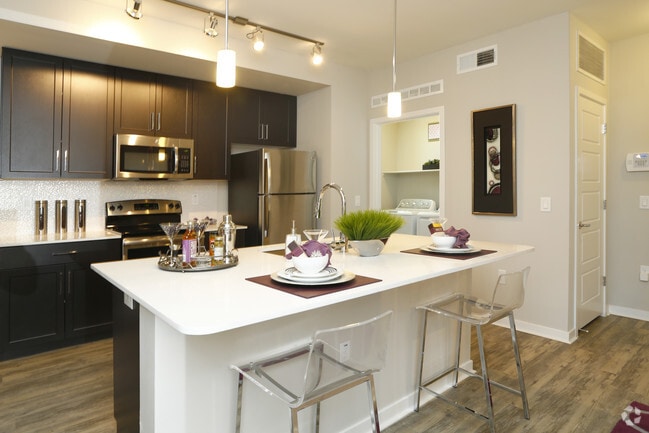
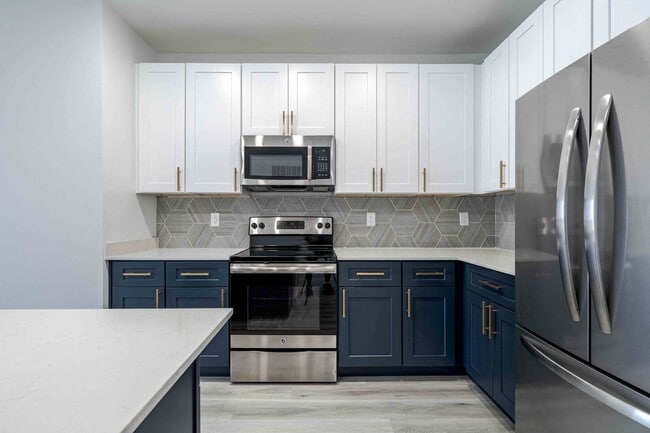
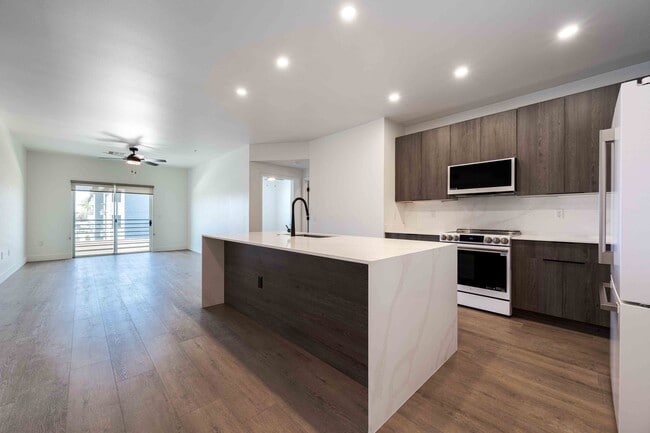
- Marble Style Quartz Countertops and Backsplash
- Monthly Resident Events
- Mountain Views in Select Homes
- National Green Building Standard Green-Certified
- New Tiled Shower
- Night Patrol
- Outdoor Kitchen and Gourmet BBQ Grilling Stations
- Oversized Closets
- Pantry or Linen Closet in Select Homes
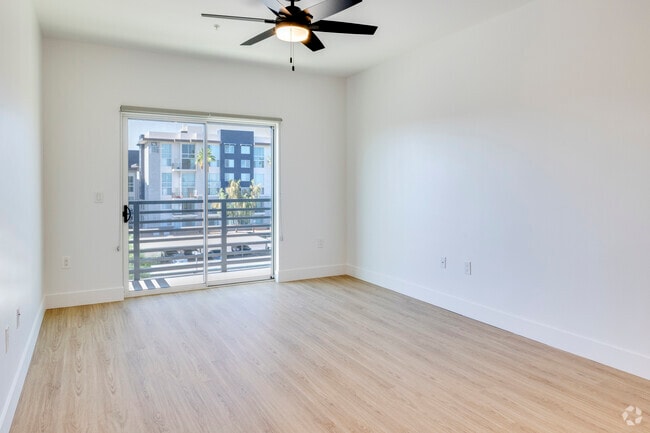
- Personal Balcony
- Resident Clubhouse
- Smoke-Free Community
- Sound Resistant Flooring
- Spacious Floor Plans
- Townhome/Loft Layouts Available
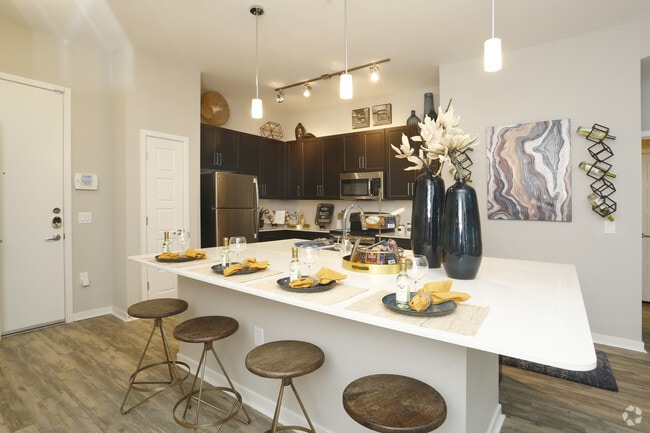
- Waterfall Quartz Kitchen Island
- Wet Bar and Wine Chiller in Select Homes
- Wheelchair Access in Select Homes
Apartment Features
- Air Conditioning
- Balcony
- Cable Ready
- Ceiling Fans
- Dining Room
- Dishwasher
- Disposal
- Double Pane Windows
- Double Vanities
- Eat-in Kitchen
- Family Room
- Freezer
- Hardwood Floors
- Heating
- High Ceilings
- High Speed Internet Access
- Ice Maker
- Island Kitchen
- Kitchen
- Large Bedrooms
- Linen Closet
- Loft Layout
- Microwave
- Pantry
- Patio
- Quartz Countertops
- Range
- Recreation Room
- Refrigerator
- Smoke Free
- Stainless Steel Appliances
- Tub/Shower
- Vinyl Flooring
- Walk-In Closets
- Warming Drawer
- Washer/Dryer
- Wet Bar
- Wheelchair Accessible (Rooms)
- Wi-Fi
- Window Coverings
Community Features
- 24 Hour Access
- Breakfast/Coffee Concierge
- Business Center
- Cabana
- Clubhouse
- Controlled Access
- Courtyard
- Elevator
- Fenced Lot
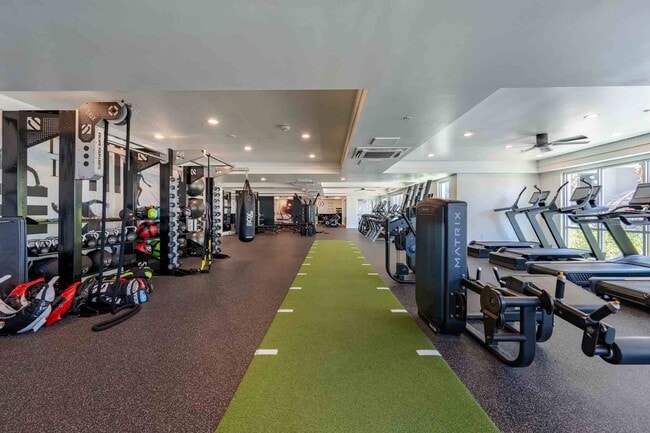
- Fitness Center
- Gameroom
- Garages
- Gated
- Grill
- Hot Tub
- Key Fob Entry
- Lounge
- Maintenance on site
- Multi Use Room
- Online Services
- Package Service
- Pet Play Area
- Picnic Area
- Planned Social Activities
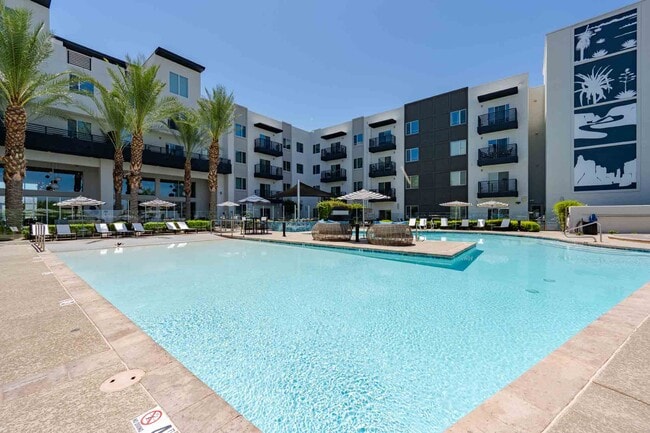
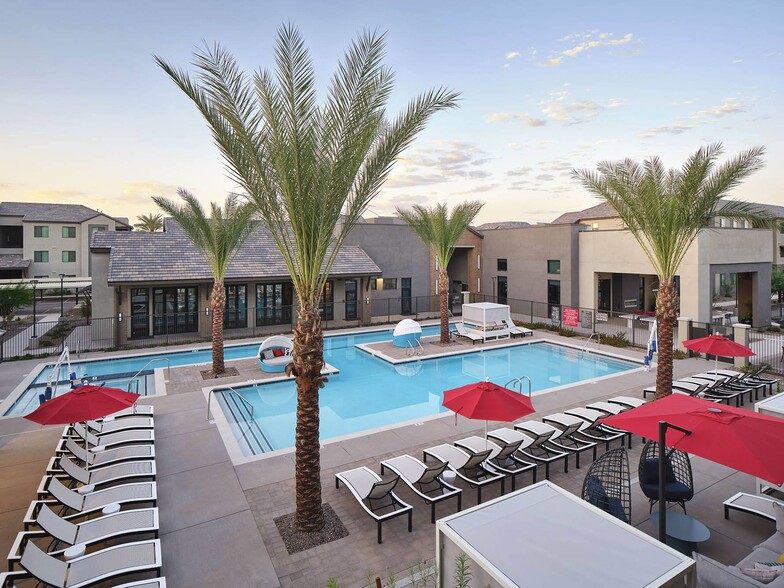
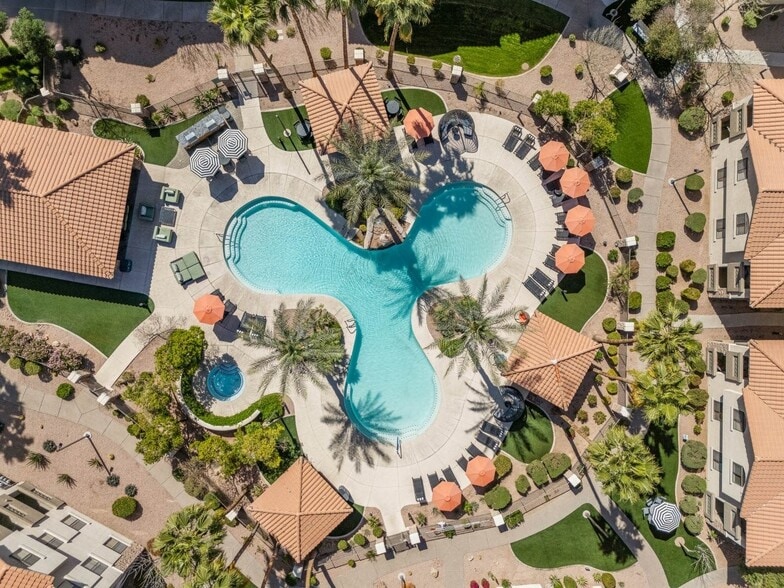
- Pool
- Property Manager on Site
- Recycling
- Renters Insurance Program
- Roof Terrace
- Spa
- Study Lounge
- Sundeck
- Trash Pickup - Door to Door
- Walking/Biking Trails
- Wheelchair Accessible
- Wi-Fi
Map of Slate Scottsdale
Area Scores
Walkability
Fairly walkable
Transit
Minimal public transit
Driveability
Exceptionally drivable
Bikeability
Exceptionally bikeable
Walkability measures the walking distance to day-to-day needs.
Transit measures access to public transportation.
Driveability measures congestion, parking availability, and access to major roads.
Bikeability measures the suitability for cycling.
Soundscore™
Active
A Sound Score rating aggregates noise caused by vehicle traffic, airplane traffic and local sources.
Transit
Airport
34 min Drive

Airport
53 min Drive
Moving to Desert View, Phoenix, AZ
Shopping Centers
Shoppers will appreciate Slate Scottsdale proximity to Shops at Chauncey Ranch, Chauncey Lane, and Scottsdale 101. Shops at Chauncey Ranch is 0.6 miles away, and Chauncey Lane is within a 12 minute walk.
Parks and Recreation
Recreational activities near Slate Scottsdale are plentiful. Discover 2 parks within 4.8 miles, including Arizona Horse Lover's Park and Cashman Park.
Airports
Living in Desert View provides easy access to Phoenix Sky Harbor International, located just 33 minutes from Slate Scottsdale. Another nearby airport is Phoenix-Mesa Gateway, located 39.8 miles away.
Local Education
Primary and Secondary Schools

Copper Canyon Elementary School
Grades PK-5
Public

North Ranch Elementary School
Grades PK-5
Public
Desert Shadows Middle School
Grades K-8
Public

Pope John XXIII Catholic School
Grades PK-8
Private

Horizon High School
Grades 6-12
Public
Rancho Solano Private School-Greenway Campus
Grades PK-12
Private
Data provided by GreatSchools.org © 2026. All rights reserved.

Colleges and Universities
| School | Commute Time (Distance) |
|---|---|
| Paradise Valley Comm. Coll. | Drive: 12 min (6.9 mi) |
| Scottsdale Community College | Drive: 21 min (14 mi) |
About Slate Scottsdale
Rethink upscale apartment living. The one-bedroom, two-bedroom & two-bedroom + loft homes at Slate Scottsdale apartments in North Phoenix are like nothing you've ever experienced. Deluxe in-home features combine with high-tech community amenities to… create a breathtaking living experience. Take advantage of everything our North Phoenix, AZ, luxury apartments for rent have to offer with endless opportunities to appreciate the outdoors, bike, hike, and discover the area's hidden gems. Spend your weekends indulging in delicious dining right in your neighborhood.Advance your career with nearby employers like American Express, just around the corner. Down to the last detail, we're raising the bar with top-quality living in an unbeatable location. Welcome to Slate Scottsdale. Choose more than an apartment, choose a lifestyle. Tour Slate Scottsdale today and settle into luxury in North Phoenix.
Rethink upscale apartment living. The one-bedroom, two-bedroom & two-bedroom + loft homes at Slate Scottsdale apartments in North Phoenix are like nothing you've ever experienced. Deluxe in-home features combine with high-tech community amenities to create a breathtaking living experience. Take advantage of everything our North Phoenix, AZ, luxury apartments for rent have to offer with endless opportunities to appreciate the outdoors, bike, hike, and discover the area's hidden gems. Spend your weekends indulging in delicious dining right in your neighborhood.Advance your career with nearby employers like American Express, just around the corner. Down to the last detail, we're raising the bar with top-quality living in an unbeatable location. Welcome to Slate Scottsdale. Choose more than an apartment, choose a lifestyle. Tour Slate Scottsdale today and settle into luxury in North Phoenix.
Slate Scottsdale is an apartment community in Phoenix, AZ
Contact
Phoenix, AZ 85054
- Sunday 11:00 AM – 4:00 PM
- Monday 9:00 AM – 6:00 PM
- Tuesday 9:00 AM – 6:00 PM
- Wednesday 9:00 AM – 6:00 PM
- Thursday 9:00 AM – 6:00 PM
- Friday 9:00 AM – 6:00 PM
- Saturday 10:00 AM – 5:00 PM

Renter Reviews
For Slate Scottsdale
27 Ratings & Reviews
-
12/28/25
Verified Renter
Top notch community and management. Highly recommend!
Review from Apartments.com
Slate Scottsdale Gallery
Nearby Properties You Might Like
Within 50 Miles of Slate Scottsdale
Find More Rentals in Phoenix
Bedrooms
Other Types of Rentals
Phoenix Apartments by Amenity
- Pet-Friendly Apartments in Phoenix
- Furnished Apartments in Phoenix
- Waterfront Apartments in Phoenix
- Apartments with a Pool in Phoenix
- Apartments with Wheelchair Access in Phoenix
- Apartments with Washer & Dryer in Phoenix
- Apartments with Utilities Included in Phoenix
- Apartments with a Garage in Phoenix
- Apartments with EV Charging in Phoenix
- Apartments with a Virtual Tour in Phoenix
Apartment Specialties
Apartments in your Budget
Find More Rentals Nearby…
Cities
Neighborhoods
Contact This Property
(844) 591-4458Languages: English
Open 10:00 AM – 5:00 PM Today