

Managed By

- Bedrooms
- Studio - 3Studio - 3 Beds
- Bathrooms
- 1 - 31 - 3 Baths
- Sq. Ft.
- 627 - 2,150 sq ft
Pricing and Floor Plans
Preston
Show Floor Plan Details Hide Floor Plan Details
Unable to load floor plan details.
1-1007
$1,395
627 Sq. Ft.
Now
1-2018
$1,395
627 Sq. Ft.
Now
1-2017
$1,476
627 Sq. Ft.
Nov. 4
Smith
Show Floor Plan Details Hide Floor Plan Details
Unable to load floor plan details.
Sydney
Show Floor Plan Details Hide Floor Plan Details
Unable to load floor plan details.
William
Show Floor Plan Details Hide Floor Plan Details
Unable to load floor plan details.
1-4047
$1,599
802 Sq. Ft.
Oct. 2
1-3010
$1,662
802 Sq. Ft.
Oct. 7
1-3032
$1,677
802 Sq. Ft.
Oct. 7
Claiborne
Show Floor Plan Details Hide Floor Plan Details
Unable to load floor plan details.
Ezra
Show Floor Plan Details Hide Floor Plan Details
Unable to load floor plan details.
Neri
Show Floor Plan Details Hide Floor Plan Details
Unable to load floor plan details.
Lewis
Show Floor Plan Details Hide Floor Plan Details
Unable to load floor plan details.
1-3025
$1,819
962 Sq. Ft.
Sep. 30
1-5037
$1,819
962 Sq. Ft.
Nov. 17
Prescott
Show Floor Plan Details Hide Floor Plan Details
Unable to load floor plan details.
1-3005
$2,075
1,114 Sq. Ft.
Sep. 30
1-2051
$2,095
1,114 Sq. Ft.
Oct. 14
Emma
Show Floor Plan Details Hide Floor Plan Details
Unable to load floor plan details.
Rose
Show Floor Plan Details Hide Floor Plan Details
Unable to load floor plan details.
Wesley
Show Floor Plan Details Hide Floor Plan Details
Unable to load floor plan details.
Property Map
Select a unit to view pricing and availability
Details
Lease Term Options
- 3 - 17 Month Leases
Property Information
- Built in 2019
- 200 units5 stories
Fees & Policies
The fees below are based on community-supplied data and may exclude additional fees and utilities.
One-Time Basics
Due at Application
-
Admin Fee$250
-
Application Fee Per Applicant$50
-
Application Fee$75
Due at Move-In
-
Administrative Fee$200
Parking
-
Parking$75 / mo
Additional Parking Options
-
Covered
Dogs Allowed
-
Pet Fees Or Charges$350
-
Monthly Pet Rent$40 / mo
80 lbs. Weight Limit, Spayed/Neutered
Comments
Dog
Cats Allowed
-
Pet Fees Or Charges$300
-
Monthly Pet Rent$40 / mo
80 lbs. Weight Limit, Spayed/Neutered
Comments
Cat
Storage Unit
-
Storage$25 - $75 / mo
Personalized Add-Ons
-
Concierge Fee$2 / mo
Situational
-
Month To Month Fee$500 / mo
-
NSF Check Fee$50
Property Fee Disclaimer: Based on community-supplied data and independent market research. Subject to change without notice. May exclude fees for mandatory or optional services and usage-based utilities.
Matterport 3D Tours
Explore Commute Options
Property Highlights
- Plush Carpeting in Bedrooms
- Spacious Tile Showers
- Luxury Wood-Style Flooring
- One Of A Kind 1 Bedroom
- Gas Stove
- Modern Pendant Lighting
- Wi-Fi Cafe
- En-Suite Bathroom with Dual Vanity
- Kitchen Island or Breakfast Bar
- Rich Cabinets, 5 Burner Gas Top Cook Top
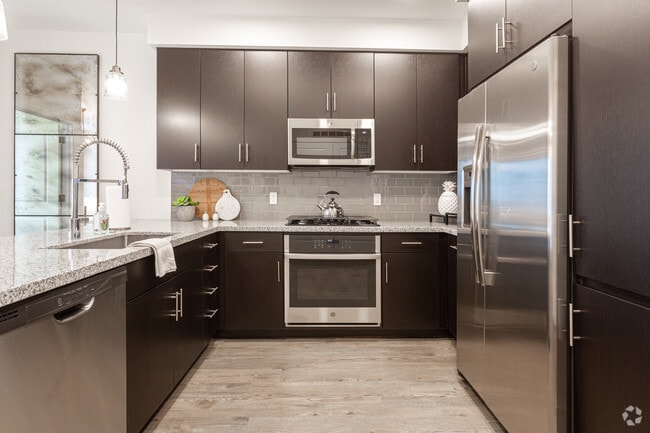
- Stainless Steel Appliance Package
- Community Courtyards
- Designer Kitchen with Tile Backsplash
- Non-Smoking Community
- Modern Cabinetry with Brushed Nickel Pulls
- Wi-Fi in Common Areas
Apartment Features
- Air Conditioning
- Balcony
- Breakfast Nook
- Cable Ready
- Carpet
- Ceiling Fans
- Den
- Dining Room
- Dishwasher
- Disposal
- Double Pane Windows
- Double Vanities
- Family Room
- Framed Mirrors
- Freezer
- Granite Countertops
- Handrails
- Hardwood Floors
- Heating
- High Ceilings
- High Speed Internet Access
- Ice Maker
- Island Kitchen
- Kitchen
- Large Bedrooms
- Linen Closet
- Microwave
- Office
- Oven
- Pantry
- Patio
- Quartz Countertops
- Range
- Recreation Room
- Refrigerator
- Satellite TV
- Sprinkler System
- Stainless Steel Appliances
- Storage Space
- Tub/Shower
- Vaulted Ceiling
- Views
- Vinyl Flooring
- Walk-In Closets
- Washer/Dryer
- Wheelchair Accessible (Rooms)
- Wi-Fi
- Window Coverings
Community Features
- 24 Hour Access
- Bicycle Storage
- Breakfast/Coffee Concierge
- Business Center
- Cabana
- Clubhouse
- Community-Wide WiFi
- Concierge
- Conference Rooms
- Controlled Access
- Corporate Suites
- Courtyard
- Disposal Chutes
- Dog Park
- Dry Cleaning Service
- Elevator
- Fenced Lot
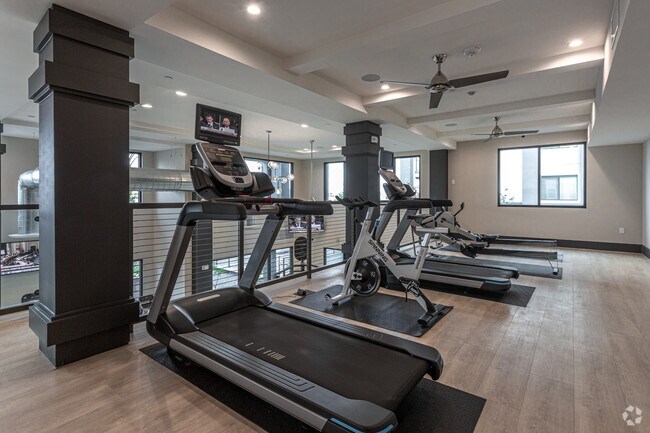
- Fitness Center
- Gameroom
- Gated
- Grill
- Guest Apartment
- Hearing Impaired Accessible
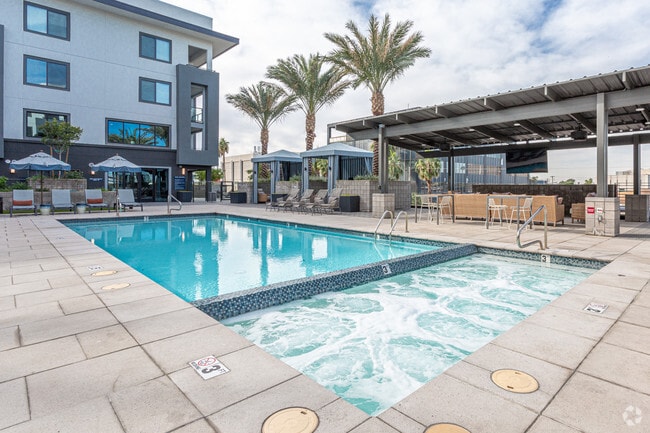
- Hot Tub
- Key Fob Entry
- Lounge
- Maintenance on site
- Multi Use Room
- Online Services
- Package Service
- Pet Play Area
- Picnic Area
- Planned Social Activities
- Pool
- Private Bathroom
- Property Manager on Site
- Public Transportation
- Recycling
- Renters Insurance Program
- Spa
- Storage Space
- Sundeck
- Vision Impaired Accessible
- Walk-Up
- Wheelchair Accessible
- Wi-Fi
Map of The Logan at Osborn
Area Scores
Walkability
Moderately walkable
Transit
Some public transit
Driveability
Moderately drivable
Bikeability
Moderately bikeable
Walkability measures the walking distance to day-to-day needs.
Transit measures access to public transportation.
Driveability measures congestion, parking availability, and access to major roads.
Bikeability measures the suitability for cycling.
Soundscore™
Active
A Sound Score rating aggregates noise caused by vehicle traffic, airplane traffic and local sources.
Transit
Subway
3 min Drive

Subway
3 min Drive
Subway
3 min Drive
Airport
16 min Drive

Airport
49 min Drive
Moving to Midtown Phoenix, Phoenix, AZ
Shopping Centers
Shoppers will appreciate The Logan at Osborn proximity to North Park Plaza, Melrose Marketplace, and MidTown Plaza. North Park Plaza is 0.3 miles away, and Melrose Marketplace is within a 15 minute walk.
Commuting
With a TransitScore of 50, The Logan at Osborn has some public transit, including 6 transit stops within 36.1 miles. Transit options include Osborn/Central Ave and Indian School/Central Ave.
Parks and Recreation
Recreational activities near The Logan at Osborn are plentiful. Discover 4 parks within 3.1 miles, including Steele Indian School Park, Margaret T. Hance Park, and Japanese Friendship Garden.
Airports
Living in Midtown Phoenix provides easy access to Phoenix Sky Harbor International, located just 16 minutes from The Logan at Osborn. Another nearby airport is Phoenix-Mesa Gateway, located 35 miles away.
Local Education
Primary and Secondary Schools

Osborn Middle School
Grades 6-8
Public

Good Shepherd Lutheran School
Grades PK-8
Private
Clarendon School
Grades PK-8
Public

Encanto School
Grades PK-8
Public
Central High School
Grades 9-12
Public
ABC Phonetic Reading School
Grades K-12
Private
Data provided by GreatSchools.org © 2026. All rights reserved.

Colleges and Universities
| School | Commute Time (Distance) |
|---|---|
| Phoenix College | Walk: 16 min (0.8 mi) |
| Arizona State Univ., Downtown | Drive: 7 min (3.2 mi) |
| University of Arizona | Drive: 7 min (3.2 mi) |
| Grand Canyon University | Drive: 13 min (5.2 mi) |
About The Logan at Osborn
From the moment you walk through the front door you'll feel the comfort and serenity that makes our residents happy to call us home. Cutting edge amenities, meticulously-groomed grounds, and a dedicated staff contributes to a higher standard of…
living.
Our Midtown Phoenix luxury apartments are bursting at the seams with promise-Melrose District, Central, and Downtown Phoenix are just a short drive or Metro light rail commute away. Schedule a tour today of one of our pet-friendly studio, one-, two-, and three- bedroom floor plans, and choose the perfect fit for your needs.
From the moment you walk through the front door you'll feel the comfort and serenity that makes our residents happy to call us home. Cutting edge amenities, meticulously-groomed grounds, and a dedicated staff contributes to a higher standard of living.
Our Midtown Phoenix luxury apartments are bursting at the seams with promise-Melrose District, Central, and Downtown Phoenix are just a short drive or Metro light rail commute away. Schedule a tour today of one of our pet-friendly studio, one-, two-, and three- bedroom floor plans, and choose the perfect fit for your needs.
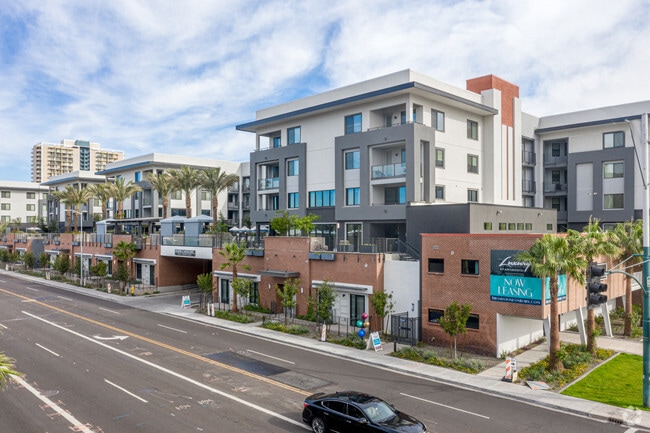
The Logan at Osborn is an apartment community in Phoenix, AZ
Contact
Phoenix, AZ 85013
- Sunday Closed
- Monday 10:00 AM – 6:00 PM
- Tuesday 10:00 AM – 6:00 PM
- Wednesday 10:00 AM – 6:00 PM
- Thursday 10:00 AM – 6:00 PM
- Friday 10:00 AM – 6:00 PM
- Saturday 10:00 AM – 5:00 PM
Renter Reviews
For The Logan at Osborn
21 Ratings & Reviews
-
3/31/23
Change in management ruined this place.
I have lived here since the property was known as “The Broadstone on Osborn”. When we first moved in I loved the place, the staff was friendly and organized, and we never really experienced any issues. When the property changed ownership and was renamed “The Logan at Osborn“ things went down hill very quickly. The change in management was an absolute mess, the new staff were rude and aggressive, and now we deal with issues multiples times a month. We have dealt with them loosing important… documents related to our lease, including medical documents, multiple times. Which then is our responsibility to handle, or they threaten to terminate our lease, all without trying to contact us directly first to resolve the issue, we just come home to a notice to terminate our lease stuck in our door, despite the fact that we have dealt with so many of the issues in the past which were never caused by anything on our part.
These people do not care about their tenants. They care about squeezing every last dime out of us that they can, and they don’t care how they do it or how much stress it causes. And judging by the reviews in the last few weeks, I’m not the only one who feels this way.Review from Apartments.com
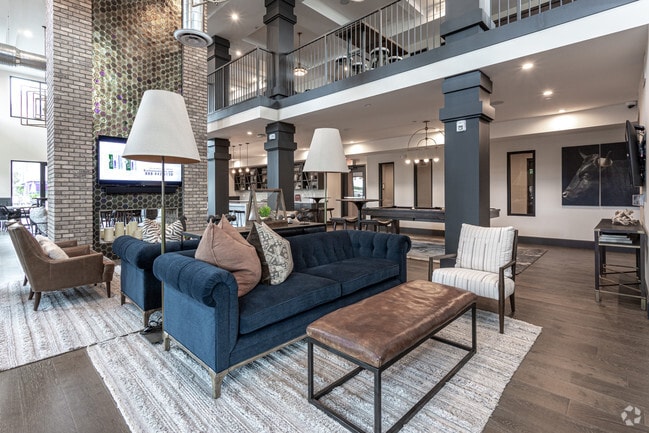
The Logan at Osborn Gallery



Nearby Properties You Might Like
Within 50 Miles of The Logan at Osborn
Find More Rentals in Phoenix
Bedrooms
Other Types of Rentals
Phoenix Apartments by Amenity
- Pet-Friendly Apartments in Phoenix
- Furnished Apartments in Phoenix
- Waterfront Apartments in Phoenix
- Apartments with a Pool in Phoenix
- Apartments with Wheelchair Access in Phoenix
- Apartments with Washer & Dryer in Phoenix
- Apartments with Utilities Included in Phoenix
- Apartments with a Garage in Phoenix
- Apartments with EV Charging in Phoenix
- Apartments with a Virtual Tour in Phoenix
Apartment Specialties
Apartments in your Budget
Find More Rentals Nearby…
Cities
Neighborhoods
Contact This Property
(844) 435-6590Languages: English
Closed Today