


The McKinley
280 W McKinley St, Phoenix, AZ 85003
Managed By

- Bedrooms
- Studio - 2Studio - 2 Beds
- Bathrooms
- 1 - 21 - 2 Baths
- Sq. Ft.
- 524 - 1,175 sq ft
Pricing and Floor Plans
UNIT 2
Show Floor Plan Details Hide Floor Plan Details
Unable to load floor plan details.
421
$1,411
548 Sq. Ft.
Oct. 11
UNIT 1
Show Floor Plan Details Hide Floor Plan Details
Unable to load floor plan details.
UNIT 3
Show Floor Plan Details Hide Floor Plan Details
Unable to load floor plan details.
UNIT 5
Show Floor Plan Details Hide Floor Plan Details
Unable to load floor plan details.
UNIT 6
Show Floor Plan Details Hide Floor Plan Details
Unable to load floor plan details.
UNIT 4
Show Floor Plan Details Hide Floor Plan Details
Unable to load floor plan details.
511
$1,618
600 Sq. Ft.
Now
UNIT 13
Show Floor Plan Details Hide Floor Plan Details
Unable to load floor plan details.
202
$1,942
831 Sq. Ft.
Now
UNIT 16
Show Floor Plan Details Hide Floor Plan Details
Unable to load floor plan details.
219
$2,049
915 Sq. Ft.
Oct. 13
New
UNIT 11
Show Floor Plan Details Hide Floor Plan Details
Unable to load floor plan details.
204
$1,882
787 Sq. Ft.
Dec. 12
UNIT 8
Show Floor Plan Details Hide Floor Plan Details
Unable to load floor plan details.
UNIT 10
Show Floor Plan Details Hide Floor Plan Details
Unable to load floor plan details.
UNIT 9
Show Floor Plan Details Hide Floor Plan Details
Unable to load floor plan details.
UNIT 12
Show Floor Plan Details Hide Floor Plan Details
Unable to load floor plan details.
UNIT 14
Show Floor Plan Details Hide Floor Plan Details
Unable to load floor plan details.
UNIT 15
Show Floor Plan Details Hide Floor Plan Details
Unable to load floor plan details.
UNIT 7
Show Floor Plan Details Hide Floor Plan Details
Unable to load floor plan details.
UNIT 18
Show Floor Plan Details Hide Floor Plan Details
Unable to load floor plan details.
208
$2,732
1,120 Sq. Ft.
Now
308
$2,773
1,120 Sq. Ft.
Oct. 13
218
$2,795
1,120 Sq. Ft.
Dec. 14
UNIT 17
Show Floor Plan Details Hide Floor Plan Details
Unable to load floor plan details.
118
$2,647
1,070 Sq. Ft.
Now
UNIT 19
Show Floor Plan Details Hide Floor Plan Details
Unable to load floor plan details.
Property Map
Select a unit to view pricing and availability
Details
Lease Term Options
- 3 - 14 Month Leases
Property Information
- Built in 2020
- 108 units5 stories
Fees & Policies
The fees below are based on community-supplied data and may exclude additional fees and utilities.
Utilities & Essentials
-
Community Fee$27 / mo
One-Time Basics
Due at Application
-
Application Fee Per Applicant$75
Due at Move-In
-
Administrative Fee$200
Garage
-
Parking Fee$25 - $50 / mo
Parking
-
Parking Fee$75 / mo
Tandem
-
Parking Fee$100 / mo
Dogs Allowed
-
Pet Deposit$300
-
One-Time Pet Fee$300
0 lbs. Weight Limit
Cats Allowed
-
Pet Deposit$300
-
One-Time Pet Fee$300
0 lbs. Weight Limit
Property Fee Disclaimer: Based on community-supplied data and independent market research. Subject to change without notice. May exclude fees for mandatory or optional services and usage-based utilities.
Matterport 3D Tours
Explore Commute Options
Property Highlights
- 5 Minute Walk to Phoenix Light Rail Station
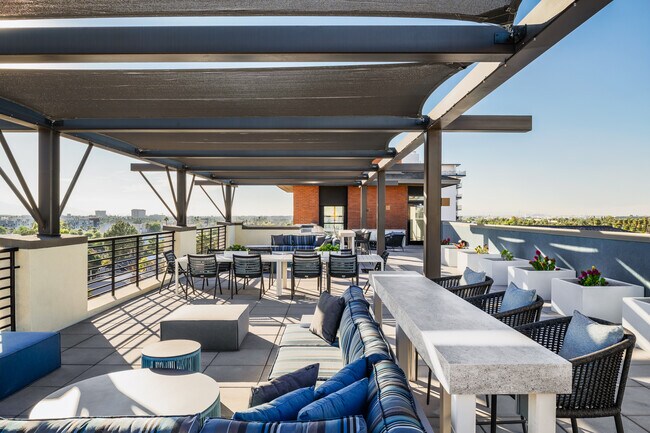
- Alluring City + Mountain Views*
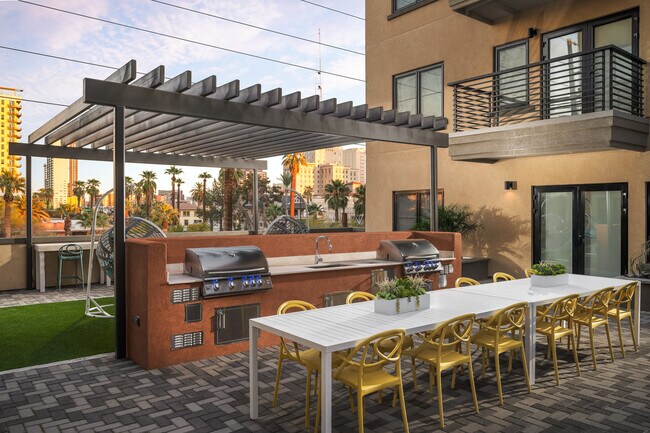

- Chef's Courtyard & Outdoor Barbecue Kitchen
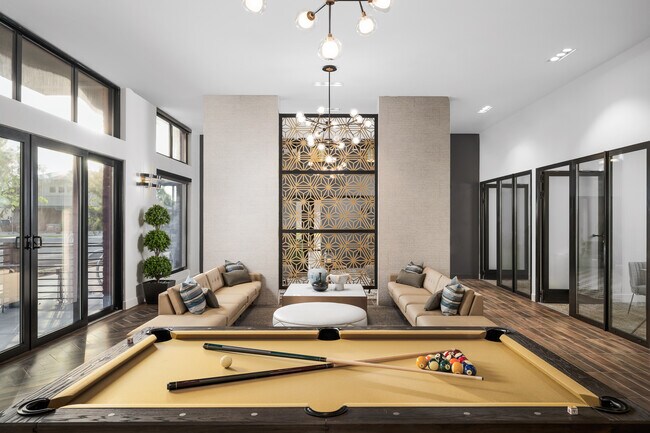
- Clubhouse Courtyard Patio
- Covered Garage Parking
- Dog Wash
- Dual Pane Windows
- Expansive Private Patios
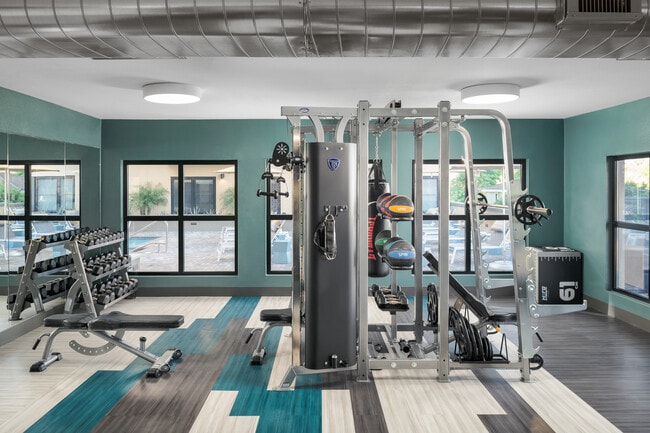
- Fitness Training Center
- French Doors to Patios*
- In-Unit Washer/Dryer
- Kitchen Island
- Kitchen Island + Breakfast Bars
- Modern Two-Tone Accent Walls
- On-Site Bike Storage
- Other
- Outdoor Yoga Lawn
- Package Lockers
- Pendant Lighting
- Private Workspaces Available For Lease
- Resort Style Pool Deck and Spa
- Roller Shades on Windows
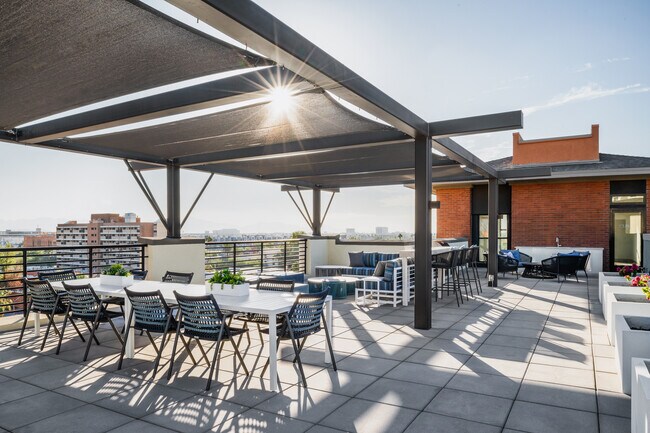
- Rooftop Lounge
- Soft-Close Cabinetry
- Sophisticated Tile Backsplash
- Square Undermount Sinks
- Stainless Steel Appliances with Gas Stove
- Tile Backsplash
- Tilt and Turn Windows*
- Two Modern Finish Packages to Suit Your Personal Style
Apartment Features
- Air Conditioning
- Balcony
- Cable Ready
- Ceiling Fans
- Deck
- Dining Room
- Dishwasher
- Disposal
- Double Pane Windows
- Eat-in Kitchen
- Family Room
- Floor to Ceiling Windows
- Freezer
- Hardwood Floors
- Heating
- High Ceilings
- High Speed Internet Access
- Ice Maker
- Island Kitchen
- Kitchen
- Large Bedrooms
- Linen Closet
- Microwave
- Oven
- Patio
- Quartz Countertops
- Range
- Refrigerator
- Stainless Steel Appliances
- Tub/Shower
- Vinyl Flooring
- Walk-In Closets
- Washer/Dryer
- Wheelchair Accessible (Rooms)
- Wi-Fi
- Window Coverings
Community Features
- 24 Hour Access
- Breakfast/Coffee Concierge
- Clubhouse
- Controlled Access
- Elevator
- Fitness Center
- Garages
- Hot Tub
- Key Fob Entry
- Maintenance on site
- Multi Use Room
- Online Services
- Package Service
- Pet Washing Station
- Planned Social Activities
- Pool
- Property Manager on Site
- Public Transportation
- Renters Insurance Program
- Spa
- Wheelchair Accessible
- Wi-Fi
Map of The McKinley
Area Scores
Walkability
Moderately walkable
Transit
Good public transit
Driveability
Very drivable
Bikeability
Moderately bikeable
Walkability measures the walking distance to day-to-day needs.
Transit measures access to public transportation.
Driveability measures congestion, parking availability, and access to major roads.
Bikeability measures the suitability for cycling.
Soundscore™
Active
A Sound Score rating aggregates noise caused by vehicle traffic, airplane traffic and local sources.
Transit
Subway
1 min Drive

Subway
2 min Drive
Subway
2 min Drive
Subway
2 min Drive
Airport
11 min Drive

Airport
44 min Drive
Moving to Roosevelt Row, Phoenix, AZ
Shopping Centers
Shoppers will appreciate The McKinley proximity to 705 N 1st St, Arizona Center, and The Figueroa. 705 N 1st St is 0.4 miles away, and Arizona Center is within a 14 minute walk.
Commuting
With a TransitScore of 60, The McKinley has good public transit, including 6 transit stops within 33.9 miles. Transit options include Roosevelt/Central Ave and Van Buren/1St Ave.
Parks and Recreation
Recreational activities near The McKinley are plentiful. Discover 5 parks within 1.8 miles, including Japanese Friendship Garden, Civic Space Park, and Margaret T. Hance Park.
Airports
Living in Roosevelt Row provides easy access to Phoenix Sky Harbor International, located just 12 minutes from The McKinley. Another nearby airport is Phoenix-Mesa Gateway, located 32.9 miles away.
Local Education
Primary and Secondary Schools

Phoenix Christian Academy
Grades PK-5
Private

Kenilworth Elementary School
Grades PK-8
Public
City View High School
Grades 9-12
Public

Central High School
Grades 9-12
Public
K12 International Academy
Grades K-12
Private
Data provided by GreatSchools.org © 2026. All rights reserved.

Colleges and Universities
| School | Commute Time (Distance) |
|---|---|
| Arizona State Univ., Downtown | Walk: 13 min (0.7 mi) |
| University of Arizona | Walk: 18 min (1 mi) |
| Phoenix College | Drive: 6 min (2.6 mi) |
| Gateway Community College | Drive: 9 min (6.3 mi) |
About The McKinley
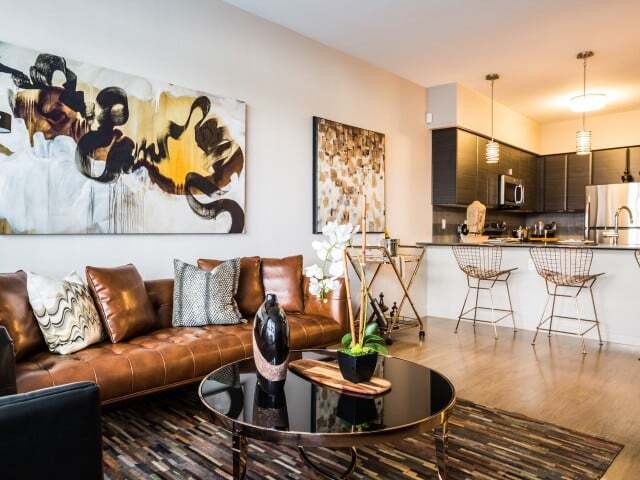
The McKinley brings a more refined approach to Downtown Phoenix living, set in the heart of Roosevelt Row's creative core. Designed with clean lines, expansive floor-to-ceiling windows, and thoughtfully modern interiors, each residence feels bright,… elevated, and connected to the city around it.
The McKinley brings a more refined approach to Downtown Phoenix living, set in the heart of Roosevelt Row's creative core. Designed with clean lines, expansive floor-to-ceiling windows, and thoughtfully modern interiors, each residence feels bright, elevated, and connected to the city around it.
The McKinley is an apartment community in Phoenix, AZ
Contact
Phoenix, AZ 85003
- Sunday Closed
- Monday 10:00 AM – 6:00 PM
- Tuesday 10:00 AM – 6:00 PM
- Wednesday 10:00 AM – 6:00 PM
- Thursday 10:00 AM – 6:00 PM
- Friday 10:00 AM – 6:00 PM
- Saturday 10:00 AM – 5:00 PM
The McKinley Gallery



Nearby Properties You Might Like
Within 50 Miles of The McKinley

Find More Rentals in Phoenix
Bedrooms
Other Types of Rentals
Phoenix Apartments by Amenity
- Pet-Friendly Apartments in Phoenix
- Furnished Apartments in Phoenix
- Waterfront Apartments in Phoenix
- Apartments with a Pool in Phoenix
- Apartments with Wheelchair Access in Phoenix
- Apartments with Washer & Dryer in Phoenix
- Apartments with Utilities Included in Phoenix
- Apartments with a Garage in Phoenix
- Apartments with EV Charging in Phoenix
- Apartments with a Virtual Tour in Phoenix
Apartment Specialties
Apartments in your Budget
Find More Rentals Nearby…
Cities
Neighborhoods
Contact This Property
(623) 246-4461Languages: English
Open 10:00 AM – 5:00 PM Today