Willow Creek Apartments
Studio - 2 Beds
$1,350 - $1,951


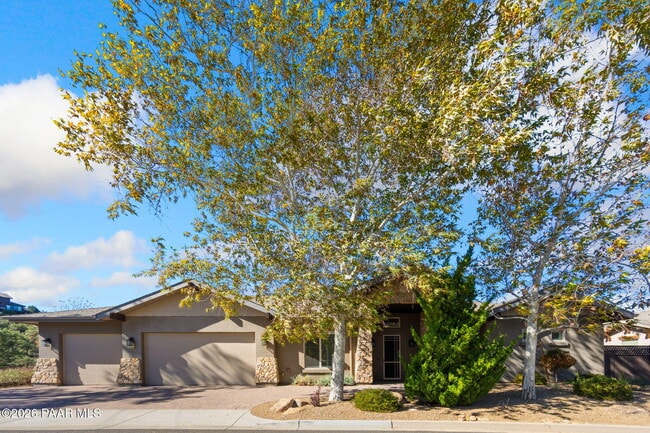

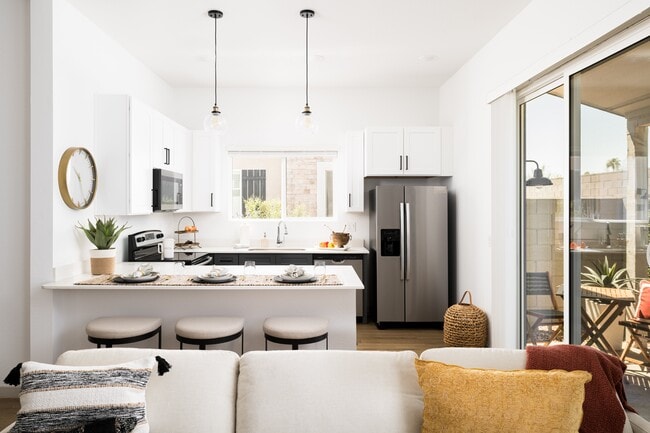
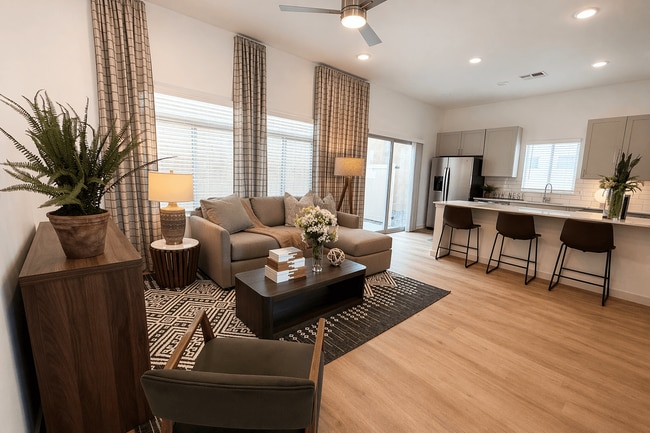
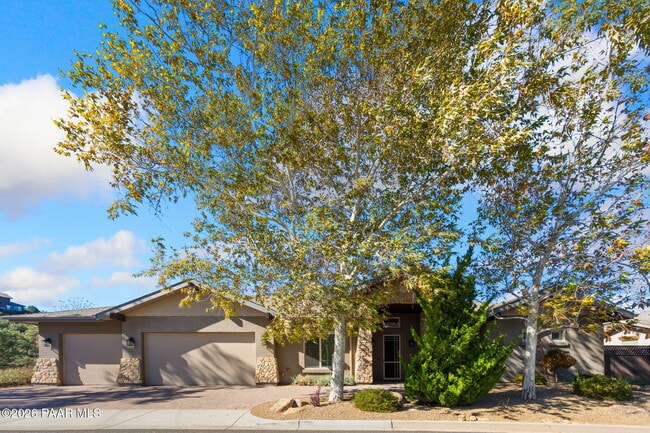
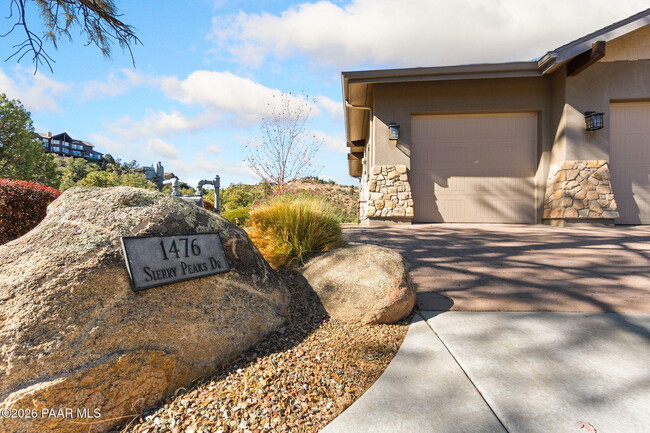
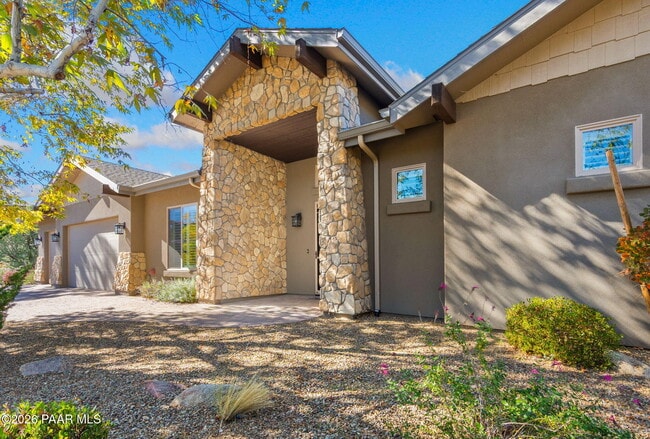
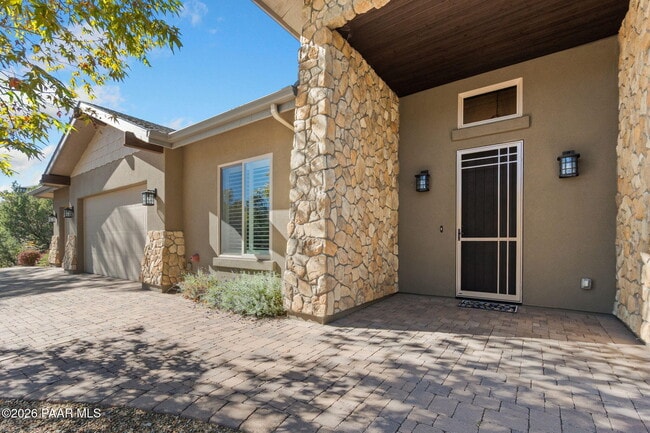
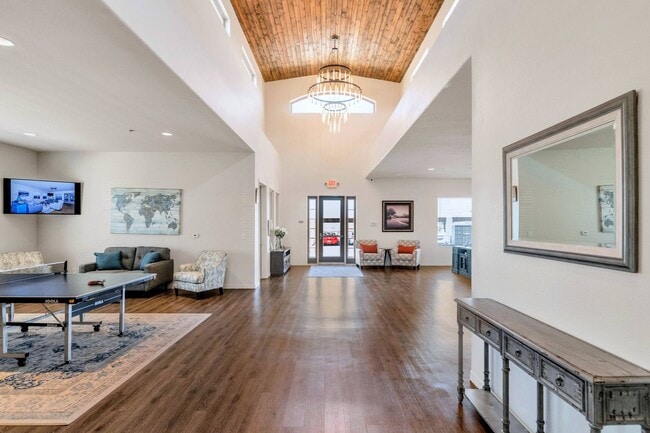
Beautiful former model home nestled among the pines in one of Prescott's desirable communities! This quality-built,well-maintained home offers an exceptional... combination of luxury,comfort,and beautiful forest and hillside views. The spacious split floor plan features a welcoming entry and open great room with a striking tiled gas fireplace and large picture windows that showcase the surrounding scenery. The beautifully appointed kitchen features high-end cabinetry with pull-out drawers,a large center island,granite and quartz countertops,a generous walk-in pantry,and an adjoining dining area perfect for everyday living and entertaining. The elegant primary suite offers direct access to the covered patio and a spa-like bath with a large walk-in shower,soaking tub,dual vanities,and spacious walk-in closet. Three additional generously sized bedrooms provide plenty of flexibility,with one ideal for a home office or den. Additional features include an upscale guest bath,powder room,spacious laundry room with cabinetry,counter space and utility sink,refrigerator,washer and dryer,an oversized 3-car garage with overhead storage,high-quality security door,attractive low-maintenance landscaping,covered outdoor living area,backyard firepit,and breathtaking forest and hillside views. A wonderful opportunity to enjoy spacious,upscale living surrounded by the beauty of Prescott's pines. Front Exterior landscaping included in rent.
1476 Sierry Peaks Dr is a single-family home for rent in Prescott, AZ
The fees below are based on community-supplied data and may exclude additional fees and utilities.
Property Fee Disclaimer Based on community-supplied data and independent market research. Subject to change without notice. May exclude fees for mandatory or optional services and usage-based utilities.
Copyright © 2026 Prescott Area Association of Realtors. All rights reserved. All information provided by the listing agent/broker is deemed reliable but is not guaranteed and should be independently verified.
Walkability
Somewhat walkable30 / 100
Driveability
Very drivable80 / 100
Bikeability
Fairly bikeable40 / 100

Soundscore ™
Active78 / 100

Abia Judd Elementary School
Grades K-5
Public

Prescott Mile High Middle School
Grades 6-8
Public

Granite Mountain Middle School
Grades K-8
Public

Sacred Heart School
Grades PK-8
Private

Liberty Traditional School
Grades PK-8
Public
Prescott High School
Grades 6-12
Public
Prescott Adventist Christian School
Grades PK-12
Private
Data provided by GreatSchools.org © 2026. All rights reserved.

School
Commute Time (Distance)
Yavapai College, Prescott
Drive: 12 min (5.4 mi)
Shoppers will appreciate 1476 Sierry Peaks Dr proximity to Meadow Ridge Park. Meadow Ridge Park is 2 miles away.
Recreational activities near 1476 Sierry Peaks Dr are plentiful. Discover 5 parks within 4.6 miles, including Community Nature Center Open Space Preserve, Acker Park, and Stricklin Park.
Within 50 Miles of 1476 Sierry Peaks Dr