
879 W Via De Gala, Sahuarita, AZ 85629
What This House Offers
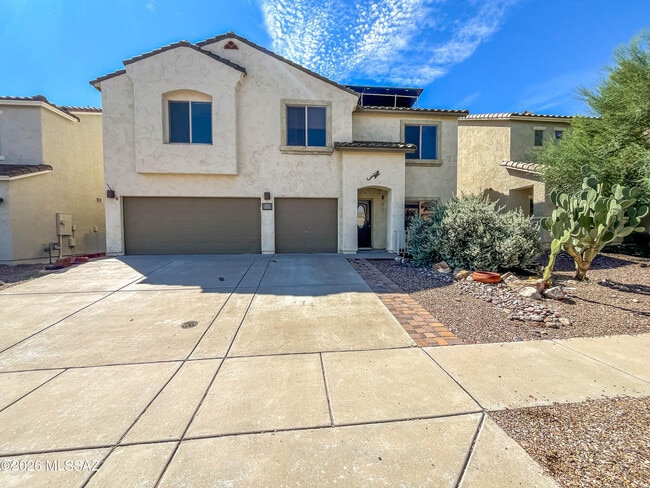
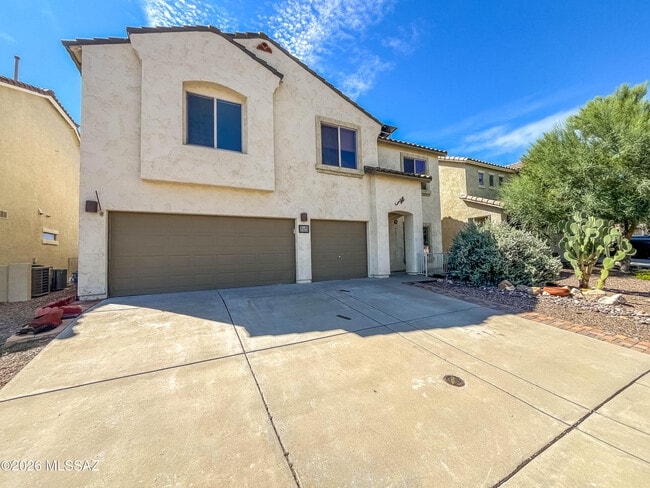
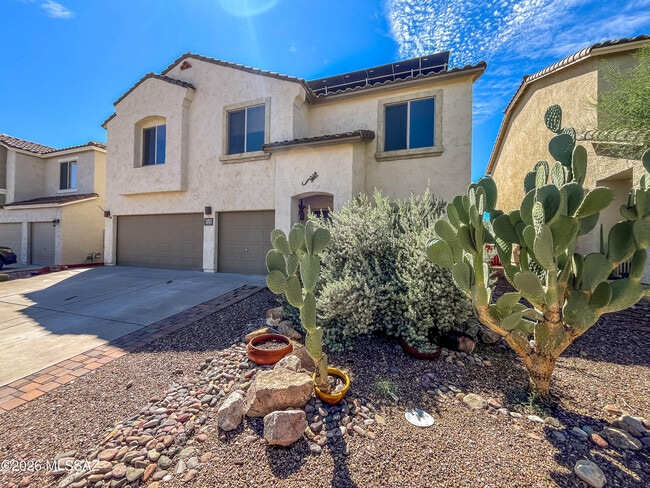
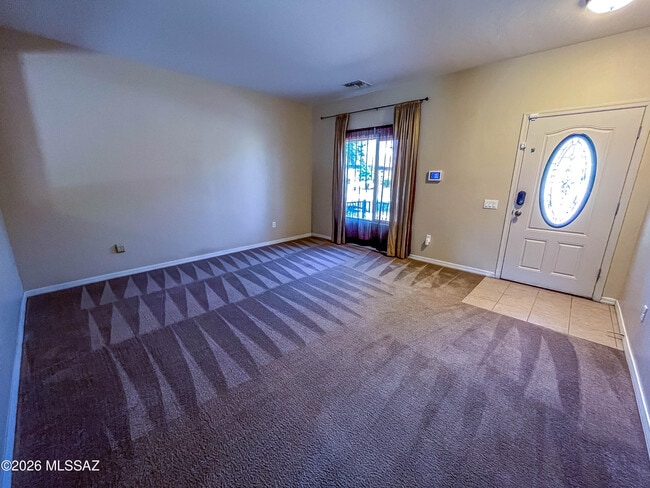
Spacious 3-bedroom,2.5-bath Rancho Sahuarita home with 2,514 square feet,an oversized loft with kitchenette,approximately 14 kW solar-energy system,and attached three-car garage. The open great room features built-in surround sound,while the kitchen offers granite countertops,a center island,stainless-steel appliances,gas range,and two pantries. Upstairs laundry includes a washer,dryer,utility sink,cabinets,and additional storage. The primary suite features a walk-in closet,dual vanities,soaking tub,and separate shower. Enjoy a finished,low-maintenance backyard with an expansive paver patio,covered outdoor-living area,open-desert and mountain views,and no buildings directly behind the property. Garage includes built-in cabinetry,shelving,and workspace. Residents have access to Rancho Sahuarita pools,fitness facilities,splash park,athletic courts,parks,Sahuarita Lake,and walking and biking trails. Solar savings vary by usage and utility charges. Contact property manager for terms. MLS ID 22622720
Unit
Home Features
- Air Conditioning
- Heating
Community Features
- Fitness Center
- Pool
- Spa
- Tennis Court
879 W Via De Gala is a single-family home for rent in Sahuarita, AZ
Fees & Policies
The fees below are based on community-supplied data and may exclude additional fees and utilities.
-
Garage Attached
Property Fee Disclaimer: Based on community-supplied data and independent market research. Subject to change without notice. May exclude fees for mandatory or optional services and usage-based utilities.
Home Details
Views
- Desert Views
Home Design
- Built in 2008
- Contemporary Architecture
- Tile Roof
- Single Family Detached Home
- Frame With Stucco
- Frame Construction
Interior Spaces
- Loft
- Ceiling height of 9 feet or more
- Great Room
- Family Room Off Kitchen
- Double Pane Windows
- Living Room
- Built In Speakers
- Storage
- Ceiling Fan
- Dining Area
- 2514 Sq Ft Home
- 2-Story Property
- Window Treatments
Kitchen
- Granite Countertops
- Walk-In Pantry
- Stainless Steel Appliances
- ENERGY STAR Qualified Dishwasher
- ENERGY STAR Qualified Refrigerator
- Kitchen Island
- Gas Range
- Microwave
Flooring
- Ceramic Tile
- Carpet
- Laminate
Bedrooms and Bathrooms
- Bathtub and Shower Combination in Primary Bathroom
- Primary Bathroom includes a Walk-In Shower
- Soaking Tub
- Double Vanity
- Walk-In Closet
- Bathtub with Shower
- 2.5 Bathrooms
- 3 Bedrooms | 3 Bathrooms
- 3 Bedrooms
Laundry
- Laundry Room
- Dryer
- Sink Near Laundry
- Washer
Home Security
- Fire and Smoke Detector
- Alarm System
Parking
- Parking Storage or Cabinetry
- Garage
- Garage Door Opener
- Driveway
Eco-Friendly Details
- Solar Power System
- North or South Exposure
Outdoor Features
- Covered Patio or Porch
Lot Details
- 5775 Sq Ft Lot
- North Facing Home
- Artificial Turf
- Block Wall Fence
- Lot Dimensions are 55' x 105' x 55'' x 105''
- Property is zoned Sahuarita - SP, Sahuarita - SP
- Lot includes common area
Schools
- Sahuarita Elementary And Middle School
- Sahuarita High School
Utilities
- Forced Air Heating and Cooling System
- Water Softener
- High Speed Internet
- Heating System Uses Natural Gas
- Cable TV Available
- Natural Gas Available
- Phone Connected
- Sewer Connected
Listing and Financial Details
- Property Available on 2026-09-17
- 12 Month Lease Term
Community Details
Overview
- Maintained Community
- The community has rules related to covenants, conditions, and restrictions, deed restrictions
- Rancho Sahuarita Community
Amenities
- Recreation Room
Recreation
- Fitness Center
- Community Pool
- Community Spa
- Tennis Courts
- Jogging Path
- Trails
Explore Commute Options
What's nearby 879 W Via De Gala
Get In Touch
Sahuarita, AZ 85629
Copyright 2026 © MLS of Southern Arizona. All rights reserved.
Area Scores
Walkability
Not walkable
Driveability
Exceptionally drivable
Bikeability
Fairly bikeable
Walkability measures the walking distance to day-to-day needs.
Driveability measures congestion, parking availability, and access to major roads.
Bikeability measures the suitability for cycling.
Soundscore™
Calm
A Sound Score rating aggregates noise caused by vehicle traffic, airplane traffic and local sources.
Travel and Transit
Airport
26 min Drive

Local Education
Primary and Secondary Schools

Sahuarita Intermediate School
Grades K-5
Public

Gracepointe Christian Academy
Grades PK-5
Private
Sahuarita Primary School
Grades PK-5
Public

Sahuarita Middle School
Grades 6-8
Public

Sahuarita High School
Grades 9-12
Public
Alfarero Baptist Schools
Grades K-12
Private
Data provided by GreatSchools.org © 2026. All rights reserved.

Colleges and Universities
| School | Commute Time (Distance) |
|---|---|
| Pima C.C., Desert Vista Campus | Drive: 22 min (13.7 mi) |
Discover Outlying Pima County, Sahuarita, AZ
Airports
Living in Outlying Pima County provides easy access to Tucson International, located just 27 minutes from 879 W Via De Gala.
Avoid Scams
Protect yourself from fraud. Do not send money to anyone you don't know.
Nearby Properties You Might Like
Within 50 Miles of 879 W Via De Gala
Find More Rentals in Sahuarita
Bedrooms
Other Types of Rentals
Sahuarita Houses for Rent by Amenity
- Houses with Pets Allowed in Sahuarita
- Fully Furnished Homes for Rent in Sahuarita
- Houses for Rent with a Pool in Sahuarita
- Houses for Rent with a Yard in Sahuarita
- Homes for Rent with a Garage in Sahuarita
- Houses for Rent with Fireplace in Sahuarita
- Houses for Rent with Washer and Dryer in Sahuarita