
Stella Luxury Apartment Homes
32449 N Gary Rd, San Tan Valley, AZ 85143
Managed By

- Bedrooms
- 1 - 31 - 3 Beds
- Bathrooms
- 1 - 21 - 2 Baths
- Sq. Ft.
- 689 - 1,515 sq ft
Pricing and Floor Plans
The Revive (Select A1L)
Show Floor Plan Details Hide Floor Plan Details
Unable to load floor plan details.
5102
$1,438
786 Sq. Ft.
Now
12110
$1,423
786 Sq. Ft.
Now
12105
$1,523
786 Sq. Ft.
Now
The Bungalow (Classic A1)
Show Floor Plan Details Hide Floor Plan Details
Unable to load floor plan details.
7306
$1,430
689 Sq. Ft.
Now
7206
$1,430
689 Sq. Ft.
Now
6106
$1,460
689 Sq. Ft.
Now
The Loft (Classic A2)
Show Floor Plan Details Hide Floor Plan Details
Unable to load floor plan details.
9208
$1,544
761 Sq. Ft.
Now
8108
$1,659
761 Sq. Ft.
Now
4108
$1,674
761 Sq. Ft.
Now
The Bungalow+ (Classic A1+)
Show Floor Plan Details Hide Floor Plan Details
Unable to load floor plan details.
8105
$1,586
701 Sq. Ft.
Now
4105
$1,586
701 Sq. Ft.
Now
6105
$1,586
701 Sq. Ft.
Now
The Loft+ (Classic A2+)
Show Floor Plan Details Hide Floor Plan Details
Unable to load floor plan details.
8307
$1,556
774 Sq. Ft.
Now
4107
$1,701
774 Sq. Ft.
Now
6107
$1,601
774 Sq. Ft.
Now
The Revive Upper (Select A1U)
Show Floor Plan Details Hide Floor Plan Details
Unable to load floor plan details.
3210
$1,679
867 Sq. Ft.
Now
12207
$1,649
867 Sq. Ft.
Now
11207
$1,649
867 Sq. Ft.
Oct. 9
3207
$1,679
867 Sq. Ft.
Oct. 22
The Classic (Classic B1)
Show Floor Plan Details Hide Floor Plan Details
Unable to load floor plan details.
8109
$1,592
1,067 Sq. Ft.
Now
4102
$1,592
1,067 Sq. Ft.
Now
7302
$1,562
1,067 Sq. Ft.
Now
The Oasis Upper (Select B1U)
Show Floor Plan Details Hide Floor Plan Details
Unable to load floor plan details.
3203
$1,616
1,285 Sq. Ft.
Now
3204
$1,616
1,285 Sq. Ft.
Now
11208
$1,601
1,285 Sq. Ft.
Now
The Classic+ (Classic B1+)
Show Floor Plan Details Hide Floor Plan Details
Unable to load floor plan details.
7201
$1,622
1,079 Sq. Ft.
Now
7310
$1,622
1,079 Sq. Ft.
Now
2210
$1,622
1,079 Sq. Ft.
Now
The Executive (Classic B2)
Show Floor Plan Details Hide Floor Plan Details
Unable to load floor plan details.
7303
$1,678
1,193 Sq. Ft.
Now
7312
$1,678
1,193 Sq. Ft.
Now
7103
$1,808
1,193 Sq. Ft.
Now
The Executive + (Classic B2+)
Show Floor Plan Details Hide Floor Plan Details
Unable to load floor plan details.
6304
$1,836
1,206 Sq. Ft.
Now
6311
$1,836
1,206 Sq. Ft.
Now
7204
$1,821
1,206 Sq. Ft.
Now
The Retreat Upper (Select B2U)
Show Floor Plan Details Hide Floor Plan Details
Unable to load floor plan details.
3201
$1,807
1,225 Sq. Ft.
Now
5201
$1,807
1,225 Sq. Ft.
Now
11201
$1,792
1,225 Sq. Ft.
Now
The Retreat (Select B2L)
Show Floor Plan Details Hide Floor Plan Details
Unable to load floor plan details.
5101
$1,810
1,169 Sq. Ft.
Now
12101
$1,795
1,169 Sq. Ft.
Now
11101
$1,795
1,169 Sq. Ft.
Now
The Oasis (Select B1L)
Show Floor Plan Details Hide Floor Plan Details
Unable to load floor plan details.
12109
$1,894
1,202 Sq. Ft.
Now
3109
$1,824
1,202 Sq. Ft.
Now
The Suite (Classic C1)
Show Floor Plan Details Hide Floor Plan Details
Unable to load floor plan details.
6310
$1,921
1,259 Sq. Ft.
Now
6201
$1,921
1,259 Sq. Ft.
Now
6210
$1,921
1,259 Sq. Ft.
Now
The Grandiose (Classic C2)
Show Floor Plan Details Hide Floor Plan Details
Unable to load floor plan details.
6203
$2,016
1,369 Sq. Ft.
Now
10203
$2,016
1,369 Sq. Ft.
Now
10212
$2,016
1,369 Sq. Ft.
Now
The Flat Upper (Select C1U)
Show Floor Plan Details Hide Floor Plan Details
Unable to load floor plan details.
3206
$2,375
1,515 Sq. Ft.
Now
5206
$2,375
1,515 Sq. Ft.
Now
The Flat (Select C1L)
Show Floor Plan Details Hide Floor Plan Details
Unable to load floor plan details.
Property Map
Select a unit to view pricing and availability
Details
Property Information
- Built in 2024
- 308 units3 stories
Fees & Policies
The fees below are based on community-supplied data and may exclude additional fees and utilities.
Utilities & Essentials
-
Smart Home Services$150 / mo
-
Convenience Fee$150 / mo
-
Utility Billing Fee$4 / mo
-
Water Sewer ChargesVaries / mo
One-Time Basics
Due at Application
-
Application Fee Per Applicant$61
-
Application Fee$61
Due at Move-In
-
Administrative Fee$200
-
Security Deposit - Refundable$200
Garage
-
Garage$75 / mo
Carport
-
Carport$10 / mo
Other
-
EV Carport$100 / mo
Additional Parking Options
-
Other
Dogs Allowed
-
Dog Deposit$250
-
Dog Fee$250
-
Dog Rent$35 / mo
Restrictions
None
Comments
| Restrictions: None
Cats Allowed
-
Cat Deposit$250
-
Cat Fee$250
-
Cat Rent$35 / mo
Restrictions
None
Comments
| Restrictions: None
Other Pets Allowed
-
Pet Fee (1 Pet)$250
-
Pet Deposit$500
-
Pet Fee (2 Pets)$500
-
Pet Rent (1 Pet)$35 / mo
-
Pet Rent (2 Pets)$70 / mo
Situational
-
Early Termination Fee200% of base rent
-
MTM Flat Fee$500 / mo
-
Late Fee$100 / occurrence
-
NSF Tenant Fee$50 / occurrence
Property Fee Disclaimer: Based on community-supplied data and independent market research. Subject to change without notice. May exclude fees for mandatory or optional services and usage-based utilities.
Matterport 3D Tours
Explore Commute Options
Property Highlights
- 2 Bedroom Guest Apartments
- 2 Pickleball Courts Onsite
- Air Conditioner
- Carpeting in select units
- Carports for Rent
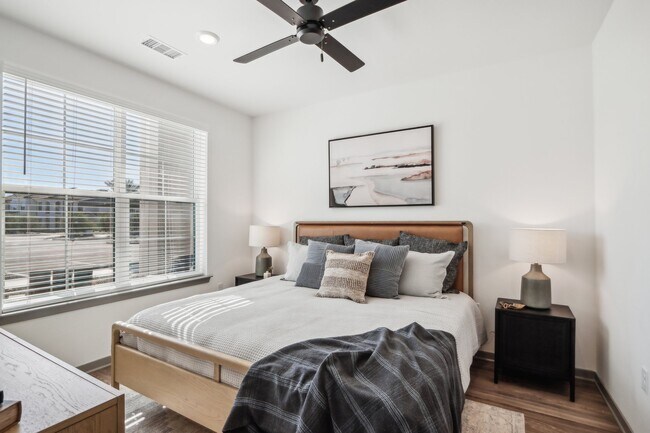
- Ceiling fan in living room and bedrooms
- Coffee Bar
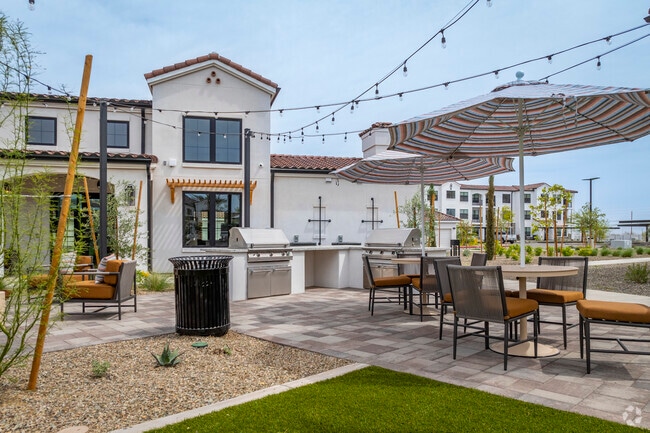
- Community Grilling & Entertainment Area
- Designer fixtures and finishes
- Detached Garages Available
- Dog Agility Area
- Door-To-Door Trash Pick-Up
- Dual vanity in select primary bathrooms
- Energy-efficient LED lighting
- Ev Charging Garages
- EV Charging Station
- Five Focus Rooms
- Free Printing
- Full-size Washer/Dryer In Unit
- Hardwood-style flooring
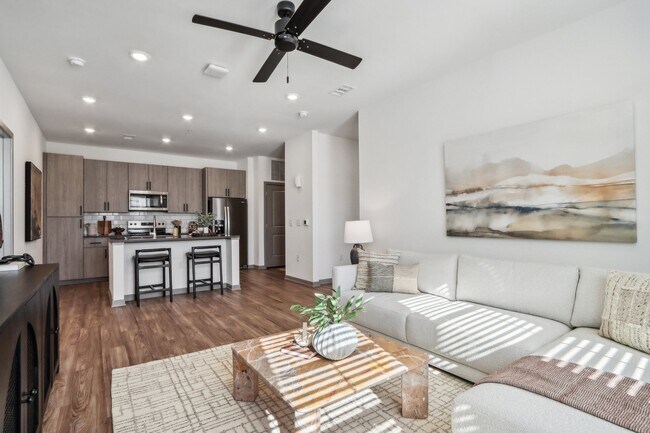
- Island Kitchen*
- Kitchen Pantry
- Large Walk-In Closets
- Linen cabinet or closet
- Model Home
- Patio/Balcony Options
- Pickle Ball Court
- Preventative Pest Control
- Private yard options available
- Quartz vanity tops and undermount sinks
- Signature Collection
- Smart Electric Thermostat
- Smoke-free community and apartment homes
- Smooth, glass-top range
- Spanish Speaking Staff
- Stainless Steel Efficient Appliances
- Stainless-steel built-in microwave
- Standard Features
- View
- Walk-In Shower in select primary bathrooms
- Walking Distance To Shopping Center
- Walking Trails On San Tan Mountain
- Wheelchair Access
- Works With Oneapp Guarantee
Apartment Features
- Air Conditioning
- Balcony
- Cable Ready
- Carpet
- Ceiling Fans
- Dishwasher
- Disposal
- Double Pane Windows
- Double Vanities
- Eat-in Kitchen
- Framed Mirrors
- Freezer
- Furnished
- Heating
- High Ceilings
- High Speed Internet Access
- Ice Maker
- Island Kitchen
- Kitchen
- Large Bedrooms
- Linen Closet
- Microwave
- Oven
- Pantry
- Patio
- Quartz Countertops
- Range
- Refrigerator
- Smoke Free
- Stainless Steel Appliances
- Storage Space
- Trash Compactor
- Tub/Shower
- Views
- Vinyl Flooring
- Walk-In Closets
- Washer/Dryer
- Wheelchair Accessible (Rooms)
- Wi-Fi
- Window Coverings
- Yard
Community Features
- 24 Hour Access
- Breakfast/Coffee Concierge
- Business Center
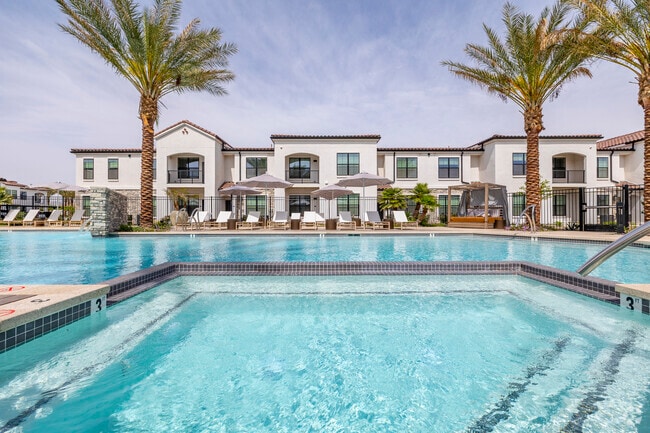
- Cabana
- Car Charging Station
- Clubhouse
- Community-Wide WiFi
- Conference Rooms
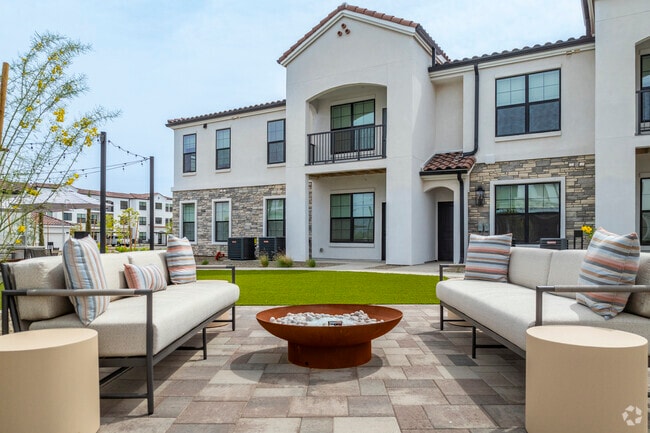
- Courtyard
- Dog Park
- Fenced Lot
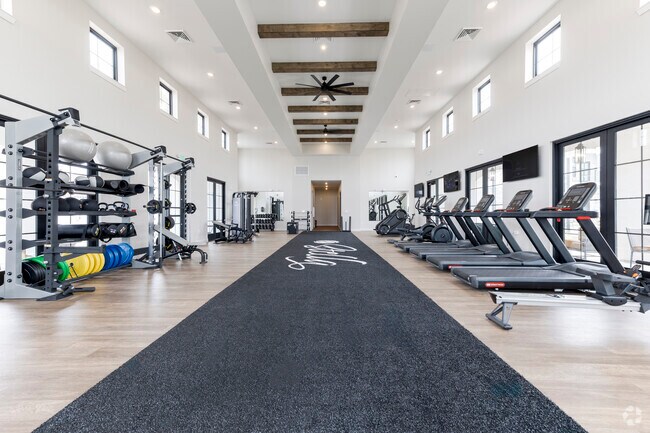
- Fitness Center
- Gameroom
- Garages
- Grill
- Guest Apartment
- Hearing Impaired Accessible
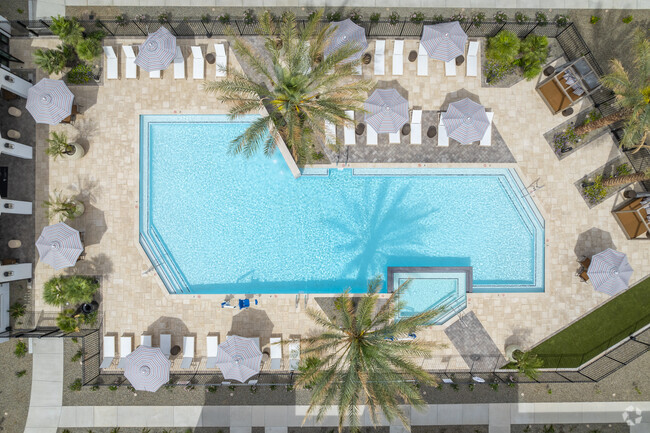
- Hot Tub
- Lounge
- Maintenance on site
- Multi Use Room
- Online Services
- Package Service
- Pet Care
- Pet Play Area
- Pet Washing Station
- Pickleball Court
- Picnic Area
- Planned Social Activities
- Pond
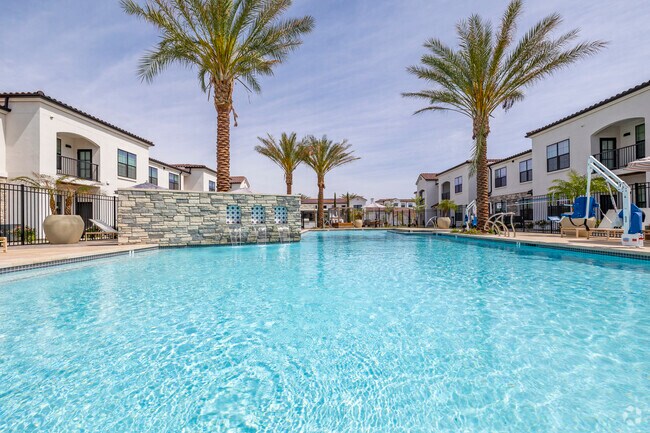
- Pool
- Property Manager on Site
- Renters Insurance Program
- Spa
- Study Lounge
- Sundeck
- Trash Pickup - Door to Door
- Vision Impaired Accessible
- Walk-Up
- Walking/Biking Trails
- Wheelchair Accessible
- Wi-Fi
Map of Stella Luxury Apartment Homes
Area Scores
Walkability
Fairly walkable
Driveability
Very drivable
Bikeability
Somewhat bikeable
Walkability measures the walking distance to day-to-day needs.
Driveability measures congestion, parking availability, and access to major roads.
Bikeability measures the suitability for cycling.
Soundscore™
Active
A Sound Score rating aggregates noise caused by vehicle traffic, airplane traffic and local sources.
Transit
Airport
24 min Drive
Moving to San Tan Valley, San Tan Valley, AZ
Shopping Centers
Shoppers will appreciate Stella Luxury Apartment Homes proximity to Pavilions at San Tan Heights, Skyline Ranch Marketplace, and Shoppes & Offices at San Tan Heights. Pavilions at San Tan Heights is 0.3 miles away, and Skyline Ranch Marketplace is within a 16 minute walk.
Parks and Recreation
Recreational activities near Stella Luxury Apartment Homes are plentiful. Discover 1 park within 3.6 miles, including San Tan Mountain Regional Park.
Airports
Living in San Tan Valley provides easy access to Phoenix-Mesa Gateway, located just 22 minutes from Stella Luxury Apartment Homes. Another nearby airport is Phoenix Sky Harbor International, located 41.4 miles away.
Local Education
Primary and Secondary Schools

Walker Butte K-8
Grades PK-8
Public

Ridgeview College Preparatory High School
Grades 9-12
Public
San Tan Foothills High School
Grades 6-12
Public

Empower Academy Mva Campus
Grades K-12
Private
Freedom Christian Academy
Grades PK-12
Private
Data provided by GreatSchools.org © 2026. All rights reserved.

Colleges and Universities
| School | Commute Time (Distance) |
|---|---|
| Arizona State Univ., Polytech | Drive: 25 min (12.8 mi) |
| Chandler-Gilbert C.C., Mesa | Drive: 25 min (13.1 mi) |
About Stella Luxury Apartment Homes
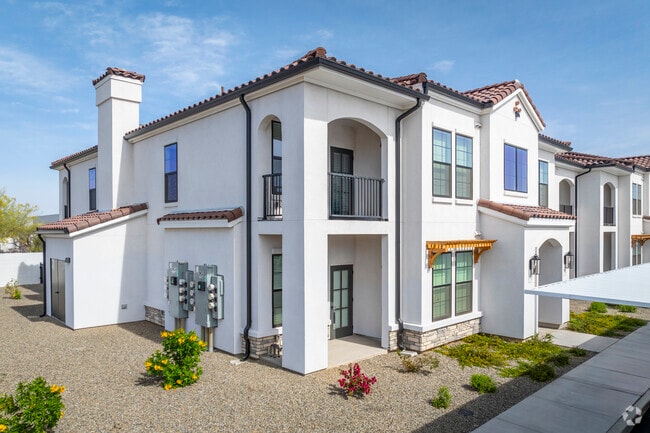
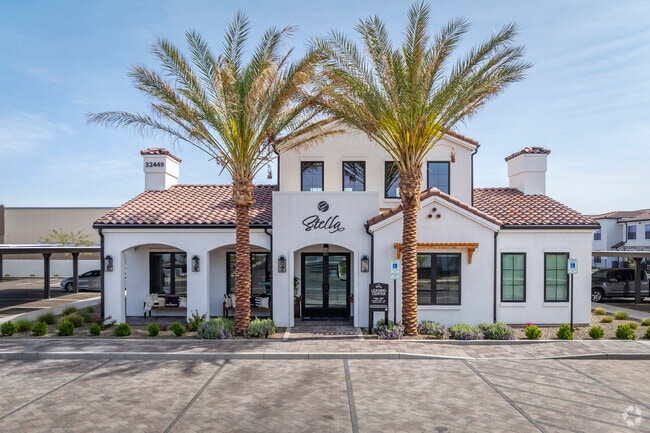
Introducing Stella, a community of stunning one, two, and three-bedroom luxury apartment homes in San Tan Valley, AZ, that feature designer, high-end finishes and spacious floor plans! Contact our friendly and professional team for more information… today.
Introducing Stella, a community of stunning one, two, and three-bedroom luxury apartment homes in San Tan Valley, AZ, that feature designer, high-end finishes and spacious floor plans! Contact our friendly and professional team for more information today.
Stella Luxury Apartment Homes is an apartment community in San Tan Valley, AZ
Contact
San Tan Valley, AZ 85143
- Sunday 12:00 PM – 5:00 PM
- Monday 10:00 AM – 6:00 PM
- Tuesday 10:00 AM – 6:00 PM
- Wednesday 10:00 AM – 6:00 PM
- Thursday 10:00 AM – 6:00 PM
- Friday 10:00 AM – 6:00 PM
- Saturday 10:00 AM – 5:00 PM
Stella Luxury Apartment Homes Gallery
Nearby Properties You Might Like
Within 50 Miles of Stella Luxury Apartment Homes
Find More Rentals in San Tan Valley
Bedrooms
Other Types of Rentals
San Tan Valley Apartments by Amenity
- Pet-Friendly Apartments in San Tan Valley
- Furnished Apartments in San Tan Valley
- Apartments with a Pool in San Tan Valley
- Apartments with Wheelchair Access in San Tan Valley
- Apartments with Washer & Dryer in San Tan Valley
- Apartments with Utilities Included in San Tan Valley
- Apartments with a Garage in San Tan Valley
- Apartments with EV Charging in San Tan Valley
- Apartments with a Virtual Tour in San Tan Valley
Apartment Specialties
Find More Rentals Nearby…
Cities
Neighborhoods
Contact This Property
(480) 771-8186Languages: English, Spanish
Open 10:00 AM – 5:00 PM Today